(248) 789-5338 darwishteam@gmail.com The Darwish Team
    Traffic Dashboard
    Home
    • Home
    • Search
      • Local Properties
      • Featured Properties
      • Home Valuation
    • Selling
    • Buying
    • Communities
      • Brighton
      • Fowlerville
      • Howell
      • Hamburg
      • Hamburg Township
      • Hartland
      • Livingston County
      • Pinckney
      • South Lyon
    • About
      • Real Estate Experts
      • Testimonials
    • Contact
    Traffic Dashboard
    The Darwish Team
    (248) 789-5338 darwishteam@gmail.com
    • 6870 Grand River Ave.
      Brighton, MI 48843
    Company
    • Home
    • About
    • Testimonials
    • Contact
    Services
    • Buying
    • Selling
    • Home Valuation
    • Mortgage Calculator
    Explore
    • Property Search
    • Featured Properties
    • Communities
    Local Guide
    • Search by City
    • Search by Subdivision
    • Search by Zip
    • Search by Area
    Legal
    • Privacy
    • Terms
    • DMCA
    • Accessibility
    • Fair Housing
    Account
    • Dashboard
    • Logout
    • Login
    Joseph Darwish - Footer Logo
    ©2026 The Darwish Team. All rights reserved.
    Website built by CloseHack.

    Michigan Regional Information Center

    © MichRIC. All rights reserved. Information Deemed Reliable, but Not Guaranteed. Listing information is from various brokers who participate in IDX and not all listings may be visible on the site. The property information being provided is for consumers personal, non-commercial use and may not be used for any purpose other than to identify prospective properties consumers may be interested in purchasing.

    Realcomp IDX

    ​All rights reserved. Information Deemed Reliable, but Not Guaranteed. Listing information is from various brokers who participate in IDX and not all listings may be visible on the site. The property information being provided is for consumers personal, non-commercial use and may not be used for any purpose other than to identify prospective properties consumers may be interested in purchasing.

    Return
    • All Types
    • House+2 more
    • Price
    • Bed/Bath
    • Size
    • Dates
    • Filters
    • Amenities
    • Save
    • Share
    Listings
    No results
    Sort
    Home / Saginaw / 3172 Mysylvia Drive
    3172 Mysylvia Drive Saginaw, MI 48601 3172 Mysylvia Drive Saginaw, MI 48601 3172 Mysylvia Drive Saginaw, MI 48601 3172 Mysylvia Drive Saginaw, MI 48601 3172 Mysylvia Drive Saginaw, MI 48601 3172 Mysylvia Drive Saginaw, MI 48601 3172 Mysylvia Drive Saginaw, MI 48601 3172 Mysylvia Drive Saginaw, MI 48601 3172 Mysylvia Drive Saginaw, MI 48601 3172 Mysylvia Drive Saginaw, MI 48601 3172 Mysylvia Drive Saginaw, MI 48601 3172 Mysylvia Drive Saginaw, MI 48601 3172 Mysylvia Drive Saginaw, MI 48601 3172 Mysylvia Drive Saginaw, MI 48601 3172 Mysylvia Drive Saginaw, MI 48601 View All Photos

    $116,000

    | Active

    3172 Mysylvia Drive

    Saginaw, MI 48601

    1,692
    Square Feet
    3
    Beds
    1.5
    Baths
    0
    Days on Market
    26049329
    MLS#
    House
    Structure
    Residential
    Zone
    Contact

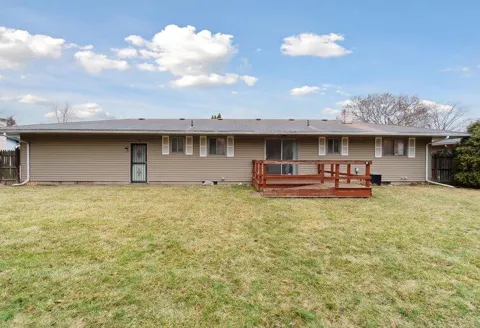
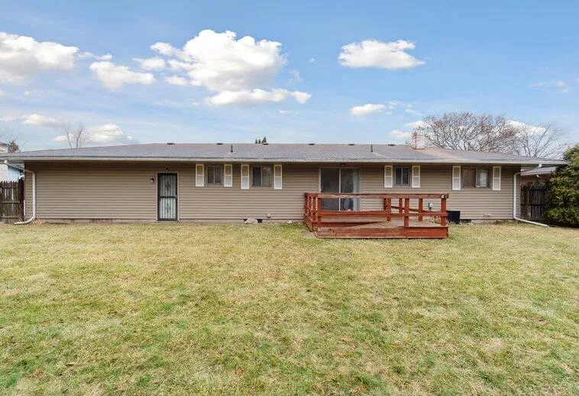
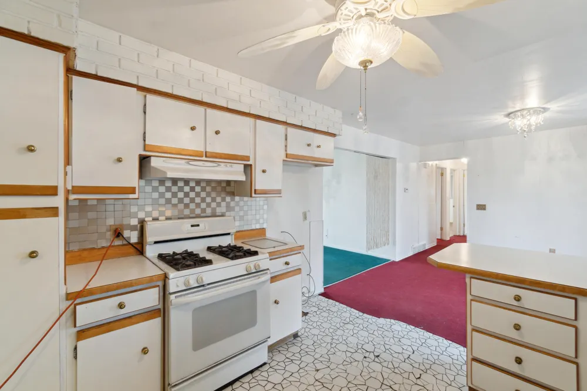
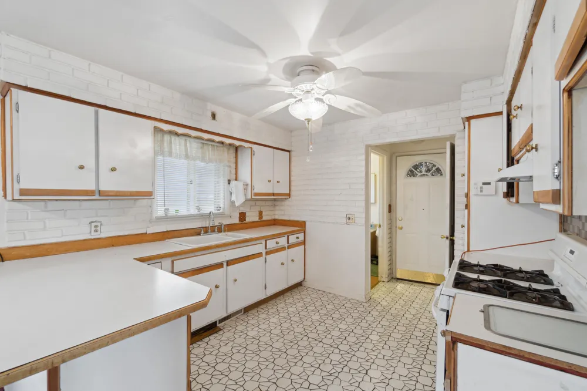
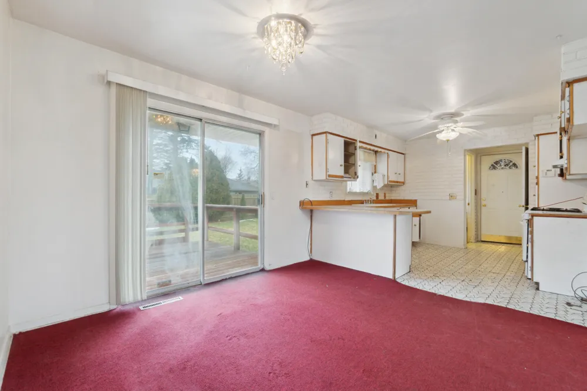
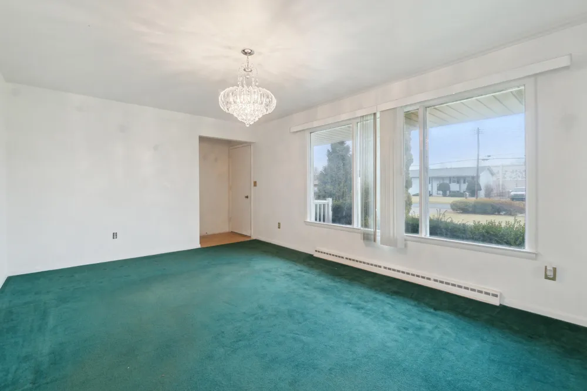
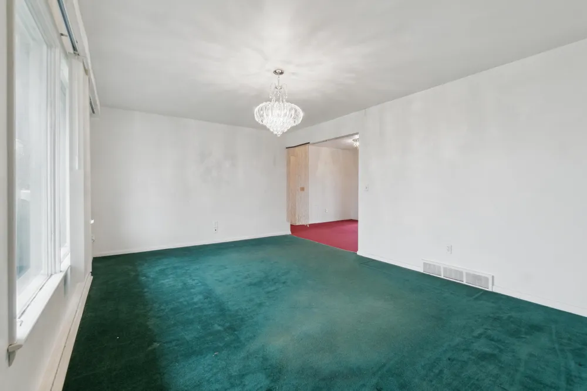
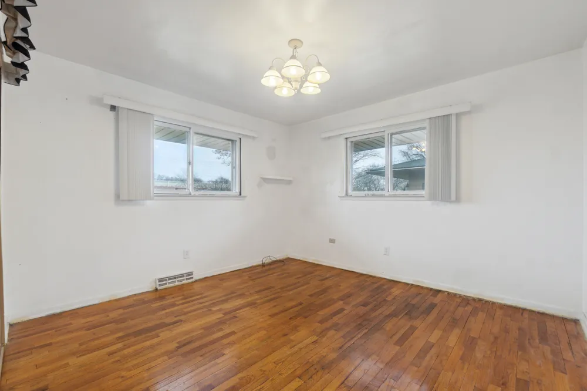
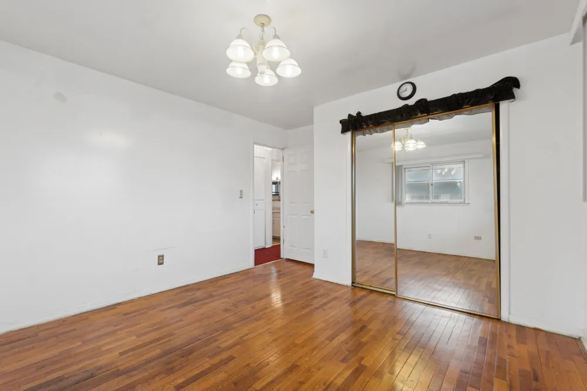
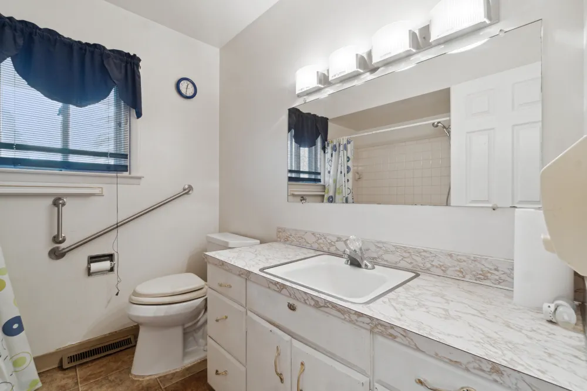
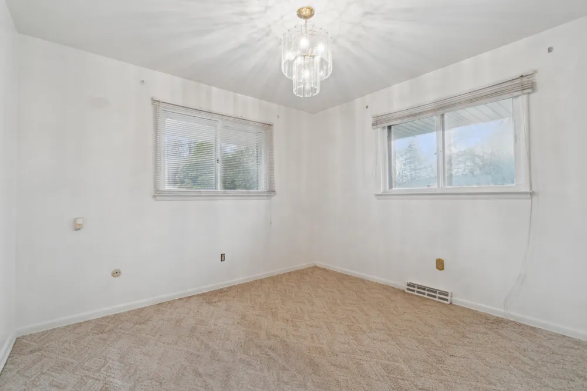
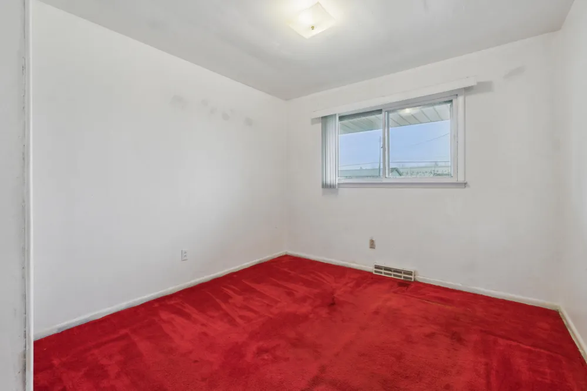
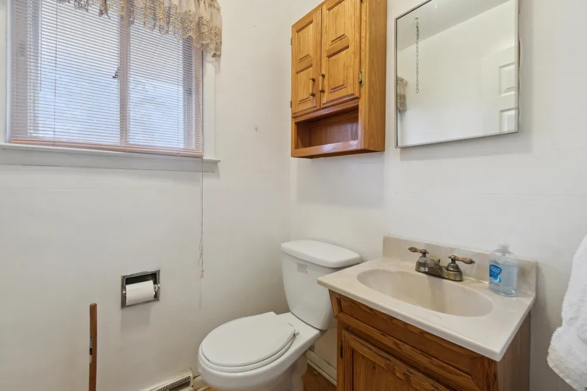
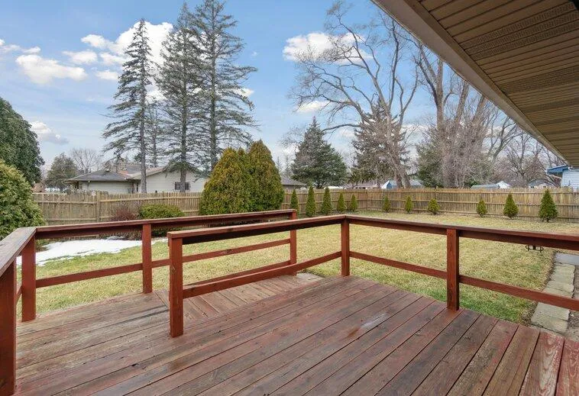
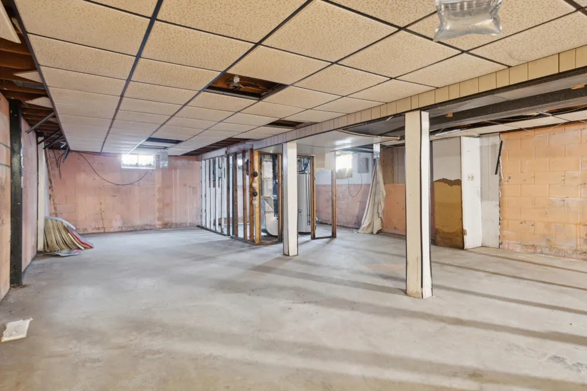
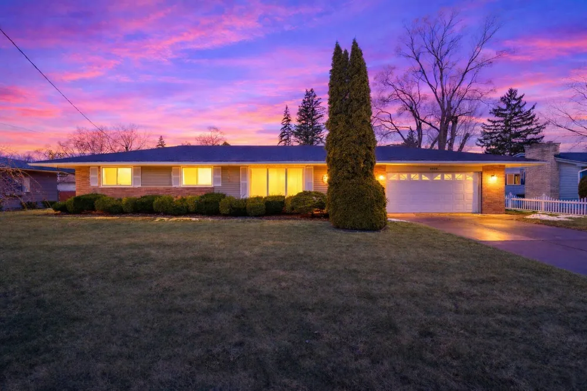
    PRICED UNDER APPRAISED VALUE AND ALREADY THROUGH FHA INSPECTIONS! Welcome to 3172 Mysylvia Street in Saginaw, MI. This solid, well-maintained 3 bedroom, 1 bathroom home is ready for the right buyer. With a recent appraisal supporting a higher value than the current asking price and FHA inspections already completed, much of the upfront work has been done. Inside, you'll find a bright and functional layout featuring hardwood flooring, a comfortable living room, dining area, and an easy-to-navigate kitchen. Large windows bring in plenty of natural light, while central heating and cooling provide year-round comfort. Outside, the spacious fully fenced backyard is a major highlight, offering plenty of room for pets, kids, entertaining, or simply enjoying your own private outdoor space. A full basement provides additional storage and possibilities. Conveniently located near schools, parks, shopping, local amenities, and just minutes from downtown Saginaw. Solid home. Priced under appraised value. FHA inspections completed. Now it just needs the right buyer! Schedule your showing today and take a look at everything 3172 Mysylvia Street has to offer.

    Property Details
    Interior
    Ceiling Fan(s)
    Heating
    Baseboard, Forced Air, Hot Water, Radiant
    Bedrooms
    3
    Bathrooms
    1.5
    Full Baths
    1
    Half Baths
    1
    Stories
    1
    Acres
    0.0
    Square Feet
    1692.0
    Lot Size (sqft)
    0.28
    Parking Features
    Attached
    Parking
    1
    Parking Type
    Garage
    Parking Garage Spaces
    2.0
    Property Type
    Purchase
    Style
    Ranch
    Basement
    1
    Basement Description
    Daylight, Full
    Year Built
    1967
    Sewer Information
    Public
    Utility Source
    Public
    Appliances
    Range
    School District
    Saginaw Public
    County
    Saginaw
    Region
    Saginaw
    Original List Price
    $116,000
    Taxes Annual
    $1,973
    MLS #
    26049329
    Property Subtype
    Single Family Residence
    Fence
    1
    Parcel Number
    10125333342000
    MLS #
    26049329
    Date Listed
    September 16, 2026
    Address
    3172 Mysylvia Drive
    Location
    Legal

    © MichRIC. All rights reserved. Information Deemed Reliable, but Not Guaranteed. Listing information is from various brokers who participate in IDX and not all listings may be visible on the site. The property information being provided is for consumers personal, non-commercial use and may not be used for any purpose other than to identify prospective properties consumers may be interested in purchasing.

    Last Updated: Sep 16, 2026 5:39 PM. Source: MichRIC

    Provided By
    Listed by Brittany Felde (#w495011905), Email: realtywithbrittany@gmail.com
    Listing Office: Felde Realty (#ow495012237)

    Joseph Darwish Have a question about this home?

    Interested in Purchasing 3172 Mysylvia Drive?

    Get an estimate on monthly payments on this property.

    $
    years
    Down Payment
    $
    %
    Interest Rate
    %
    Tax Rate
    %
    $
    $annually
    $monthly
    Estimated Monthly Payment
    $0.00
    Loan Amount
    $0.00