(248) 789-5338 darwishteam@gmail.com The Darwish Team
    Traffic Dashboard
    Home
    • Home
    • Search
      • Local Properties
      • Featured Properties
      • Home Valuation
    • Selling
    • Buying
    • Communities
      • Brighton
      • Fowlerville
      • Howell
      • Hamburg
      • Hamburg Township
      • Hartland
      • Livingston County
      • Pinckney
      • South Lyon
    • About
      • Real Estate Experts
      • Testimonials
    • Contact
    Traffic Dashboard
    The Darwish Team
    (248) 789-5338 darwishteam@gmail.com
    • 6870 Grand River Ave.
      Brighton, MI 48843
    Company
    • Home
    • About
    • Testimonials
    • Contact
    Services
    • Buying
    • Selling
    • Home Valuation
    • Mortgage Calculator
    Explore
    • Property Search
    • Featured Properties
    • Communities
    Local Guide
    • Search by City
    • Search by Subdivision
    • Search by Zip
    • Search by Area
    Legal
    • Privacy
    • Terms
    • DMCA
    • Accessibility
    • Fair Housing
    Account
    • Dashboard
    • Logout
    • Login
    Joseph Darwish - Footer Logo
    ©2026 The Darwish Team. All rights reserved.
    Website built by CloseHack.

    Michigan Regional Information Center

    © MichRIC. All rights reserved. Information Deemed Reliable, but Not Guaranteed. Listing information is from various brokers who participate in IDX and not all listings may be visible on the site. The property information being provided is for consumers personal, non-commercial use and may not be used for any purpose other than to identify prospective properties consumers may be interested in purchasing.

    Realcomp IDX

    ​All rights reserved. Information Deemed Reliable, but Not Guaranteed. Listing information is from various brokers who participate in IDX and not all listings may be visible on the site. The property information being provided is for consumers personal, non-commercial use and may not be used for any purpose other than to identify prospective properties consumers may be interested in purchasing.

    Return
    • All Types
    • House+2 more
    • Price
    • Bed/Bath
    • Size
    • Dates
    • Filters
    • Amenities
    • Save
    • Share
    Listings
    No results
    Sort
    Home / Unknown / 3251 Shelton Avenue
    3251 Shelton Avenue Unknown, MI 48144 3251 Shelton Avenue Unknown, MI 48144 3251 Shelton Avenue Unknown, MI 48144 3251 Shelton Avenue Unknown, MI 48144 3251 Shelton Avenue Unknown, MI 48144 3251 Shelton Avenue Unknown, MI 48144 3251 Shelton Avenue Unknown, MI 48144 3251 Shelton Avenue Unknown, MI 48144 3251 Shelton Avenue Unknown, MI 48144 3251 Shelton Avenue Unknown, MI 48144 3251 Shelton Avenue Unknown, MI 48144 3251 Shelton Avenue Unknown, MI 48144 3251 Shelton Avenue Unknown, MI 48144 3251 Shelton Avenue Unknown, MI 48144 3251 Shelton Avenue Unknown, MI 48144 3251 Shelton Avenue Unknown, MI 48144 3251 Shelton Avenue Unknown, MI 48144 3251 Shelton Avenue Unknown, MI 48144 3251 Shelton Avenue Unknown, MI 48144 3251 Shelton Avenue Unknown, MI 48144 3251 Shelton Avenue Unknown, MI 48144 3251 Shelton Avenue Unknown, MI 48144 3251 Shelton Avenue Unknown, MI 48144 3251 Shelton Avenue Unknown, MI 48144 3251 Shelton Avenue Unknown, MI 48144 3251 Shelton Avenue Unknown, MI 48144 3251 Shelton Avenue Unknown, MI 48144 3251 Shelton Avenue Unknown, MI 48144 3251 Shelton Avenue Unknown, MI 48144 3251 Shelton Avenue Unknown, MI 48144 3251 Shelton Avenue Unknown, MI 48144 3251 Shelton Avenue Unknown, MI 48144 3251 Shelton Avenue Unknown, MI 48144 3251 Shelton Avenue Unknown, MI 48144 3251 Shelton Avenue Unknown, MI 48144 3251 Shelton Avenue Unknown, MI 48144 3251 Shelton Avenue Unknown, MI 48144 3251 Shelton Avenue Unknown, MI 48144 3251 Shelton Avenue Unknown, MI 48144 3251 Shelton Avenue Unknown, MI 48144 3251 Shelton Avenue Unknown, MI 48144 3251 Shelton Avenue Unknown, MI 48144 3251 Shelton Avenue Unknown, MI 48144 3251 Shelton Avenue Unknown, MI 48144 3251 Shelton Avenue Unknown, MI 48144 3251 Shelton Avenue Unknown, MI 48144 3251 Shelton Avenue Unknown, MI 48144 3251 Shelton Avenue Unknown, MI 48144 3251 Shelton Avenue Unknown, MI 48144 3251 Shelton Avenue Unknown, MI 48144 3251 Shelton Avenue Unknown, MI 48144 3251 Shelton Avenue Unknown, MI 48144 3251 Shelton Avenue Unknown, MI 48144 3251 Shelton Avenue Unknown, MI 48144 3251 Shelton Avenue Unknown, MI 48144 3251 Shelton Avenue Unknown, MI 48144 3251 Shelton Avenue Unknown, MI 48144 3251 Shelton Avenue Unknown, MI 48144 3251 Shelton Avenue Unknown, MI 48144 3251 Shelton Avenue Unknown, MI 48144 3251 Shelton Avenue Unknown, MI 48144 3251 Shelton Avenue Unknown, MI 48144 3251 Shelton Avenue Unknown, MI 48144 3251 Shelton Avenue Unknown, MI 48144 3251 Shelton Avenue Unknown, MI 48144 3251 Shelton Avenue Unknown, MI 48144 3251 Shelton Avenue Unknown, MI 48144 3251 Shelton Avenue Unknown, MI 48144 3251 Shelton Avenue Unknown, MI 48144 3251 Shelton Avenue Unknown, MI 48144 3251 Shelton Avenue Unknown, MI 48144 3251 Shelton Avenue Unknown, MI 48144 3251 Shelton Avenue Unknown, MI 48144 3251 Shelton Avenue Unknown, MI 48144 3251 Shelton Avenue Unknown, MI 48144 3251 Shelton Avenue Unknown, MI 48144 3251 Shelton Avenue Unknown, MI 48144 3251 Shelton Avenue Unknown, MI 48144 3251 Shelton Avenue Unknown, MI 48144 3251 Shelton Avenue Unknown, MI 48144 3251 Shelton Avenue Unknown, MI 48144 3251 Shelton Avenue Unknown, MI 48144 3251 Shelton Avenue Unknown, MI 48144 3251 Shelton Avenue Unknown, MI 48144 3251 Shelton Avenue Unknown, MI 48144 3251 Shelton Avenue Unknown, MI 48144 View All Photos

    $414,500

    | Active

    3251 Shelton Avenue

    Unknown, MI 48144

    3,616
    Square Feet
    4
    Beds
    2.5
    Baths
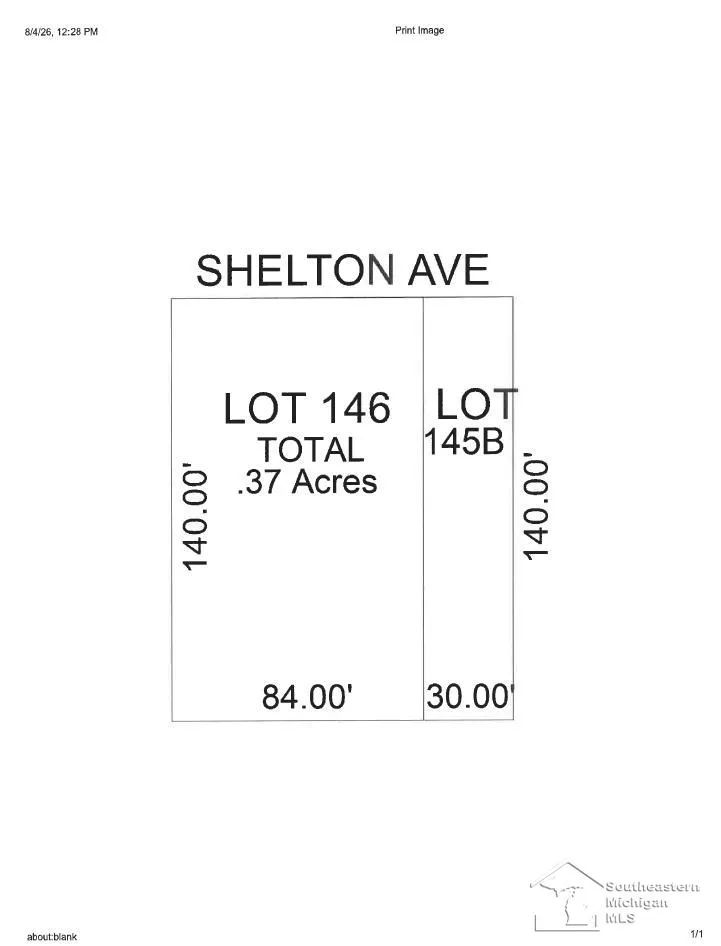
    0.37
    Acres
    21
    Days on Market
    57050219716
    MLS#
    House
    Structure
    Residential
    Zone
    Contact

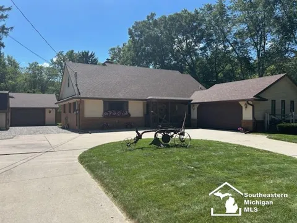
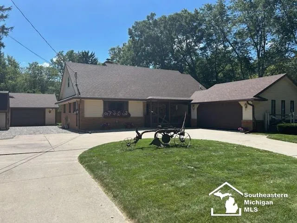
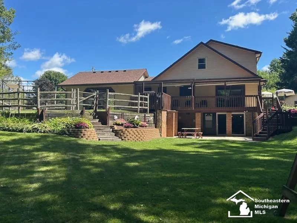
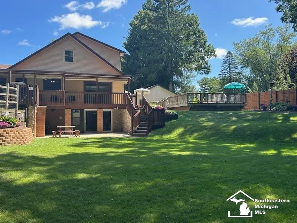
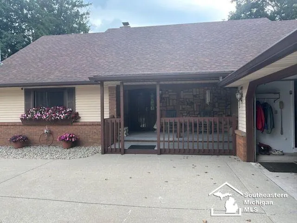
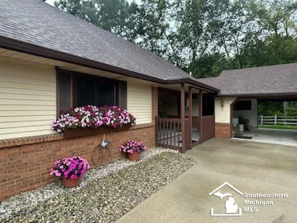
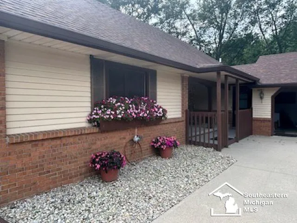
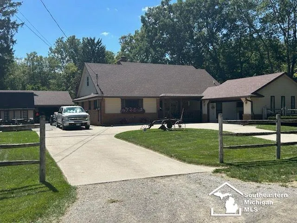
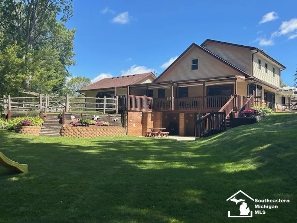
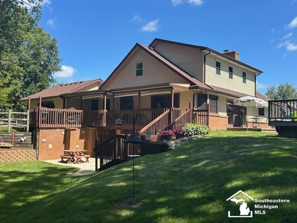
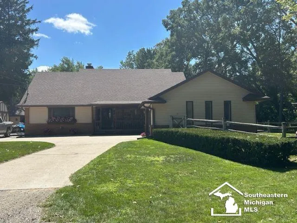
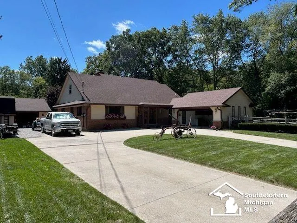
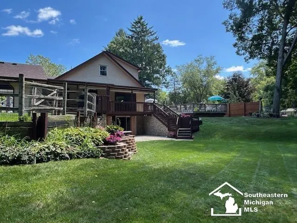
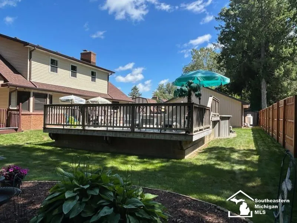
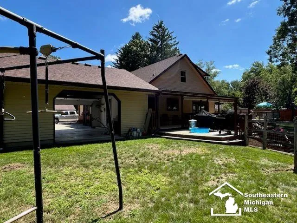
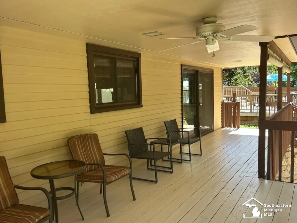
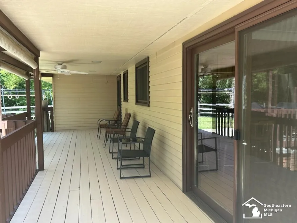
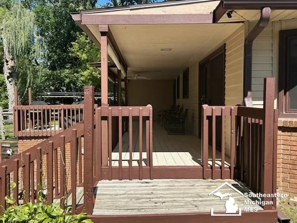
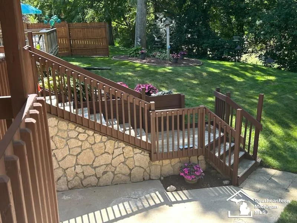
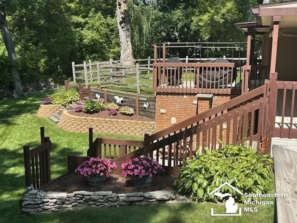
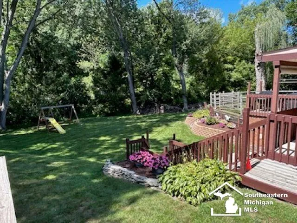
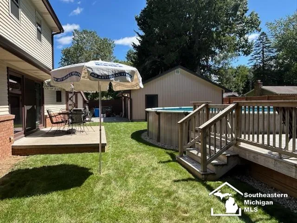
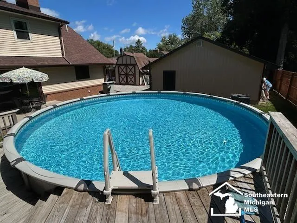
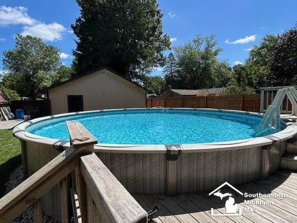
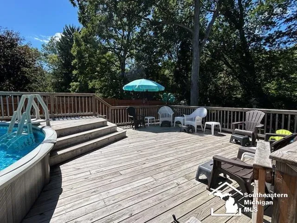
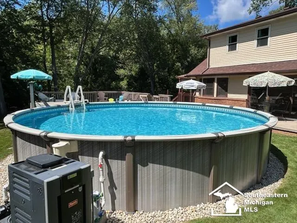
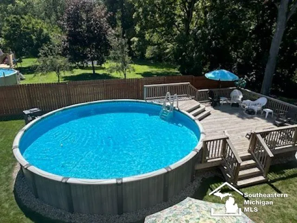
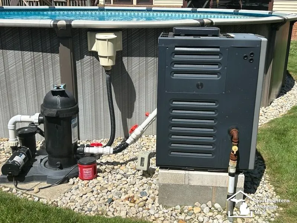
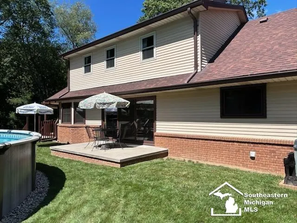
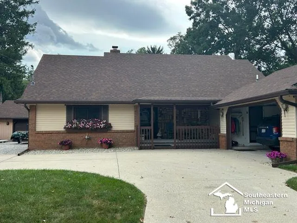
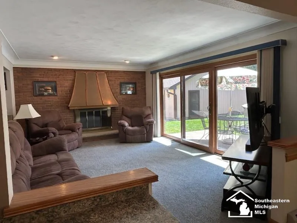
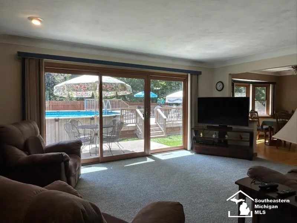
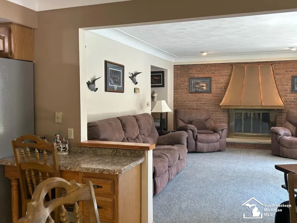
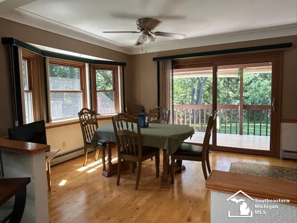
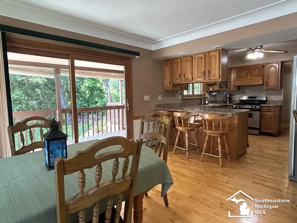
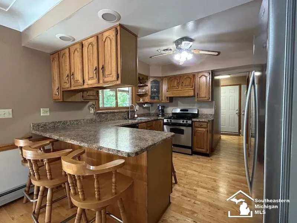
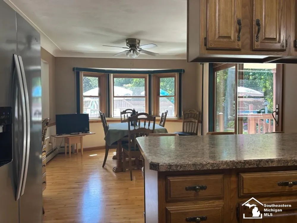
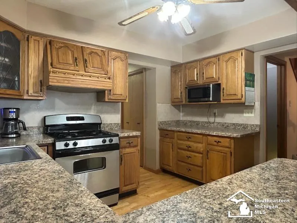
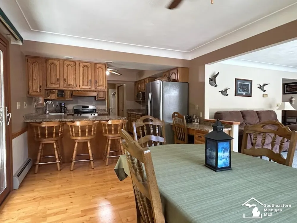
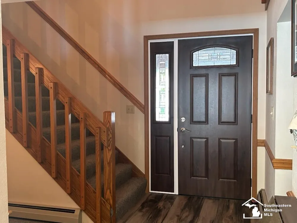
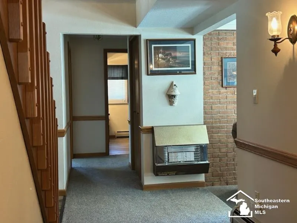
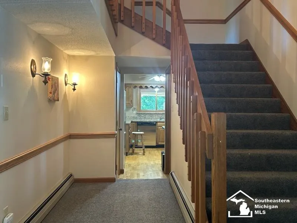
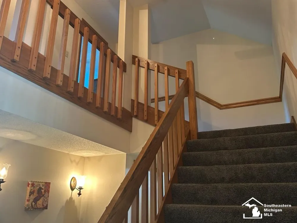
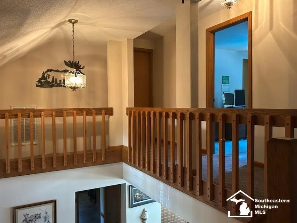
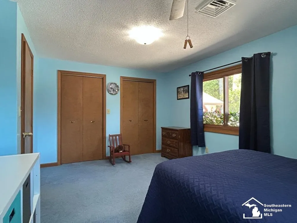
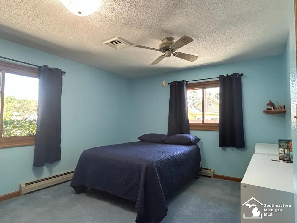
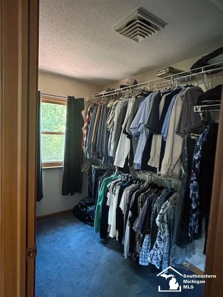
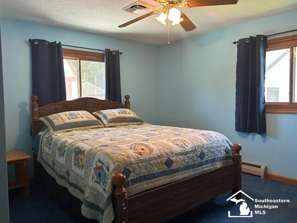
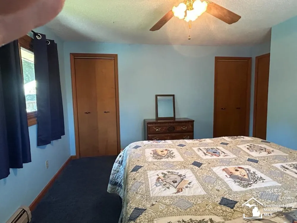
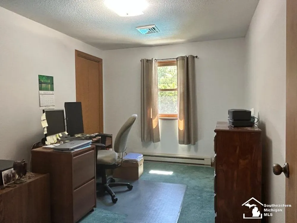
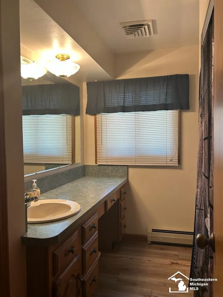
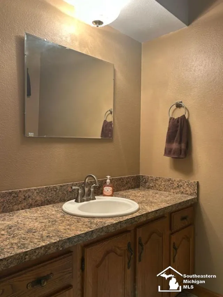
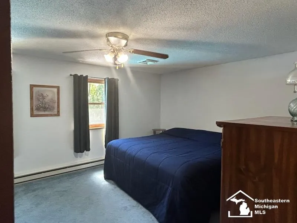
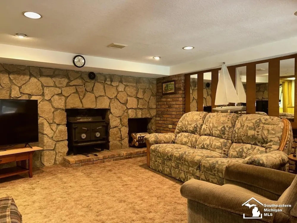
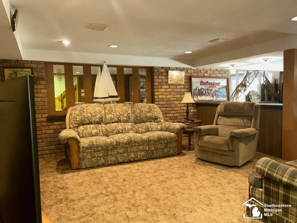
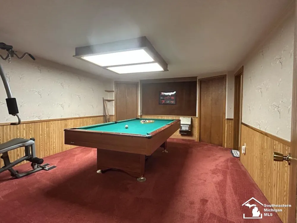
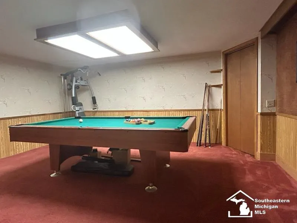
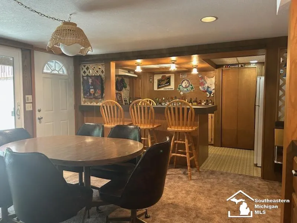
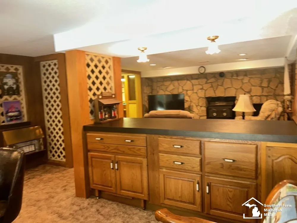
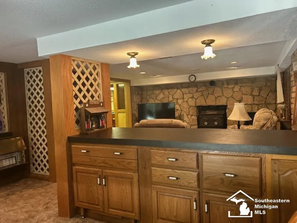
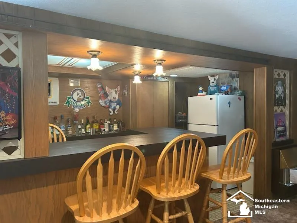
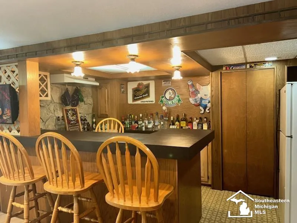
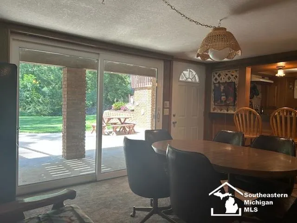
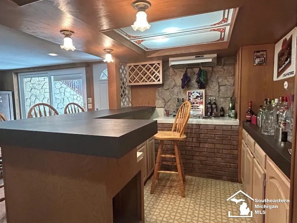
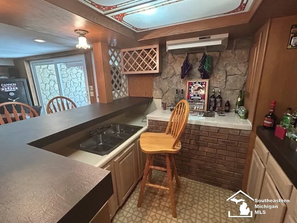
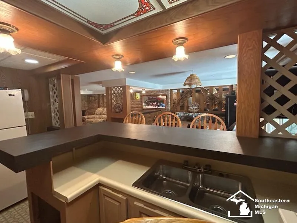
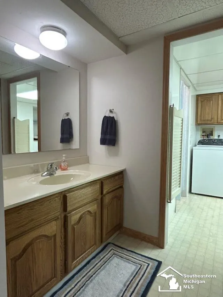
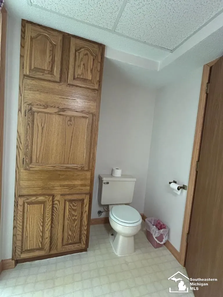
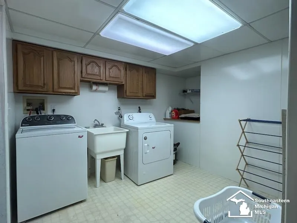
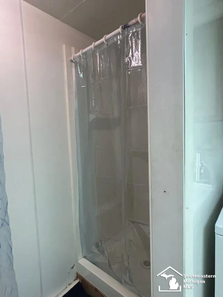
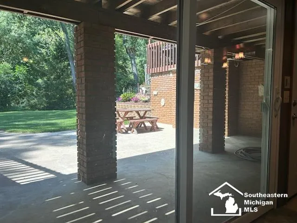
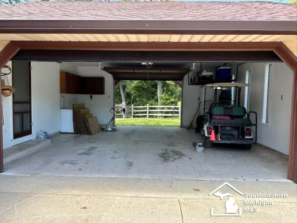
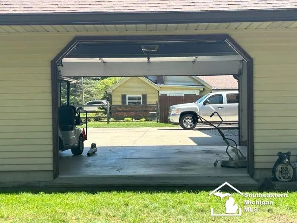
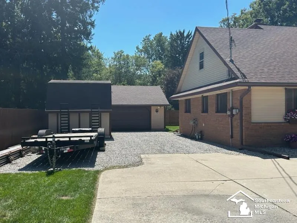
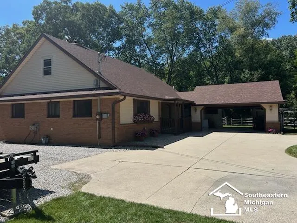
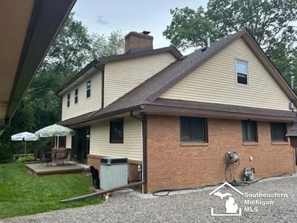
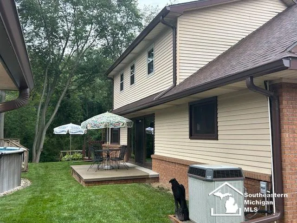
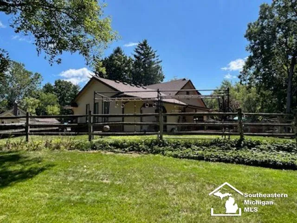
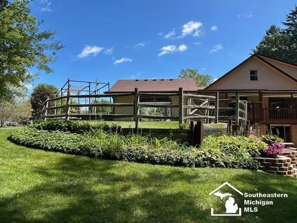
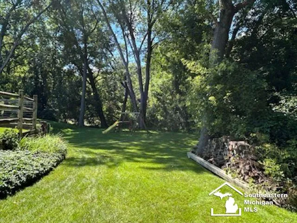
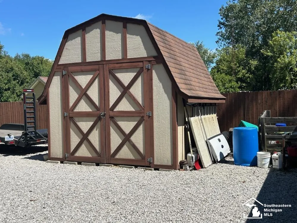
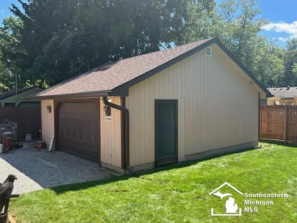
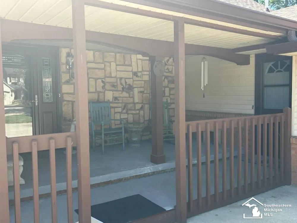
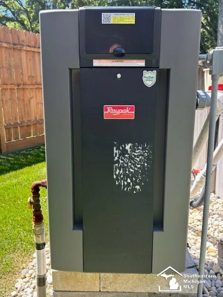
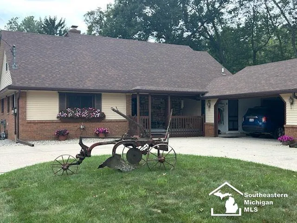
    Last house on dead end street overlooking ravine. Very unique property, this 4 bedroom 2 1/2 bath home is super clean and has 2 bedrooms on main floor with 1 1/2 baths, 2 bedrooms upstairs one with walk in closet. Main level living room has woodburning fireplace and slider that leads to concrete patio and newer heated above ground pool with large deck. Dining room has large slider that leads to covered rear deck that overlooks an amazing park like setting to view all types of wildlife. Home backs up to ravine & wooded area (very private). Kitchen is updated with newer countertops and pantry. The walkout basement has a lot to offer with game room for pool table, family room with woodburner, extra full bath and dining room. Dining room with built in counters & more cabinet space. Has wet bar & slider that opens to concrete patio & backyard area. 2 car attached garage has extra overhead door in back, the other 2 car garage is heated. There have been many updates that include new windows, entry doors & sliders in 2022, new evesthrough 2023, roof new in June 2021. Pool installed 2019 with deck, newer living room carpet. All appliances included. Bird cabin & bird bath not included. See you at the open house.

    Property Details
    Interior
    EatInKitchen, WetBar
    Cooling
    1
    Heating
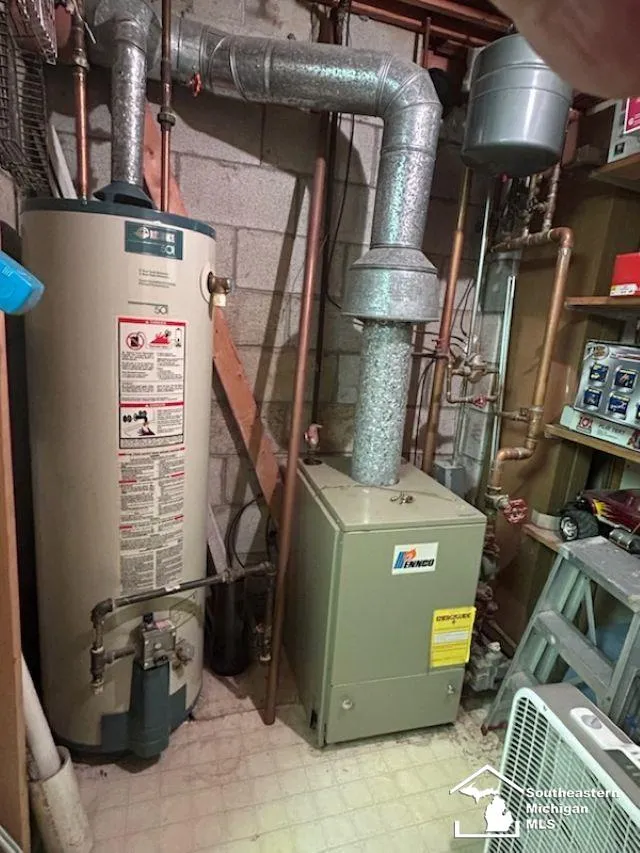
    Baseboard, HotWater, NaturalGas, Steam
    Cooling Features
    Central Air
    Bedrooms
    4
    Bathrooms
    2.5
    Full Baths
    2
    Half Baths
    1
    Lot Features
    DeadEndStreet, Wooded
    Lot Description
    DeadEndStreet, Wooded
    Pool
    1
    Pool Description
    Above Ground
    Pool Features
    Above Ground
    Acres
    0.37
    Square Feet
    3616.0
    Parking Features
    FourCarGarage, Attached, Detached, OffStreet
    Parking
    1
    Parking Type
    Garage
    Parking Garage Spaces
    4.0
    Property Type
    Purchase
    Style
    Contemporary
    Basement
    1
    Basement Description
    Block
    Year Built
    1983
    Foundation
    Basement, Block
    Sewer Information
    Public Sewer
    Utility Source
    Well
    Subdivision
    MCCLAINS SUMMERFIELD MANOR
    School District
    Bedford
    County
    Monroe
    Region
    Unknown_OutOfState
    Original List Price
    $424,500
    Days on Market (Cumulative)
    21
    Taxes Annual
    $3,010
    HOA
    1
    MLS #
    57050219716
    Location
    Legal

    ​All rights reserved. Information Deemed Reliable, but Not Guaranteed. Listing information is from various brokers who participate in IDX and not all listings may be visible on the site. The property information being provided is for consumers personal, non-commercial use and may not be used for any purpose other than to identify prospective properties consumers may be interested in purchasing.

    Provided By
    Listed by Andrew Welch (#57000000041726)
    Listing Office: RE/MAX Preferred Associates (#57000000002775)

    Joseph Darwish Have a question about this home?

    Interested in Purchasing 3251 Shelton Avenue?

    Get an estimate on monthly payments on this property.

    $
    years
    Down Payment
    $
    %
    Interest Rate
    %
    Tax Rate
    %
    $
    $annually
    $monthly
    Estimated Monthly Payment
    $0.00
    Loan Amount
    $0.00