(248) 789-5338 darwishteam@gmail.com The Darwish Team
    Traffic Dashboard
    Home
    • Home
    • Search
      • Local Properties
      • Featured Properties
      • Home Valuation
    • Selling
    • Buying
    • Communities
      • Brighton
      • Fowlerville
      • Howell
      • Hamburg
      • Hamburg Township
      • Hartland
      • Livingston County
      • Pinckney
      • South Lyon
    • About
      • Real Estate Experts
      • Testimonials
    • Contact
    Traffic Dashboard
    The Darwish Team
    (248) 789-5338 darwishteam@gmail.com
    • 6870 Grand River Ave.
      Brighton, MI 48843
    Company
    • Home
    • About
    • Testimonials
    • Contact
    Services
    • Buying
    • Selling
    • Home Valuation
    • Mortgage Calculator
    Explore
    • Property Search
    • Featured Properties
    • Communities
    Local Guide
    • Search by City
    • Search by Subdivision
    • Search by Zip
    • Search by Area
    Legal
    • Privacy
    • Terms
    • DMCA
    • Accessibility
    • Fair Housing
    Account
    • Dashboard
    • Logout
    • Login
    Joseph Darwish - Footer Logo
    ©2026 The Darwish Team. All rights reserved.
    Website built by CloseHack.

    Michigan Regional Information Center

    © MichRIC. All rights reserved. Information Deemed Reliable, but Not Guaranteed. Listing information is from various brokers who participate in IDX and not all listings may be visible on the site. The property information being provided is for consumers personal, non-commercial use and may not be used for any purpose other than to identify prospective properties consumers may be interested in purchasing.

    Realcomp IDX

    ​All rights reserved. Information Deemed Reliable, but Not Guaranteed. Listing information is from various brokers who participate in IDX and not all listings may be visible on the site. The property information being provided is for consumers personal, non-commercial use and may not be used for any purpose other than to identify prospective properties consumers may be interested in purchasing.

    Return
    • All Types
    • House+2 more
    • Price
    • Bed/Bath
    • Size
    • Dates
    • Filters
    • Amenities
    • Save
    • Share
    Listings
    No results
    Sort
    Home / Mills Township / 3276 Comanche Trail
    3276 Comanche Trail Mills Township, MI 48661 3276 Comanche Trail Mills Township, MI 48661 3276 Comanche Trail Mills Township, MI 48661 3276 Comanche Trail Mills Township, MI 48661 3276 Comanche Trail Mills Township, MI 48661 3276 Comanche Trail Mills Township, MI 48661 3276 Comanche Trail Mills Township, MI 48661 3276 Comanche Trail Mills Township, MI 48661 3276 Comanche Trail Mills Township, MI 48661 3276 Comanche Trail Mills Township, MI 48661 3276 Comanche Trail Mills Township, MI 48661 3276 Comanche Trail Mills Township, MI 48661 3276 Comanche Trail Mills Township, MI 48661 3276 Comanche Trail Mills Township, MI 48661 3276 Comanche Trail Mills Township, MI 48661 3276 Comanche Trail Mills Township, MI 48661 3276 Comanche Trail Mills Township, MI 48661 3276 Comanche Trail Mills Township, MI 48661 3276 Comanche Trail Mills Township, MI 48661 3276 Comanche Trail Mills Township, MI 48661 3276 Comanche Trail Mills Township, MI 48661 3276 Comanche Trail Mills Township, MI 48661 3276 Comanche Trail Mills Township, MI 48661 3276 Comanche Trail Mills Township, MI 48661 3276 Comanche Trail Mills Township, MI 48661 3276 Comanche Trail Mills Township, MI 48661 3276 Comanche Trail Mills Township, MI 48661 3276 Comanche Trail Mills Township, MI 48661 3276 Comanche Trail Mills Township, MI 48661 3276 Comanche Trail Mills Township, MI 48661 3276 Comanche Trail Mills Township, MI 48661 3276 Comanche Trail Mills Township, MI 48661 3276 Comanche Trail Mills Township, MI 48661 3276 Comanche Trail Mills Township, MI 48661 3276 Comanche Trail Mills Township, MI 48661 3276 Comanche Trail Mills Township, MI 48661 3276 Comanche Trail Mills Township, MI 48661 3276 Comanche Trail Mills Township, MI 48661 3276 Comanche Trail Mills Township, MI 48661 3276 Comanche Trail Mills Township, MI 48661 3276 Comanche Trail Mills Township, MI 48661 3276 Comanche Trail Mills Township, MI 48661 3276 Comanche Trail Mills Township, MI 48661 3276 Comanche Trail Mills Township, MI 48661 3276 Comanche Trail Mills Township, MI 48661 3276 Comanche Trail Mills Township, MI 48661 3276 Comanche Trail Mills Township, MI 48661 3276 Comanche Trail Mills Township, MI 48661 3276 Comanche Trail Mills Township, MI 48661 3276 Comanche Trail Mills Township, MI 48661 3276 Comanche Trail Mills Township, MI 48661 3276 Comanche Trail Mills Township, MI 48661 3276 Comanche Trail Mills Township, MI 48661 3276 Comanche Trail Mills Township, MI 48661 3276 Comanche Trail Mills Township, MI 48661 3276 Comanche Trail Mills Township, MI 48661 3276 Comanche Trail Mills Township, MI 48661 3276 Comanche Trail Mills Township, MI 48661 3276 Comanche Trail Mills Township, MI 48661 3276 Comanche Trail Mills Township, MI 48661 3276 Comanche Trail Mills Township, MI 48661 3276 Comanche Trail Mills Township, MI 48661 3276 Comanche Trail Mills Township, MI 48661 3276 Comanche Trail Mills Township, MI 48661 3276 Comanche Trail Mills Township, MI 48661 3276 Comanche Trail Mills Township, MI 48661 3276 Comanche Trail Mills Township, MI 48661 3276 Comanche Trail Mills Township, MI 48661 3276 Comanche Trail Mills Township, MI 48661 3276 Comanche Trail Mills Township, MI 48661 3276 Comanche Trail Mills Township, MI 48661 3276 Comanche Trail Mills Township, MI 48661 3276 Comanche Trail Mills Township, MI 48661 3276 Comanche Trail Mills Township, MI 48661 3276 Comanche Trail Mills Township, MI 48661 3276 Comanche Trail Mills Township, MI 48661 3276 Comanche Trail Mills Township, MI 48661 3276 Comanche Trail Mills Township, MI 48661 3276 Comanche Trail Mills Township, MI 48661 3276 Comanche Trail Mills Township, MI 48661 View All Photos

    $399,000

    | Active

    3276 Comanche Trail

    Mills Township, MI 48661

    1,728
    Square Feet
    3
    Beds
    2
    Baths
    0.34
    Acres
    33
    Days on Market
    77080072372
    MLS#
    House
    Structure
    Residential
    Zone
    Contact

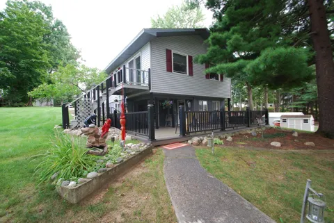
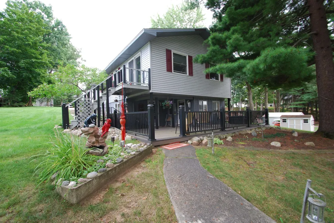
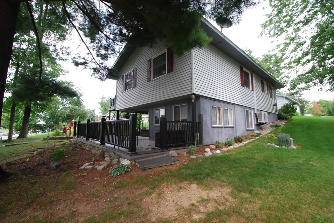
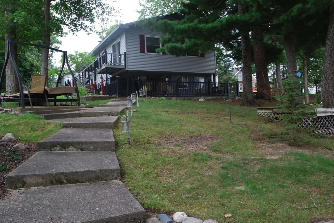
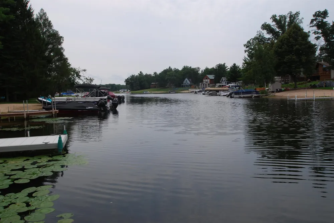
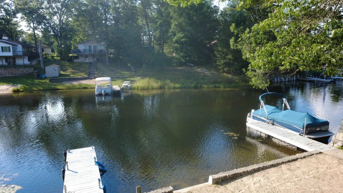
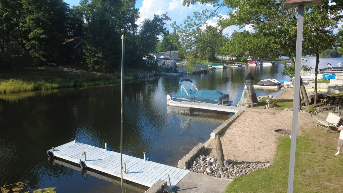
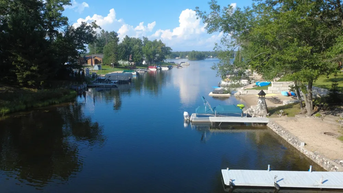
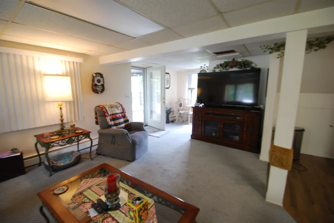
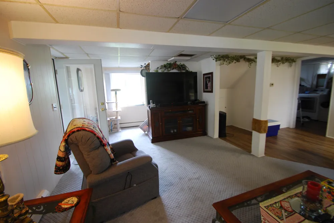
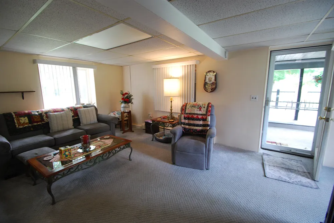
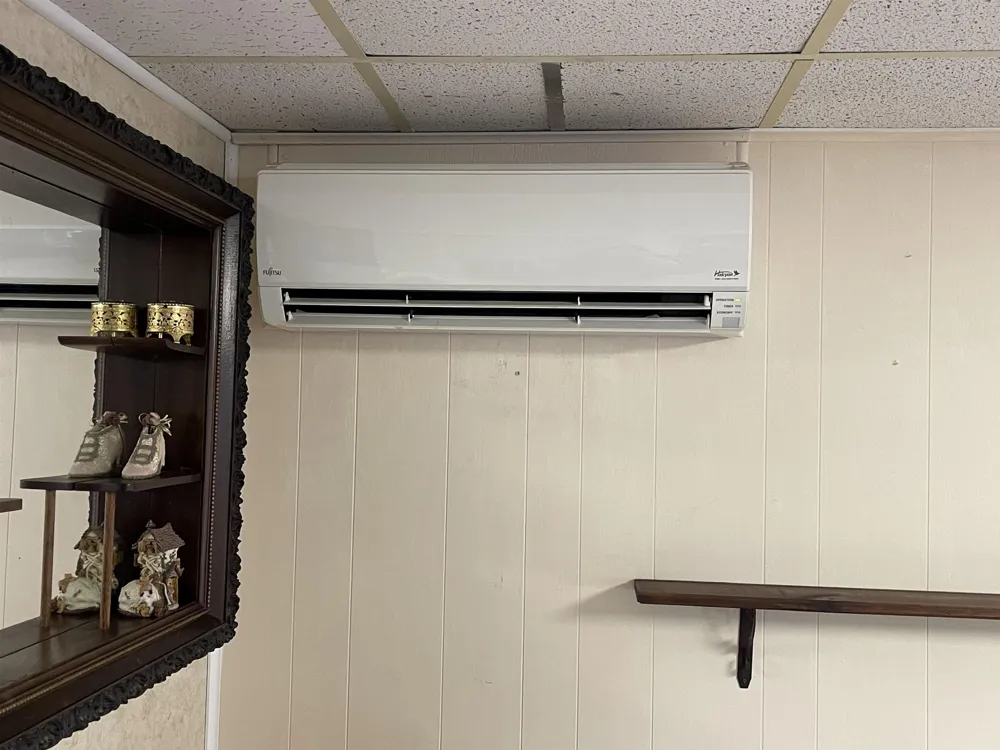
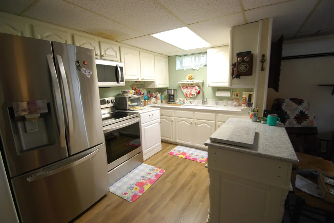
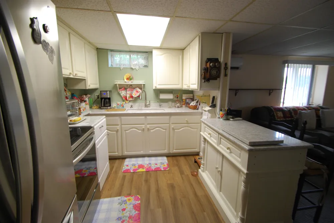
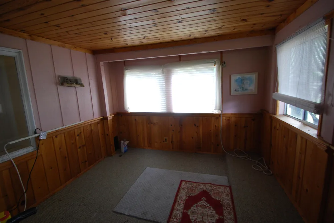
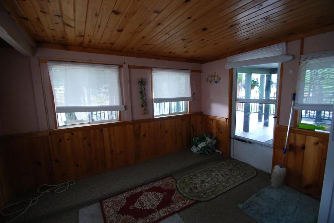
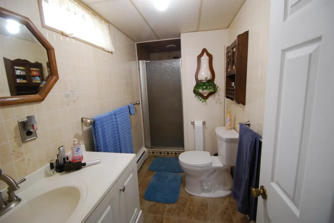
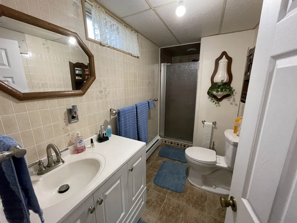
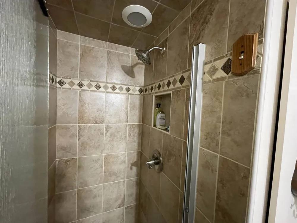
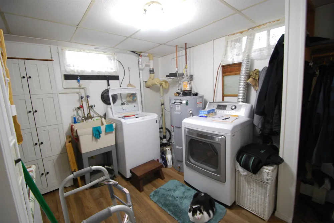
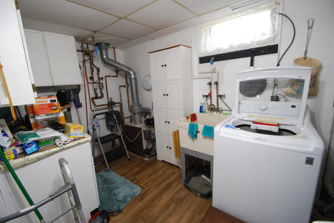
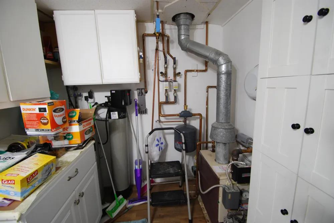
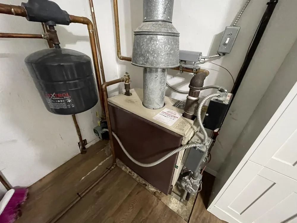
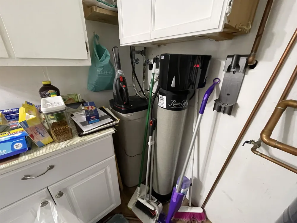
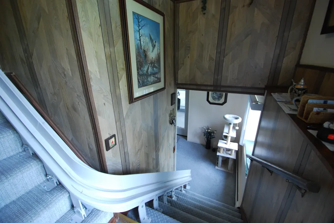
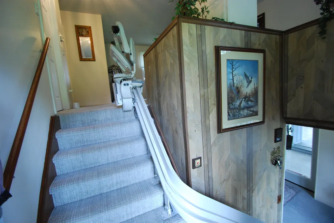
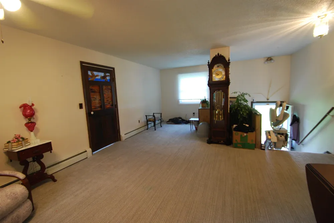
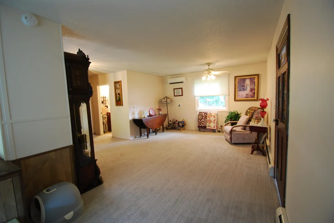
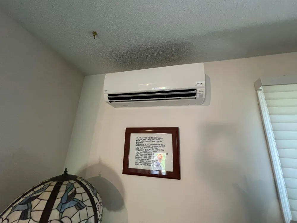
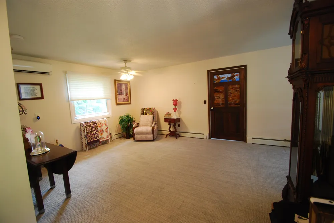
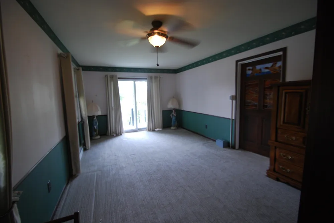
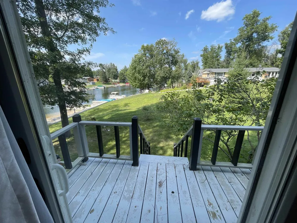
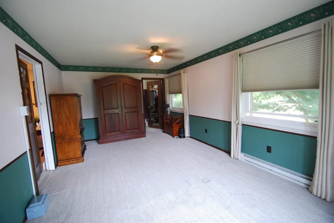
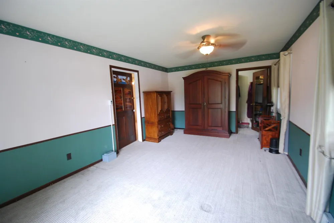
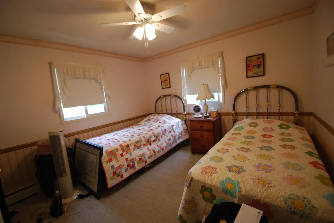
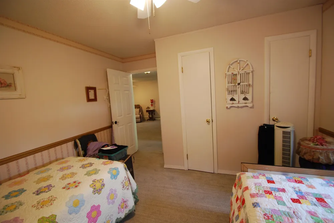
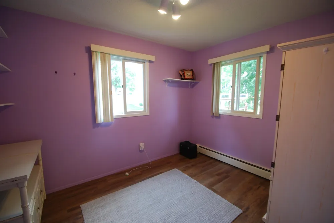
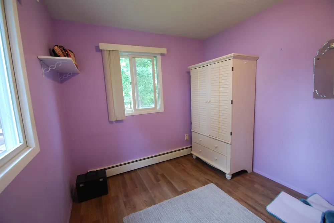
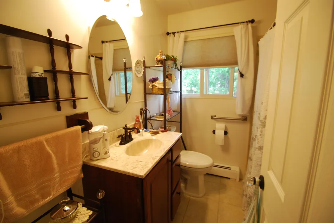
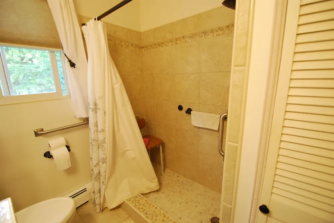
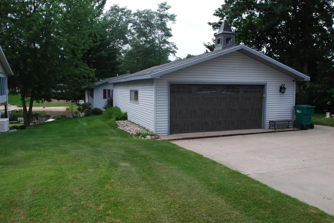
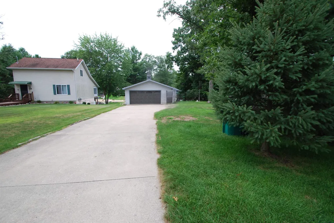
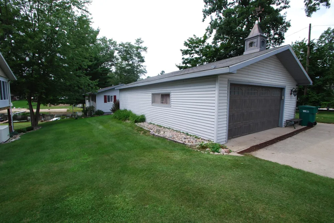
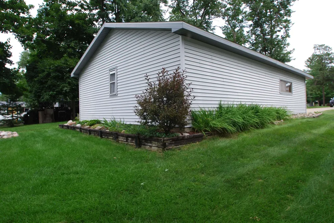
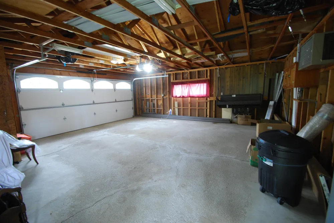
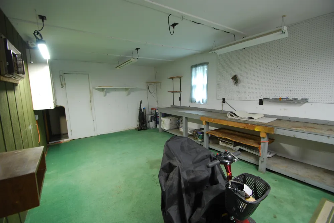
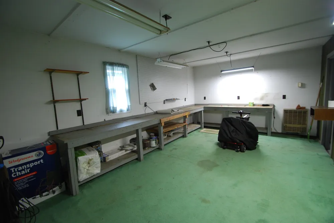
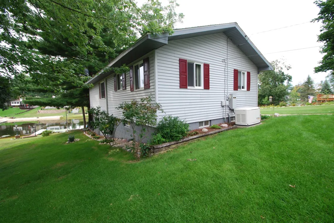
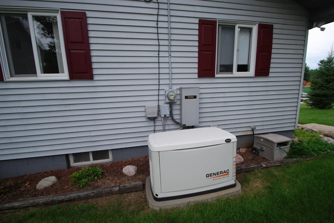
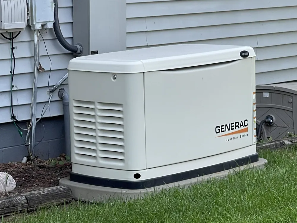
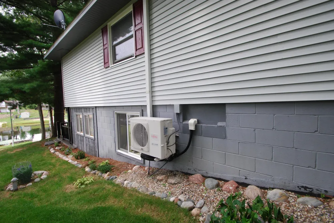
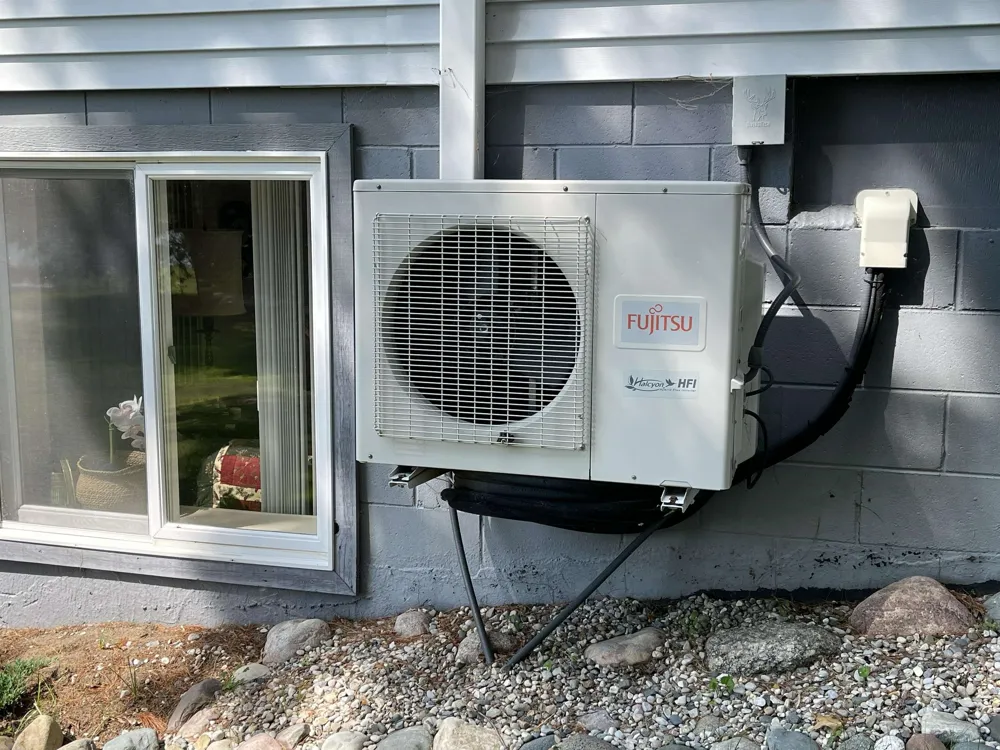
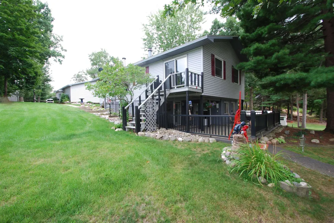
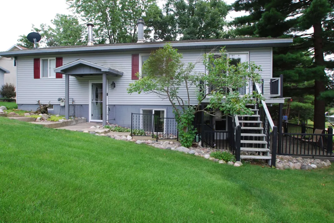
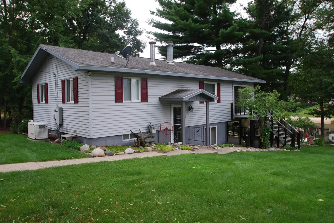
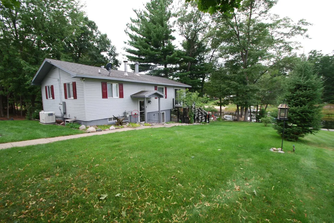
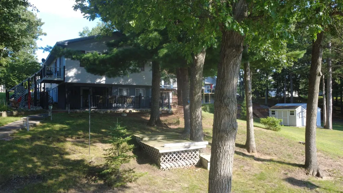
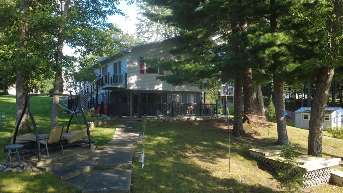
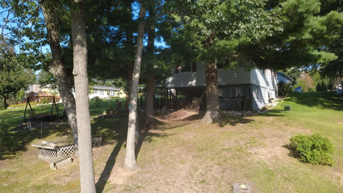
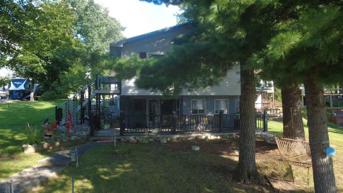
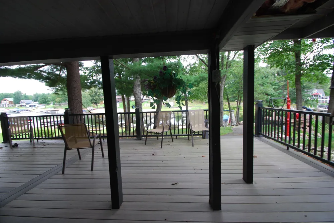
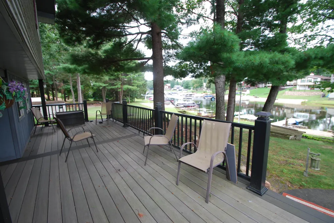
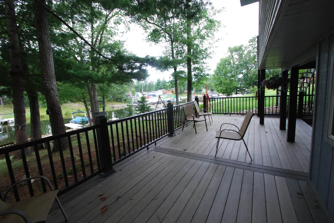
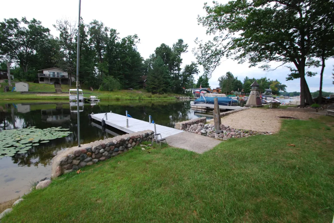
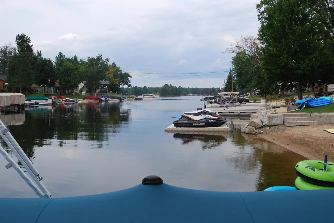
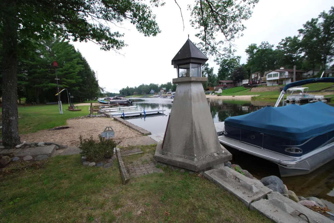
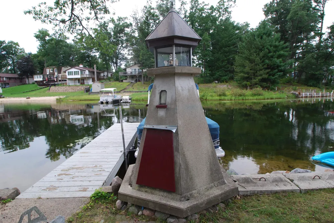
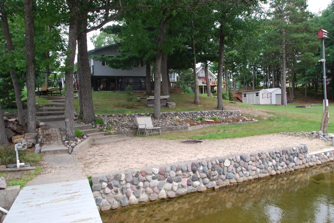
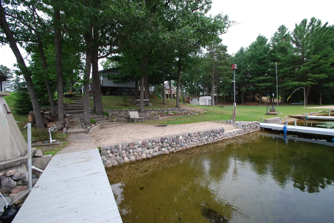
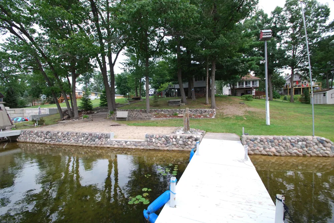
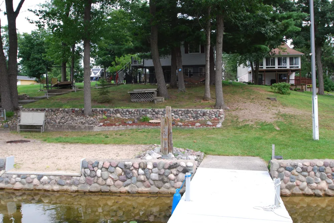
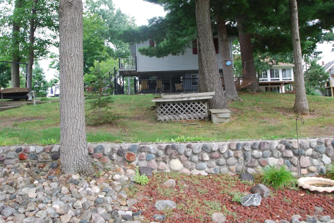
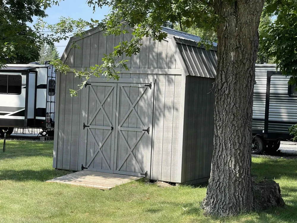
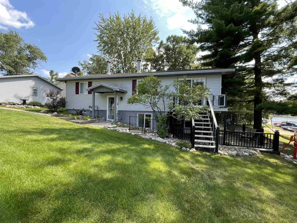
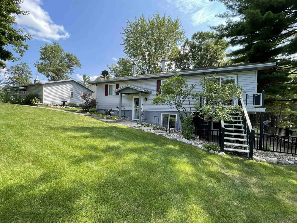
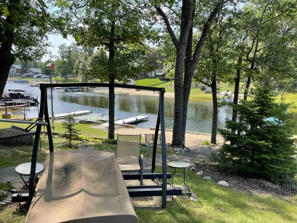
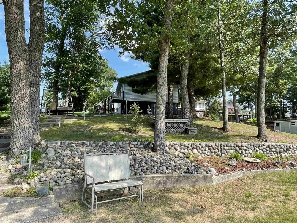
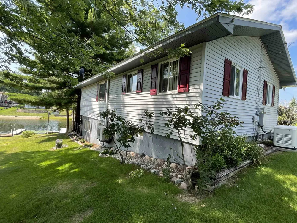
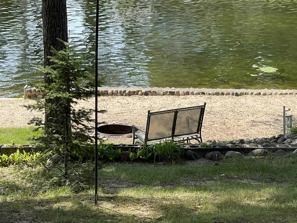
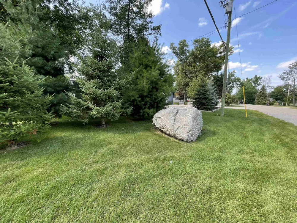
    Well maintained Lake Ogemaw waterfront. Unique home with kitchen, living room, bathroom and laundry (utility room) on lower level. Main level has three bedrooms, full bath and a spacious family room. Access the upper deck from the master bedroom. Heating is hot water baseboard, but there is a mini split for heating and cooling on each level. You'll find upgraded carpet and plank flooring throughout, with ceramic tile in the bathrooms (and ceramic tile showers). Newer kitchen with LG appliances (no refrigerator) and granite countertops. Reverse osmosis system, whole house generator and some replacement windows. Spacious laundry/utility area with lots of storage. Automated chair for getting from level to level. Best of all, enjoy the outside ~ 62 m/l front footage on the water with stone seawall. Nice sandy beach. Two docks lit up at night with revolving light in a small lighthouse. Nice landscaping with a stone retaining wall in the yard. Meandering walkway to get from one area to another. Partially covered 16x30 composite deck with metal railings. Sprinkler system. Oversized two car garage with a work shop ~ newer garage door, and a cupola. Great location in a no wake canal area but close proximity to the all sports area of beautiful Lake Ogemaw.

    Property Details
    Interior
    EntranceFoyer, Pantry
    Cooling
    1
    Heating
    Baseboard, HotWater, NaturalGas, OtherHeatingSource
    Cooling Features
    Ceiling Fans, CentralAir, ExhaustFan
    Bedrooms
    3
    Bathrooms
    2.0
    Full Baths
    2
    Lot Features
    WaterView, RollingSlope, Sprinklers
    Lot Description
    WaterView, RollingSlope, Sprinklers
    Acres
    0.34
    Square Feet
    1728.0
    Parking Features
    TwoCarGarage, Detached, Garage, GarageDoorOpener
    Parking
    1
    Parking Type
    Garage
    Parking Garage Spaces
    2.0
    Property Type
    Purchase
    Style
    Ranch
    Basement
    1
    Basement Description
    Block, Daylight, Finished, Full, PartiallyFinished, WalkOutAccess
    Basement Finished
    1
    Year Built
    1979
    Foundation
    Basement, Block
    Sewer Information
    Septic Tank
    Utility Source
    Well
    Appliances
    Dryer, Microwave, Oven, Range, Washer, WaterSoftenerOwned
    Subdivision
    LAKE OGEMAW
    School District
    WhittemorePrescott
    County
    Ogemaw
    Region
    MillsTownship_Ogemaw
    Original List Price
    $420,000
    Days on Market (Cumulative)
    33
    Taxes Annual
    $2,696
    HOA
    1
    HOA Fees
    220.0
    MLS #
    77080072372
    Location
    Legal

    ​All rights reserved. Information Deemed Reliable, but Not Guaranteed. Listing information is from various brokers who participate in IDX and not all listings may be visible on the site. The property information being provided is for consumers personal, non-commercial use and may not be used for any purpose other than to identify prospective properties consumers may be interested in purchasing.

    Provided By
    Listed by YVONNE DEROSO (#77000000453387)
    Listing Office: MORRIS-RICHARDSON RE (#77000000062178)

    Joseph Darwish Have a question about this home?

    Interested in Purchasing 3276 Comanche Trail?

    Get an estimate on monthly payments on this property.

    $
    years
    Down Payment
    $
    %
    Interest Rate
    %
    Tax Rate
    %
    $
    $annually
    $monthly
    Estimated Monthly Payment
    $0.00
    Loan Amount
    $0.00