(248) 789-5338 darwishteam@gmail.com The Darwish Team
    Traffic Dashboard
    Home
    • Home
    • Search
      • Local Properties
      • Featured Properties
      • Home Valuation
    • Selling
    • Buying
    • Communities
      • Brighton
      • Fowlerville
      • Howell
      • Hamburg
      • Hamburg Township
      • Hartland
      • Livingston County
      • Pinckney
      • South Lyon
    • About
      • Real Estate Experts
      • Testimonials
    • Contact
    Traffic Dashboard
    The Darwish Team
    (248) 789-5338 darwishteam@gmail.com
    • 6870 Grand River Ave.
      Brighton, MI 48843
    Company
    • Home
    • About
    • Testimonials
    • Contact
    Services
    • Buying
    • Selling
    • Home Valuation
    • Mortgage Calculator
    Explore
    • Property Search
    • Featured Properties
    • Communities
    Local Guide
    • Search by City
    • Search by Subdivision
    • Search by Zip
    • Search by Area
    Legal
    • Privacy
    • Terms
    • DMCA
    • Accessibility
    • Fair Housing
    Account
    • Dashboard
    • Logout
    • Login
    Joseph Darwish - Footer Logo
    ©2026 The Darwish Team. All rights reserved.
    Website built by CloseHack.

    Michigan Regional Information Center

    © MichRIC. All rights reserved. Information Deemed Reliable, but Not Guaranteed. Listing information is from various brokers who participate in IDX and not all listings may be visible on the site. The property information being provided is for consumers personal, non-commercial use and may not be used for any purpose other than to identify prospective properties consumers may be interested in purchasing.

    Realcomp IDX

    ​All rights reserved. Information Deemed Reliable, but Not Guaranteed. Listing information is from various brokers who participate in IDX and not all listings may be visible on the site. The property information being provided is for consumers personal, non-commercial use and may not be used for any purpose other than to identify prospective properties consumers may be interested in purchasing.

    Return
    • All Types
    • House+2 more
    • Price
    • Bed/Bath
    • Size
    • Dates
    • Filters
    • Amenities
    • Save
    • Share
    Listings
    No results
    Sort
    Home / Foster Township / 3304 Rabbit Track Drive
    3304 Rabbit Track Drive Foster Township, MI 48661 3304 Rabbit Track Drive Foster Township, MI 48661 3304 Rabbit Track Drive Foster Township, MI 48661 3304 Rabbit Track Drive Foster Township, MI 48661 3304 Rabbit Track Drive Foster Township, MI 48661 3304 Rabbit Track Drive Foster Township, MI 48661 3304 Rabbit Track Drive Foster Township, MI 48661 3304 Rabbit Track Drive Foster Township, MI 48661 3304 Rabbit Track Drive Foster Township, MI 48661 3304 Rabbit Track Drive Foster Township, MI 48661 3304 Rabbit Track Drive Foster Township, MI 48661 3304 Rabbit Track Drive Foster Township, MI 48661 3304 Rabbit Track Drive Foster Township, MI 48661 3304 Rabbit Track Drive Foster Township, MI 48661 3304 Rabbit Track Drive Foster Township, MI 48661 3304 Rabbit Track Drive Foster Township, MI 48661 3304 Rabbit Track Drive Foster Township, MI 48661 3304 Rabbit Track Drive Foster Township, MI 48661 3304 Rabbit Track Drive Foster Township, MI 48661 3304 Rabbit Track Drive Foster Township, MI 48661 3304 Rabbit Track Drive Foster Township, MI 48661 3304 Rabbit Track Drive Foster Township, MI 48661 3304 Rabbit Track Drive Foster Township, MI 48661 3304 Rabbit Track Drive Foster Township, MI 48661 3304 Rabbit Track Drive Foster Township, MI 48661 3304 Rabbit Track Drive Foster Township, MI 48661 3304 Rabbit Track Drive Foster Township, MI 48661 3304 Rabbit Track Drive Foster Township, MI 48661 3304 Rabbit Track Drive Foster Township, MI 48661 3304 Rabbit Track Drive Foster Township, MI 48661 3304 Rabbit Track Drive Foster Township, MI 48661 3304 Rabbit Track Drive Foster Township, MI 48661 3304 Rabbit Track Drive Foster Township, MI 48661 3304 Rabbit Track Drive Foster Township, MI 48661 3304 Rabbit Track Drive Foster Township, MI 48661 3304 Rabbit Track Drive Foster Township, MI 48661 3304 Rabbit Track Drive Foster Township, MI 48661 3304 Rabbit Track Drive Foster Township, MI 48661 3304 Rabbit Track Drive Foster Township, MI 48661 3304 Rabbit Track Drive Foster Township, MI 48661 3304 Rabbit Track Drive Foster Township, MI 48661 3304 Rabbit Track Drive Foster Township, MI 48661 3304 Rabbit Track Drive Foster Township, MI 48661 3304 Rabbit Track Drive Foster Township, MI 48661 3304 Rabbit Track Drive Foster Township, MI 48661 3304 Rabbit Track Drive Foster Township, MI 48661 3304 Rabbit Track Drive Foster Township, MI 48661 3304 Rabbit Track Drive Foster Township, MI 48661 3304 Rabbit Track Drive Foster Township, MI 48661 3304 Rabbit Track Drive Foster Township, MI 48661 3304 Rabbit Track Drive Foster Township, MI 48661 3304 Rabbit Track Drive Foster Township, MI 48661 3304 Rabbit Track Drive Foster Township, MI 48661 3304 Rabbit Track Drive Foster Township, MI 48661 3304 Rabbit Track Drive Foster Township, MI 48661 3304 Rabbit Track Drive Foster Township, MI 48661 3304 Rabbit Track Drive Foster Township, MI 48661 3304 Rabbit Track Drive Foster Township, MI 48661 3304 Rabbit Track Drive Foster Township, MI 48661 3304 Rabbit Track Drive Foster Township, MI 48661 3304 Rabbit Track Drive Foster Township, MI 48661 3304 Rabbit Track Drive Foster Township, MI 48661 3304 Rabbit Track Drive Foster Township, MI 48661 3304 Rabbit Track Drive Foster Township, MI 48661 3304 Rabbit Track Drive Foster Township, MI 48661 View All Photos

    $395,000

    | Active

    3304 Rabbit Track Drive

    Foster Township, MI 48661

    1,552
    Square Feet
    2
    Beds
    2
    Baths
    19.62
    Acres
    99
    Days on Market
    79080069529
    MLS#
    House
    Structure
    Residential
    Zone
    Contact

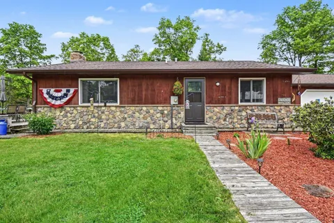
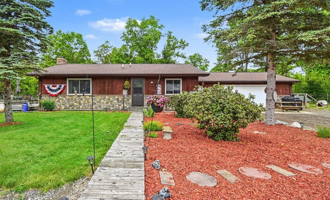
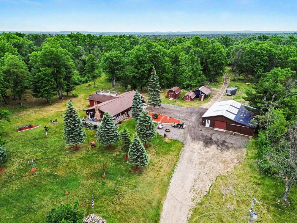
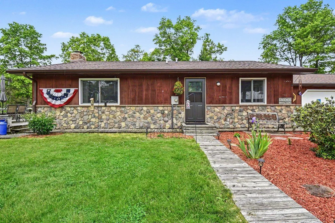
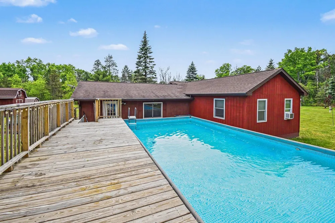
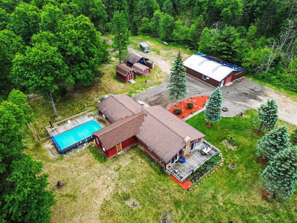
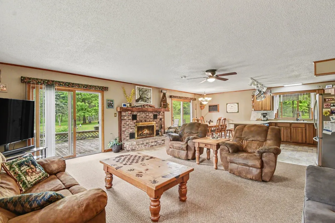
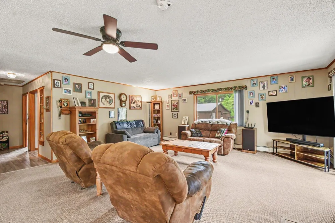
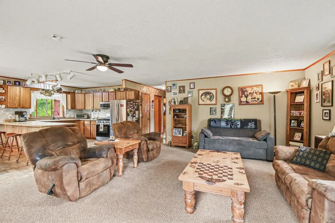
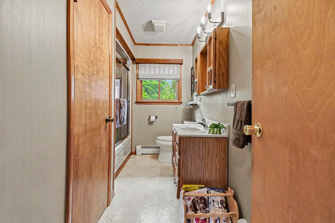
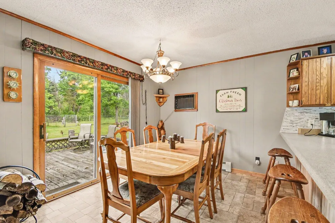
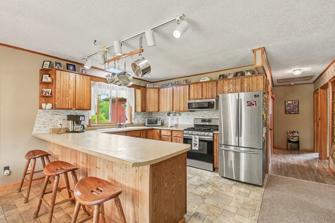
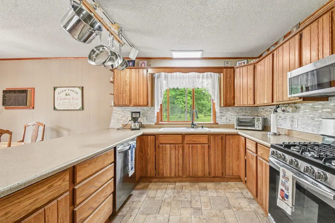
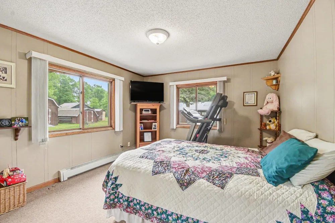
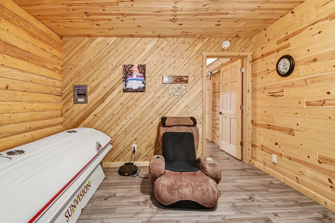
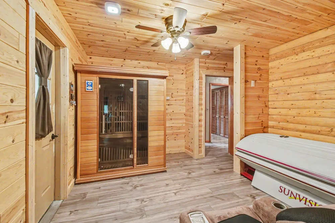
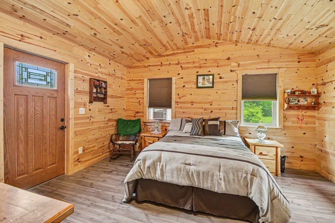
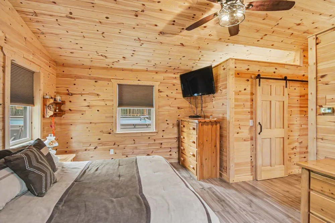
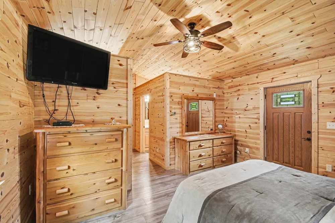
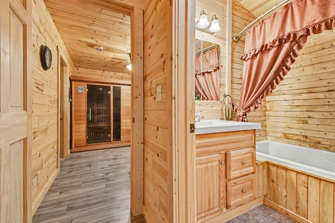
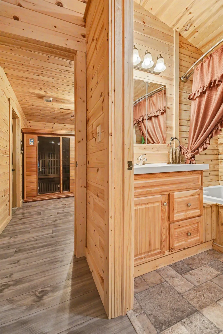
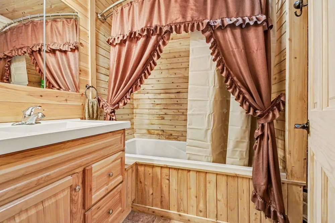
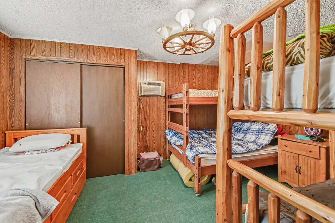
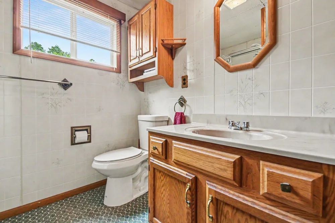
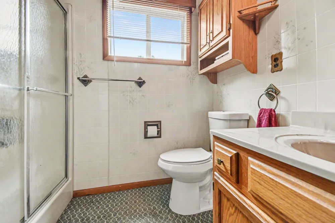
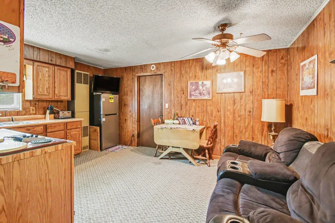
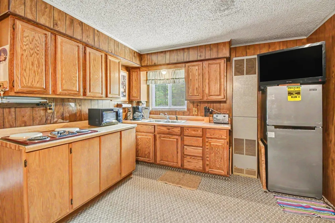
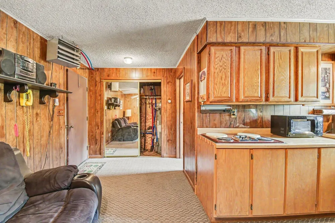
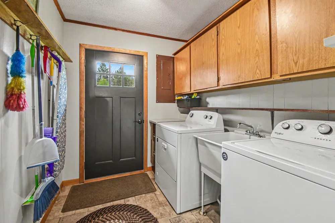
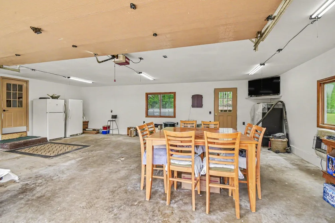
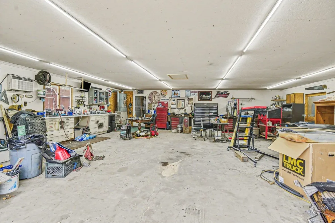
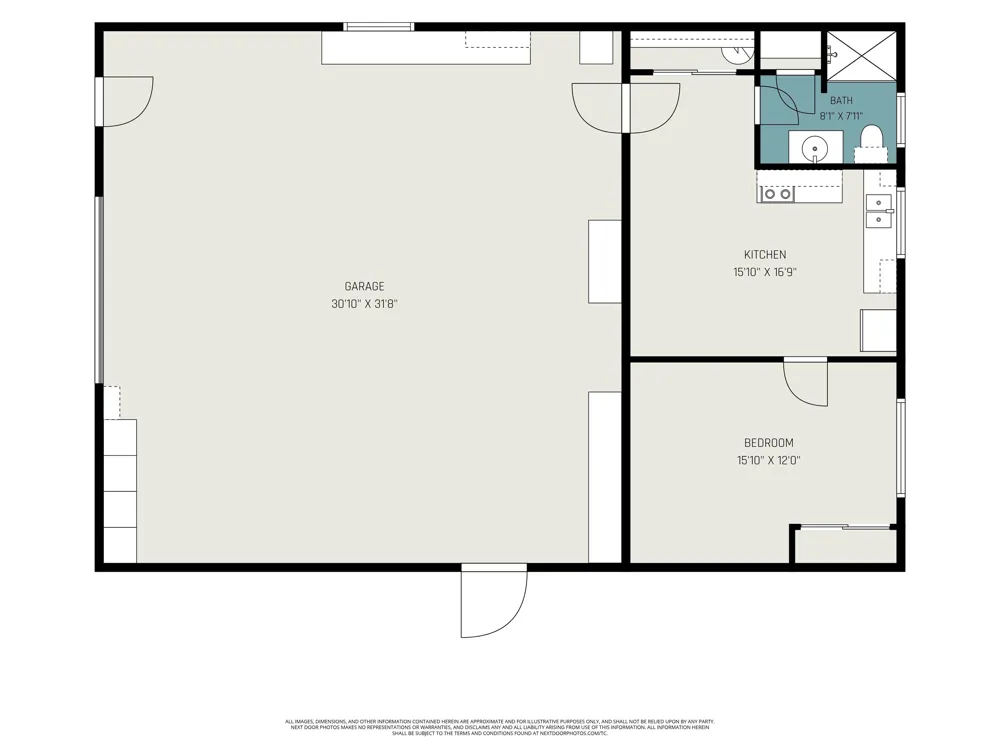
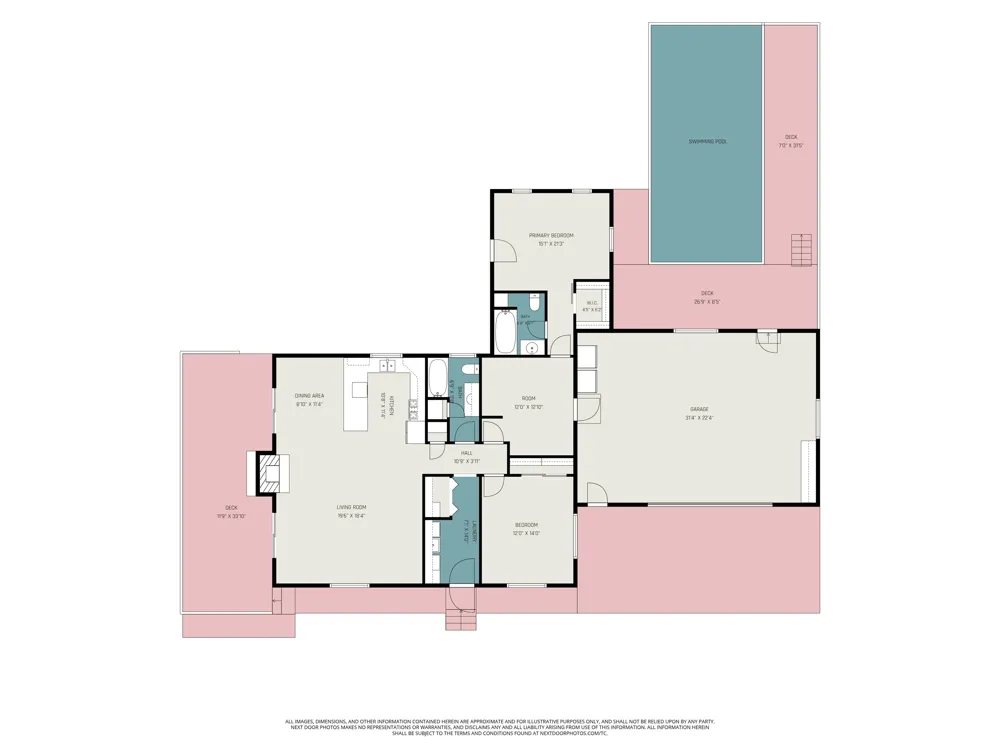
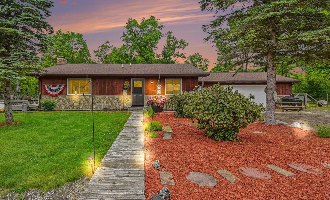
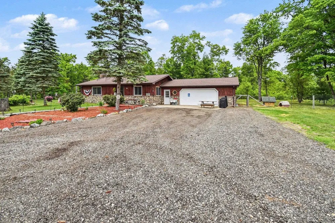
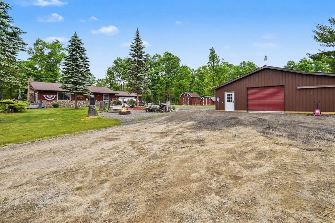
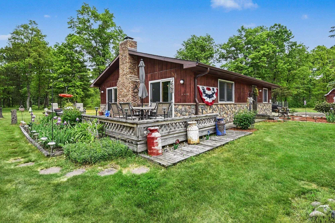
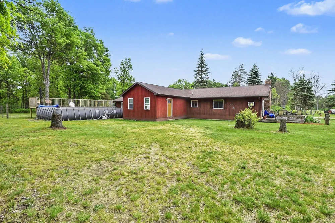
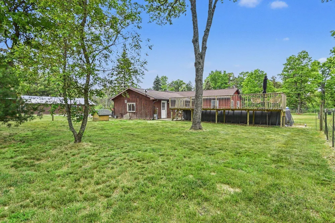
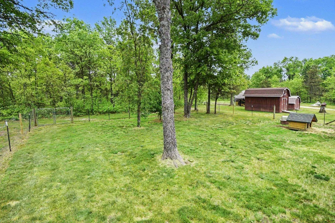
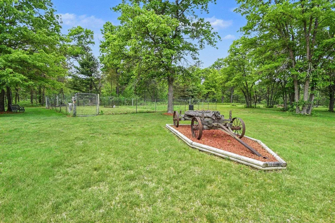
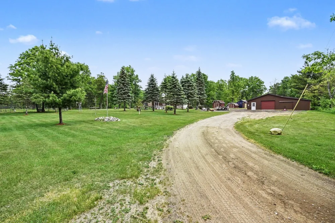
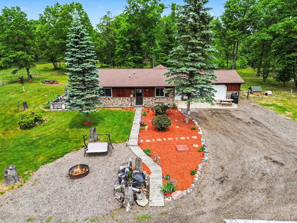
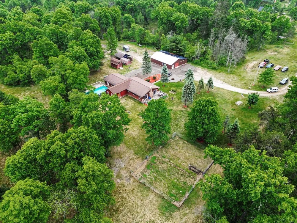
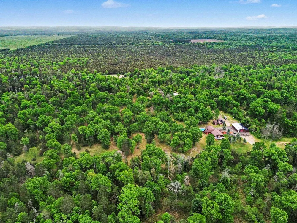
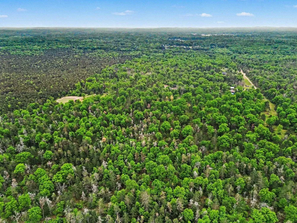
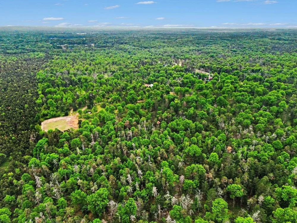
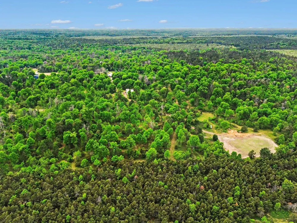
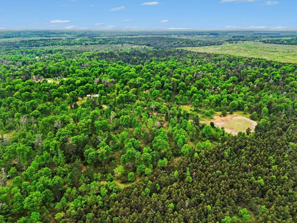
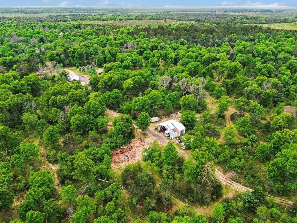
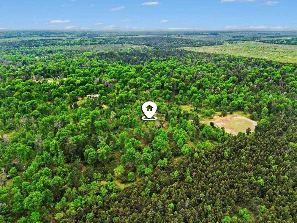
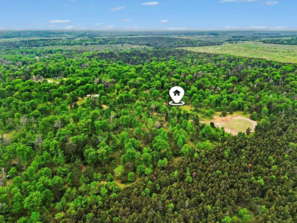
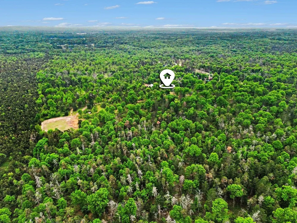
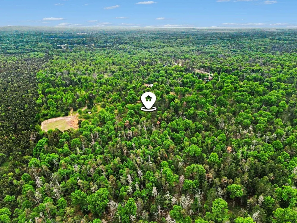
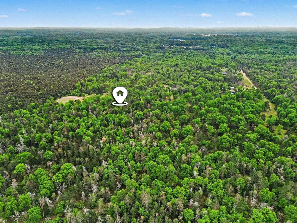
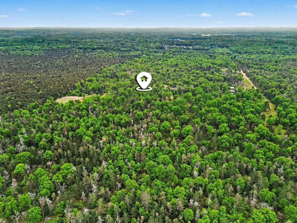
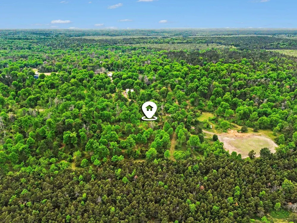
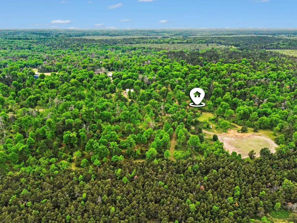
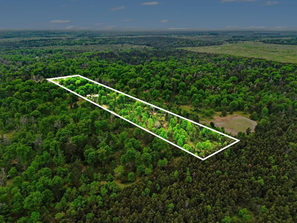
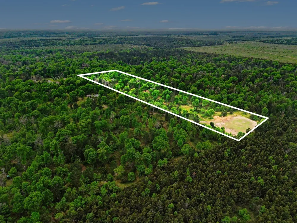
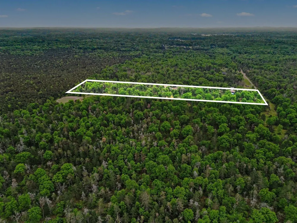
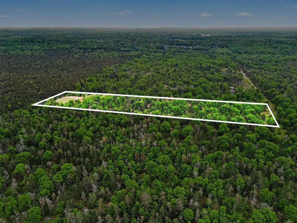
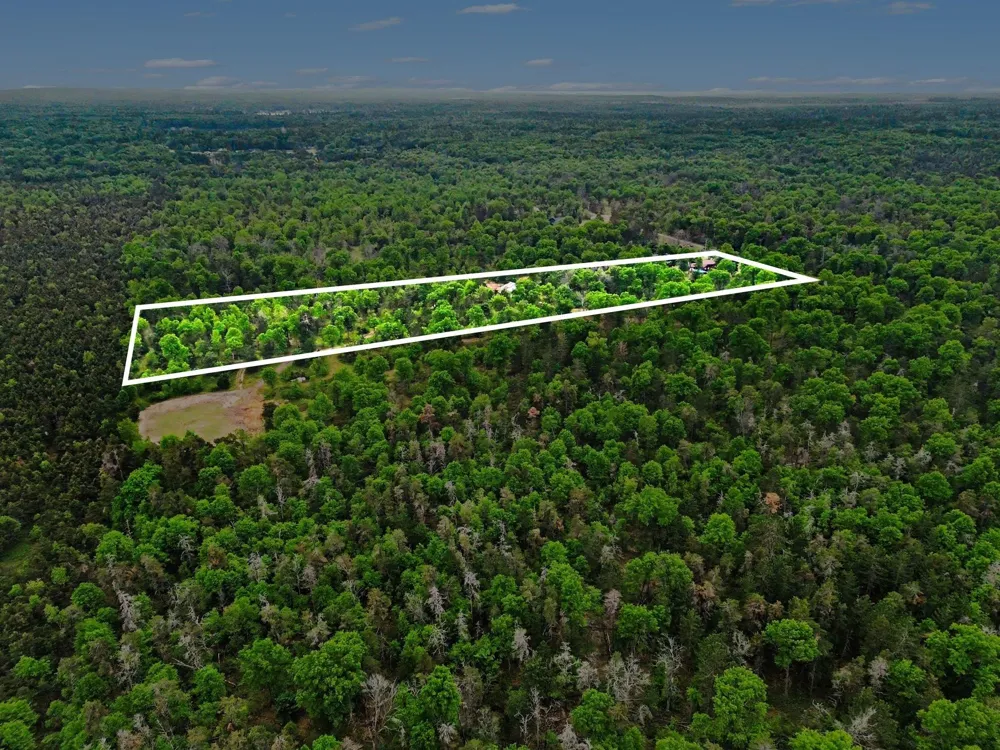
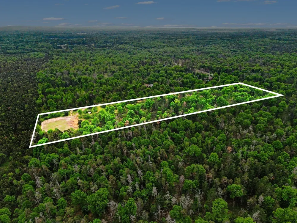
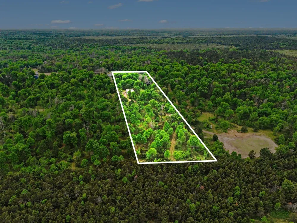
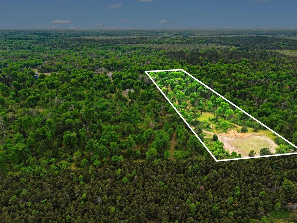
    Welcome hunters, here is your own private Northern Michigan retreat on nearly 20 acres, offering the perfect blend of comfortable country living, recreational opportunities, and exceptional outdoor amenities. Surrounded by wildlife management land on the north, east, and west sides and located just minutes from the Omega Hills trail system, this property is a dream for hunters, outdoor enthusiasts, and anyone seeking privacy and space to enjoy nature. The 2-bedroom, 2-bath ranch home features an inviting open-concept design with a spacious living room centered around a cozy wood-burning fireplace. The kitchen offers updated stone-coated countertops, stainless steel appliances, ample cabinetry, and a pantry for excellent storage. A beautiful 16x22 primary suite addition creates a private retreat complete with knotty pine finishes, walk-in closet, and full ensuite bath with jetted tub. Additional features include dual-zone heating with an outdoor wood boiler, whole-house attic fan, and thoughtful updates throughout. The property offers outstanding flexibility with an attached 2-car garage, a 32x30 heated detached garage, 10x58 lean-to, two 12x16 storage sheds, and a 42x40 three-sided storage building with 13-foot ceilings. The detached garage has an attached fully furnished 16x32 one-bedroom apartment featuring its own kitchen, dining area, living room, bedroom, furnace, air conditioning, and independent water heater-ideal for guests, extended family, or a hunting retreat. Outside, enjoy beautifully landscaped and irrigation grounds complete with a deck, fenced garden area, asparagus patch, huckleberry bushes, and a 16x32 above-ground pool with sand filter and 8x32 pool deck. Established irrigated food plots serviced by a dedicated well, two deer blinds, and perennial rye grass plantings create a proven hunting setup. A diverse mix of mature oak, red pine, jack pine, and choke cherry trees provides excellent wildlife habitat and year-round beauty.

    Property Details
    Interior
    Pantry, WalkInClosets
    Cooling
    1
    Heating
    Hot Water, Propane, Wood
    Cooling Features
    Attic Fan, CeilingFans, ExhaustFan, WindowUnits
    Bedrooms
    2
    Bathrooms
    2.0
    Full Baths
    2
    Lot Features
    Cleared, Sprinklers, Wooded
    Lot Description
    Cleared, Sprinklers, Wooded
    Pool
    1
    Pool Description
    Above Ground
    Pool Features
    Above Ground
    Acres
    19.62
    Square Feet
    1552.0
    Parking Features
    TwoCarGarage, Attached, Garage, HeatedGarage
    Parking
    1
    Parking Type
    Garage
    Parking Garage Spaces
    2.0
    Property Type
    Purchase
    Style
    Ranch
    Basement
    1
    Basement Description
    Block
    Year Built
    1988
    Foundation
    Block, CrawlSpace
    Sewer Information
    Septic Tank
    Utility Source
    Well
    Appliances
    Dishwasher, Dryer, Microwave, Oven, Refrigerator, Range, Washer
    Subdivision
    N/A
    School District
    WestBranchRoseCity
    County
    Ogemaw
    Region
    FosterTownship_Ogemaw
    Original List Price
    $425,000
    Days on Market (Cumulative)
    99
    Taxes Annual
    $2,416
    MLS #
    79080069529
    Location
    Legal

    ​All rights reserved. Information Deemed Reliable, but Not Guaranteed. Listing information is from various brokers who participate in IDX and not all listings may be visible on the site. The property information being provided is for consumers personal, non-commercial use and may not be used for any purpose other than to identify prospective properties consumers may be interested in purchasing.

    Provided By
    Listed by Erin Ryckman (#79000000710286)
    Listing Office: CENTURY 21 LEE-MAC REALTY (#79000000062520)

    Joseph Darwish Have a question about this home?

    Interested in Purchasing 3304 Rabbit Track Drive?

    Get an estimate on monthly payments on this property.

    $
    years
    Down Payment
    $
    %
    Interest Rate
    %
    Tax Rate
    %
    $
    $annually
    $monthly
    Estimated Monthly Payment
    $0.00
    Loan Amount
    $0.00