(248) 789-5338 darwishteam@gmail.com The Darwish Team
    Traffic Dashboard
    Home
    • Home
    • Search
      • Local Properties
      • Featured Properties
      • Home Valuation
    • Selling
    • Buying
    • Communities
      • Brighton
      • Fowlerville
      • Howell
      • Hamburg
      • Hamburg Township
      • Hartland
      • Livingston County
      • Pinckney
      • South Lyon
    • About
      • Real Estate Experts
      • Testimonials
    • Contact
    Traffic Dashboard
    The Darwish Team
    (248) 789-5338 darwishteam@gmail.com
    • 6870 Grand River Ave.
      Brighton, MI 48843
    Company
    • Home
    • About
    • Testimonials
    • Contact
    Services
    • Buying
    • Selling
    • Home Valuation
    • Mortgage Calculator
    Explore
    • Property Search
    • Featured Properties
    • Communities
    Local Guide
    • Search by City
    • Search by Subdivision
    • Search by Zip
    • Search by Area
    Legal
    • Privacy
    • Terms
    • DMCA
    • Accessibility
    • Fair Housing
    Account
    • Dashboard
    • Logout
    • Login
    Joseph Darwish - Footer Logo
    ©2026 The Darwish Team. All rights reserved.
    Website built by CloseHack.

    Michigan Regional Information Center

    © MichRIC. All rights reserved. Information Deemed Reliable, but Not Guaranteed. Listing information is from various brokers who participate in IDX and not all listings may be visible on the site. The property information being provided is for consumers personal, non-commercial use and may not be used for any purpose other than to identify prospective properties consumers may be interested in purchasing.

    Realcomp IDX

    ​All rights reserved. Information Deemed Reliable, but Not Guaranteed. Listing information is from various brokers who participate in IDX and not all listings may be visible on the site. The property information being provided is for consumers personal, non-commercial use and may not be used for any purpose other than to identify prospective properties consumers may be interested in purchasing.

    Return
    • All Types
    • House+2 more
    • Price
    • Bed/Bath
    • Size
    • Dates
    • Filters
    • Amenities
    • Save
    • Share
    Listings
    No results
    Sort
    Home / Davison Township / 3334 Creekview Drive
    3334 Creekview Drive Davison Township, MI 48423 3334 Creekview Drive Davison Township, MI 48423 3334 Creekview Drive Davison Township, MI 48423 3334 Creekview Drive Davison Township, MI 48423 3334 Creekview Drive Davison Township, MI 48423 3334 Creekview Drive Davison Township, MI 48423 3334 Creekview Drive Davison Township, MI 48423 3334 Creekview Drive Davison Township, MI 48423 3334 Creekview Drive Davison Township, MI 48423 3334 Creekview Drive Davison Township, MI 48423 3334 Creekview Drive Davison Township, MI 48423 3334 Creekview Drive Davison Township, MI 48423 3334 Creekview Drive Davison Township, MI 48423 3334 Creekview Drive Davison Township, MI 48423 3334 Creekview Drive Davison Township, MI 48423 3334 Creekview Drive Davison Township, MI 48423 3334 Creekview Drive Davison Township, MI 48423 3334 Creekview Drive Davison Township, MI 48423 3334 Creekview Drive Davison Township, MI 48423 3334 Creekview Drive Davison Township, MI 48423 3334 Creekview Drive Davison Township, MI 48423 3334 Creekview Drive Davison Township, MI 48423 3334 Creekview Drive Davison Township, MI 48423 3334 Creekview Drive Davison Township, MI 48423 3334 Creekview Drive Davison Township, MI 48423 3334 Creekview Drive Davison Township, MI 48423 3334 Creekview Drive Davison Township, MI 48423 3334 Creekview Drive Davison Township, MI 48423 3334 Creekview Drive Davison Township, MI 48423 3334 Creekview Drive Davison Township, MI 48423 3334 Creekview Drive Davison Township, MI 48423 3334 Creekview Drive Davison Township, MI 48423 3334 Creekview Drive Davison Township, MI 48423 3334 Creekview Drive Davison Township, MI 48423 3334 Creekview Drive Davison Township, MI 48423 3334 Creekview Drive Davison Township, MI 48423 3334 Creekview Drive Davison Township, MI 48423 3334 Creekview Drive Davison Township, MI 48423 3334 Creekview Drive Davison Township, MI 48423 3334 Creekview Drive Davison Township, MI 48423 3334 Creekview Drive Davison Township, MI 48423 3334 Creekview Drive Davison Township, MI 48423 3334 Creekview Drive Davison Township, MI 48423 3334 Creekview Drive Davison Township, MI 48423 3334 Creekview Drive Davison Township, MI 48423 3334 Creekview Drive Davison Township, MI 48423 3334 Creekview Drive Davison Township, MI 48423 3334 Creekview Drive Davison Township, MI 48423 3334 Creekview Drive Davison Township, MI 48423 3334 Creekview Drive Davison Township, MI 48423 3334 Creekview Drive Davison Township, MI 48423 3334 Creekview Drive Davison Township, MI 48423 3334 Creekview Drive Davison Township, MI 48423 3334 Creekview Drive Davison Township, MI 48423 3334 Creekview Drive Davison Township, MI 48423 3334 Creekview Drive Davison Township, MI 48423 3334 Creekview Drive Davison Township, MI 48423 3334 Creekview Drive Davison Township, MI 48423 3334 Creekview Drive Davison Township, MI 48423 3334 Creekview Drive Davison Township, MI 48423 3334 Creekview Drive Davison Township, MI 48423 3334 Creekview Drive Davison Township, MI 48423 3334 Creekview Drive Davison Township, MI 48423 3334 Creekview Drive Davison Township, MI 48423 3334 Creekview Drive Davison Township, MI 48423 View All Photos

    $850,000

    | Active

    3334 Creekview Drive

    Davison Township, MI 48423

    5,890
    Square Feet
    4
    Beds
    4
    Baths
    0.39
    Acres
    124
    Days on Market
    20261038711
    MLS#
    House
    Structure
    Residential
    Zone
    Contact

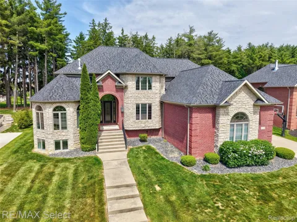
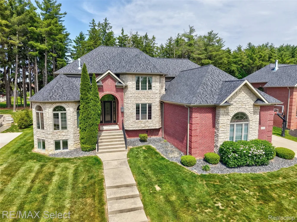
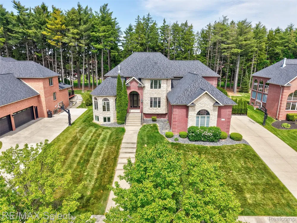
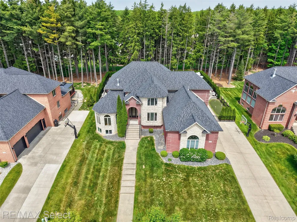
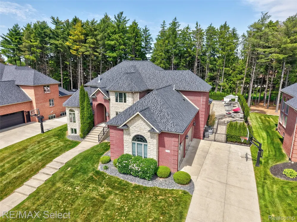
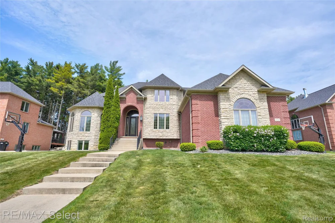
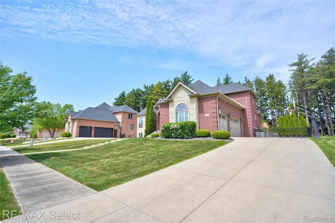
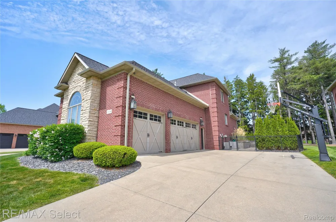
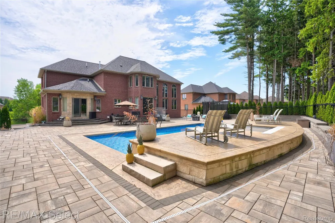
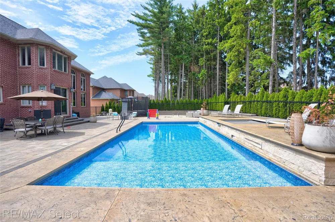
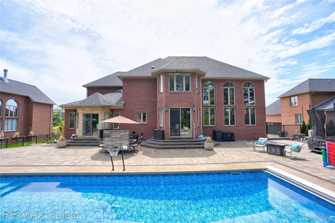
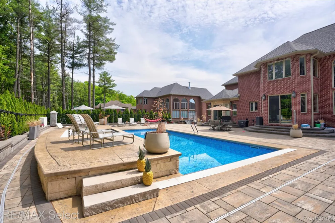
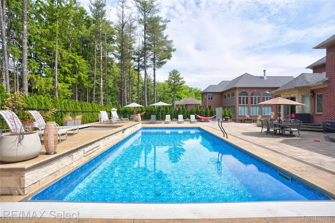
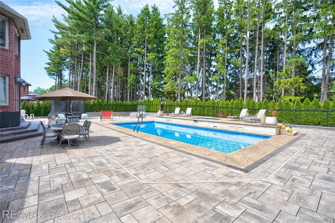
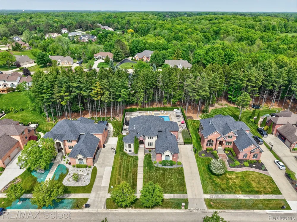
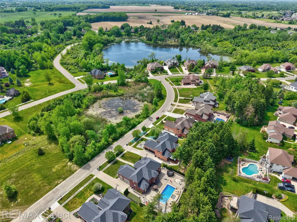
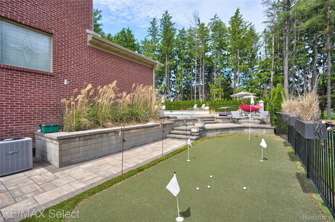
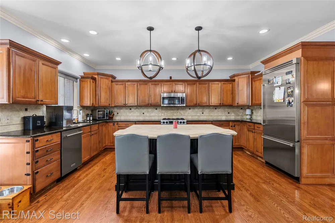
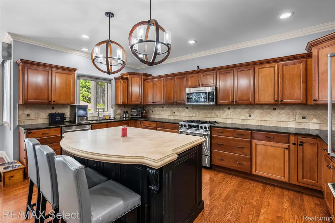
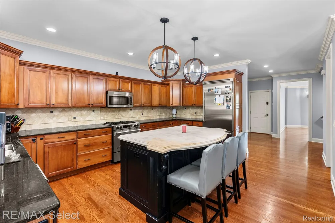
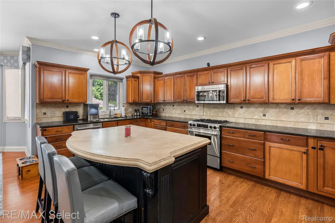
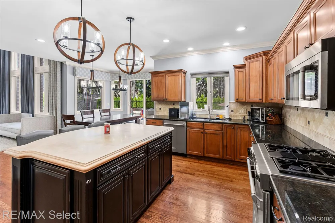
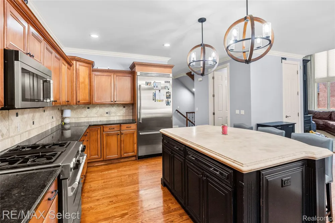
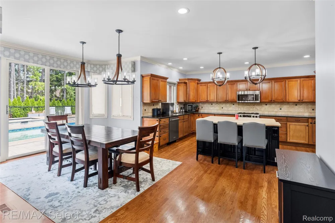
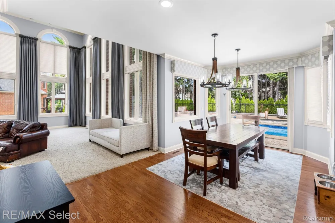
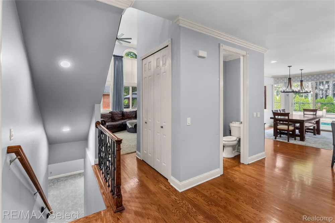
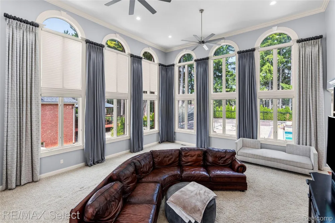
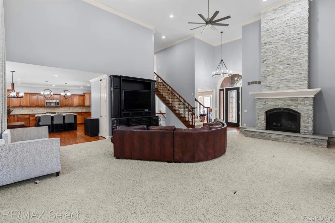
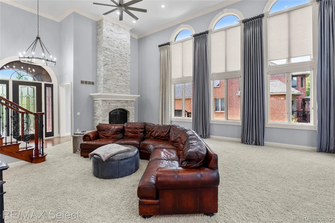
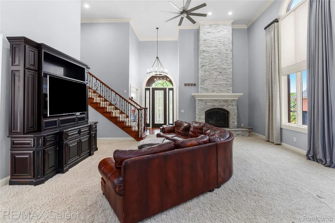
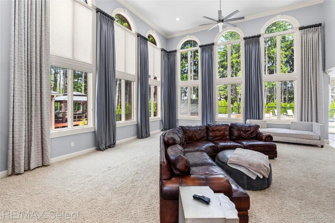
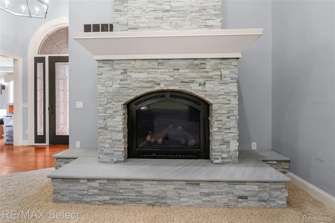
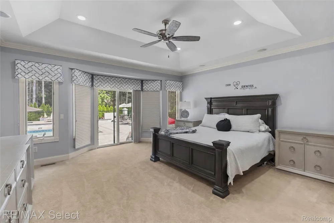
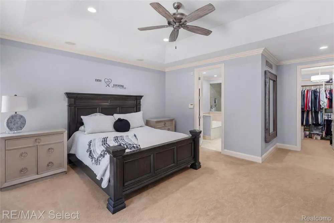
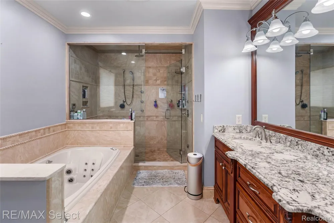
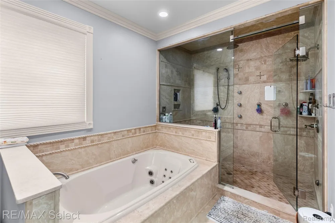
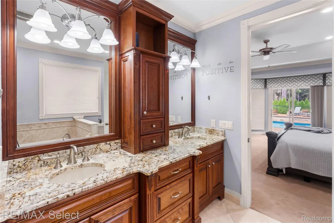
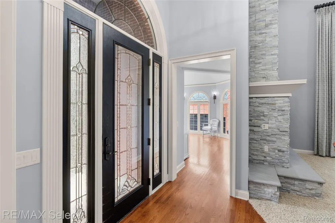
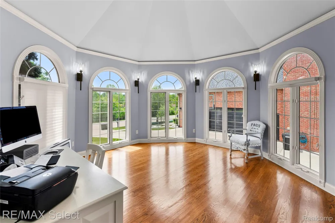
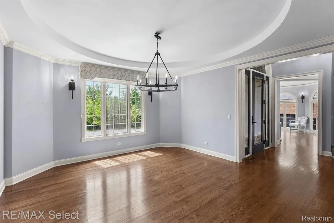
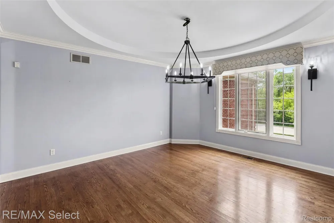
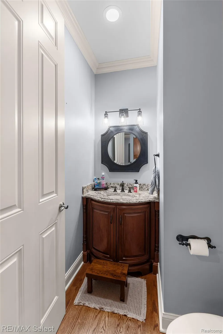
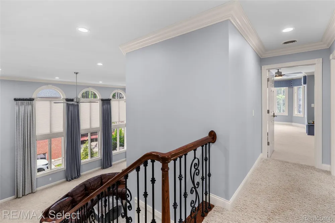
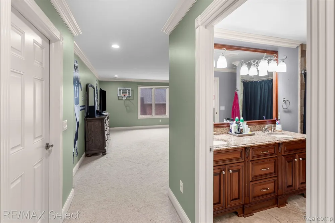
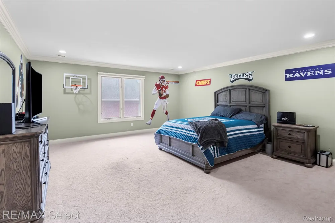
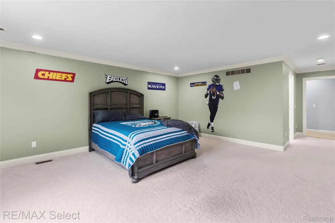
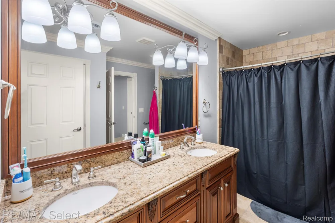
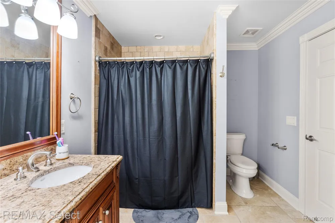
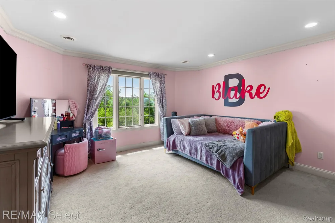
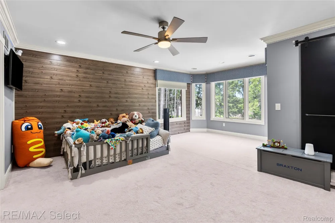
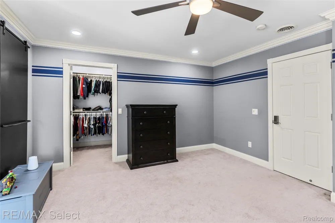
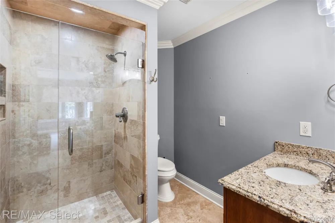
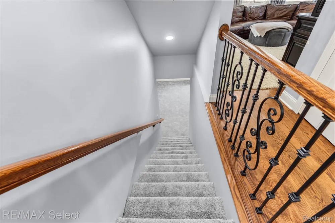
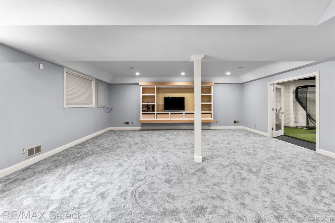
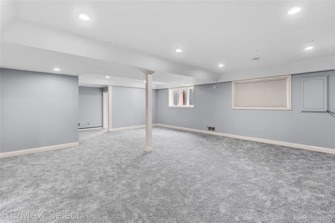
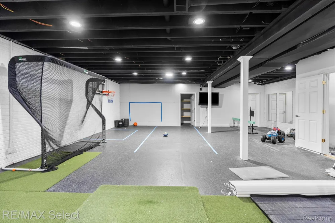
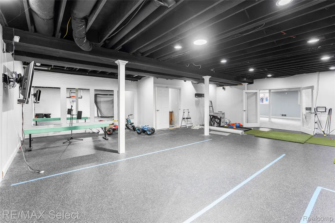
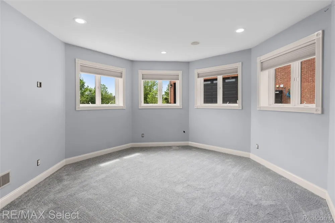
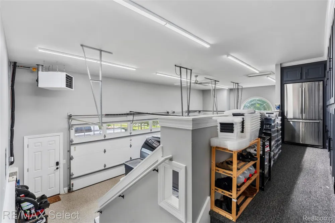
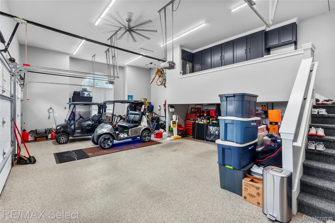
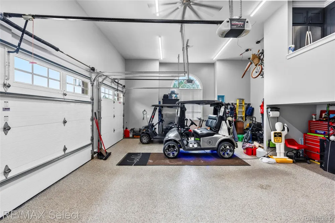
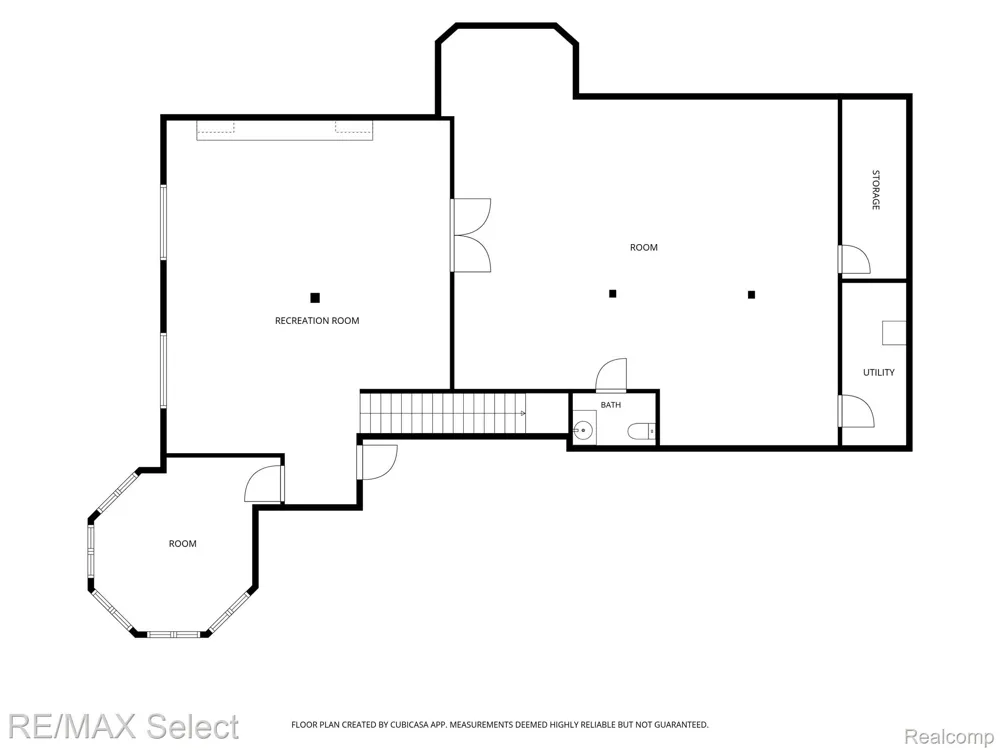
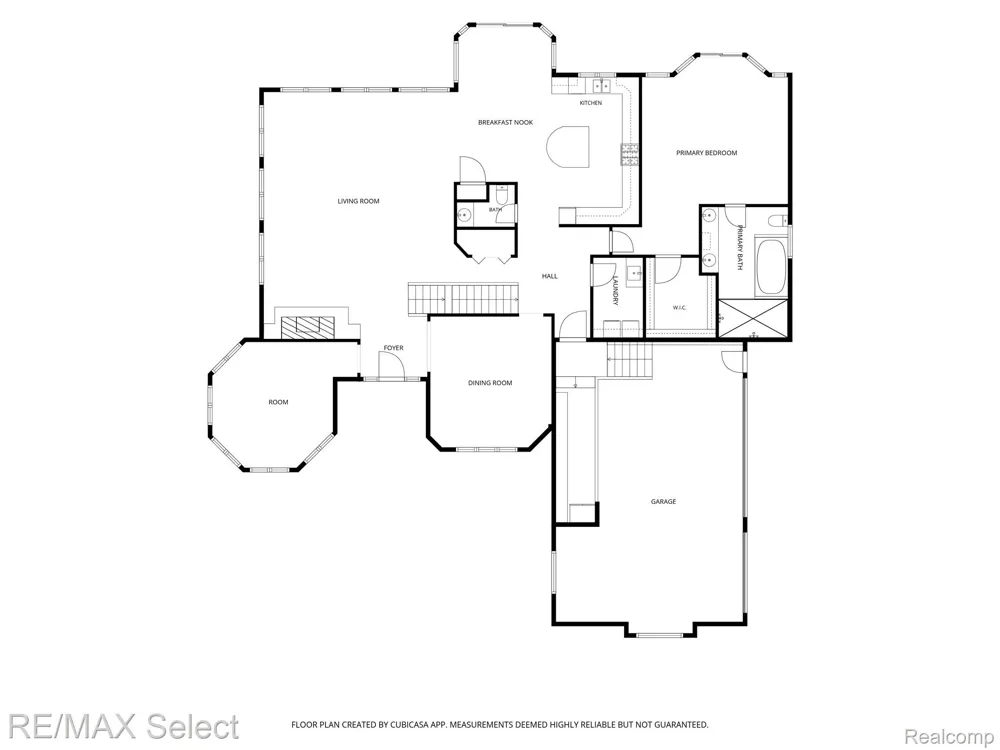
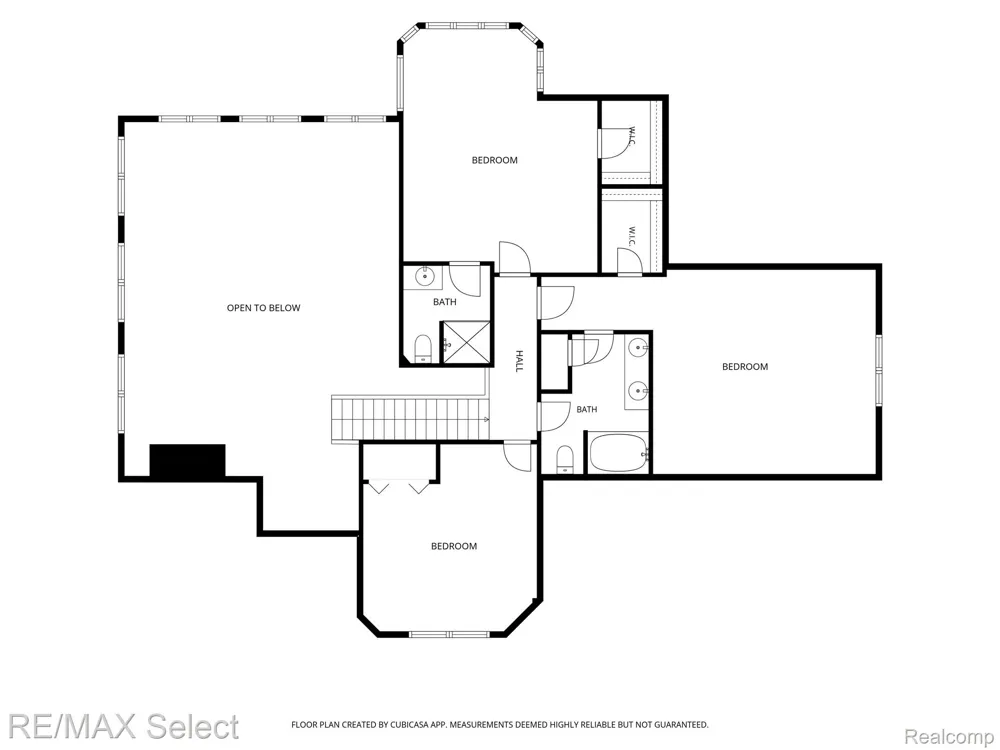
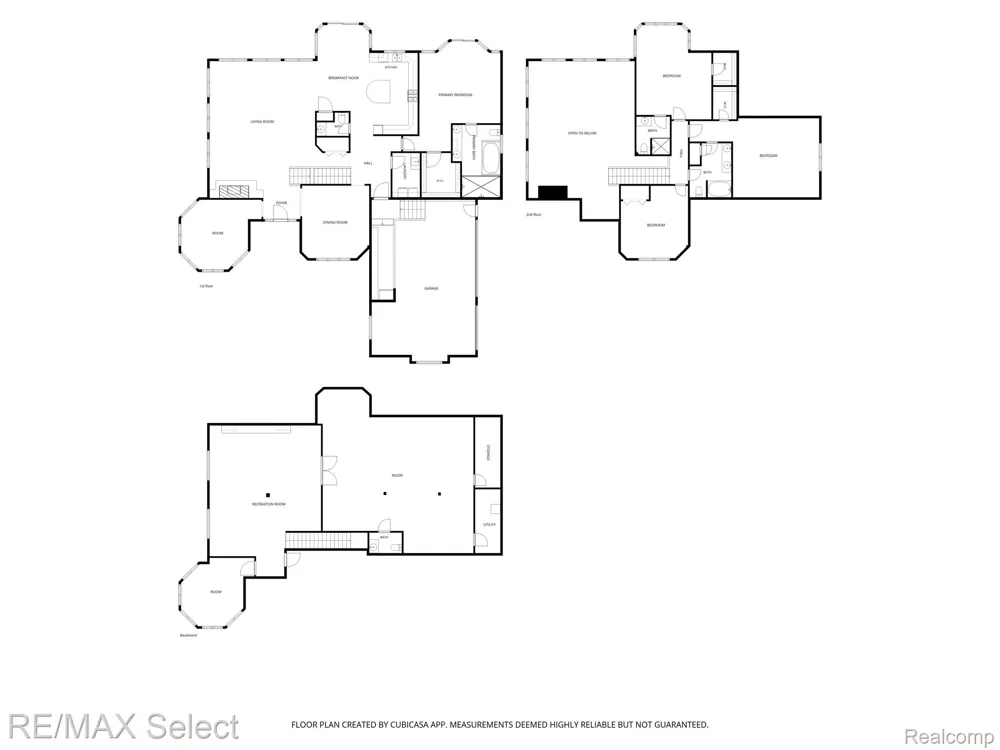
    Nestled in the prestigious Rivershyre Subdivision, this exceptional luxury residence offers refined living with resort-style amenities and timeless architectural detail throughout. The gourmet kitchen is designed to impress, featuring granite countertops, an expansive center island, breakfast nook, and rich mahogany flooring. The dramatic great room is filled with natural light from soaring windows and anchored by a stunning floor-to-ceiling stone fireplace. The firelit first-floor primary suite is a private retreat, complete with patio access, a spacious walk-in closet, and a spa-inspired bath showcasing a jetted tub, dual vanities, and oversized shower. A sophisticated office/den features a wall of windows and a striking peaked octagon ceiling, while the formal dining room is enhanced by an elegant circular tray ceiling. Upstairs, you’ll find three generously sized bedrooms and two full baths. The finished lower level offers exceptional versatility with a game/rec room, additional flex space, and a convenient half bath. Step outside to your own private oasis — a beautifully landscaped backyard featuring a fenced inground pool, hot tub, expansive patio for entertaining, and even a private putting green. Meticulously maintained 3-car garage featuring bonus storage space above. This extraordinary home seamlessly blends luxury, comfort, and lifestyle in one remarkable setting.

    Property Details
    Cooling
    1
    Heating
    Forced Air, NaturalGas
    Cooling Features
    Ceiling Fans, CentralAir
    Bedrooms
    4
    Bathrooms
    4.0
    Full Baths
    3
    Half Baths
    2
    Pool
    1
    Pool Description
    In Ground
    Pool Features
    In Ground
    Acres
    0.39
    Square Feet
    5890.0
    Parking Features
    ThreeCarGarage, Attached, DirectAccess, SideEntrance
    Parking
    1
    Parking Type
    Garage
    Parking Garage Spaces
    3.0
    Property Type
    Purchase
    Style
    Other
    Basement
    1
    Basement Description
    Daylight, Finished
    Basement Finished
    1
    Year Built
    2004
    Foundation
    Basement, Poured
    Sewer Information
    Public Sewer
    Utility Source
    Public
    Appliances
    Dishwasher, Dryer, FreeStandingGasRange, FreeStandingRefrigerator, Microwave, Washer
    Subdivision
    RIVERSHYRE 4
    School District
    Davison
    County
    Genesee
    Region
    DavisonTownship_Genesee
    Original List Price
    $850,000
    Days on Market (Cumulative)
    124
    Taxes Annual
    $11,556
    MLS #
    20261038711
    Location
    Legal

    ​All rights reserved. Information Deemed Reliable, but Not Guaranteed. Listing information is from various brokers who participate in IDX and not all listings may be visible on the site. The property information being provided is for consumers personal, non-commercial use and may not be used for any purpose other than to identify prospective properties consumers may be interested in purchasing.

    Provided By
    Listed by Shane Adams (#268702)
    Listing Office: RE/MAX Select (#287237)

    Joseph Darwish Have a question about this home?

    Interested in Purchasing 3334 Creekview Drive?

    Get an estimate on monthly payments on this property.

    $
    years
    Down Payment
    $
    %
    Interest Rate
    %
    Tax Rate
    %
    $
    $annually
    $monthly
    Estimated Monthly Payment
    $0.00
    Loan Amount
    $0.00