(248) 789-5338 darwishteam@gmail.com The Darwish Team
    Traffic Dashboard
    Home
    • Home
    • Search
      • Local Properties
      • Featured Properties
      • Home Valuation
    • Selling
    • Buying
    • Communities
      • Brighton
      • Fowlerville
      • Howell
      • Hamburg
      • Hamburg Township
      • Hartland
      • Livingston County
      • Pinckney
      • South Lyon
    • About
      • Real Estate Experts
      • Testimonials
    • Contact
    Traffic Dashboard
    The Darwish Team
    (248) 789-5338 darwishteam@gmail.com
    • 6870 Grand River Ave.
      Brighton, MI 48843
    Company
    • Home
    • About
    • Testimonials
    • Contact
    Services
    • Buying
    • Selling
    • Home Valuation
    • Mortgage Calculator
    Explore
    • Property Search
    • Featured Properties
    • Communities
    Local Guide
    • Search by City
    • Search by Subdivision
    • Search by Zip
    • Search by Area
    Legal
    • Privacy
    • Terms
    • DMCA
    • Accessibility
    • Fair Housing
    Account
    • Dashboard
    • Logout
    • Login
    Joseph Darwish - Footer Logo
    ©2026 The Darwish Team. All rights reserved.
    Website built by CloseHack.

    Michigan Regional Information Center

    © MichRIC. All rights reserved. Information Deemed Reliable, but Not Guaranteed. Listing information is from various brokers who participate in IDX and not all listings may be visible on the site. The property information being provided is for consumers personal, non-commercial use and may not be used for any purpose other than to identify prospective properties consumers may be interested in purchasing.

    Realcomp IDX

    ​All rights reserved. Information Deemed Reliable, but Not Guaranteed. Listing information is from various brokers who participate in IDX and not all listings may be visible on the site. The property information being provided is for consumers personal, non-commercial use and may not be used for any purpose other than to identify prospective properties consumers may be interested in purchasing.

    Return
    • All Types
    • House+2 more
    • Price
    • Bed/Bath
    • Size
    • Dates
    • Filters
    • Amenities
    • Save
    • Share
    Listings
    No results
    Sort
    Home / Clinton / 33845 Stevenson Street
    33845 Stevenson Street Clinton, MI 48035 33845 Stevenson Street Clinton, MI 48035 33845 Stevenson Street Clinton, MI 48035 33845 Stevenson Street Clinton, MI 48035 33845 Stevenson Street Clinton, MI 48035 33845 Stevenson Street Clinton, MI 48035 33845 Stevenson Street Clinton, MI 48035 33845 Stevenson Street Clinton, MI 48035 33845 Stevenson Street Clinton, MI 48035 33845 Stevenson Street Clinton, MI 48035 33845 Stevenson Street Clinton, MI 48035 33845 Stevenson Street Clinton, MI 48035 33845 Stevenson Street Clinton, MI 48035 33845 Stevenson Street Clinton, MI 48035 33845 Stevenson Street Clinton, MI 48035 33845 Stevenson Street Clinton, MI 48035 33845 Stevenson Street Clinton, MI 48035 33845 Stevenson Street Clinton, MI 48035 View All Photos

    $367,850

    | Active

    33845 Stevenson Street

    Clinton, MI 48035

    1,500
    Square Feet
    3
    Beds
    2
    Baths
    213
    Days on Market
    26018986
    MLS#
    House
    Structure
    Residential
    Zone
    Contact

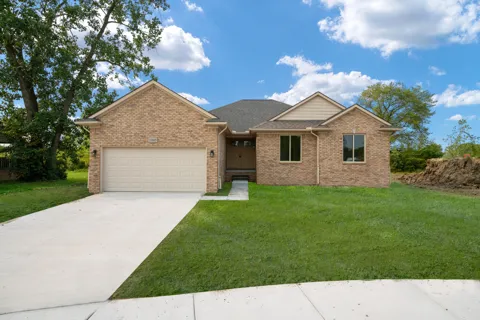
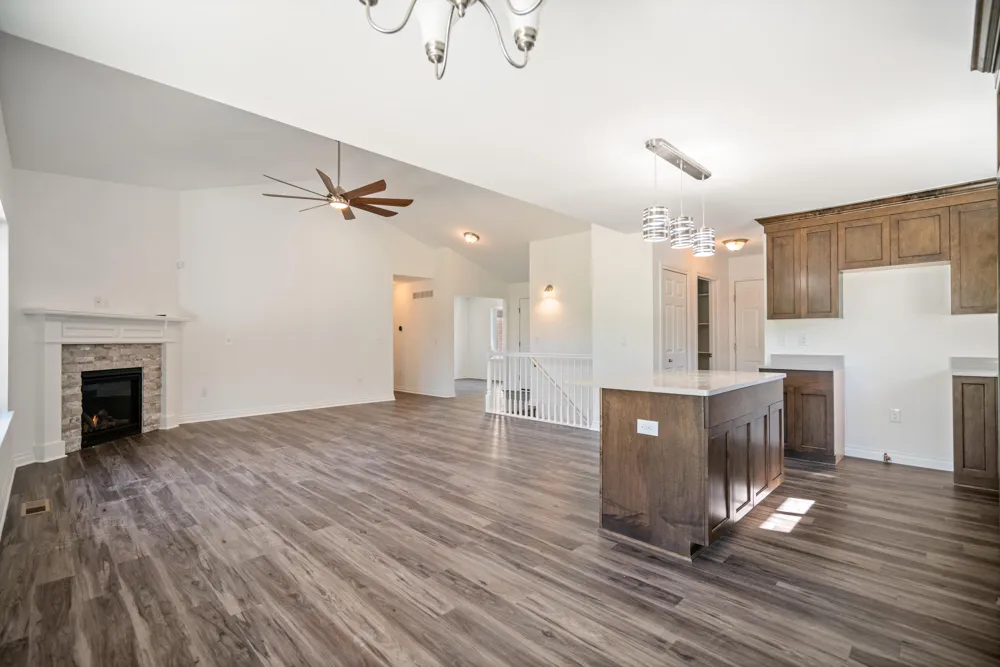
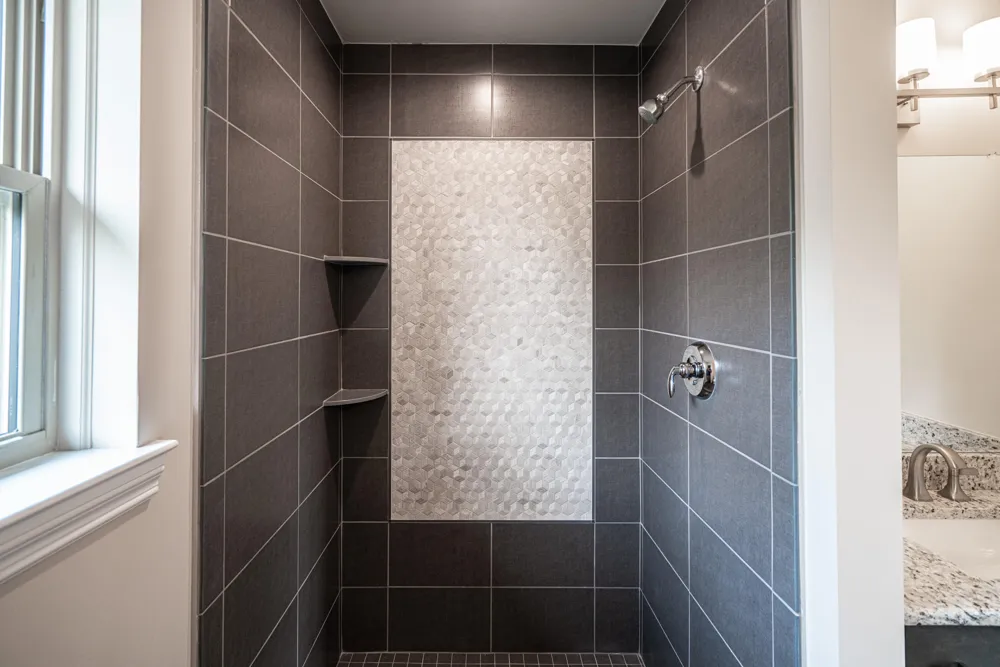
    Come build your dream home from the ground up. Don't settle for an old existing home that comes close to what you want, and have to spend more money to update it, and ultimately still not have what you really want. This 1,500 sq. ft. ranch home with 2 full baths and a 2-car attached garage with service door has yet to be built, therefore allowing you to pick everything that goes into a home from start to finish. This guarantees you get exactly what you want and need in your home. This home has 3 bedrooms, which includes a primary suite with a private bath and large walk-in-closet. The spacious kitchen and breakfast nook are open to an oversized great room. The kitchen also includes an island with a counter extension snake bar. The great room features a gas fireplace with logs and an electronic ignition wall switch for easy and safe operations. The fireplace wall has a full ceramic tile face from floor to ceiling with a floating mantle. The great room is also open to the foyer and has an open stairway to the basement with a painted handrail and hollow metal spindles. Along with all of our standard features, this new construction home also includes: a cathedral ceiling in the great rm., undermount kitchen sink, granite countertops throughout, premium ceramic tile in both baths, large walk-in pantry off kitchen, an egress window and half bath prep. in the basement. There is an incredible amount of house and amenities offered for this square footage and price. Again, don't miss out on this opportunity to lock into your price now and build your dream home. Also, see attached docs for $500.00 max buyer contribution fee for mortgage incentive

    Property Details
    Interior
    Center Island, Pantry
    Fireplaces
    1
    Heating
    Forced Air
    Bedrooms
    3
    Bathrooms
    2.0
    Full Baths
    2
    Stories
    1
    Acres
    0.0
    Square Feet
    1500.0
    Lot Size (sqft)
    0.24
    Parking Features
    Attached
    Parking
    1
    Parking Spaces
    2
    Parking Type
    Garage
    Parking Garage Spaces
    2.0
    Property Type
    Purchase
    Style
    Ranch
    Basement
    1
    Basement Description
    Full
    Year Built
    2026
    Roof
    Asphalt, Shingle
    Sewer Information
    Public
    Utility Source
    Public
    Utility Features
    Natural Gas Connected
    Appliances
    Disposal
    School District
    L'Anse Creuse Public
    County
    Macomb
    Region
    Clinton Twp
    Original List Price
    $367,850
    Days on Market (Cumulative)
    213
    Taxes Annual
    $1,242
    Ownership
    Broker/Agent Owned
    MLS #
    26018986
    Location
    Legal

    © MichRIC. All rights reserved. Information Deemed Reliable, but Not Guaranteed. Listing information is from various brokers who participate in IDX and not all listings may be visible on the site. The property information being provided is for consumers personal, non-commercial use and may not be used for any purpose other than to identify prospective properties consumers may be interested in purchasing.

    Provided By
    Listed by Onorio D'Agostini (#e4431474)
    Listing Office: The D'Agostini Group LLC (#oe432516)

    Joseph Darwish Have a question about this home?

    Interested in Purchasing 33845 Stevenson Street?

    Get an estimate on monthly payments on this property.

    $
    years
    Down Payment
    $
    %
    Interest Rate
    %
    Tax Rate
    %
    $
    $annually
    $monthly
    Estimated Monthly Payment
    $0.00
    Loan Amount
    $0.00