(248) 789-5338 darwishteam@gmail.com The Darwish Team
    Traffic Dashboard
    Home
    • Home
    • Search
      • Local Properties
      • Featured Properties
      • Home Valuation
    • Selling
    • Buying
    • Communities
      • Brighton
      • Fowlerville
      • Howell
      • Hamburg
      • Hamburg Township
      • Hartland
      • Livingston County
      • Pinckney
      • South Lyon
    • About
      • Real Estate Experts
      • Testimonials
    • Contact
    Traffic Dashboard
    The Darwish Team
    (248) 789-5338 darwishteam@gmail.com
    • 6870 Grand River Ave.
      Brighton, MI 48843
    Company
    • Home
    • About
    • Testimonials
    • Contact
    Services
    • Buying
    • Selling
    • Home Valuation
    • Mortgage Calculator
    Explore
    • Property Search
    • Featured Properties
    • Communities
    Local Guide
    • Search by City
    • Search by Subdivision
    • Search by Zip
    • Search by Area
    Legal
    • Privacy
    • Terms
    • DMCA
    • Accessibility
    • Fair Housing
    Account
    • Dashboard
    • Logout
    • Login
    Joseph Darwish - Footer Logo
    ©2026 The Darwish Team. All rights reserved.
    Website built by CloseHack.

    Michigan Regional Information Center

    © MichRIC. All rights reserved. Information Deemed Reliable, but Not Guaranteed. Listing information is from various brokers who participate in IDX and not all listings may be visible on the site. The property information being provided is for consumers personal, non-commercial use and may not be used for any purpose other than to identify prospective properties consumers may be interested in purchasing.

    Realcomp IDX

    ​All rights reserved. Information Deemed Reliable, but Not Guaranteed. Listing information is from various brokers who participate in IDX and not all listings may be visible on the site. The property information being provided is for consumers personal, non-commercial use and may not be used for any purpose other than to identify prospective properties consumers may be interested in purchasing.

    Return
    • All Types
    • House+2 more
    • Price
    • Bed/Bath
    • Size
    • Dates
    • Filters
    • Amenities
    • Save
    • Share
    Listings
    No results
    Sort
    Home / Hamilton / 3427 Dana Drive
    3427 Dana Drive Hamilton, MI 49419 3427 Dana Drive Hamilton, MI 49419 3427 Dana Drive Hamilton, MI 49419 3427 Dana Drive Hamilton, MI 49419 3427 Dana Drive Hamilton, MI 49419 3427 Dana Drive Hamilton, MI 49419 3427 Dana Drive Hamilton, MI 49419 3427 Dana Drive Hamilton, MI 49419 3427 Dana Drive Hamilton, MI 49419 3427 Dana Drive Hamilton, MI 49419 3427 Dana Drive Hamilton, MI 49419 3427 Dana Drive Hamilton, MI 49419 3427 Dana Drive Hamilton, MI 49419 3427 Dana Drive Hamilton, MI 49419 3427 Dana Drive Hamilton, MI 49419 3427 Dana Drive Hamilton, MI 49419 3427 Dana Drive Hamilton, MI 49419 3427 Dana Drive Hamilton, MI 49419 3427 Dana Drive Hamilton, MI 49419 3427 Dana Drive Hamilton, MI 49419 3427 Dana Drive Hamilton, MI 49419 3427 Dana Drive Hamilton, MI 49419 3427 Dana Drive Hamilton, MI 49419 3427 Dana Drive Hamilton, MI 49419 3427 Dana Drive Hamilton, MI 49419 3427 Dana Drive Hamilton, MI 49419 3427 Dana Drive Hamilton, MI 49419 3427 Dana Drive Hamilton, MI 49419 3427 Dana Drive Hamilton, MI 49419 3427 Dana Drive Hamilton, MI 49419 3427 Dana Drive Hamilton, MI 49419 3427 Dana Drive Hamilton, MI 49419 3427 Dana Drive Hamilton, MI 49419 3427 Dana Drive Hamilton, MI 49419 3427 Dana Drive Hamilton, MI 49419 3427 Dana Drive Hamilton, MI 49419 3427 Dana Drive Hamilton, MI 49419 3427 Dana Drive Hamilton, MI 49419 3427 Dana Drive Hamilton, MI 49419 3427 Dana Drive Hamilton, MI 49419 3427 Dana Drive Hamilton, MI 49419 3427 Dana Drive Hamilton, MI 49419 3427 Dana Drive Hamilton, MI 49419 3427 Dana Drive Hamilton, MI 49419 3427 Dana Drive Hamilton, MI 49419 3427 Dana Drive Hamilton, MI 49419 3427 Dana Drive Hamilton, MI 49419 3427 Dana Drive Hamilton, MI 49419 3427 Dana Drive Hamilton, MI 49419 View All Photos

    $525,000

    | Pending

    3427 Dana Drive

    Hamilton, MI 49419

    2,136
    Square Feet
    4
    Beds
    2
    Baths
    12
    Days on Market
    26045725
    MLS#
    House
    Structure
    Residential
    Zone
    Contact

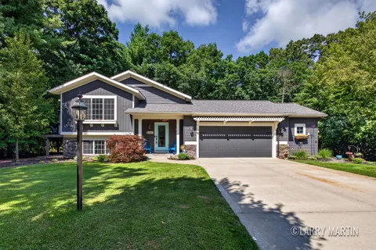
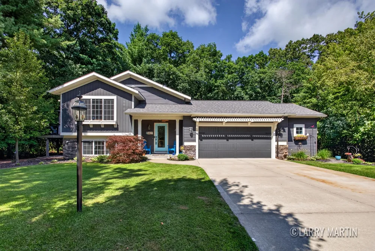
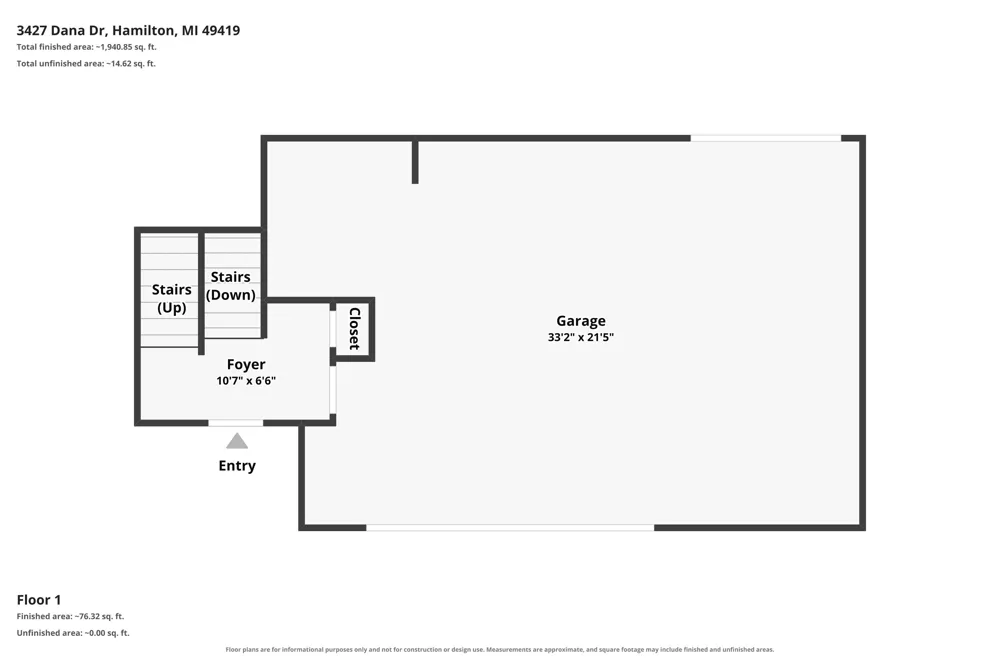
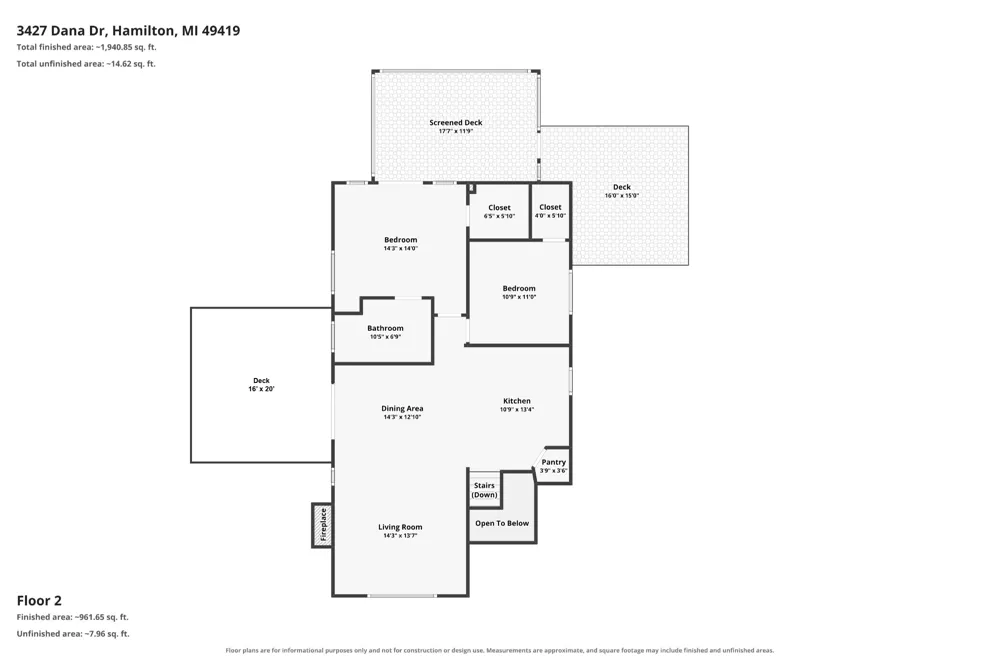
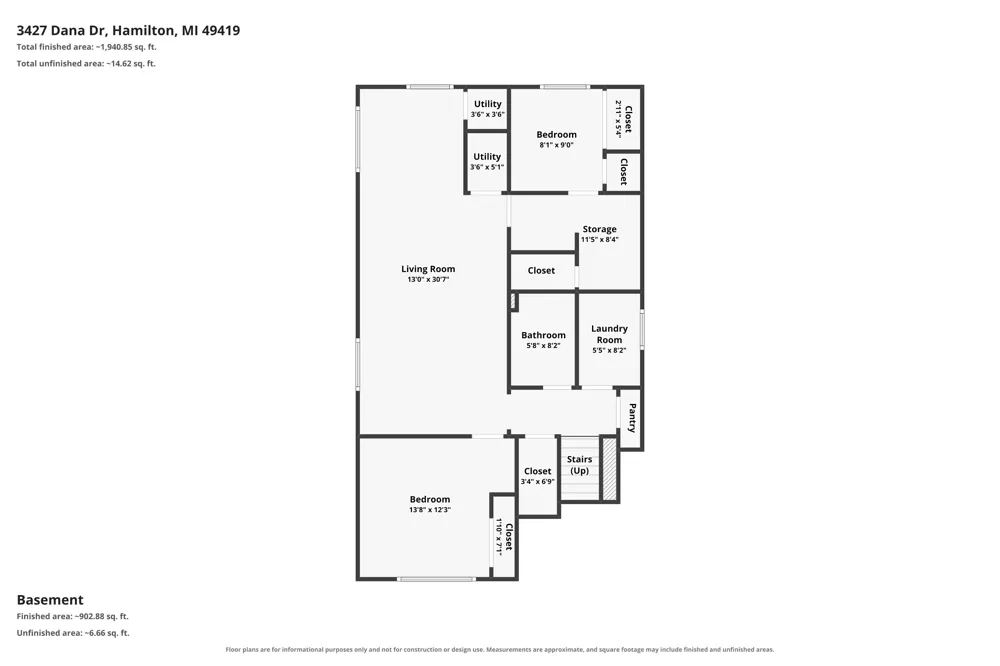
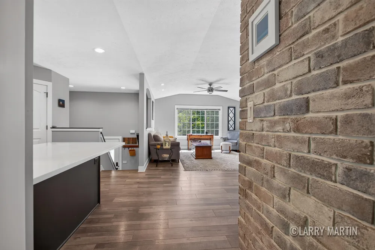
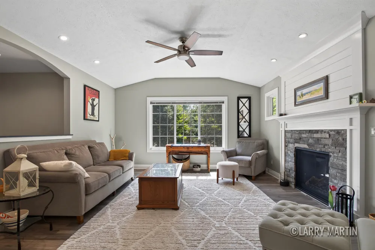
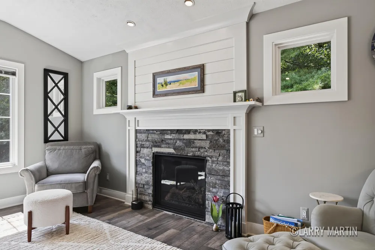
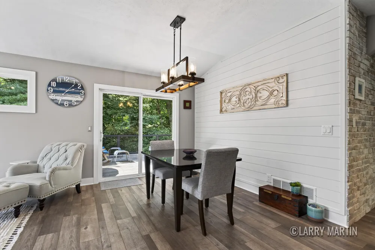
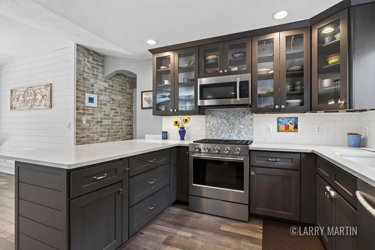
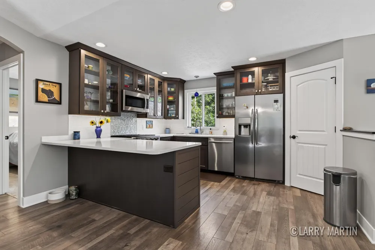
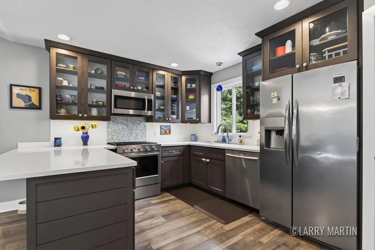
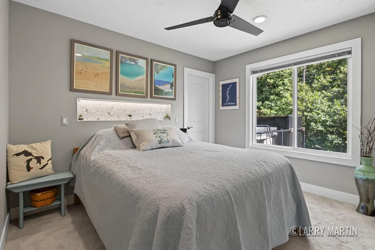
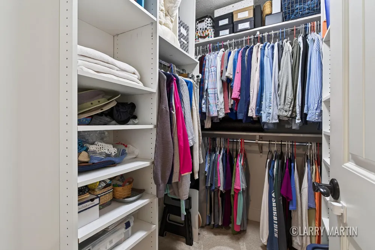
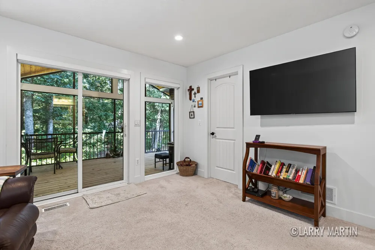
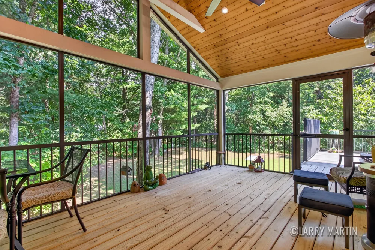
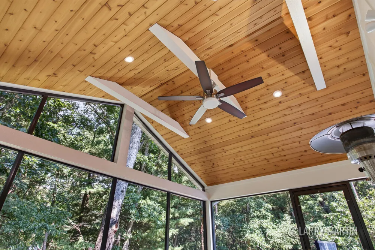
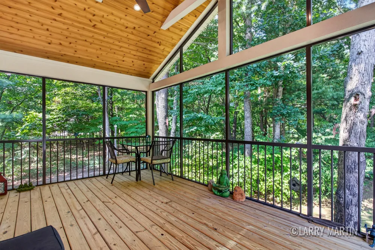
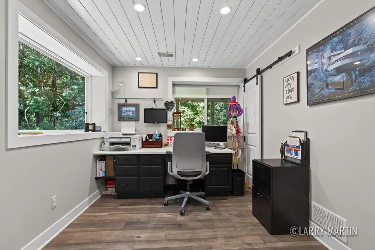
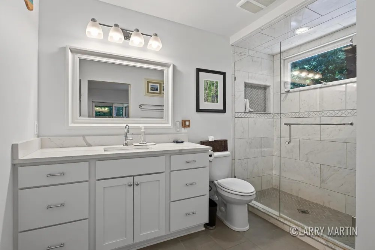
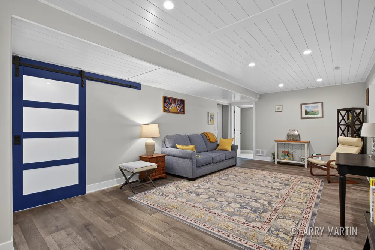
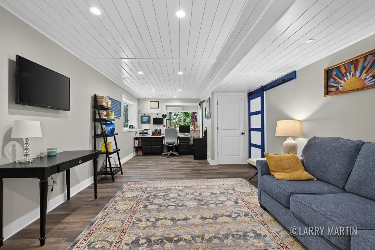
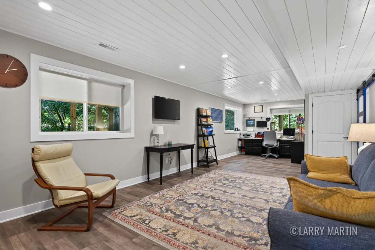
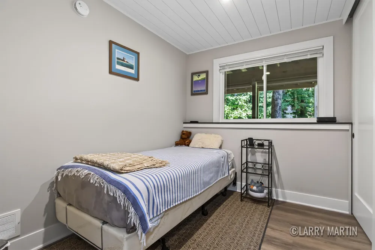
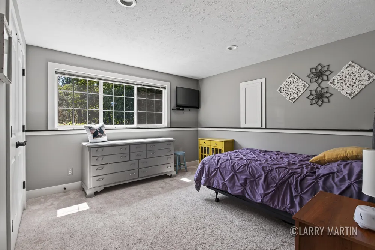
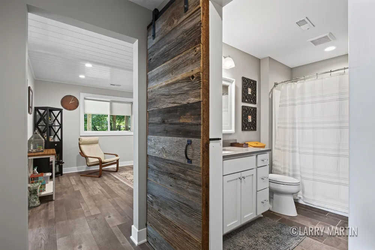
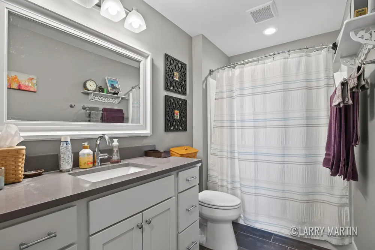
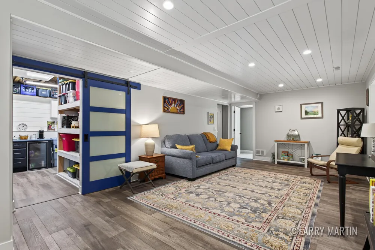
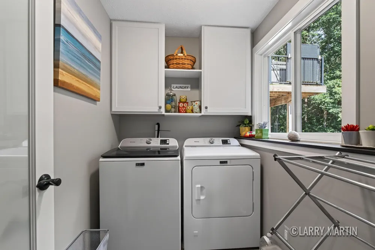
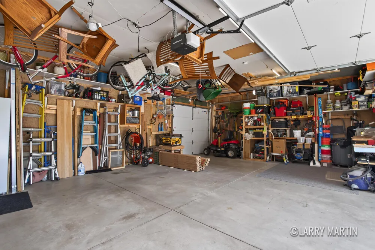
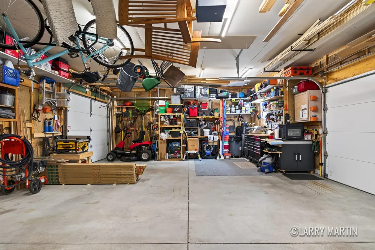
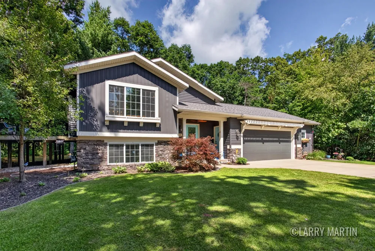
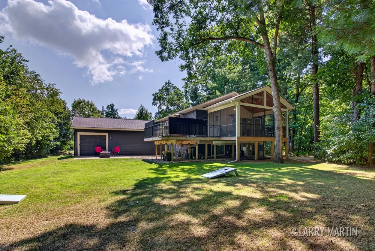
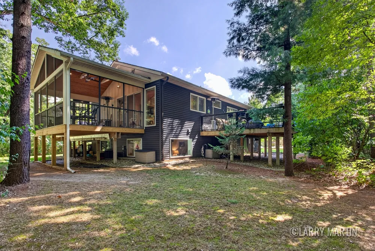
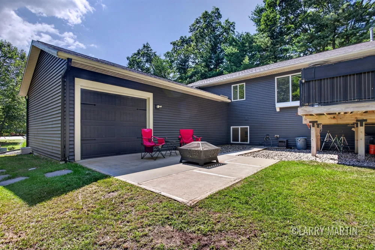
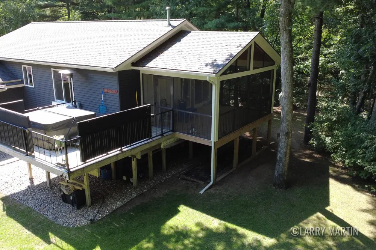
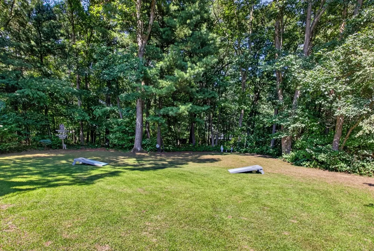
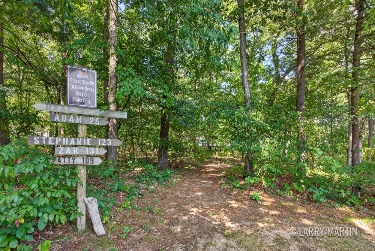
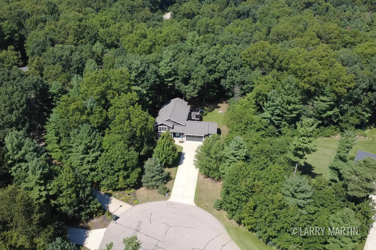
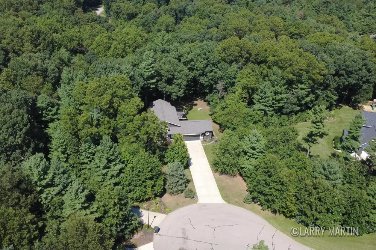
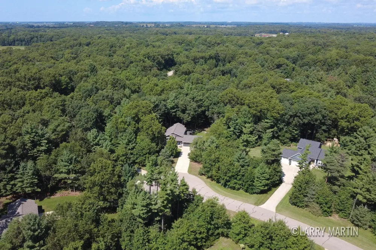
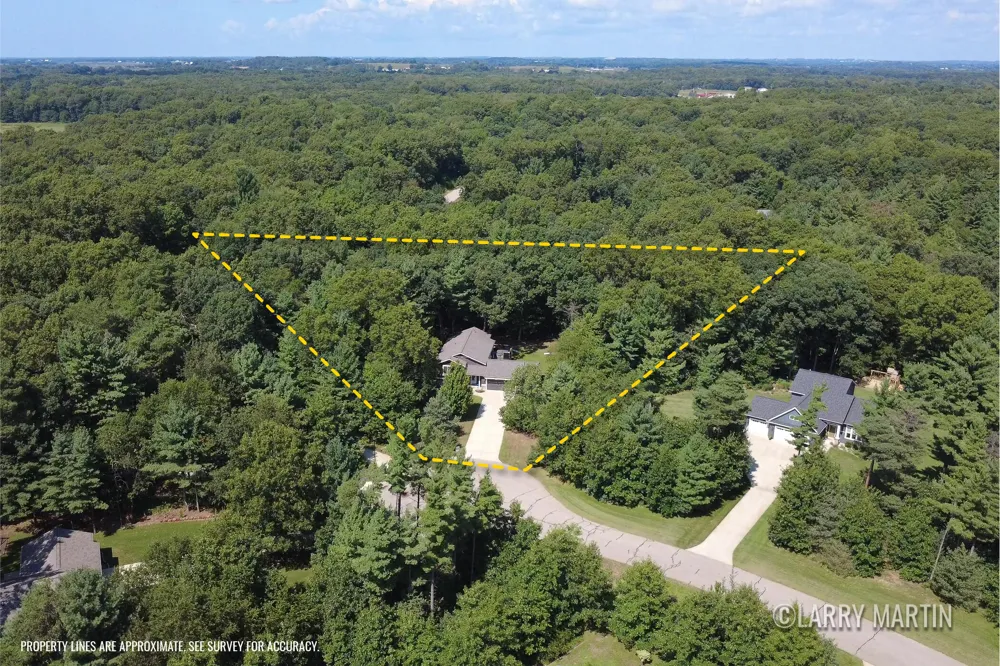
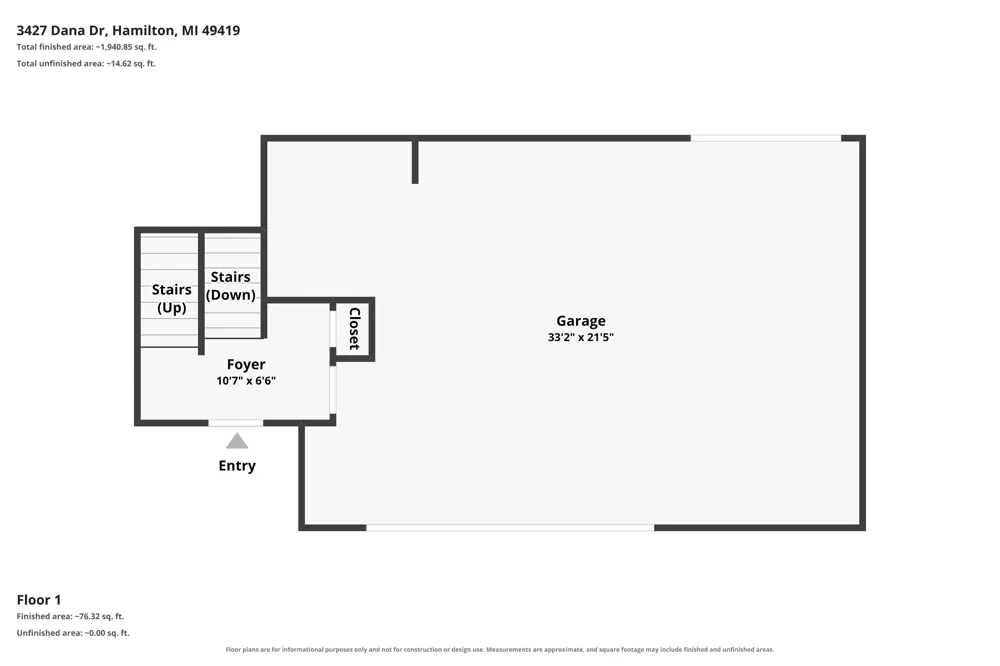
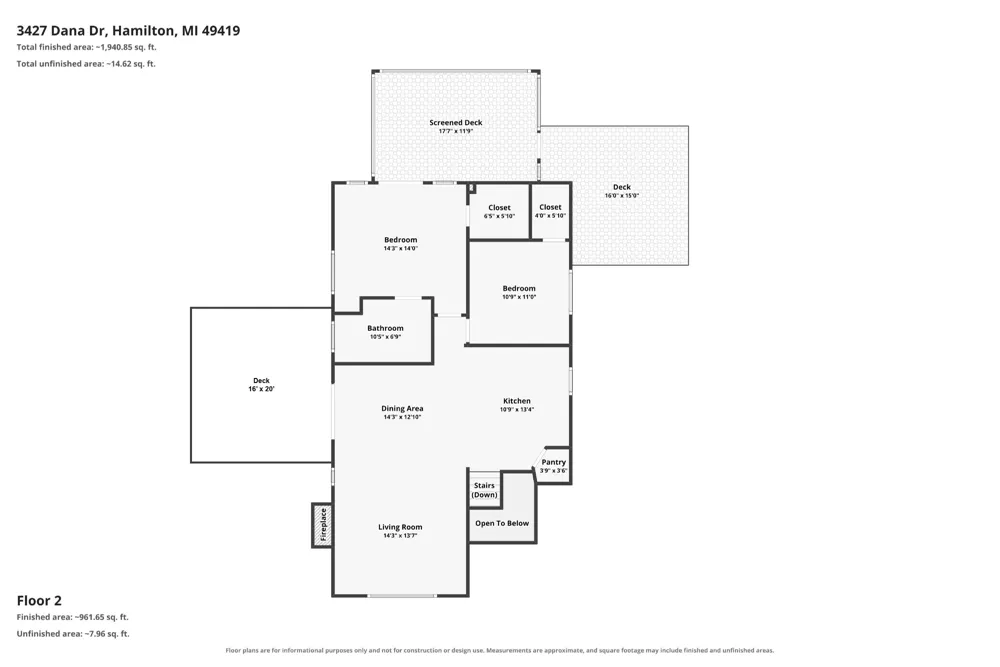
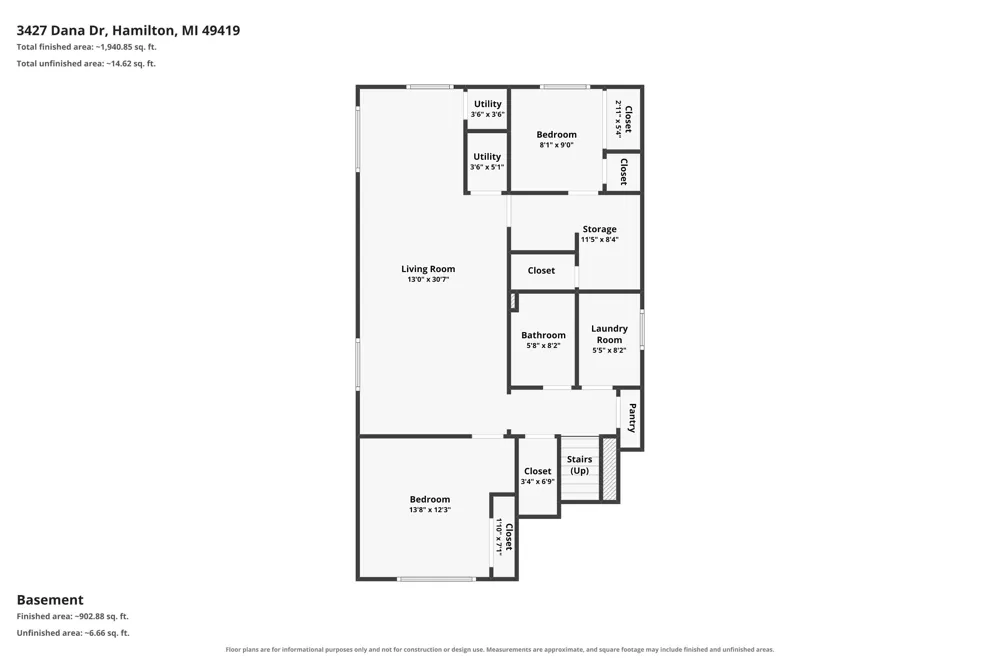
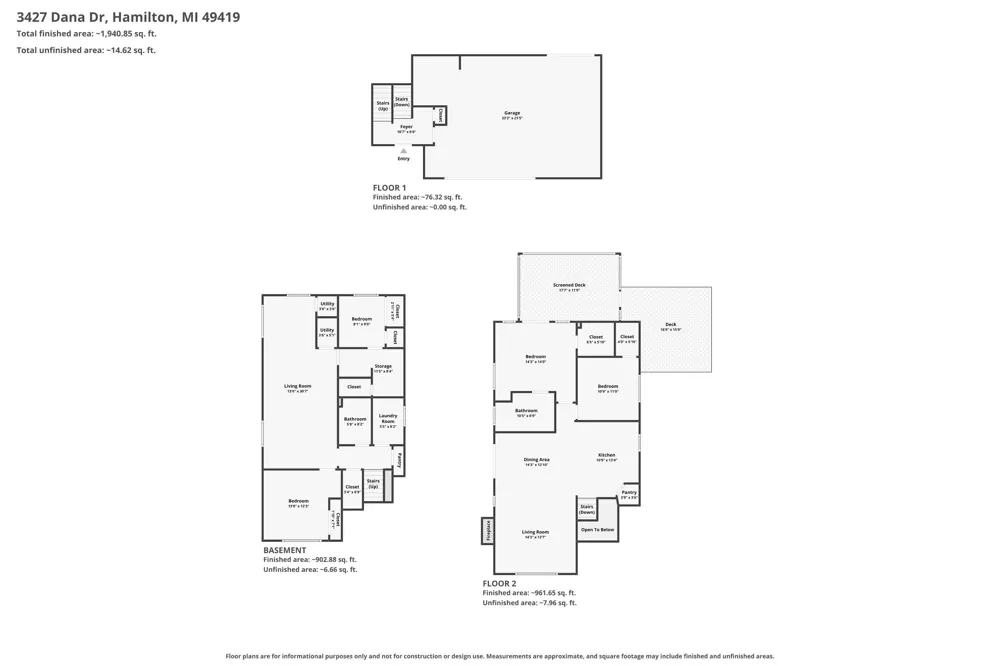
    Perched at the end of a quiet cul-de-sac across nearly two wooded acres, this custom bi-level turns everyday living into a secluded forest retreat. Step outside onto your personal nature trail before relaxing in soaring, sunlit, open-concept spaces centered around an artful kitchen with custom tile details. Enjoy quiet moments on not just one, but two large outdoor decks. The primary suite offers an everyday escape with radiant heated bath floors and an oversized screened deck nestled high in the trees, complemented downstairs by two additional bedrooms, an expansive living area, an office alcove, and a workshop-ready two-car garage with rear-yard access. Unique properties combining this degree of luxury and privacy disappear fast. Book your private walkthrough today before it is gone.

    Property Details
    Fireplaces
    1
    Cooling
    1
    Heating
    Forced Air
    Cooling Features
    Central Air
    Bedrooms
    4
    Bathrooms
    2.0
    Full Baths
    2
    Lot Features
    Cul-De-Sac
    Stories
    2
    Lot Description
    Cul-De-Sac
    Acres
    0.0
    Square Feet
    2136.0
    Lot Size (sqft)
    2.0
    Parking Features
    Attached
    Parking
    1
    Parking Type
    Garage
    Parking Garage Spaces
    3.0
    Property Type
    Purchase
    Basement
    1
    Basement Description
    Daylight, Full
    Year Built
    2018
    Sewer Information
    Septic Tank
    Utility Source
    Well
    Appliances
    Dishwasher, Microwave, Oven, Range, Refrigerator
    School District
    Hamilton
    County
    Allegan
    Region
    Hamilton
    Original List Price
    $525,000
    Days on Market (Cumulative)
    12
    Taxes Annual
    $4,804
    HOA
    1
    HOA Fees
    300.0
    MLS #
    26045725
    Location
    Legal

    © MichRIC. All rights reserved. Information Deemed Reliable, but Not Guaranteed. Listing information is from various brokers who participate in IDX and not all listings may be visible on the site. The property information being provided is for consumers personal, non-commercial use and may not be used for any purpose other than to identify prospective properties consumers may be interested in purchasing.

    Provided By
    Listed by Larry E Martin (#gmart1493)
    Listing Office: Keller Williams Realty Rivertown (#g169200)

    Joseph Darwish Have a question about this home?

    Interested in Purchasing 3427 Dana Drive?

    Get an estimate on monthly payments on this property.

    $
    years
    Down Payment
    $
    %
    Interest Rate
    %
    Tax Rate
    %
    $
    $annually
    $monthly
    Estimated Monthly Payment
    $0.00
    Loan Amount
    $0.00