(248) 789-5338 darwishteam@gmail.com The Darwish Team
    Traffic Dashboard
    Home
    • Home
    • Search
      • Local Properties
      • Featured Properties
      • Home Valuation
    • Selling
    • Buying
    • Communities
      • Brighton
      • Fowlerville
      • Howell
      • Hamburg
      • Hamburg Township
      • Hartland
      • Livingston County
      • Pinckney
      • South Lyon
    • About
      • Real Estate Experts
      • Testimonials
    • Contact
    Traffic Dashboard
    The Darwish Team
    (248) 789-5338 darwishteam@gmail.com
    • 6870 Grand River Ave.
      Brighton, MI 48843
    Company
    • Home
    • About
    • Testimonials
    • Contact
    Services
    • Buying
    • Selling
    • Home Valuation
    • Mortgage Calculator
    Explore
    • Property Search
    • Featured Properties
    • Communities
    Local Guide
    • Search by City
    • Search by Subdivision
    • Search by Zip
    • Search by Area
    Legal
    • Privacy
    • Terms
    • DMCA
    • Accessibility
    • Fair Housing
    Account
    • Dashboard
    • Logout
    • Login
    Joseph Darwish - Footer Logo
    ©2026 The Darwish Team. All rights reserved.
    Website built by CloseHack.

    Michigan Regional Information Center

    © MichRIC. All rights reserved. Information Deemed Reliable, but Not Guaranteed. Listing information is from various brokers who participate in IDX and not all listings may be visible on the site. The property information being provided is for consumers personal, non-commercial use and may not be used for any purpose other than to identify prospective properties consumers may be interested in purchasing.

    Realcomp IDX

    ​All rights reserved. Information Deemed Reliable, but Not Guaranteed. Listing information is from various brokers who participate in IDX and not all listings may be visible on the site. The property information being provided is for consumers personal, non-commercial use and may not be used for any purpose other than to identify prospective properties consumers may be interested in purchasing.

    Return
    • All Types
    • House+2 more
    • Price
    • Bed/Bath
    • Size
    • Dates
    • Filters
    • Amenities
    • Save
    • Share
    Listings
    No results
    Sort
    Home / Auburn Hills City / 3440 Squirrel Road
    3440 Squirrel Road Auburn Hills City, MI 48326 3440 Squirrel Road Auburn Hills City, MI 48326 3440 Squirrel Road Auburn Hills City, MI 48326 3440 Squirrel Road Auburn Hills City, MI 48326 3440 Squirrel Road Auburn Hills City, MI 48326 3440 Squirrel Road Auburn Hills City, MI 48326 3440 Squirrel Road Auburn Hills City, MI 48326 3440 Squirrel Road Auburn Hills City, MI 48326 3440 Squirrel Road Auburn Hills City, MI 48326 3440 Squirrel Road Auburn Hills City, MI 48326 3440 Squirrel Road Auburn Hills City, MI 48326 3440 Squirrel Road Auburn Hills City, MI 48326 3440 Squirrel Road Auburn Hills City, MI 48326 3440 Squirrel Road Auburn Hills City, MI 48326 3440 Squirrel Road Auburn Hills City, MI 48326 3440 Squirrel Road Auburn Hills City, MI 48326 3440 Squirrel Road Auburn Hills City, MI 48326 3440 Squirrel Road Auburn Hills City, MI 48326 3440 Squirrel Road Auburn Hills City, MI 48326 3440 Squirrel Road Auburn Hills City, MI 48326 3440 Squirrel Road Auburn Hills City, MI 48326 3440 Squirrel Road Auburn Hills City, MI 48326 3440 Squirrel Road Auburn Hills City, MI 48326 3440 Squirrel Road Auburn Hills City, MI 48326 3440 Squirrel Road Auburn Hills City, MI 48326 3440 Squirrel Road Auburn Hills City, MI 48326 3440 Squirrel Road Auburn Hills City, MI 48326 3440 Squirrel Road Auburn Hills City, MI 48326 3440 Squirrel Road Auburn Hills City, MI 48326 3440 Squirrel Road Auburn Hills City, MI 48326 3440 Squirrel Road Auburn Hills City, MI 48326 3440 Squirrel Road Auburn Hills City, MI 48326 3440 Squirrel Road Auburn Hills City, MI 48326 3440 Squirrel Road Auburn Hills City, MI 48326 View All Photos

    $850,000

    | Active

    3440 Squirrel Road

    Auburn Hills City, MI 48326

    2,182
    Square Feet
    3
    Beds
    2
    Baths
    0.74
    Acres
    107
    Days on Market
    20261035305
    MLS#
    House
    Structure
    Residential
    Zone
    Contact

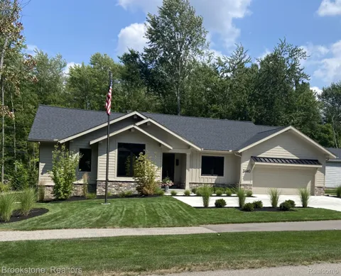
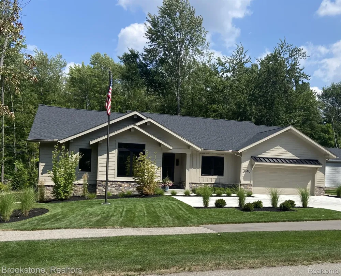
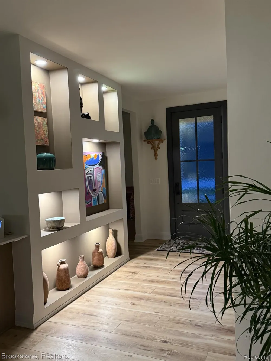
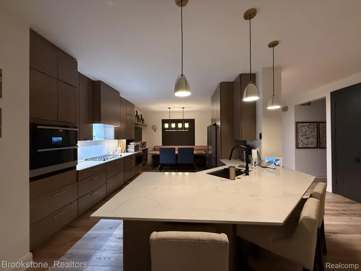
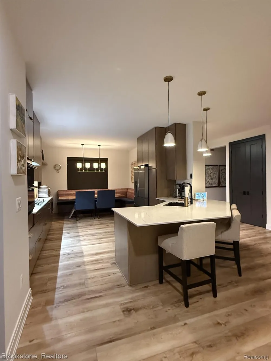
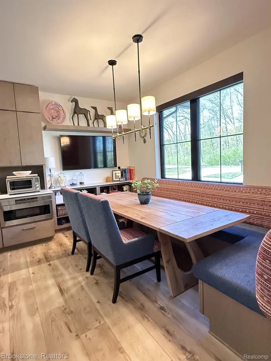
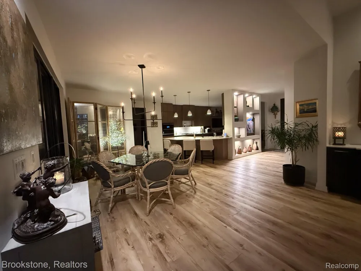
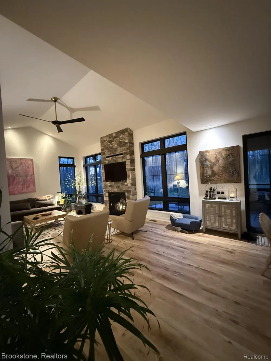
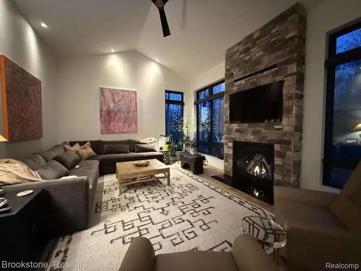
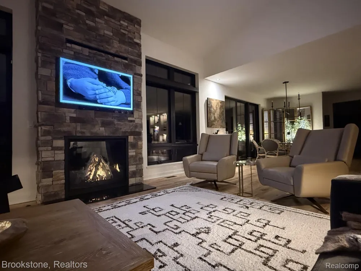
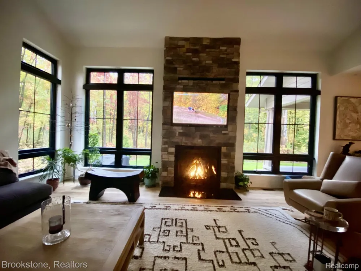
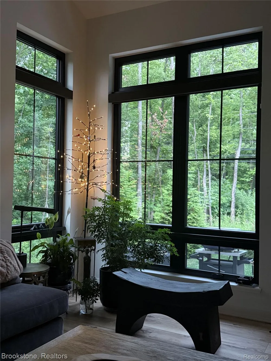
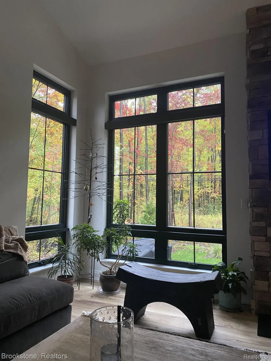
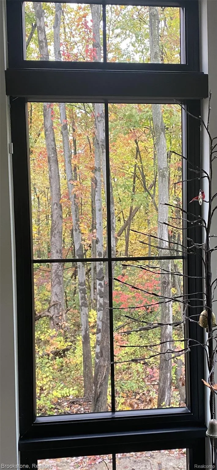
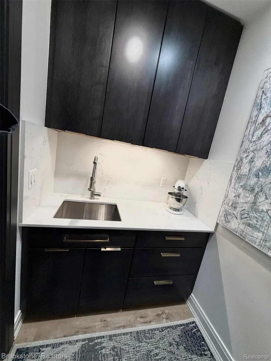
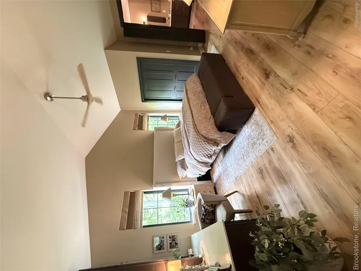
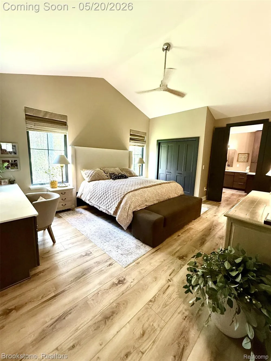
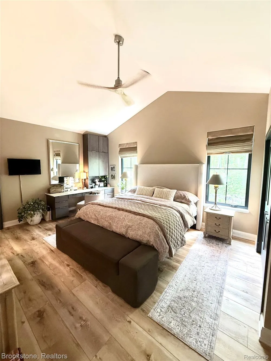
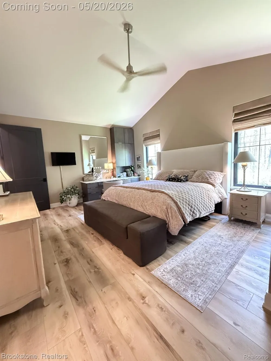
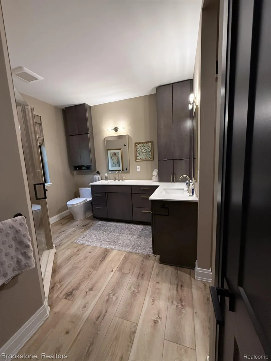
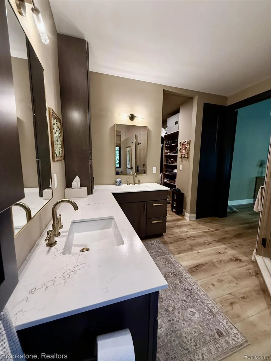
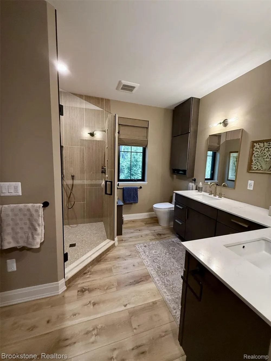
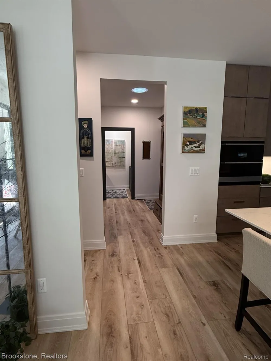
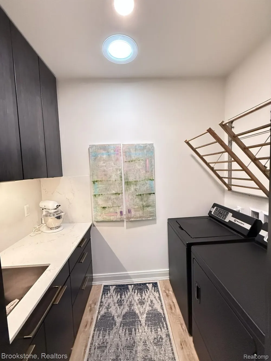
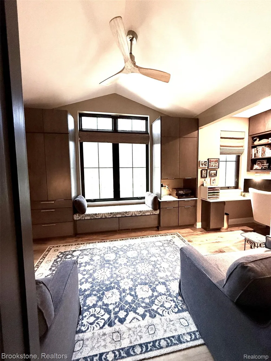
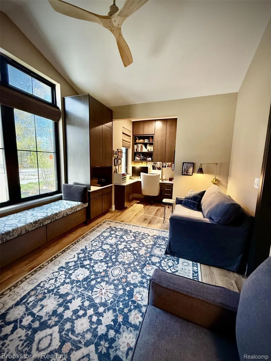
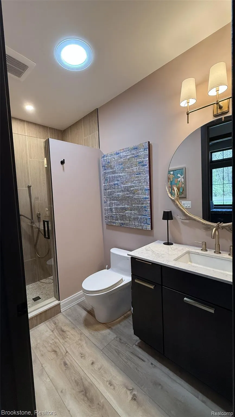
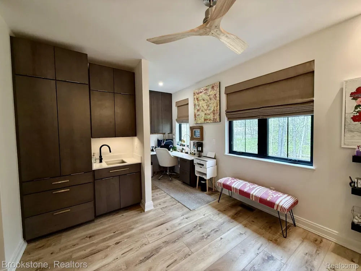
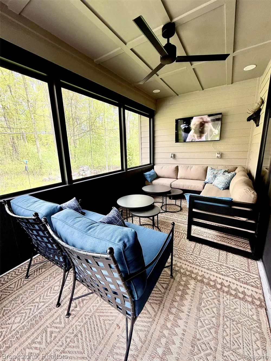
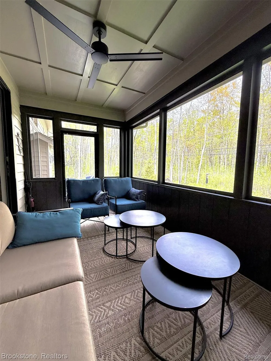
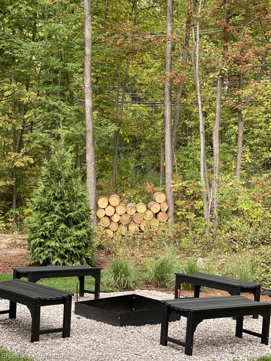
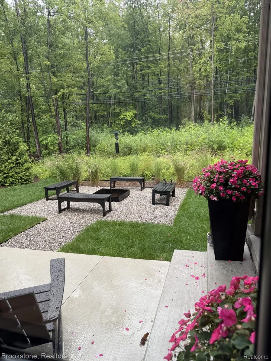
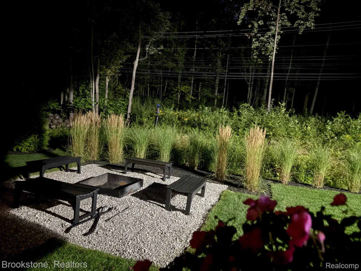
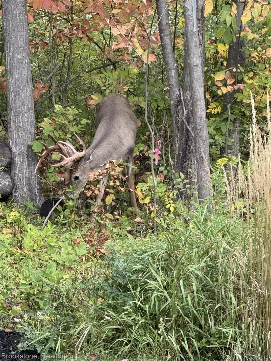
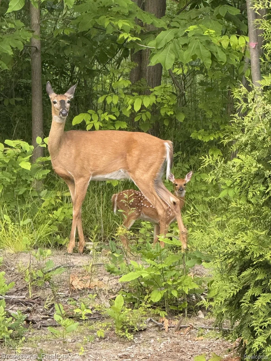
    A newly built Custom Ranch Dream Home awaits you! Condo alternative with NO HOA Fees! Move right into this 3 Bedroom, 2 Full bath Designer Ranch home located in Desirable Auburn Hills! This home offers a perfect blend of luxury, convenience and tranquility. Kitchen with High End Appliances and Built In Banquet Nook. Quartz Countertops with Peninsula Seating. Floor to ceiling cabinetry throughout, plus built-in’s abundant throughout. Luxury Vinyl Plank Flooring throughout makes the Open Floor Plan flow from Room to Room! Great Room with focal "Smart" Bonfire Fireplace with floor to ceiling Stone Surround, plus a Dry Bar ready for your entertaining enjoyment! Large Primary Bedroom features built in vanity and "Closets by Design" and Large Tile Custom Bath. 2 Additional Bedrooms with Custom Built Ins, ready for your Home Office, Student or Craft/Hobby Room! Custom First Floor Laundry Room. Diamond Kote with a K, LP Smart Siding. Beautifully Designed Landscaping with Perrenials throughout. Imagine waking up to Breathtaking Views from every window, creating a serene and immersive living experience! 3 Season Sunroom with walkway to an inviting Fire Pit for you Outdoor Enjoyment! Close to shopping, dining and easy highway access! Extensive Luxury Upgrades throughout. A must see! Move Right In!

    Property Details
    Cooling
    1
    Heating
    Forced Air, NaturalGas
    Cooling Features
    Ceiling Fans, CentralAir
    Bedrooms
    3
    Bathrooms
    2.0
    Full Baths
    2
    Exterior Features
    Lighting
    Exterior Materials
    Lighting
    Acres
    0.74
    Square Feet
    2182.0
    Parking Features
    TwoCarGarage, Attached, ElectricVehicleChargingStations, DirectAccess, ParkingPad
    Parking
    1
    Parking Type
    Garage
    Parking Garage Spaces
    2.0
    Property Type
    Purchase
    Style
    Ranch
    Year Built
    2024
    Foundation
    Crawl Space
    Roof
    Asphalt
    Sewer Information
    Public Sewer
    Utility Source
    Public
    Appliances
    Dishwasher, Disposal, GasCooktop, Microwave
    Subdivision
    HITCHMANS SQUIRREL ROAD ESTATES
    School District
    Pontiac
    County
    Oakland
    Region
    AuburnHillsCity_Oakland
    Original List Price
    $850,000
    Days on Market (Cumulative)
    107
    Taxes Annual
    $6,366
    MLS #
    20261035305
    Location
    Legal

    ​All rights reserved. Information Deemed Reliable, but Not Guaranteed. Listing information is from various brokers who participate in IDX and not all listings may be visible on the site. The property information being provided is for consumers personal, non-commercial use and may not be used for any purpose other than to identify prospective properties consumers may be interested in purchasing.

    Provided By
    Listed by Anna Maria Roediger (#238381)
    Listing Office: Brookstone, Realtors LLC (#406439)

    Joseph Darwish Have a question about this home?

    Interested in Purchasing 3440 Squirrel Road?

    Get an estimate on monthly payments on this property.

    $
    years
    Down Payment
    $
    %
    Interest Rate
    %
    Tax Rate
    %
    $
    $annually
    $monthly
    Estimated Monthly Payment
    $0.00
    Loan Amount
    $0.00