(248) 789-5338 darwishteam@gmail.com The Darwish Team
    Traffic Dashboard
    Home
    • Home
    • Search
      • Local Properties
      • Featured Properties
      • Home Valuation
    • Selling
    • Buying
    • Communities
      • Brighton
      • Fowlerville
      • Howell
      • Hamburg
      • Hamburg Township
      • Hartland
      • Livingston County
      • Pinckney
      • South Lyon
    • About
      • Real Estate Experts
      • Testimonials
    • Contact
    Traffic Dashboard
    The Darwish Team
    (248) 789-5338 darwishteam@gmail.com
    • 6870 Grand River Ave.
      Brighton, MI 48843
    Company
    • Home
    • About
    • Testimonials
    • Contact
    Services
    • Buying
    • Selling
    • Home Valuation
    • Mortgage Calculator
    Explore
    • Property Search
    • Featured Properties
    • Communities
    Local Guide
    • Search by City
    • Search by Subdivision
    • Search by Zip
    • Search by Area
    Legal
    • Privacy
    • Terms
    • DMCA
    • Accessibility
    • Fair Housing
    Account
    • Dashboard
    • Logout
    • Login
    Joseph Darwish - Footer Logo
    ©2026 The Darwish Team. All rights reserved.
    Website built by CloseHack.

    Michigan Regional Information Center

    © MichRIC. All rights reserved. Information Deemed Reliable, but Not Guaranteed. Listing information is from various brokers who participate in IDX and not all listings may be visible on the site. The property information being provided is for consumers personal, non-commercial use and may not be used for any purpose other than to identify prospective properties consumers may be interested in purchasing.

    Realcomp IDX

    ​All rights reserved. Information Deemed Reliable, but Not Guaranteed. Listing information is from various brokers who participate in IDX and not all listings may be visible on the site. The property information being provided is for consumers personal, non-commercial use and may not be used for any purpose other than to identify prospective properties consumers may be interested in purchasing.

    Return
    • All Types
    • House+2 more
    • Price
    • Bed/Bath
    • Size
    • Dates
    • Filters
    • Amenities
    • Save
    • Share
    Listings
    No results
    Sort
    Home / Highland Charter Township / 3460 Ramada Drive
    3460 Ramada Drive Highland Charter Township, MI 48356 3460 Ramada Drive Highland Charter Township, MI 48356 3460 Ramada Drive Highland Charter Township, MI 48356 3460 Ramada Drive Highland Charter Township, MI 48356 3460 Ramada Drive Highland Charter Township, MI 48356 3460 Ramada Drive Highland Charter Township, MI 48356 3460 Ramada Drive Highland Charter Township, MI 48356 3460 Ramada Drive Highland Charter Township, MI 48356 3460 Ramada Drive Highland Charter Township, MI 48356 3460 Ramada Drive Highland Charter Township, MI 48356 3460 Ramada Drive Highland Charter Township, MI 48356 3460 Ramada Drive Highland Charter Township, MI 48356 3460 Ramada Drive Highland Charter Township, MI 48356 3460 Ramada Drive Highland Charter Township, MI 48356 3460 Ramada Drive Highland Charter Township, MI 48356 3460 Ramada Drive Highland Charter Township, MI 48356 3460 Ramada Drive Highland Charter Township, MI 48356 3460 Ramada Drive Highland Charter Township, MI 48356 3460 Ramada Drive Highland Charter Township, MI 48356 3460 Ramada Drive Highland Charter Township, MI 48356 3460 Ramada Drive Highland Charter Township, MI 48356 3460 Ramada Drive Highland Charter Township, MI 48356 3460 Ramada Drive Highland Charter Township, MI 48356 3460 Ramada Drive Highland Charter Township, MI 48356 3460 Ramada Drive Highland Charter Township, MI 48356 3460 Ramada Drive Highland Charter Township, MI 48356 View All Photos

    $749,900

    | Active

    3460 Ramada Drive

    Highland Charter Township, MI 48356

    2,960
    Square Feet
    4
    Beds
    2
    Baths
    0.44
    Acres
    48
    Days on Market
    20261060186
    MLS#
    House
    Structure
    Residential
    Zone
    Contact

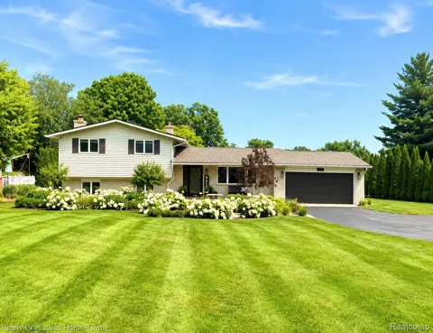
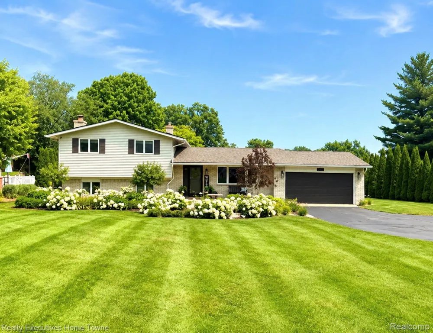
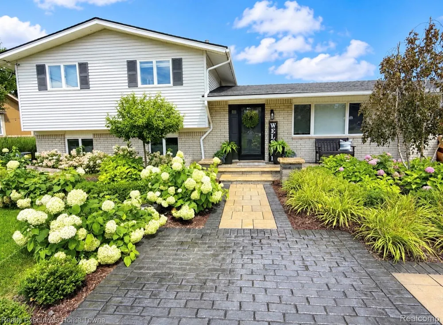
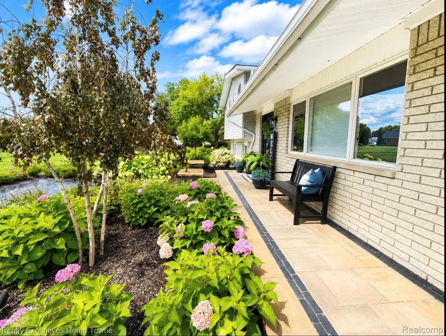
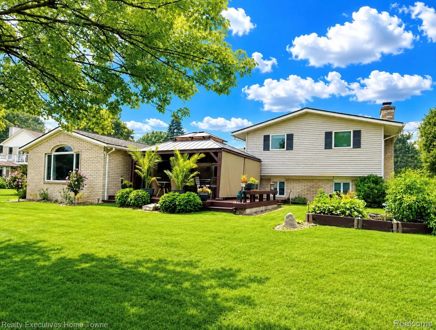
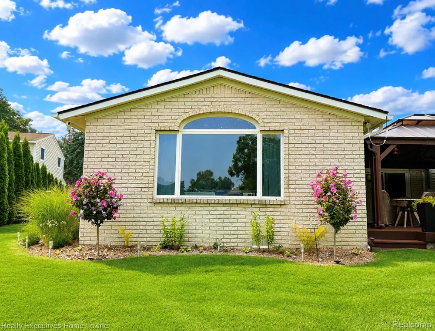
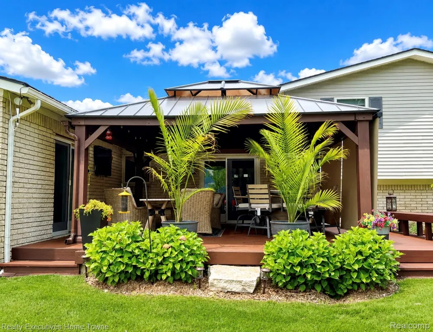
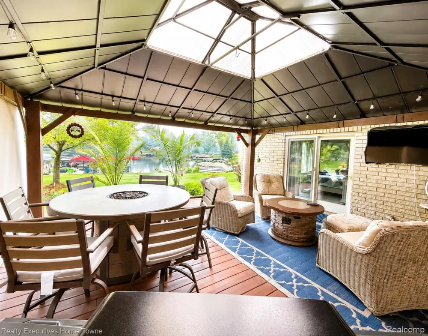
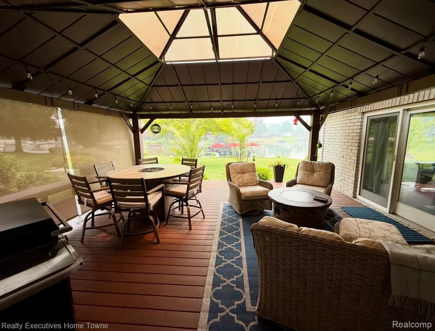
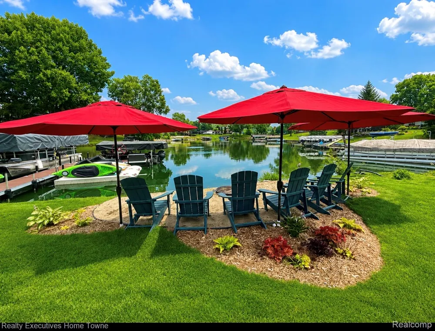
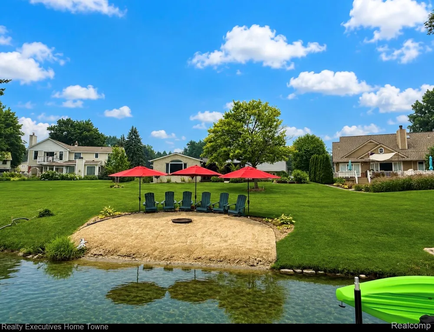
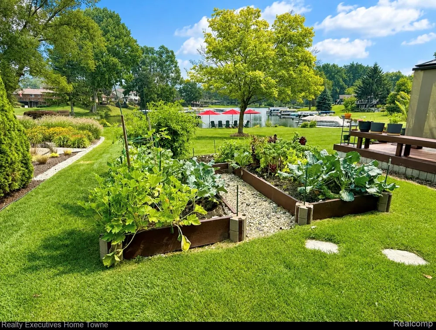
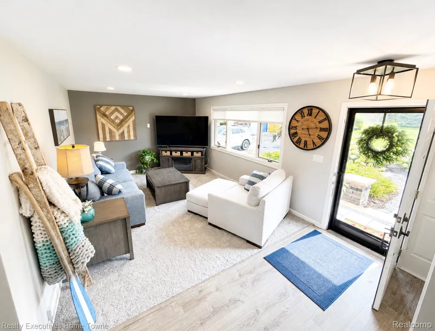
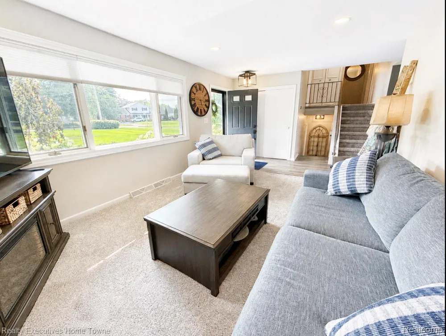
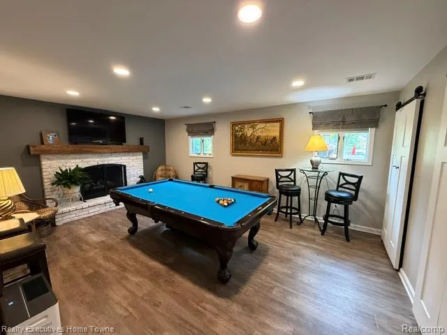
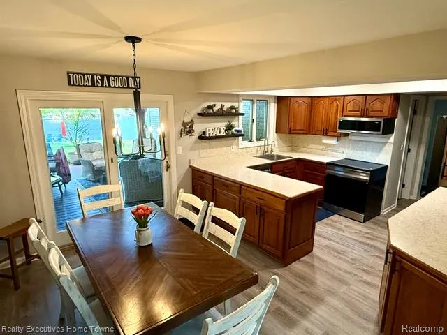
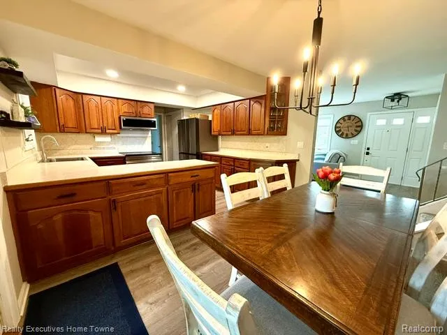
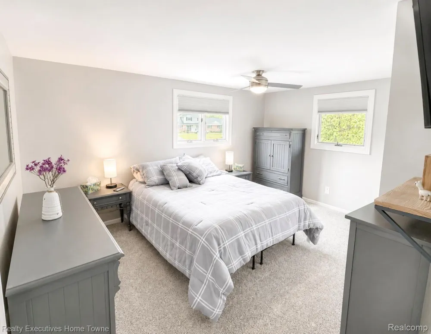
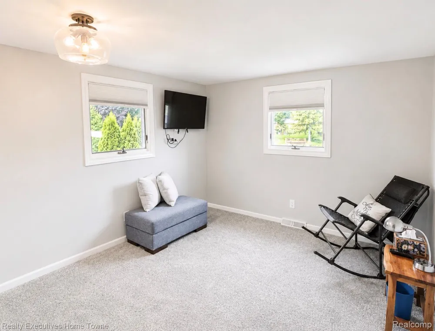
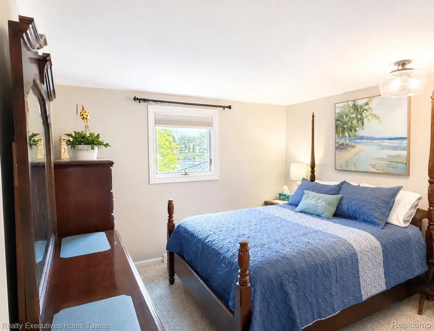
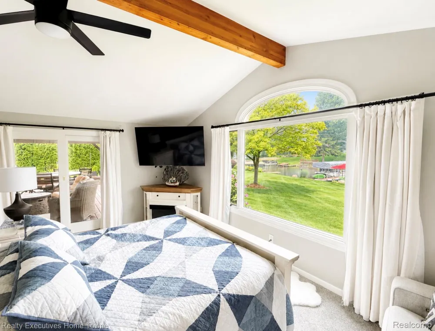
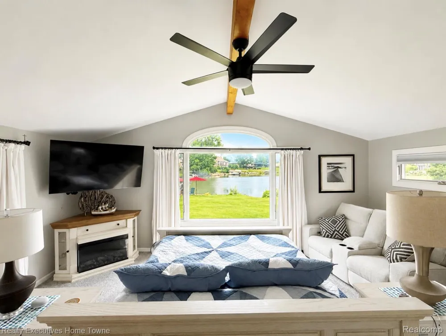
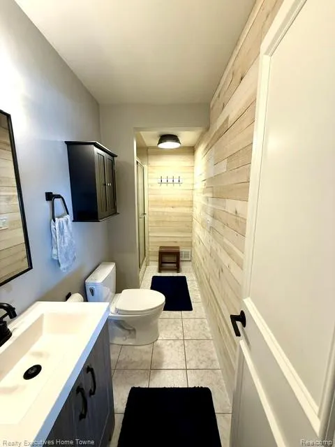
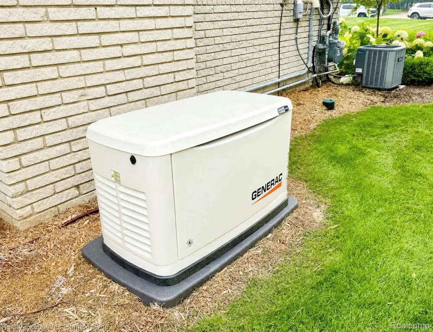
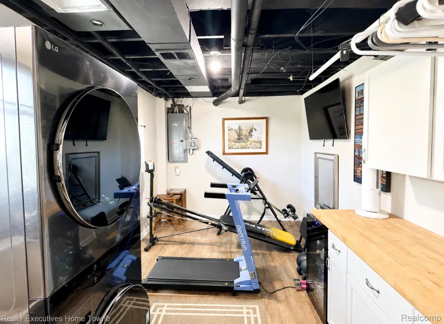
    Don’t miss out on this beautifully maintained 4-bedroom home located on the highly desirable PRIVATE All-Sports Duck Lake. ONLY your friends and neighbors are enjoying the 250 acres and NOT hundreds of people you do not know, offering stunning water views, exceptional outdoor living, and numerous recent updates. This home is perfect for year-round living. Entertain family and friends both inside and out. Enjoy the fireworks and other weekly events on the lake. Enough parking for a dozen cars. The home is on a huge lot, so don't forget to bring all the lawn games. The spacious floor plan features a large primary bedroom overlooking the lake. This room can be used as a family room as well. Watch the sunrise from the comfort of your bed. New carpet and new vinyl flooring throughout the entire home, and a bright welcoming living space. The home includes all new appliances including a stackable washer and dryer, refrigerator, induction range, slimline microwave, and dishwasher—making it truly move-in ready. You will never be without power as a 24kw generator was installed 8 months ago. The home also has a newer hot water tank, furnace, and 200 amp service just in case you want a hot tub!. Step outside to your backyard oasis featuring a brand-new 18’ x 16’ gazebo on the 24x20 trex deck, a newly constructed beach, complete with bonfire pit, fresh professional landscaping, a massive raised organic garden, and direct access to beautiful Duck Lake. Whether you’re boating, kayaking, fishing for a walleye or largemouth bass, or simply enjoying sunsets on the water, this property offers the lake lifestyle you’ve been dreaming of. The lakefront comes to life in the winter as well. A full size ice rink has been maintained out on the ice for years. Don't forget snowmobiling, cross-country skiing, and ice fishing to name a few. Minutes to Highland Rd/M59 with shopping and great restaurants. An Elementary School in the neighborhood and just minutes from Downtown Milford. Please make your offer today! SEE, DREAM

    Property Details
    Interior
    DualFlushToilets, HighSpeedInternet, ProgrammableThermostat
    Cooling
    1
    Heating
    Forced Air, NaturalGas
    Cooling Features
    Ceiling Fans, CentralAir
    Bedrooms
    4
    Bathrooms
    2.0
    Full Baths
    2
    Exterior Features
    Lighting
    Exterior Materials
    Lighting
    Acres
    0.44
    Square Feet
    2960.0
    Parking Features
    TwoCarGarage, Attached, Driveway, ElectricityinGarage, GarageFacesFront, GarageDoorOpener
    Parking
    1
    Parking Type
    Garage
    Parking Garage Spaces
    2.0
    Property Type
    Purchase
    Style
    SplitLevel
    Basement
    1
    Basement Description
    Partially Finished
    Basement Finished
    1
    Year Built
    1969
    Foundation
    Basement, CrawlSpace, Poured, SealedFoundation
    Roof
    Asphalt
    Sewer Information
    Septic Tank
    Utility Source
    Well
    Utility Features
    Above Ground Utilities
    Appliances
    Dishwasher, Dryer, FreeStandingRefrigerator, InductionCooktop, Microwave, StainlessSteelAppliances, Washer, WaterSoftener
    Subdivision
    AXFORD ACRES 9
    School District
    HuronValley
    County
    Oakland
    Region
    HighlandCharterTownship_Oakland
    Original List Price
    $779,000
    Days on Market (Cumulative)
    48
    Taxes Annual
    $7,960
    HOA
    1
    HOA Fees
    100.0
    Pets
    1
    MLS #
    20261060186
    Location
    Legal

    ​All rights reserved. Information Deemed Reliable, but Not Guaranteed. Listing information is from various brokers who participate in IDX and not all listings may be visible on the site. The property information being provided is for consumers personal, non-commercial use and may not be used for any purpose other than to identify prospective properties consumers may be interested in purchasing.

    Provided By
    Listed by Kelly Shier (#373440)
    Listing Office: Realty Executives Home Towne (#417093)

    Joseph Darwish Have a question about this home?

    Interested in Purchasing 3460 Ramada Drive?

    Get an estimate on monthly payments on this property.

    $
    years
    Down Payment
    $
    %
    Interest Rate
    %
    Tax Rate
    %
    $
    $annually
    $monthly
    Estimated Monthly Payment
    $0.00
    Loan Amount
    $0.00