(248) 789-5338 darwishteam@gmail.com The Darwish Team
    Traffic Dashboard
    Home
    • Home
    • Search
      • Local Properties
      • Featured Properties
      • Home Valuation
    • Selling
    • Buying
    • Communities
      • Brighton
      • Fowlerville
      • Howell
      • Hamburg
      • Hamburg Township
      • Hartland
      • Livingston County
      • Pinckney
      • South Lyon
    • About
      • Real Estate Experts
      • Testimonials
    • Contact
    Traffic Dashboard
    The Darwish Team
    (248) 789-5338 darwishteam@gmail.com
    • 6870 Grand River Ave.
      Brighton, MI 48843
    Company
    • Home
    • About
    • Testimonials
    • Contact
    Services
    • Buying
    • Selling
    • Home Valuation
    • Mortgage Calculator
    Explore
    • Property Search
    • Featured Properties
    • Communities
    Local Guide
    • Search by City
    • Search by Subdivision
    • Search by Zip
    • Search by Area
    Legal
    • Privacy
    • Terms
    • DMCA
    • Accessibility
    • Fair Housing
    Account
    • Dashboard
    • Logout
    • Login
    Joseph Darwish - Footer Logo
    ©2026 The Darwish Team. All rights reserved.
    Website built by CloseHack.

    Michigan Regional Information Center

    © MichRIC. All rights reserved. Information Deemed Reliable, but Not Guaranteed. Listing information is from various brokers who participate in IDX and not all listings may be visible on the site. The property information being provided is for consumers personal, non-commercial use and may not be used for any purpose other than to identify prospective properties consumers may be interested in purchasing.

    Realcomp IDX

    ​All rights reserved. Information Deemed Reliable, but Not Guaranteed. Listing information is from various brokers who participate in IDX and not all listings may be visible on the site. The property information being provided is for consumers personal, non-commercial use and may not be used for any purpose other than to identify prospective properties consumers may be interested in purchasing.

    Return
    • All Types
    • House+2 more
    • Price
    • Bed/Bath
    • Size
    • Dates
    • Filters
    • Amenities
    • Save
    • Share
    Listings
    No results
    Sort
    Home / Central Lake Township / 3463 NE Torch Lake Drive
    3463 NE Torch Lake Drive Central Lake Township, MI 49622 3463 NE Torch Lake Drive Central Lake Township, MI 49622 3463 NE Torch Lake Drive Central Lake Township, MI 49622 3463 NE Torch Lake Drive Central Lake Township, MI 49622 3463 NE Torch Lake Drive Central Lake Township, MI 49622 3463 NE Torch Lake Drive Central Lake Township, MI 49622 3463 NE Torch Lake Drive Central Lake Township, MI 49622 3463 NE Torch Lake Drive Central Lake Township, MI 49622 3463 NE Torch Lake Drive Central Lake Township, MI 49622 3463 NE Torch Lake Drive Central Lake Township, MI 49622 3463 NE Torch Lake Drive Central Lake Township, MI 49622 3463 NE Torch Lake Drive Central Lake Township, MI 49622 3463 NE Torch Lake Drive Central Lake Township, MI 49622 3463 NE Torch Lake Drive Central Lake Township, MI 49622 3463 NE Torch Lake Drive Central Lake Township, MI 49622 3463 NE Torch Lake Drive Central Lake Township, MI 49622 3463 NE Torch Lake Drive Central Lake Township, MI 49622 3463 NE Torch Lake Drive Central Lake Township, MI 49622 3463 NE Torch Lake Drive Central Lake Township, MI 49622 3463 NE Torch Lake Drive Central Lake Township, MI 49622 3463 NE Torch Lake Drive Central Lake Township, MI 49622 3463 NE Torch Lake Drive Central Lake Township, MI 49622 3463 NE Torch Lake Drive Central Lake Township, MI 49622 3463 NE Torch Lake Drive Central Lake Township, MI 49622 3463 NE Torch Lake Drive Central Lake Township, MI 49622 3463 NE Torch Lake Drive Central Lake Township, MI 49622 3463 NE Torch Lake Drive Central Lake Township, MI 49622 3463 NE Torch Lake Drive Central Lake Township, MI 49622 3463 NE Torch Lake Drive Central Lake Township, MI 49622 3463 NE Torch Lake Drive Central Lake Township, MI 49622 3463 NE Torch Lake Drive Central Lake Township, MI 49622 3463 NE Torch Lake Drive Central Lake Township, MI 49622 3463 NE Torch Lake Drive Central Lake Township, MI 49622 3463 NE Torch Lake Drive Central Lake Township, MI 49622 3463 NE Torch Lake Drive Central Lake Township, MI 49622 3463 NE Torch Lake Drive Central Lake Township, MI 49622 3463 NE Torch Lake Drive Central Lake Township, MI 49622 3463 NE Torch Lake Drive Central Lake Township, MI 49622 3463 NE Torch Lake Drive Central Lake Township, MI 49622 3463 NE Torch Lake Drive Central Lake Township, MI 49622 3463 NE Torch Lake Drive Central Lake Township, MI 49622 3463 NE Torch Lake Drive Central Lake Township, MI 49622 3463 NE Torch Lake Drive Central Lake Township, MI 49622 3463 NE Torch Lake Drive Central Lake Township, MI 49622 3463 NE Torch Lake Drive Central Lake Township, MI 49622 3463 NE Torch Lake Drive Central Lake Township, MI 49622 3463 NE Torch Lake Drive Central Lake Township, MI 49622 3463 NE Torch Lake Drive Central Lake Township, MI 49622 3463 NE Torch Lake Drive Central Lake Township, MI 49622 3463 NE Torch Lake Drive Central Lake Township, MI 49622 3463 NE Torch Lake Drive Central Lake Township, MI 49622 3463 NE Torch Lake Drive Central Lake Township, MI 49622 3463 NE Torch Lake Drive Central Lake Township, MI 49622 3463 NE Torch Lake Drive Central Lake Township, MI 49622 3463 NE Torch Lake Drive Central Lake Township, MI 49622 3463 NE Torch Lake Drive Central Lake Township, MI 49622 3463 NE Torch Lake Drive Central Lake Township, MI 49622 3463 NE Torch Lake Drive Central Lake Township, MI 49622 3463 NE Torch Lake Drive Central Lake Township, MI 49622 3463 NE Torch Lake Drive Central Lake Township, MI 49622 3463 NE Torch Lake Drive Central Lake Township, MI 49622 3463 NE Torch Lake Drive Central Lake Township, MI 49622 3463 NE Torch Lake Drive Central Lake Township, MI 49622 View All Photos

    $3,495,000

    | Active

    3463 NE Torch Lake Drive

    Central Lake Township, MI 49622

    4,599
    Square Feet
    4
    Beds
    5
    Baths
    2.00
    Acres
    22
    Days on Market
    78080072734
    MLS#
    House
    Structure
    Residential
    Zone
    Contact

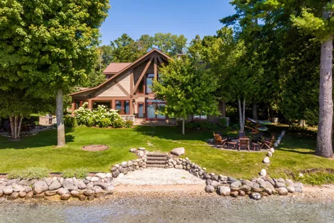
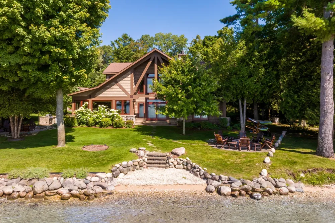
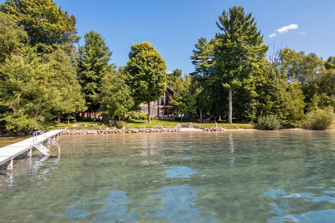
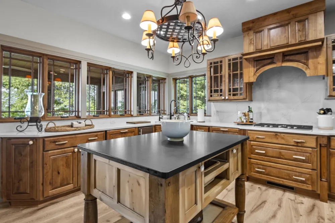
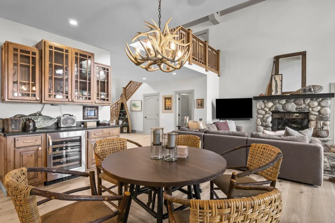
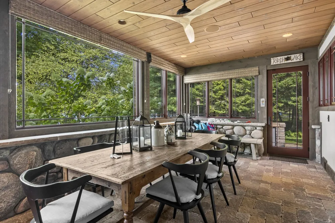
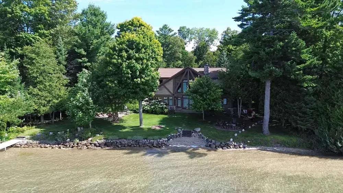
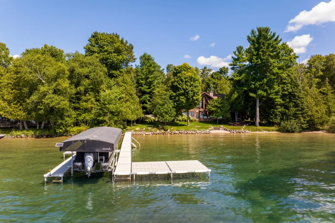
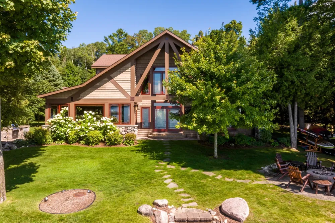
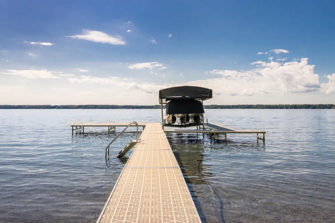
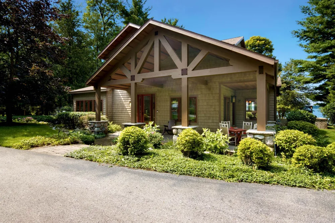
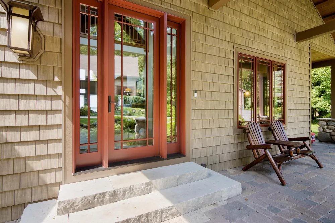
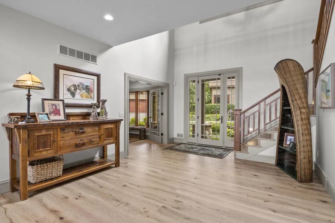
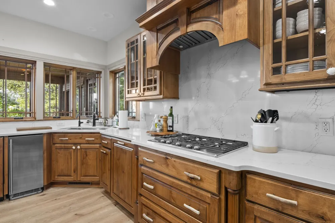
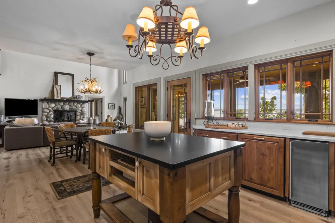
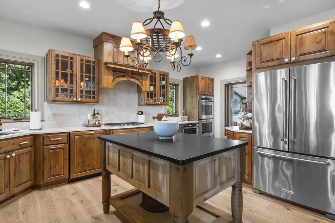
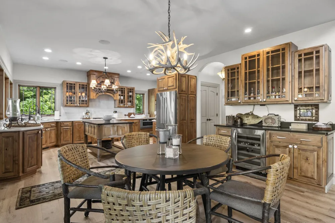
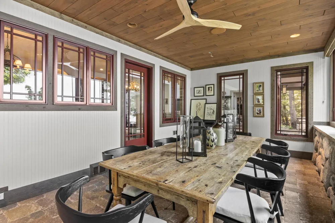
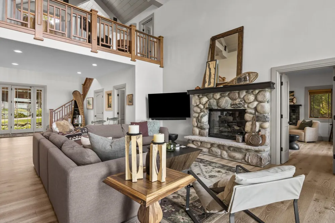
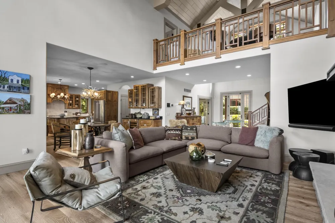
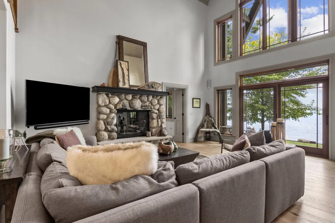
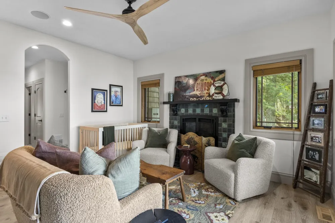
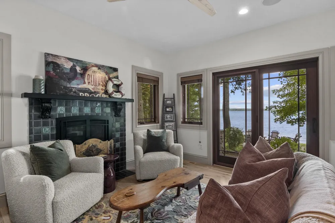
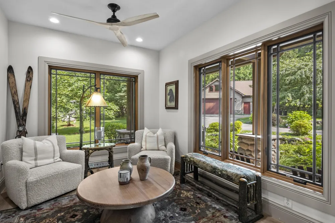
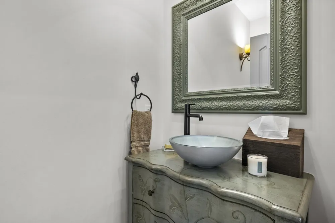
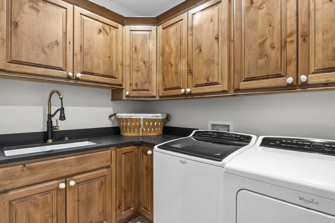
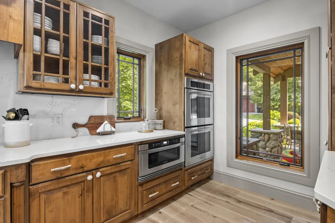
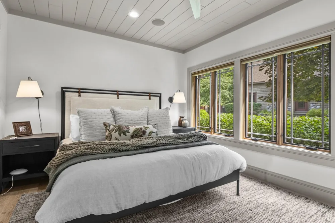
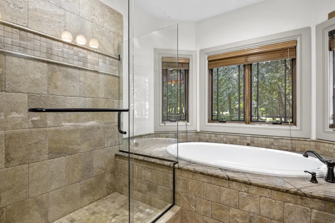
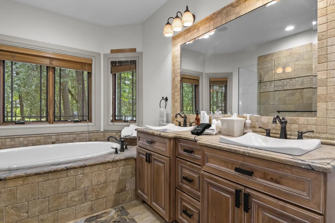
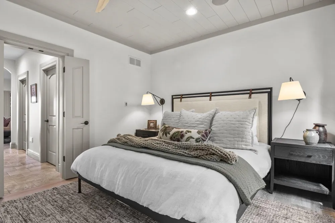
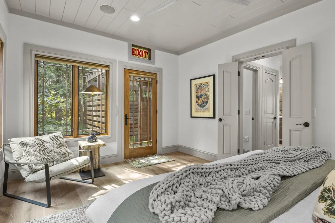
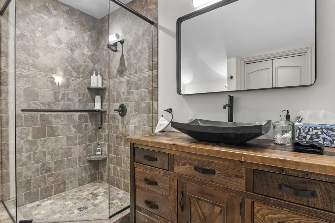
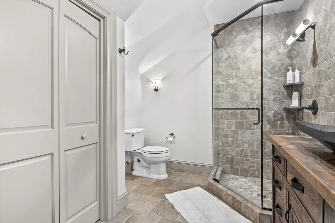
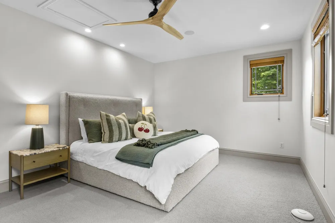
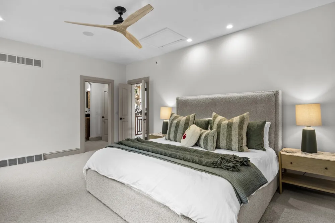
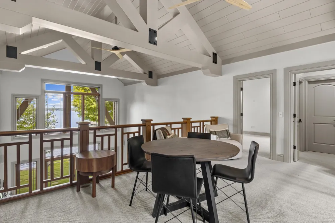
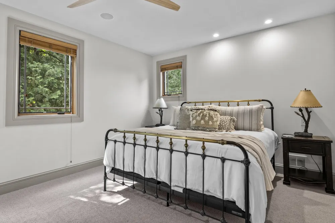
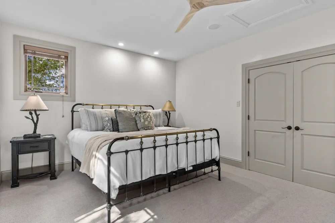
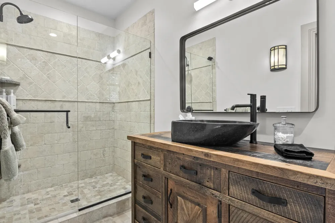
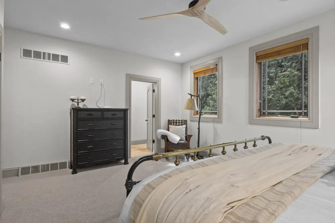
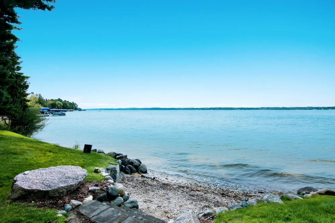
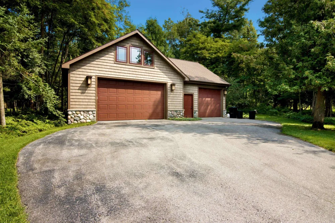
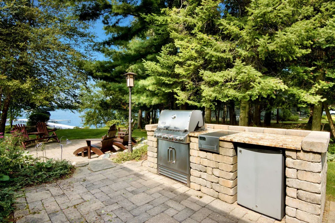
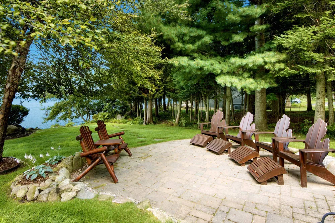
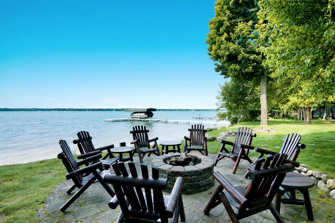
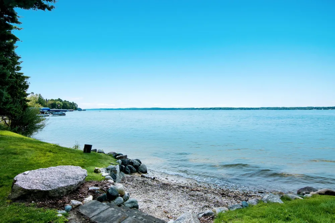
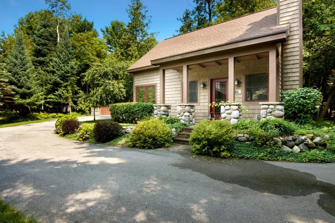
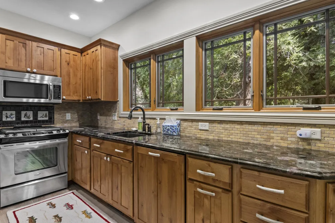
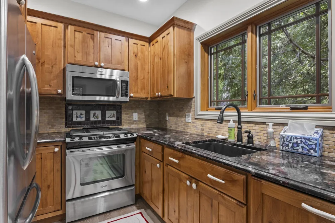
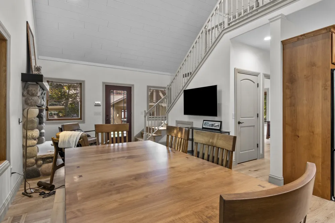
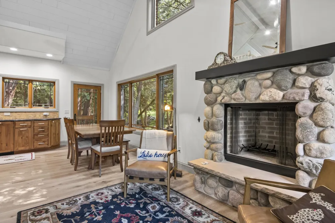
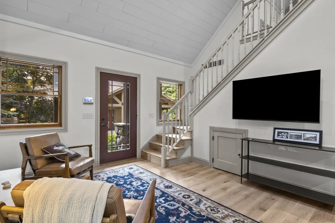
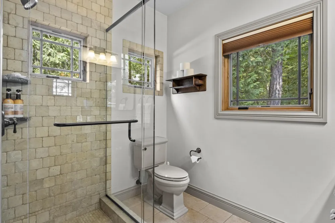
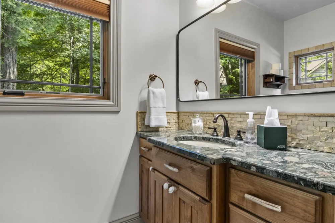
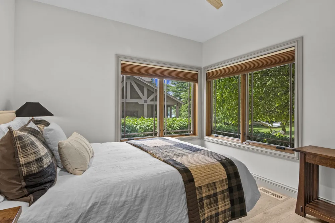
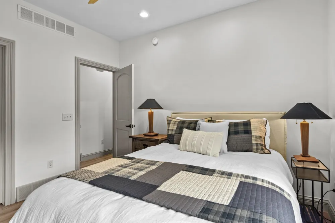
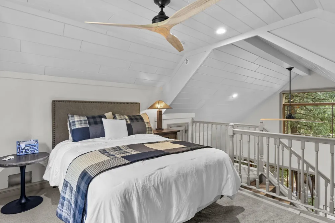
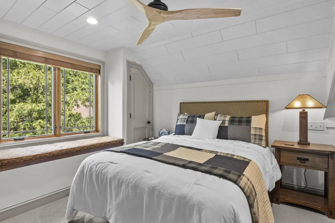
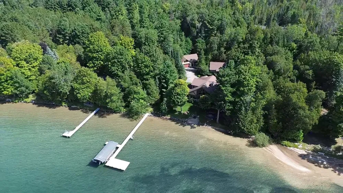
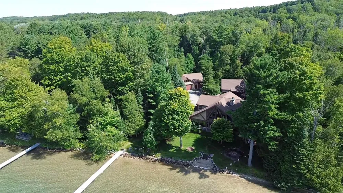
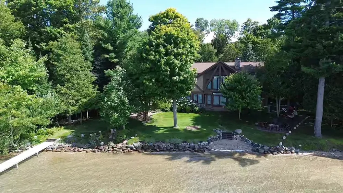
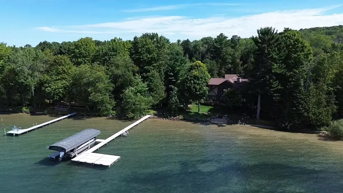
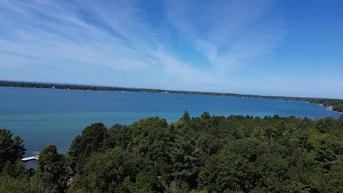
    SUNSETS OVER TORCH LAKE from this newly listed home on 140 feet of premier frontage. Over 4500 sq. ft. of exquisite living space will be yours to enjoy from this immaculate home on the shores of Torch Lake. As you enter the foyer you will be impressed by the openness and natural light from the wall of windows showcasing the views. The spacious living room features hardwood floors, beamed vaulted ceilings, and a stone fireplace. A gourmet kitchen enhanced by a large island, quartz countertops, double wall ovens, two dishwashers, icemaker, beverage fridge and more. The study/den offers a quiet retreat for working from home. Invite your friends over for game night in the three-season sun room while enjoying the views. Relax in the main floor primary suite complemented by a fireplace, sitting room, dual walk-in closets, luxurious bath with soaking tub, separate shower and more. Upstairs discover a reading loft, two ensuite bedrooms each with walk-in closets and private baths. The guest house has a stone fireplace, cathedral ceilings, full kitchen, stainless appliances, two bedrooms and bathroom. The 3-car detached garage offers living space above, perfect for your workout room, media room or a rec room plus large storage room on the main floor. Additional amenities include 3 bedrooms, 3 ‚ ½ baths in main house; a full house generator; updated light fixtures and ceiling fans; outdoor shower; custom details throughout. Outdoor entertaining will be a breeze on your 2-acre setting with patios and covered porches, the unique meandering creek is a soothing backdrop and the mature trees offer you the privacy and serenity you seek. Get ready for dinner by the lake prepared in your outdoor kitchen, stories around the built-in gas log fire pit and end the evening with a cruise around the lake. Start living the dream on Torch Lake!

    Property Details
    Interior
    CathedralCeilings, EntranceFoyer, JettedTub, WalkInClosets
    Cooling
    1
    Heating
    Forced Air, NaturalGas, WallFurnace
    Cooling Features
    Central Air
    Bedrooms
    4
    Bathrooms
    5.0
    Full Baths
    4
    Half Baths
    2
    Lot Features
    WaterView, Sprinklers
    Lot Description
    WaterView, Sprinklers
    Acres
    2.0
    Square Feet
    4599.0
    Parking Features
    ThreeCarGarage, Attached, Garage
    Parking
    1
    Parking Type
    Garage
    Parking Garage Spaces
    3.0
    Property Type
    Purchase
    Basement
    1
    Basement Description
    Concrete
    Year Built
    2010
    Foundation
    Crawl Space
    Sewer Information
    Septic Tank
    Utility Source
    Well
    Appliances
    Dishwasher, Disposal, Refrigerator
    Subdivision
    MINNIE-WA-WA
    School District
    CentralLake
    County
    Antrim
    Region
    CentralLakeTownship_Antrim
    Original List Price
    $3,495,000
    Days on Market (Cumulative)
    22
    Taxes Annual
    $32,522
    MLS #
    78080072734
    Location
    Legal

    ​All rights reserved. Information Deemed Reliable, but Not Guaranteed. Listing information is from various brokers who participate in IDX and not all listings may be visible on the site. The property information being provided is for consumers personal, non-commercial use and may not be used for any purpose other than to identify prospective properties consumers may be interested in purchasing.

    Provided By
    Listed by Donald Fedrigon (#78000000448253)
    Listing Office: REMAX Of Elk Rapids (#78000000061049)

    Joseph Darwish Have a question about this home?

    Interested in Purchasing 3463 NE Torch Lake Drive?

    Get an estimate on monthly payments on this property.

    $
    years
    Down Payment
    $
    %
    Interest Rate
    %
    Tax Rate
    %
    $
    $annually
    $monthly
    Estimated Monthly Payment
    $0.00
    Loan Amount
    $0.00