(248) 789-5338 darwishteam@gmail.com The Darwish Team
    Traffic Dashboard
    Home
    • Home
    • Search
      • Local Properties
      • Featured Properties
      • Home Valuation
    • Selling
    • Buying
    • Communities
      • Brighton
      • Fowlerville
      • Howell
      • Hamburg
      • Hamburg Township
      • Hartland
      • Livingston County
      • Pinckney
      • South Lyon
    • About
      • Real Estate Experts
      • Testimonials
    • Contact
    Traffic Dashboard
    The Darwish Team
    (248) 789-5338 darwishteam@gmail.com
    • 6870 Grand River Ave.
      Brighton, MI 48843
    Company
    • Home
    • About
    • Testimonials
    • Contact
    Services
    • Buying
    • Selling
    • Home Valuation
    • Mortgage Calculator
    Explore
    • Property Search
    • Featured Properties
    • Communities
    Local Guide
    • Search by City
    • Search by Subdivision
    • Search by Zip
    • Search by Area
    Legal
    • Privacy
    • Terms
    • DMCA
    • Accessibility
    • Fair Housing
    Account
    • Dashboard
    • Logout
    • Login
    Joseph Darwish - Footer Logo
    ©2026 The Darwish Team. All rights reserved.
    Website built by CloseHack.

    Michigan Regional Information Center

    © MichRIC. All rights reserved. Information Deemed Reliable, but Not Guaranteed. Listing information is from various brokers who participate in IDX and not all listings may be visible on the site. The property information being provided is for consumers personal, non-commercial use and may not be used for any purpose other than to identify prospective properties consumers may be interested in purchasing.

    Realcomp IDX

    ​All rights reserved. Information Deemed Reliable, but Not Guaranteed. Listing information is from various brokers who participate in IDX and not all listings may be visible on the site. The property information being provided is for consumers personal, non-commercial use and may not be used for any purpose other than to identify prospective properties consumers may be interested in purchasing.

    Return
    • All Types
    • House+2 more
    • Price
    • Bed/Bath
    • Size
    • Dates
    • Filters
    • Amenities
    • Save
    • Share
    Listings
    No results
    Sort
    Home / Auburn Hills City / 351 North Squirrel Rd #38
    351 North Squirrel Rd #38 Auburn Hills City, MI 48326 351 North Squirrel Rd #38 Auburn Hills City, MI 48326 351 North Squirrel Rd #38 Auburn Hills City, MI 48326 351 North Squirrel Rd #38 Auburn Hills City, MI 48326 351 North Squirrel Rd #38 Auburn Hills City, MI 48326 351 North Squirrel Rd #38 Auburn Hills City, MI 48326 351 North Squirrel Rd #38 Auburn Hills City, MI 48326 351 North Squirrel Rd #38 Auburn Hills City, MI 48326 351 North Squirrel Rd #38 Auburn Hills City, MI 48326 351 North Squirrel Rd #38 Auburn Hills City, MI 48326 351 North Squirrel Rd #38 Auburn Hills City, MI 48326 351 North Squirrel Rd #38 Auburn Hills City, MI 48326 351 North Squirrel Rd #38 Auburn Hills City, MI 48326 351 North Squirrel Rd #38 Auburn Hills City, MI 48326 351 North Squirrel Rd #38 Auburn Hills City, MI 48326 351 North Squirrel Rd #38 Auburn Hills City, MI 48326 351 North Squirrel Rd #38 Auburn Hills City, MI 48326 351 North Squirrel Rd #38 Auburn Hills City, MI 48326 351 North Squirrel Rd #38 Auburn Hills City, MI 48326 351 North Squirrel Rd #38 Auburn Hills City, MI 48326 351 North Squirrel Rd #38 Auburn Hills City, MI 48326 351 North Squirrel Rd #38 Auburn Hills City, MI 48326 351 North Squirrel Rd #38 Auburn Hills City, MI 48326 View All Photos

    $72,000

    | Active

    351 North Squirrel Rd #38

    Auburn Hills City, MI 48326

    1,500
    Square Feet
    3
    Beds
    2
    Baths
    0.10
    Acres
    112
    Days on Market
    20261031484
    MLS#
    House
    Structure
    Residential
    Zone
    Contact

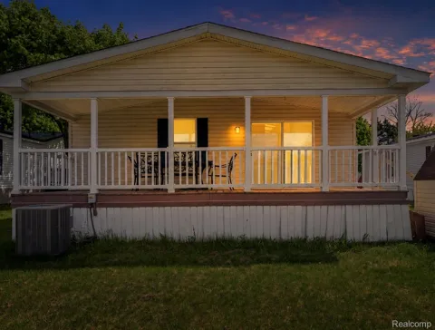
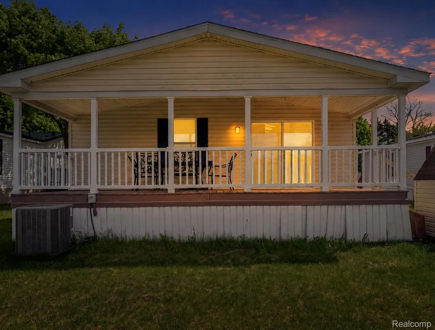
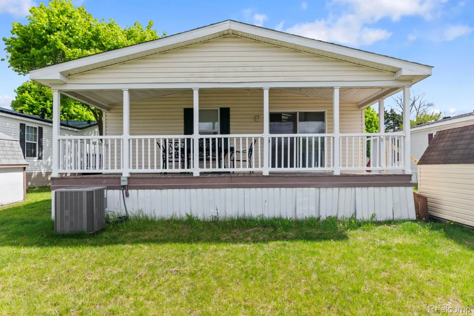
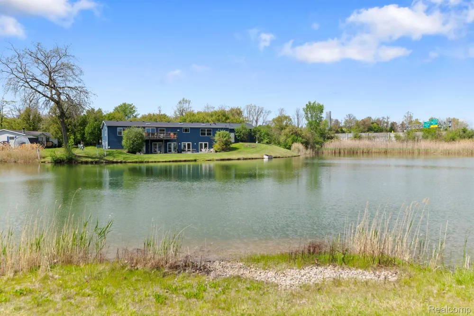
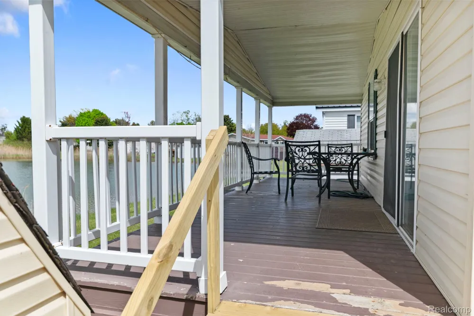
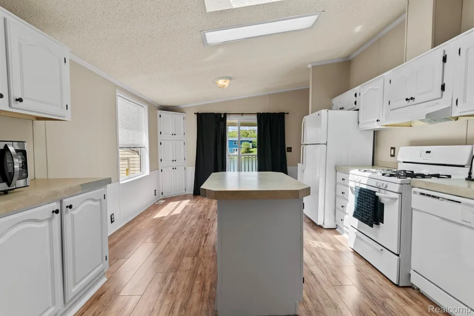
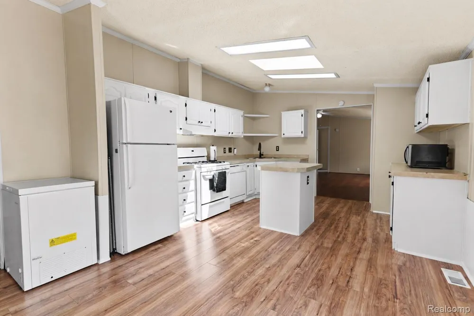
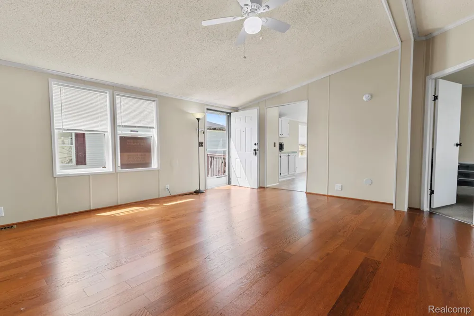
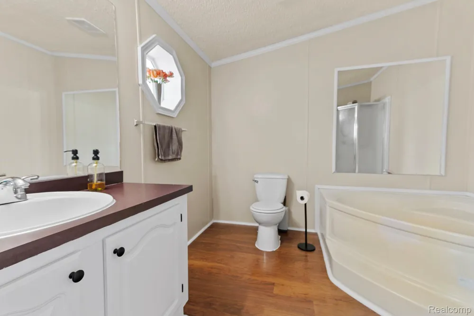
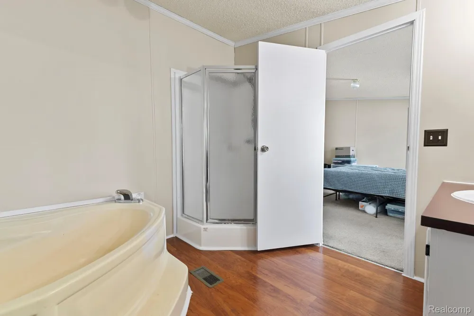
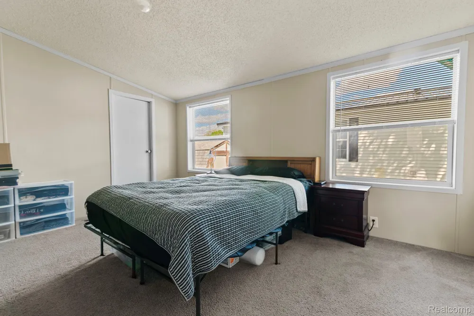
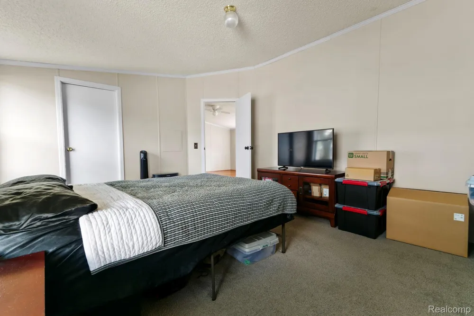
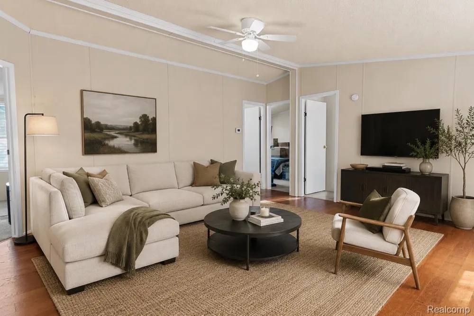
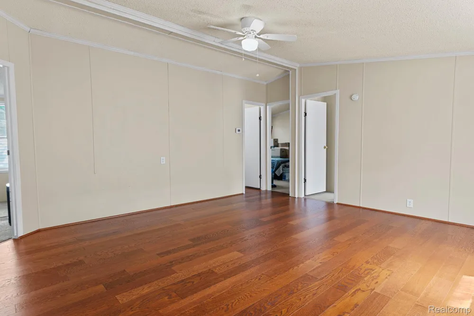
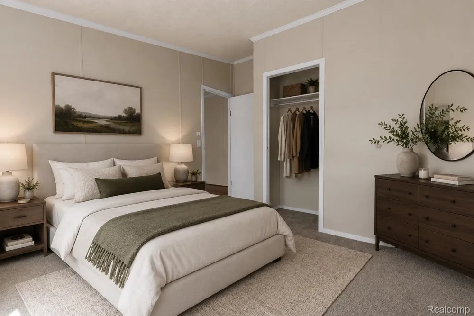
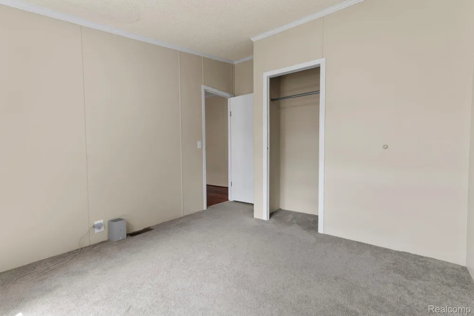
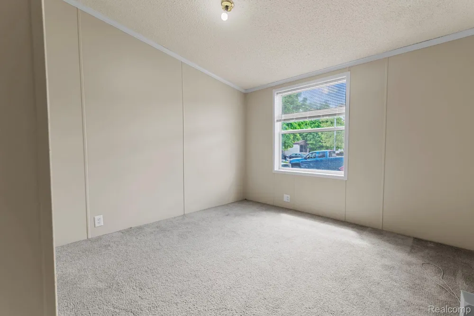
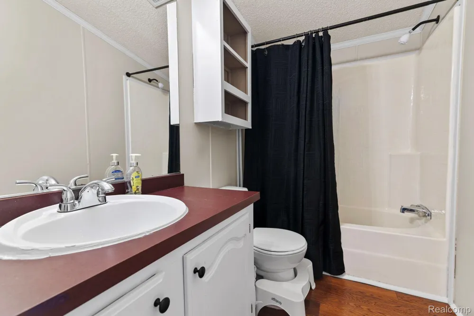
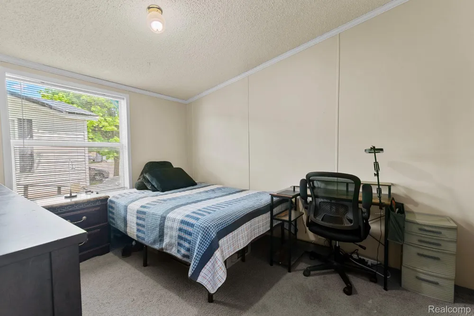
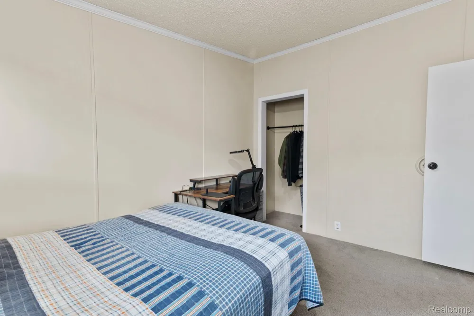
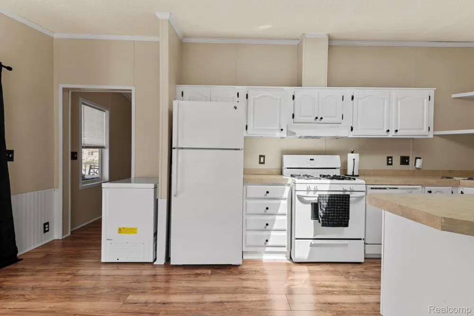
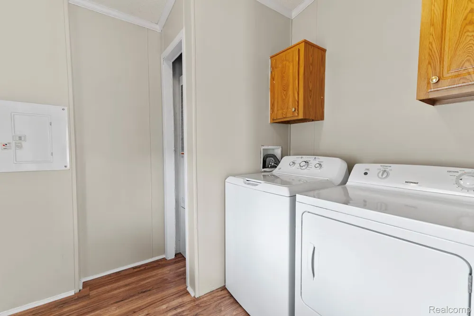
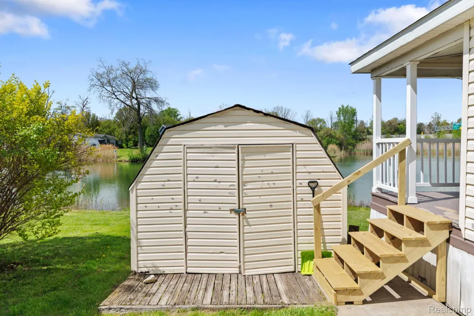
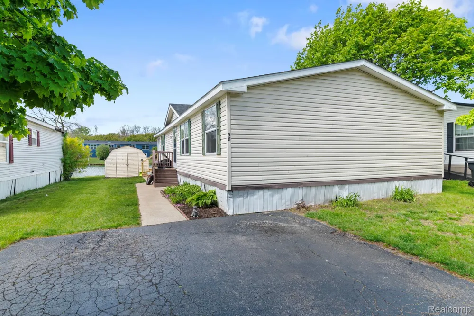
    Fantastically maintained home! New AC (2024) New Furnace (2024) and New Roof (2024)! New Washer(2026) NO property taxes! This gem offers a sprawling 1,500 square feet of lovingly maintained space. Imagine mornings on your large, freshly painted covered deck, coffee in hand, gazing out over a serene pond. Inside, the heart of the home—the kitchen—boasts an inviting island and flows effortlessly into a large family room, perfect for movie nights and laughter. The primary suite, complete with an ensuite bathroom, promises restful nights, while two additional ample bedrooms ensure everyone has a space of their own. Each corner of this home whispers a story; isn't it time to add yours? Don't let this dream pass you by—homes like this are a rare find! Avondale Schools. The community amenities include a clubhouse, fitness room, basketball hoop, and sidewalks Some images virtually staged This is a manufactured home on leased land HOA reflects lot rent Other dues to community are, 3 site tax, 18 trash fee, 30 community water bill in addition to residents personal use.

    Property Details
    Cooling
    1
    Heating
    Forced Air, NaturalGas
    Cooling Features
    Central Air
    Bedrooms
    3
    Bathrooms
    2.0
    Full Baths
    2
    Lot Features
    WaterView
    Lot Description
    WaterView
    Acres
    0.1
    Square Feet
    1500.0
    Parking Features
    Driveway, NoGarage
    Parking Type
    Driveway
    Parking Garage Spaces
    0.0
    Property Type
    Purchase
    Style
    ManufacturedwoLand
    Year Built
    1999
    Foundation
    Crawl Space, PillarPostPier
    Sewer Information
    Public Sewer
    Utility Source
    Community, Public
    Community Features
    Clubhouse, FitnessCenter, Sidewalks
    School District
    Avondale
    County
    Oakland
    Region
    AuburnHillsCity_Oakland
    Original List Price
    $75,000
    Days on Market (Cumulative)
    112
    Taxes Annual
    $0
    HOA
    1
    HOA Fees
    857.0
    Pets
    Breed Restrictions, Call, Yes
    MLS #
    20261031484
    Location
    Legal

    ​All rights reserved. Information Deemed Reliable, but Not Guaranteed. Listing information is from various brokers who participate in IDX and not all listings may be visible on the site. The property information being provided is for consumers personal, non-commercial use and may not be used for any purpose other than to identify prospective properties consumers may be interested in purchasing.

    Provided By
    Listed by Blake Heenan (#455415)
    Listing Office: Berkshire Hathaway HomeServices Kee Realty Bham (#36295017)

    Joseph Darwish Have a question about this home?

    Interested in Purchasing 351 North Squirrel Rd #38?

    Get an estimate on monthly payments on this property.

    $
    years
    Down Payment
    $
    %
    Interest Rate
    %
    Tax Rate
    %
    $
    $annually
    $monthly
    Estimated Monthly Payment
    $0.00
    Loan Amount
    $0.00