(248) 789-5338 darwishteam@gmail.com The Darwish Team
    Traffic Dashboard
    Home
    • Home
    • Search
      • Local Properties
      • Featured Properties
      • Home Valuation
    • Selling
    • Buying
    • Communities
      • Brighton
      • Fowlerville
      • Howell
      • Hamburg
      • Hamburg Township
      • Hartland
      • Livingston County
      • Pinckney
      • South Lyon
    • About
      • Real Estate Experts
      • Testimonials
    • Contact
    Traffic Dashboard
    The Darwish Team
    (248) 789-5338 darwishteam@gmail.com
    • 6870 Grand River Ave.
      Brighton, MI 48843
    Company
    • Home
    • About
    • Testimonials
    • Contact
    Services
    • Buying
    • Selling
    • Home Valuation
    • Mortgage Calculator
    Explore
    • Property Search
    • Featured Properties
    • Communities
    Local Guide
    • Search by City
    • Search by Subdivision
    • Search by Zip
    • Search by Area
    Legal
    • Privacy
    • Terms
    • DMCA
    • Accessibility
    • Fair Housing
    Account
    • Dashboard
    • Logout
    • Login
    Joseph Darwish - Footer Logo
    ©2026 The Darwish Team. All rights reserved.
    Website built by CloseHack.

    Michigan Regional Information Center

    © MichRIC. All rights reserved. Information Deemed Reliable, but Not Guaranteed. Listing information is from various brokers who participate in IDX and not all listings may be visible on the site. The property information being provided is for consumers personal, non-commercial use and may not be used for any purpose other than to identify prospective properties consumers may be interested in purchasing.

    Realcomp IDX

    ​All rights reserved. Information Deemed Reliable, but Not Guaranteed. Listing information is from various brokers who participate in IDX and not all listings may be visible on the site. The property information being provided is for consumers personal, non-commercial use and may not be used for any purpose other than to identify prospective properties consumers may be interested in purchasing.

    Return
    • All Types
    • House+2 more
    • Price
    • Bed/Bath
    • Size
    • Dates
    • Filters
    • Amenities
    • Save
    • Share
    Listings
    No results
    Sort
    Home / Sears / 3520 W Lake Drive
    3520 W Lake Drive Sears, MI 49679 3520 W Lake Drive Sears, MI 49679 3520 W Lake Drive Sears, MI 49679 3520 W Lake Drive Sears, MI 49679 3520 W Lake Drive Sears, MI 49679 3520 W Lake Drive Sears, MI 49679 3520 W Lake Drive Sears, MI 49679 3520 W Lake Drive Sears, MI 49679 3520 W Lake Drive Sears, MI 49679 3520 W Lake Drive Sears, MI 49679 3520 W Lake Drive Sears, MI 49679 3520 W Lake Drive Sears, MI 49679 3520 W Lake Drive Sears, MI 49679 3520 W Lake Drive Sears, MI 49679 3520 W Lake Drive Sears, MI 49679 3520 W Lake Drive Sears, MI 49679 3520 W Lake Drive Sears, MI 49679 3520 W Lake Drive Sears, MI 49679 3520 W Lake Drive Sears, MI 49679 3520 W Lake Drive Sears, MI 49679 3520 W Lake Drive Sears, MI 49679 3520 W Lake Drive Sears, MI 49679 3520 W Lake Drive Sears, MI 49679 3520 W Lake Drive Sears, MI 49679 3520 W Lake Drive Sears, MI 49679 3520 W Lake Drive Sears, MI 49679 3520 W Lake Drive Sears, MI 49679 3520 W Lake Drive Sears, MI 49679 3520 W Lake Drive Sears, MI 49679 3520 W Lake Drive Sears, MI 49679 3520 W Lake Drive Sears, MI 49679 3520 W Lake Drive Sears, MI 49679 3520 W Lake Drive Sears, MI 49679 3520 W Lake Drive Sears, MI 49679 3520 W Lake Drive Sears, MI 49679 3520 W Lake Drive Sears, MI 49679 3520 W Lake Drive Sears, MI 49679 3520 W Lake Drive Sears, MI 49679 3520 W Lake Drive Sears, MI 49679 3520 W Lake Drive Sears, MI 49679 3520 W Lake Drive Sears, MI 49679 3520 W Lake Drive Sears, MI 49679 3520 W Lake Drive Sears, MI 49679 View All Photos

    $420,000

    | Active

    3520 W Lake Drive

    Sears, MI 49679

    2,565
    Square Feet
    3
    Beds
    3
    Baths
    138
    Days on Market
    26018644
    MLS#
    House
    Structure
    Residential
    Zone
    Contact

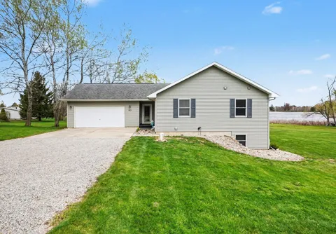
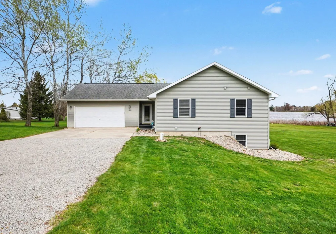
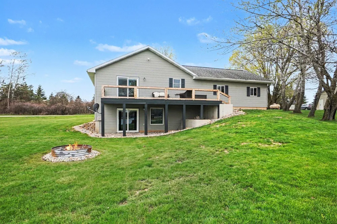
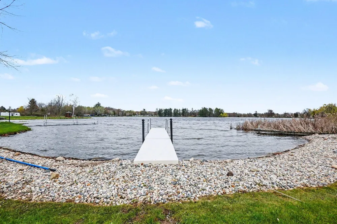
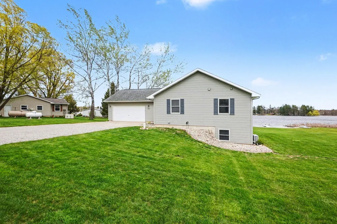
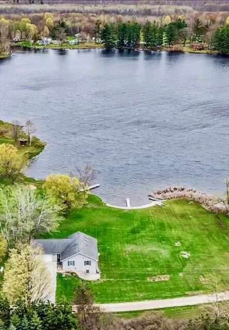
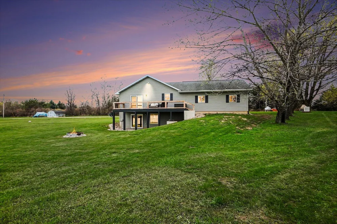
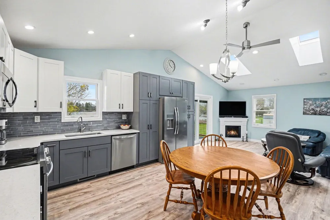
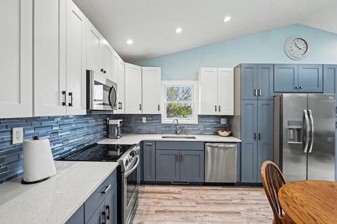
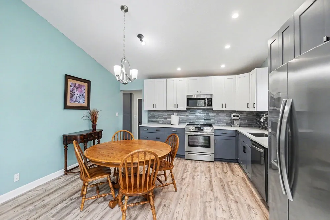
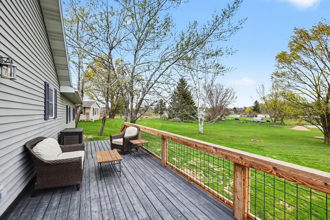
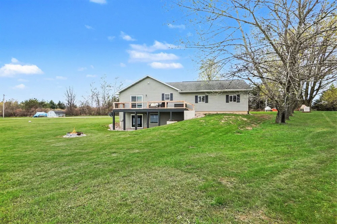
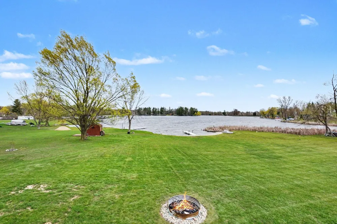
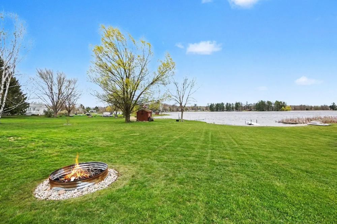
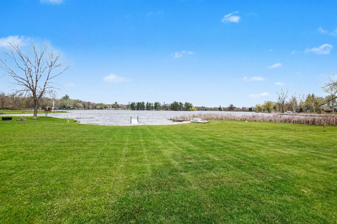
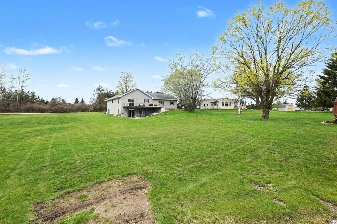
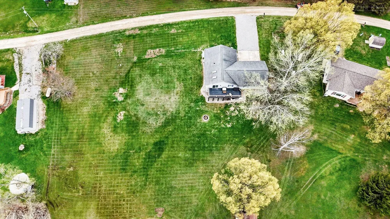
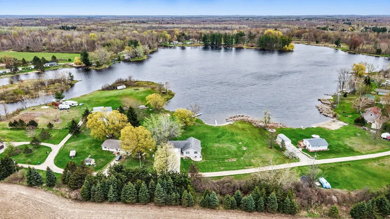
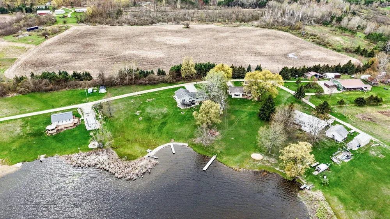
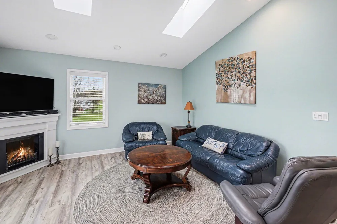
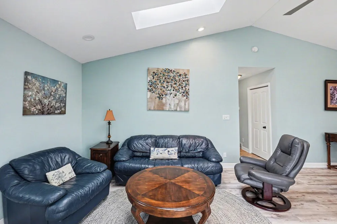
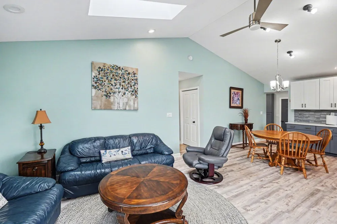
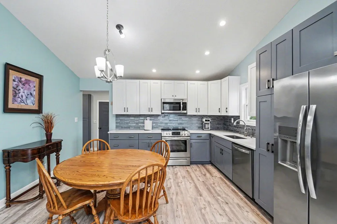
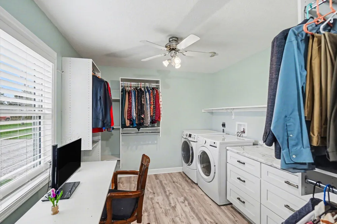
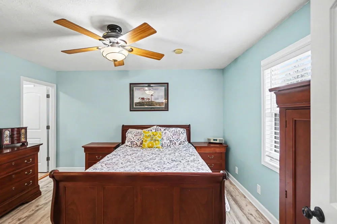
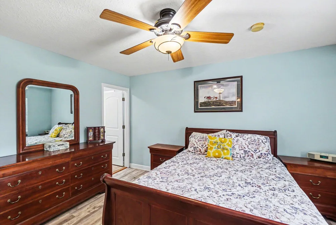
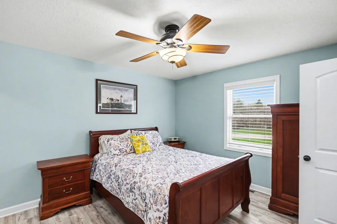
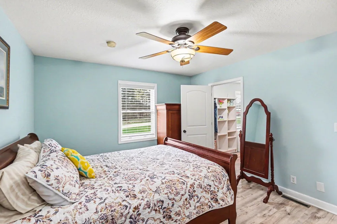
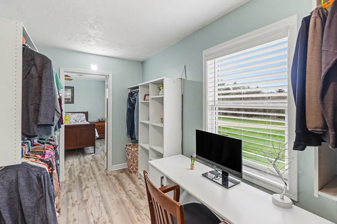
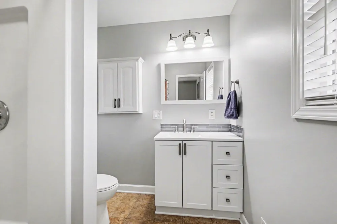
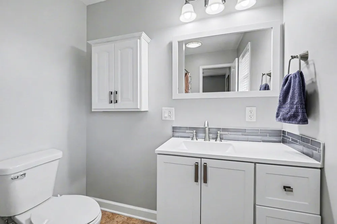
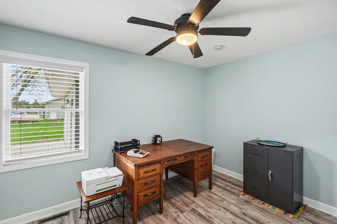
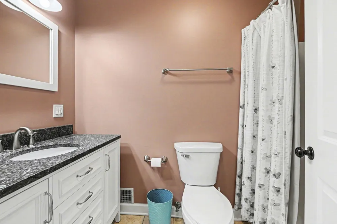
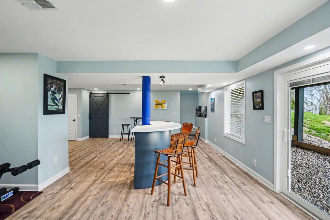
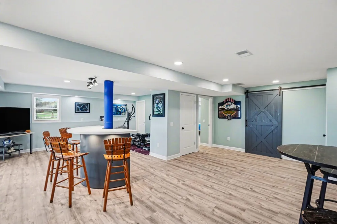
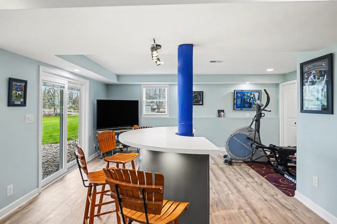
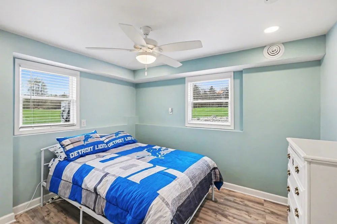
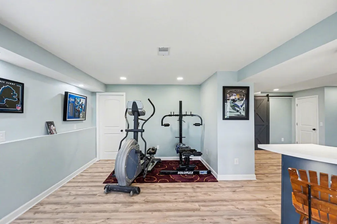
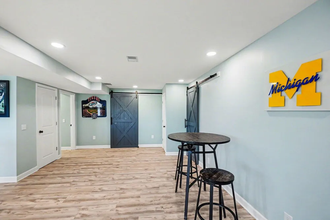
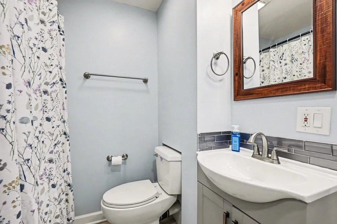
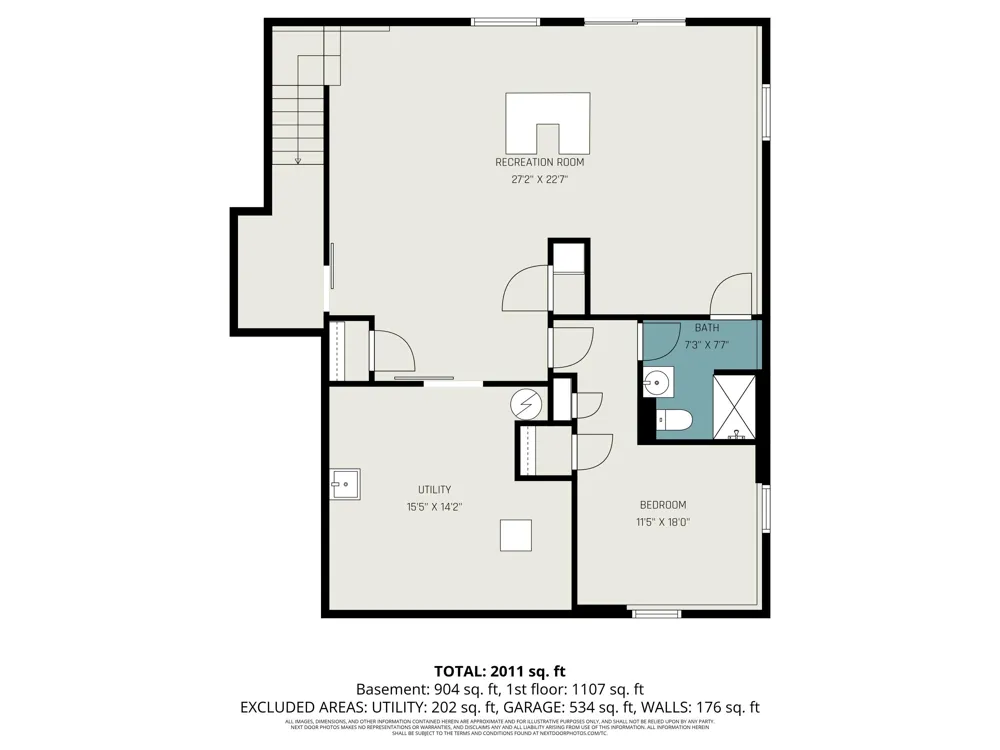
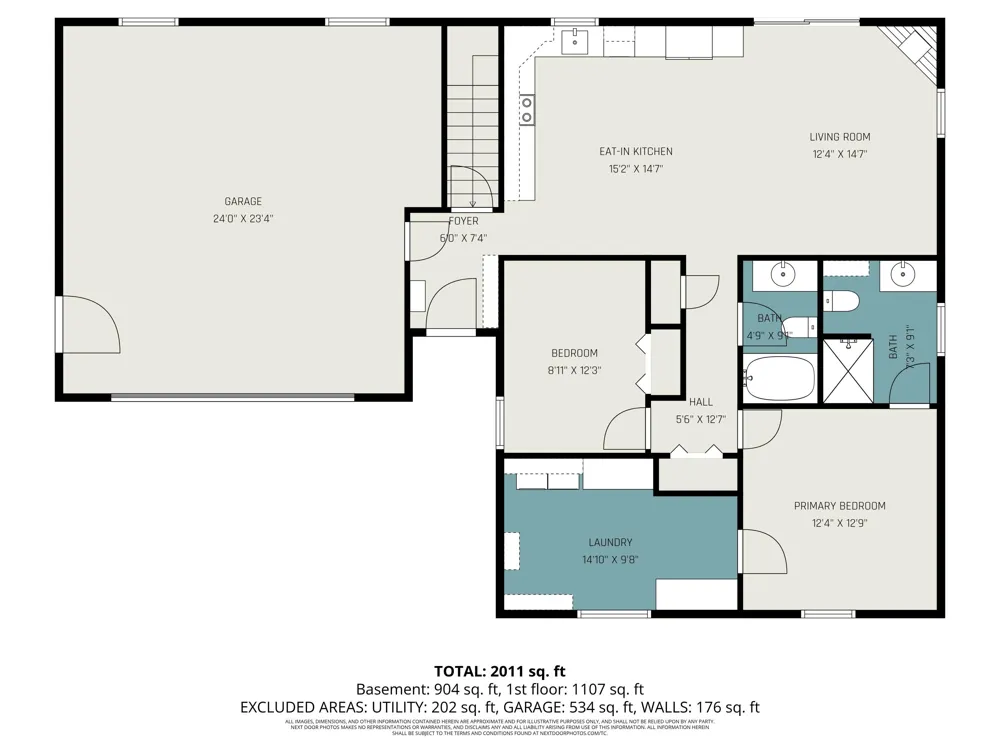
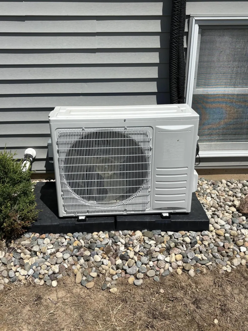
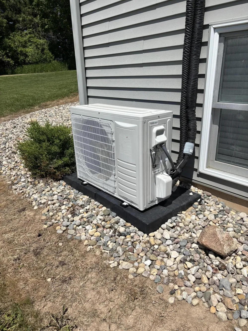
    Experience refined waterfront living on the peaceful shores of Lake Malloy, where thoughtful design, modern efficiency, and breathtaking views come together in perfect harmony. Completely remodeled from top to bottom, this exceptional walkout ranch offers over 130 feet of pristine frontage and a rare gently sloping yard that leads seamlessly to the water's edge. Every inch of this home has been thoughtfully reimagined, creating a truly move-in-ready experience. The stunning new kitchen features quartz countertops, stainless steel appliances, custom cabinetry, and a bright open layout that flows effortlessly into the living area. Skylights fill the home with natural light, while a cozy fireplace creates the perfect gathering space for family and friends. The main-floor primary suite offers a private retreat complete with a beautifully updated bath and walk-in shower. New flooring, fixtures, paint, bathrooms, and finishes throughout reflect a level of care and design that is immediately apparent upon entering. Beyond its beauty, this home delivers something increasingly difficult to find--exceptional energy efficiency and remarkably affordable ownership costs. With a new HVAC system, central air, updated mechanicals, reverse osmosis system, newer well, and extensive improvements throughout, utility expenses average less than $200 per month, allowing you to enjoy lakefront living without the burden of excessive operating costs. The walkout lower level is designed for entertaining and relaxation, featuring recessed lighting, a custom-built bar, and direct access to extensive decking and patio spaces overlooking the lake. Whether hosting summer gatherings, enjoying morning coffee, or taking in spectacular sunsets, every space has been designed to embrace the waterfront lifestyle. Outside, the expansive yard offers a rare combination of usable lakefront space and easy water access. Known for its excellent fishing, peaceful atmosphere, and ideal pontoon boating, Lake Malloy remains one of Northern Michigan's hidden treasures. For buyers seeking a fully updated ranch home, low-maintenance ownership, outstanding energy efficiency, and an exceptional lakefront setting, this property represents a rare opportunity to have it all. Completely remodeled. Energy efficient. Move-in ready. Lakefront living redefined.

    Property Details
    Interior
    Ceiling Fan(s)
    Fireplaces
    1
    Cooling
    1
    Heating
    Forced Air
    Cooling Features
    Central Air
    Bedrooms
    3
    Bathrooms
    3.0
    Full Baths
    3
    Lot Features
    Recreational
    Stories
    1
    Lot Description
    Recreational
    Acres
    0.0
    Square Feet
    2565.0
    Lot Size (sqft)
    0.48
    Parking Features
    Attached
    Parking
    1
    Parking Spaces
    2
    Parking Type
    Garage
    Parking Garage Spaces
    2.0
    Property Type
    Purchase
    Style
    Ranch
    Basement
    1
    Basement Description
    Daylight, Full, Walk-Out Access
    Year Built
    2000
    Roof
    Composition, Shingle
    Sewer Information
    Septic Tank
    Utility Source
    Well
    Appliances
    Dishwasher, Dryer, Microwave, Range, Refrigerator, Washer
    School District
    Evart
    County
    Osceola
    Region
    Sears
    Original List Price
    $439,730
    Days on Market (Cumulative)
    138
    Taxes Annual
    $3,098
    HOA
    1
    HOA Fees
    250.0
    MLS #
    26018644
    Location
    Legal

    © MichRIC. All rights reserved. Information Deemed Reliable, but Not Guaranteed. Listing information is from various brokers who participate in IDX and not all listings may be visible on the site. The property information being provided is for consumers personal, non-commercial use and may not be used for any purpose other than to identify prospective properties consumers may be interested in purchasing.

    Provided By
    Listed by Tricia Wirth (#w495000361)
    Listing Office: Results Real Estate LLC (#w495012180)

    Joseph Darwish Have a question about this home?

    Interested in Purchasing 3520 W Lake Drive?

    Get an estimate on monthly payments on this property.

    $
    years
    Down Payment
    $
    %
    Interest Rate
    %
    Tax Rate
    %
    $
    $annually
    $monthly
    Estimated Monthly Payment
    $0.00
    Loan Amount
    $0.00