(248) 789-5338 darwishteam@gmail.com The Darwish Team
    Traffic Dashboard
    Home
    • Home
    • Search
      • Local Properties
      • Featured Properties
      • Home Valuation
    • Selling
    • Buying
    • Communities
      • Brighton
      • Fowlerville
      • Howell
      • Hamburg
      • Hamburg Township
      • Hartland
      • Livingston County
      • Pinckney
      • South Lyon
    • About
      • Real Estate Experts
      • Testimonials
    • Contact
    Traffic Dashboard
    The Darwish Team
    (248) 789-5338 darwishteam@gmail.com
    • 6870 Grand River Ave.
      Brighton, MI 48843
    Company
    • Home
    • About
    • Testimonials
    • Contact
    Services
    • Buying
    • Selling
    • Home Valuation
    • Mortgage Calculator
    Explore
    • Property Search
    • Featured Properties
    • Communities
    Local Guide
    • Search by City
    • Search by Subdivision
    • Search by Zip
    • Search by Area
    Legal
    • Privacy
    • Terms
    • DMCA
    • Accessibility
    • Fair Housing
    Account
    • Dashboard
    • Logout
    • Login
    Joseph Darwish - Footer Logo
    ©2026 The Darwish Team. All rights reserved.
    Website built by CloseHack.

    Michigan Regional Information Center

    © MichRIC. All rights reserved. Information Deemed Reliable, but Not Guaranteed. Listing information is from various brokers who participate in IDX and not all listings may be visible on the site. The property information being provided is for consumers personal, non-commercial use and may not be used for any purpose other than to identify prospective properties consumers may be interested in purchasing.

    Realcomp IDX

    ​All rights reserved. Information Deemed Reliable, but Not Guaranteed. Listing information is from various brokers who participate in IDX and not all listings may be visible on the site. The property information being provided is for consumers personal, non-commercial use and may not be used for any purpose other than to identify prospective properties consumers may be interested in purchasing.

    Return
    • All Types
    • House+2 more
    • Price
    • Bed/Bath
    • Size
    • Dates
    • Filters
    • Amenities
    • Save
    • Share
    Listings
    No results
    Sort
    Home / New Baltimore City / 35300 Brittany Drive #120
    35300 Brittany Drive #120 New Baltimore City, MI 48047 35300 Brittany Drive #120 New Baltimore City, MI 48047 35300 Brittany Drive #120 New Baltimore City, MI 48047 35300 Brittany Drive #120 New Baltimore City, MI 48047 35300 Brittany Drive #120 New Baltimore City, MI 48047 35300 Brittany Drive #120 New Baltimore City, MI 48047 35300 Brittany Drive #120 New Baltimore City, MI 48047 35300 Brittany Drive #120 New Baltimore City, MI 48047 35300 Brittany Drive #120 New Baltimore City, MI 48047 35300 Brittany Drive #120 New Baltimore City, MI 48047 35300 Brittany Drive #120 New Baltimore City, MI 48047 35300 Brittany Drive #120 New Baltimore City, MI 48047 35300 Brittany Drive #120 New Baltimore City, MI 48047 35300 Brittany Drive #120 New Baltimore City, MI 48047 35300 Brittany Drive #120 New Baltimore City, MI 48047 35300 Brittany Drive #120 New Baltimore City, MI 48047 35300 Brittany Drive #120 New Baltimore City, MI 48047 35300 Brittany Drive #120 New Baltimore City, MI 48047 35300 Brittany Drive #120 New Baltimore City, MI 48047 35300 Brittany Drive #120 New Baltimore City, MI 48047 35300 Brittany Drive #120 New Baltimore City, MI 48047 35300 Brittany Drive #120 New Baltimore City, MI 48047 35300 Brittany Drive #120 New Baltimore City, MI 48047 35300 Brittany Drive #120 New Baltimore City, MI 48047 35300 Brittany Drive #120 New Baltimore City, MI 48047 View All Photos

    $297,900

    | Active

    35300 Brittany Drive #120

    New Baltimore City, MI 48047

    1,200
    Square Feet
    2
    Beds
    2.5
    Baths
    10
    Days on Market
    20261060005
    MLS#
    Townhouse
    Structure
    Residential
    Zone
    Contact


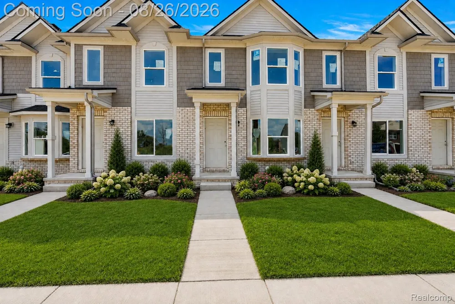
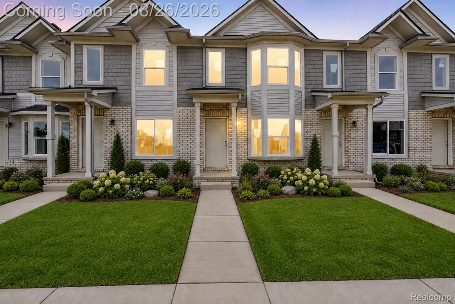
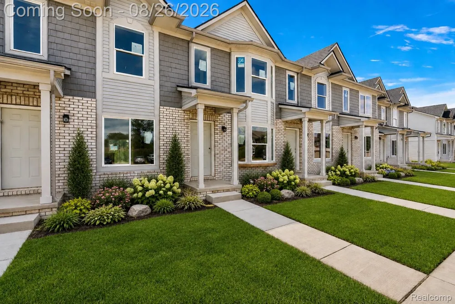
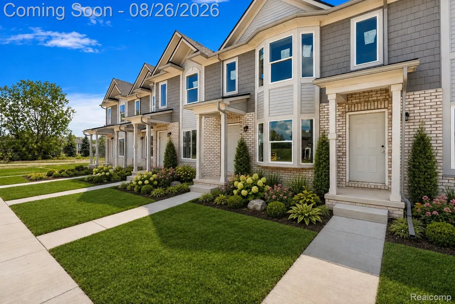
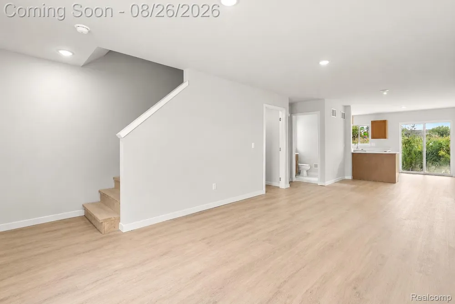
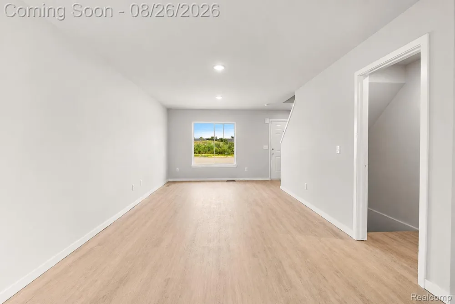
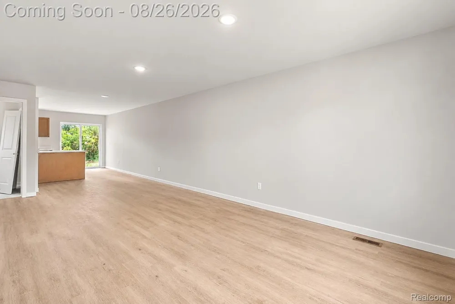
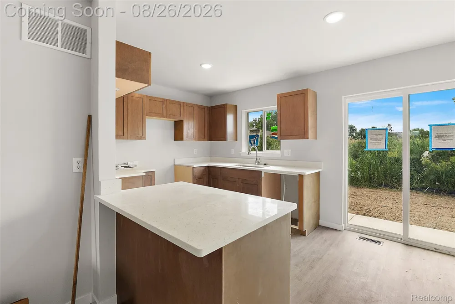
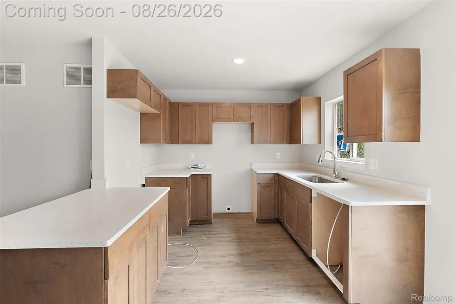
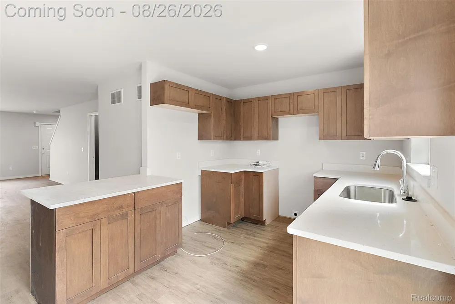
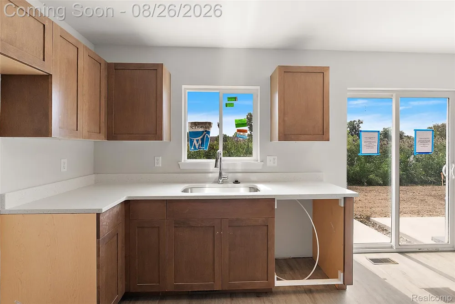
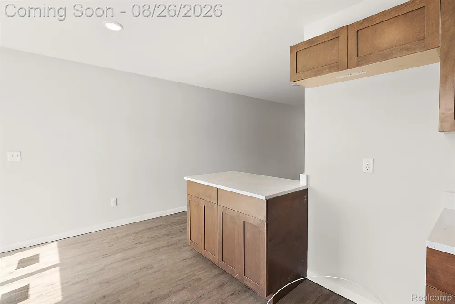
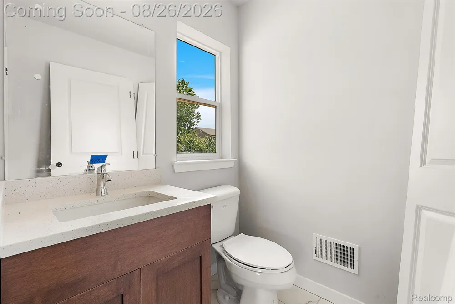
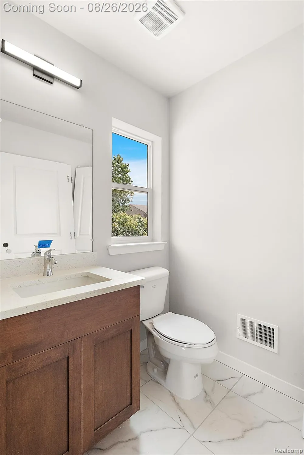
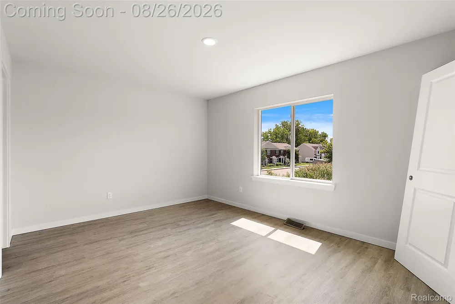
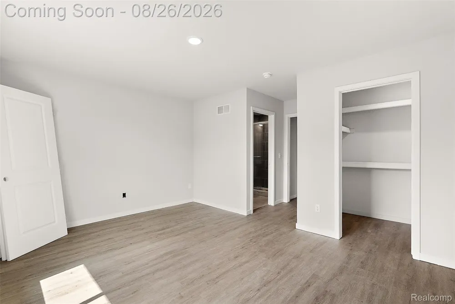
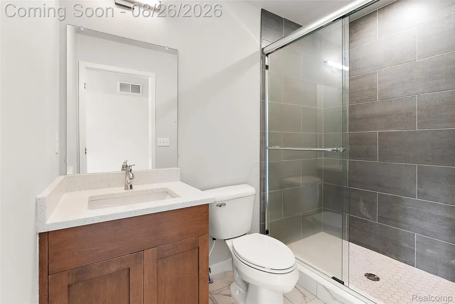
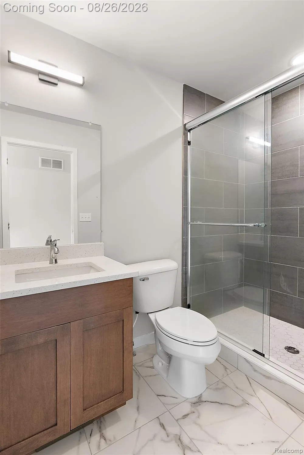
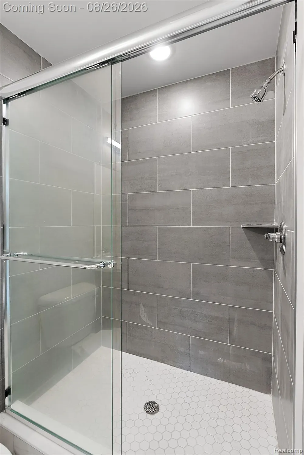
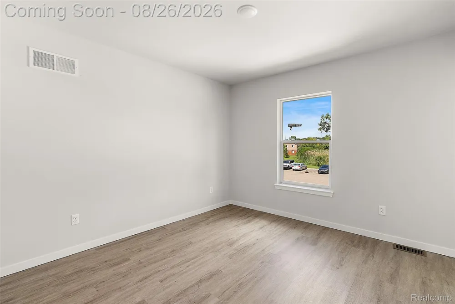
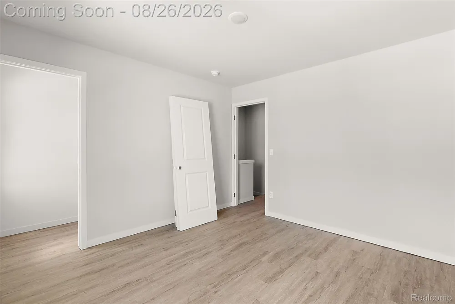
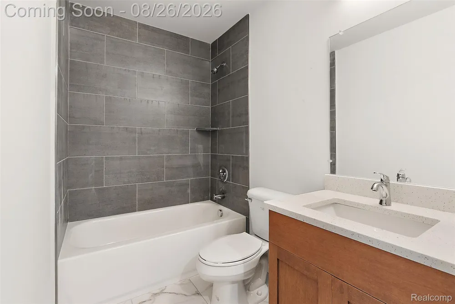
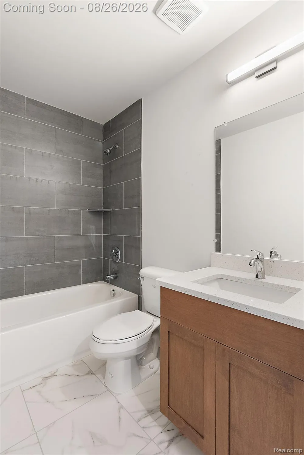
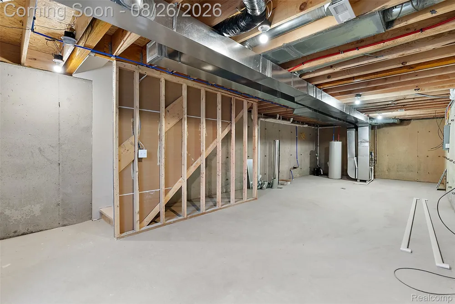
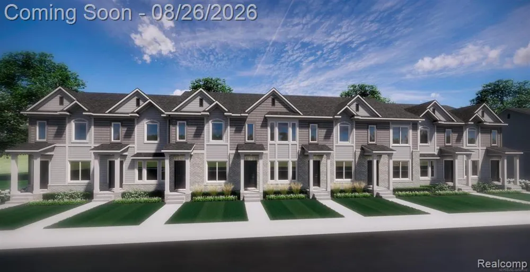
    Welcome to Aspen Glen, D’Anna Construction’s newest condominium development in beautiful New Baltimore, Michigan, with estimated completion Fall 2026. Designed with a modern aesthetic and thoughtful, functional living spaces, Aspen Glen combines the benefits of new construction with a convenient location near Anchor Bay, Lake St. Clair, downtown New Baltimore, shopping, dining, and recreation. Each home features a striking modern exterior with a crisp white brick finish, creating timeless curb appeal. Inside, contemporary finishes include durable vinyl flooring, elegant quartz countertops, and premium Lafata cabinetry. All appliances are included, making your new home move-in ready from day one. The thoughtfully designed floor plan offers two full bathrooms on the second floor, along with a convenient half bath on the first floor. The massive basement provides exceptional additional space for storage, a home gym, recreation room, workshop, or future finished living space, and features an egress window for added versatility and natural light. Enjoy an extra-large, private patio in the backyard, backing to the detention pond for added privacy and a peaceful setting. The association also covers trash removal, providing an added convenience for homeowners. Enjoy easy access to Anchor Bay and Lake St. Clair, with nearby Brandenburg Park offering waterfront recreation, fishing, a viewing pier, splash pad, playgrounds, picnic areas, and public boat access. Downtown New Baltimore provides local dining, shops, community events, and waterfront charm, while nearby Kroger offers everyday shopping and conveniences. I-94 provides easy access throughout Metro Detroit and Macomb County. Aspen Glen offers the opportunity to enjoy modern new-construction living in a desirable waterfront community—where quality finishes, spacious living areas, convenient amenities, and an exceptional location come together to create a place you'll be proud to call home.

    Property Details
    Cooling
    1
    Heating
    Forced Air, NaturalGas
    Cooling Features
    Central Air
    Bedrooms
    2
    Bathrooms
    2.5
    Full Baths
    2
    Half Baths
    1
    Exterior Features
    Grounds Maintenance
    Exterior Materials
    Grounds Maintenance
    Square Feet
    1200.0
    Parking Features
    Assigned1Space, OneCarGarage, Covered, Detached, Carport
    Parking
    1
    Parking Type
    Garage
    Parking Garage Spaces
    1.0
    Property Type
    Purchase
    Style
    Townhouse
    Basement
    1
    Basement Description
    Unfinished
    Basement Finished
    1
    Year Built
    2026
    Foundation
    Basement, Poured
    Sewer Information
    Public Sewer
    Utility Source
    Public
    Appliances
    Dishwasher, Disposal, FreeStandingGasRange, FreeStandingRefrigerator, RangeHood, WasherDryerStacked
    School District
    AnchorBay
    County
    Macomb
    Region
    NewBaltimoreCity_Macomb
    Original List Price
    $297,900
    Days on Market (Cumulative)
    10
    Taxes Annual
    $0
    HOA
    1
    HOA Fees
    195.0
    Pets
    Call, CatsOk, DogsOk, NumberLimit, Yes
    MLS #
    20261060005
    Location
    Legal

    ​All rights reserved. Information Deemed Reliable, but Not Guaranteed. Listing information is from various brokers who participate in IDX and not all listings may be visible on the site. The property information being provided is for consumers personal, non-commercial use and may not be used for any purpose other than to identify prospective properties consumers may be interested in purchasing.

    Provided By
    Listed by Vincenza Vitale (#389012)
    Listing Office: D'Anna Realty (#433668)

    Joseph Darwish Have a question about this home?

    Interested in Purchasing 35300 Brittany Drive #120?

    Get an estimate on monthly payments on this property.

    $
    years
    Down Payment
    $
    %
    Interest Rate
    %
    Tax Rate
    %
    $
    $annually
    $monthly
    Estimated Monthly Payment
    $0.00
    Loan Amount
    $0.00