(248) 789-5338 darwishteam@gmail.com The Darwish Team
    Traffic Dashboard
    Home
    • Home
    • Search
      • Local Properties
      • Featured Properties
      • Home Valuation
    • Selling
    • Buying
    • Communities
      • Brighton
      • Fowlerville
      • Howell
      • Hamburg
      • Hamburg Township
      • Hartland
      • Livingston County
      • Pinckney
      • South Lyon
    • About
      • Real Estate Experts
      • Testimonials
    • Contact
    Traffic Dashboard
    The Darwish Team
    (248) 789-5338 darwishteam@gmail.com
    • 6870 Grand River Ave.
      Brighton, MI 48843
    Company
    • Home
    • About
    • Testimonials
    • Contact
    Services
    • Buying
    • Selling
    • Home Valuation
    • Mortgage Calculator
    Explore
    • Property Search
    • Featured Properties
    • Communities
    Local Guide
    • Search by City
    • Search by Subdivision
    • Search by Zip
    • Search by Area
    Legal
    • Privacy
    • Terms
    • DMCA
    • Accessibility
    • Fair Housing
    Account
    • Dashboard
    • Logout
    • Login
    Joseph Darwish - Footer Logo
    ©2026 The Darwish Team. All rights reserved.
    Website built by CloseHack.

    Michigan Regional Information Center

    © MichRIC. All rights reserved. Information Deemed Reliable, but Not Guaranteed. Listing information is from various brokers who participate in IDX and not all listings may be visible on the site. The property information being provided is for consumers personal, non-commercial use and may not be used for any purpose other than to identify prospective properties consumers may be interested in purchasing.

    Realcomp IDX

    ​All rights reserved. Information Deemed Reliable, but Not Guaranteed. Listing information is from various brokers who participate in IDX and not all listings may be visible on the site. The property information being provided is for consumers personal, non-commercial use and may not be used for any purpose other than to identify prospective properties consumers may be interested in purchasing.

    Return
    • All Types
    • House+2 more
    • Price
    • Bed/Bath
    • Size
    • Dates
    • Filters
    • Amenities
    • Save
    • Share
    Listings
    No results
    Sort
    Home / Dryden Township / 3556 E Dryden Road
    3556 E Dryden Road Dryden Township, MI 48455 3556 E Dryden Road Dryden Township, MI 48455 3556 E Dryden Road Dryden Township, MI 48455 3556 E Dryden Road Dryden Township, MI 48455 3556 E Dryden Road Dryden Township, MI 48455 3556 E Dryden Road Dryden Township, MI 48455 3556 E Dryden Road Dryden Township, MI 48455 3556 E Dryden Road Dryden Township, MI 48455 3556 E Dryden Road Dryden Township, MI 48455 3556 E Dryden Road Dryden Township, MI 48455 3556 E Dryden Road Dryden Township, MI 48455 3556 E Dryden Road Dryden Township, MI 48455 3556 E Dryden Road Dryden Township, MI 48455 3556 E Dryden Road Dryden Township, MI 48455 3556 E Dryden Road Dryden Township, MI 48455 3556 E Dryden Road Dryden Township, MI 48455 3556 E Dryden Road Dryden Township, MI 48455 3556 E Dryden Road Dryden Township, MI 48455 3556 E Dryden Road Dryden Township, MI 48455 3556 E Dryden Road Dryden Township, MI 48455 3556 E Dryden Road Dryden Township, MI 48455 3556 E Dryden Road Dryden Township, MI 48455 3556 E Dryden Road Dryden Township, MI 48455 3556 E Dryden Road Dryden Township, MI 48455 3556 E Dryden Road Dryden Township, MI 48455 3556 E Dryden Road Dryden Township, MI 48455 3556 E Dryden Road Dryden Township, MI 48455 3556 E Dryden Road Dryden Township, MI 48455 3556 E Dryden Road Dryden Township, MI 48455 3556 E Dryden Road Dryden Township, MI 48455 3556 E Dryden Road Dryden Township, MI 48455 3556 E Dryden Road Dryden Township, MI 48455 3556 E Dryden Road Dryden Township, MI 48455 3556 E Dryden Road Dryden Township, MI 48455 3556 E Dryden Road Dryden Township, MI 48455 3556 E Dryden Road Dryden Township, MI 48455 3556 E Dryden Road Dryden Township, MI 48455 3556 E Dryden Road Dryden Township, MI 48455 3556 E Dryden Road Dryden Township, MI 48455 3556 E Dryden Road Dryden Township, MI 48455 3556 E Dryden Road Dryden Township, MI 48455 3556 E Dryden Road Dryden Township, MI 48455 3556 E Dryden Road Dryden Township, MI 48455 3556 E Dryden Road Dryden Township, MI 48455 3556 E Dryden Road Dryden Township, MI 48455 3556 E Dryden Road Dryden Township, MI 48455 3556 E Dryden Road Dryden Township, MI 48455 3556 E Dryden Road Dryden Township, MI 48455 3556 E Dryden Road Dryden Township, MI 48455 3556 E Dryden Road Dryden Township, MI 48455 3556 E Dryden Road Dryden Township, MI 48455 3556 E Dryden Road Dryden Township, MI 48455 3556 E Dryden Road Dryden Township, MI 48455 3556 E Dryden Road Dryden Township, MI 48455 3556 E Dryden Road Dryden Township, MI 48455 3556 E Dryden Road Dryden Township, MI 48455 3556 E Dryden Road Dryden Township, MI 48455 3556 E Dryden Road Dryden Township, MI 48455 3556 E Dryden Road Dryden Township, MI 48455 3556 E Dryden Road Dryden Township, MI 48455 3556 E Dryden Road Dryden Township, MI 48455 3556 E Dryden Road Dryden Township, MI 48455 3556 E Dryden Road Dryden Township, MI 48455 3556 E Dryden Road Dryden Township, MI 48455 3556 E Dryden Road Dryden Township, MI 48455 3556 E Dryden Road Dryden Township, MI 48455 3556 E Dryden Road Dryden Township, MI 48455 3556 E Dryden Road Dryden Township, MI 48455 3556 E Dryden Road Dryden Township, MI 48455 3556 E Dryden Road Dryden Township, MI 48455 3556 E Dryden Road Dryden Township, MI 48455 3556 E Dryden Road Dryden Township, MI 48455 3556 E Dryden Road Dryden Township, MI 48455 3556 E Dryden Road Dryden Township, MI 48455 3556 E Dryden Road Dryden Township, MI 48455 3556 E Dryden Road Dryden Township, MI 48455 3556 E Dryden Road Dryden Township, MI 48455 View All Photos

    $865,000

    | Active

    3556 E Dryden Road

    Dryden Township, MI 48455

    4,203
    Square Feet
    4
    Beds
    3
    Baths
    9.43
    Acres
    84
    Days on Market
    20261018187
    MLS#
    House
    Structure
    Residential
    Zone
    Contact

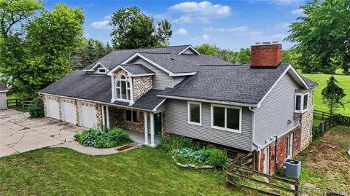
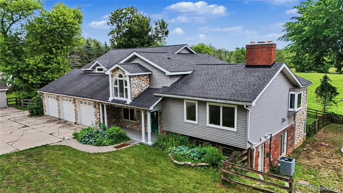
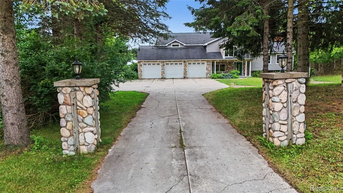
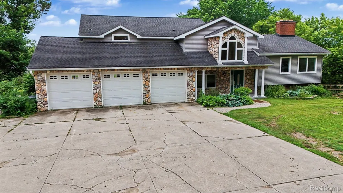
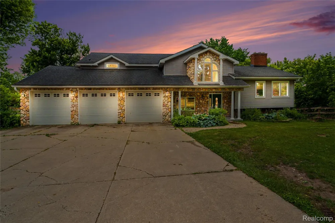
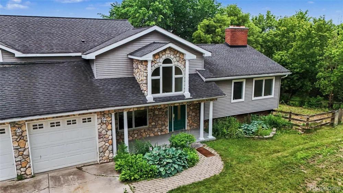
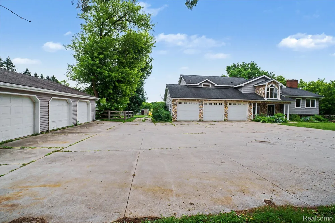
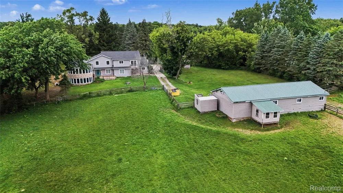
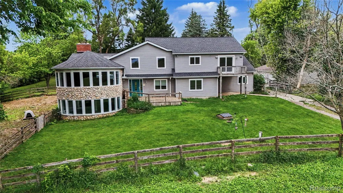
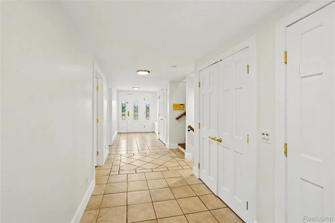
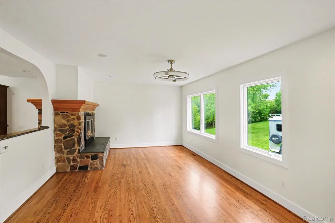
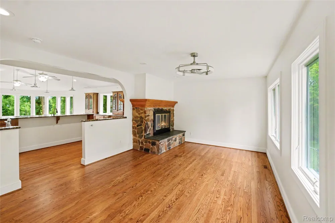
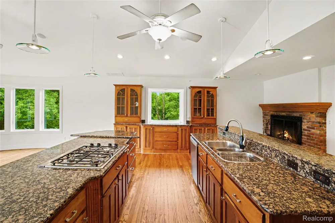
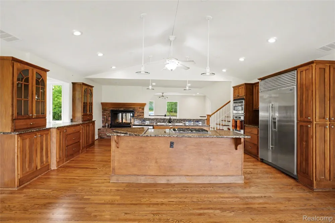
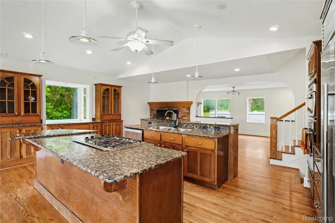
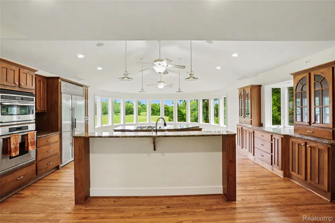
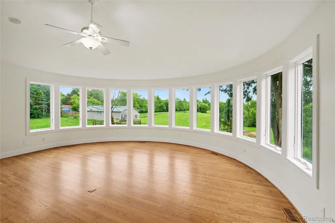
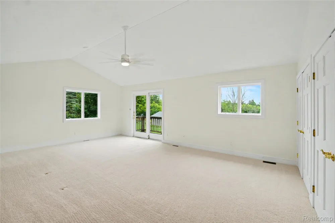
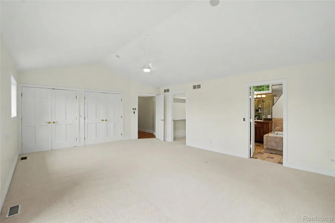
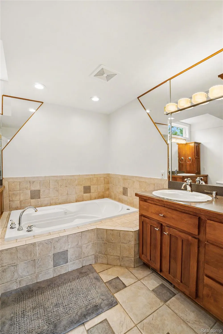
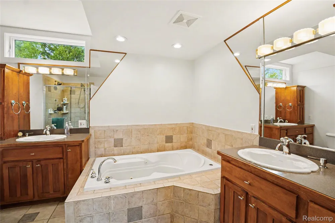
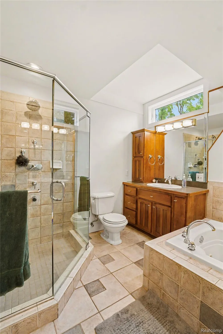
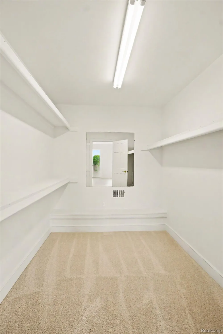
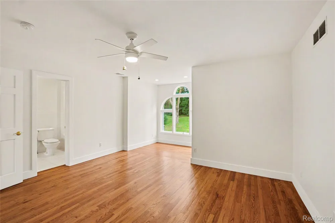
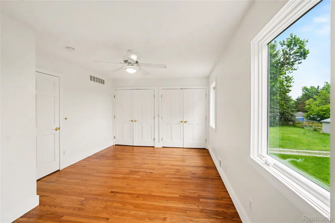
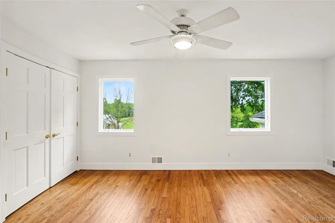
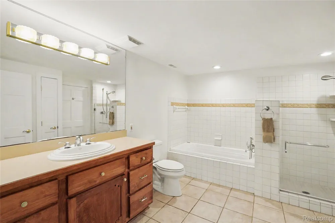
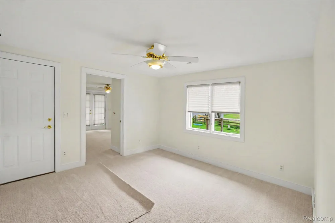
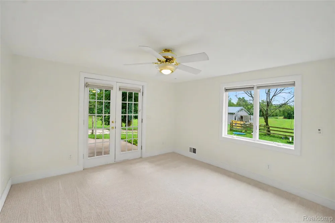
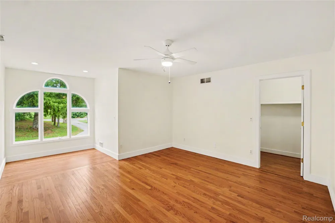
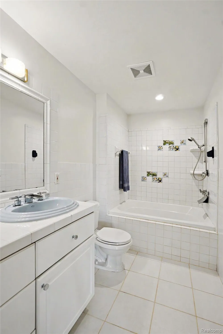
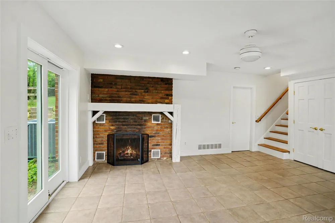
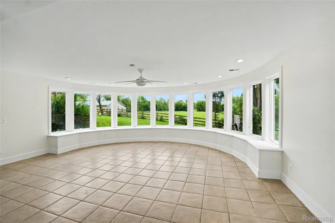
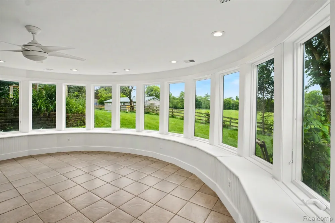
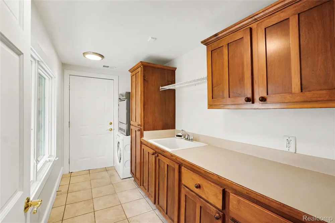
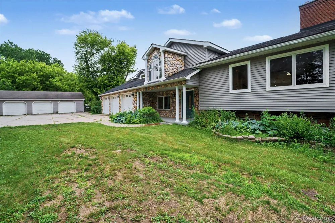
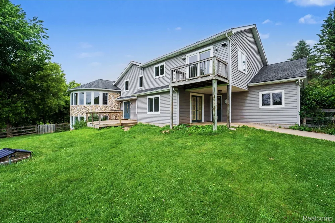
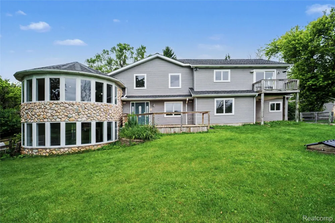
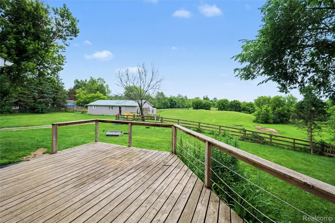
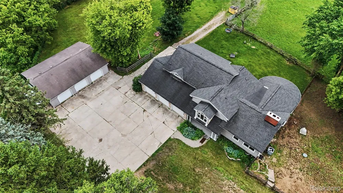
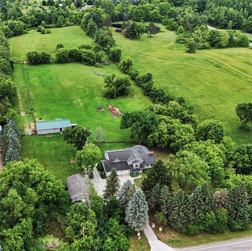
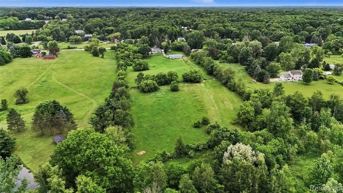
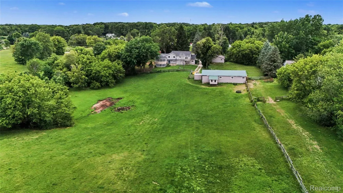
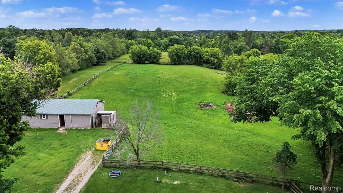
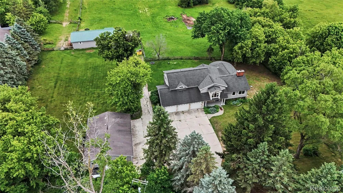
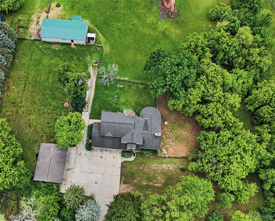
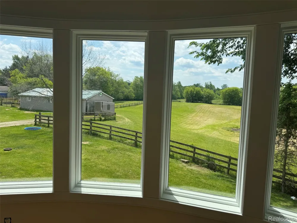
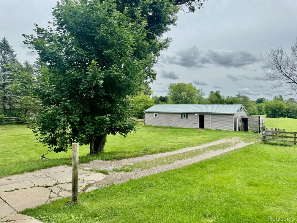
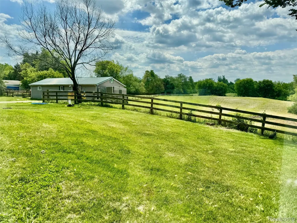
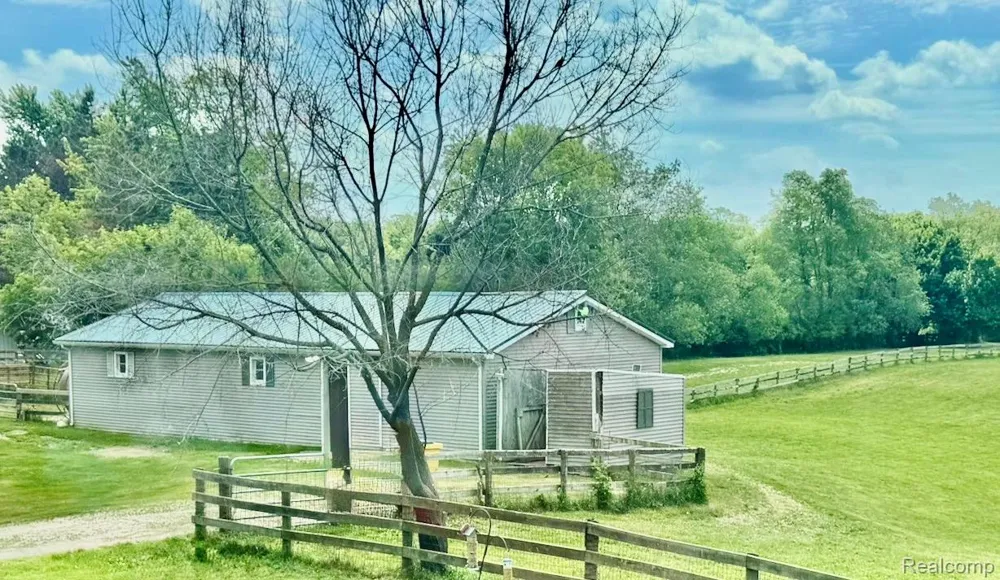
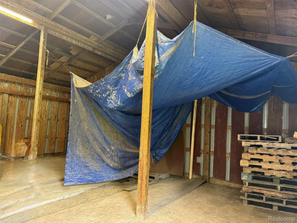
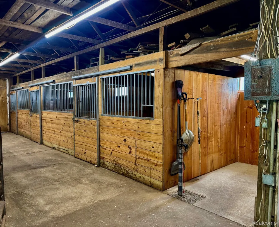
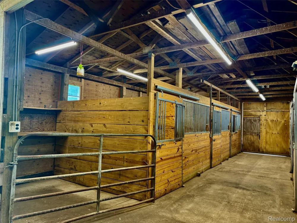
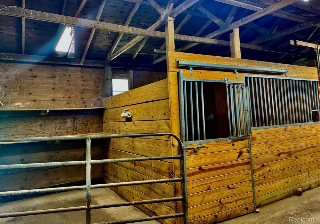
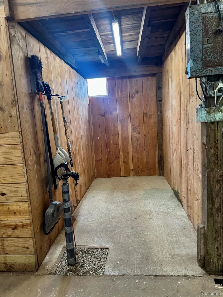
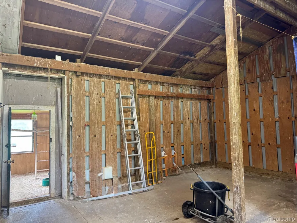
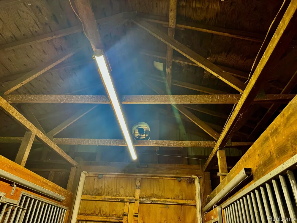
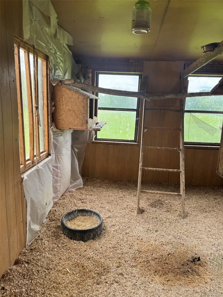
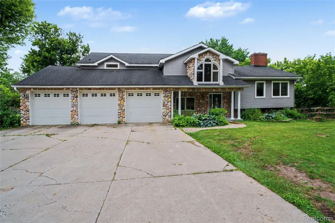
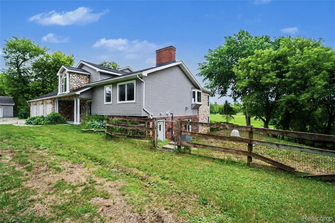
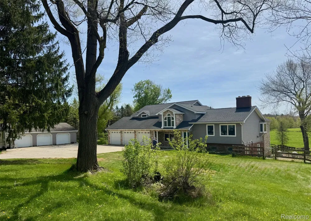
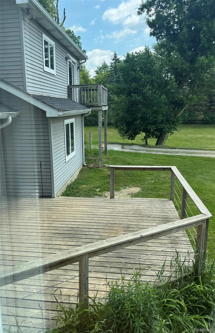
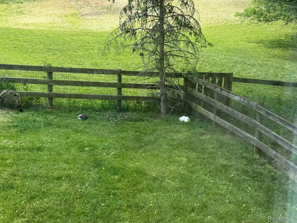
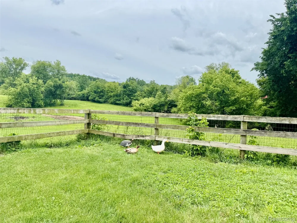
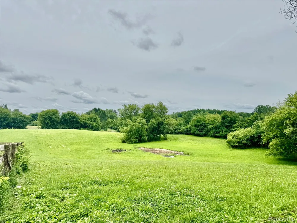
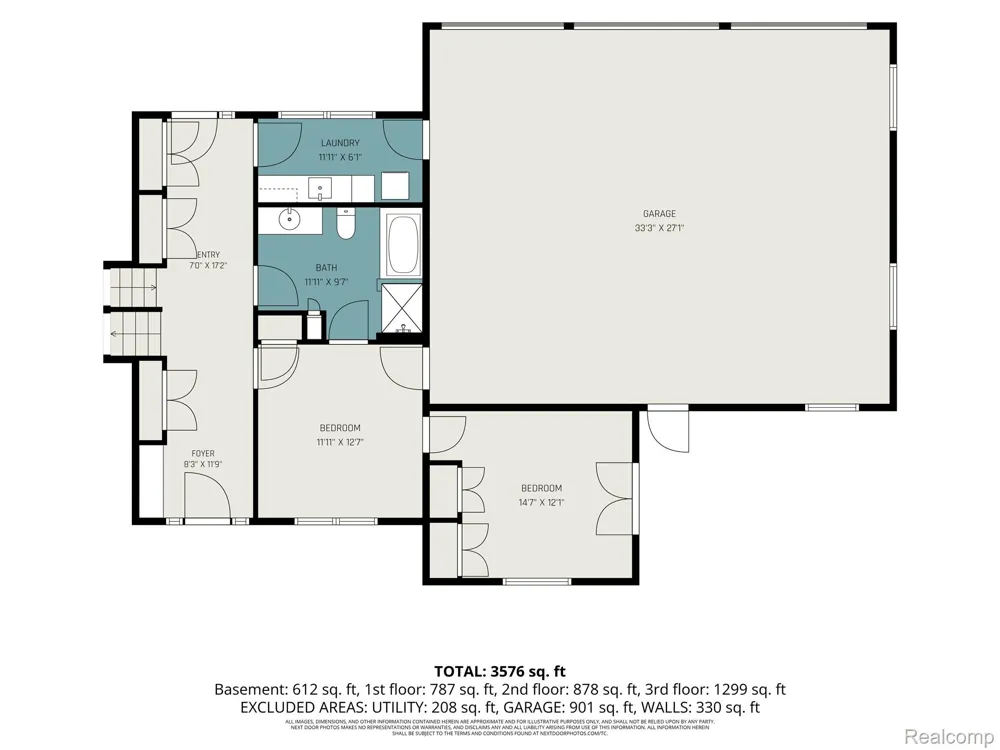
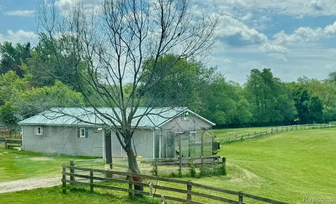
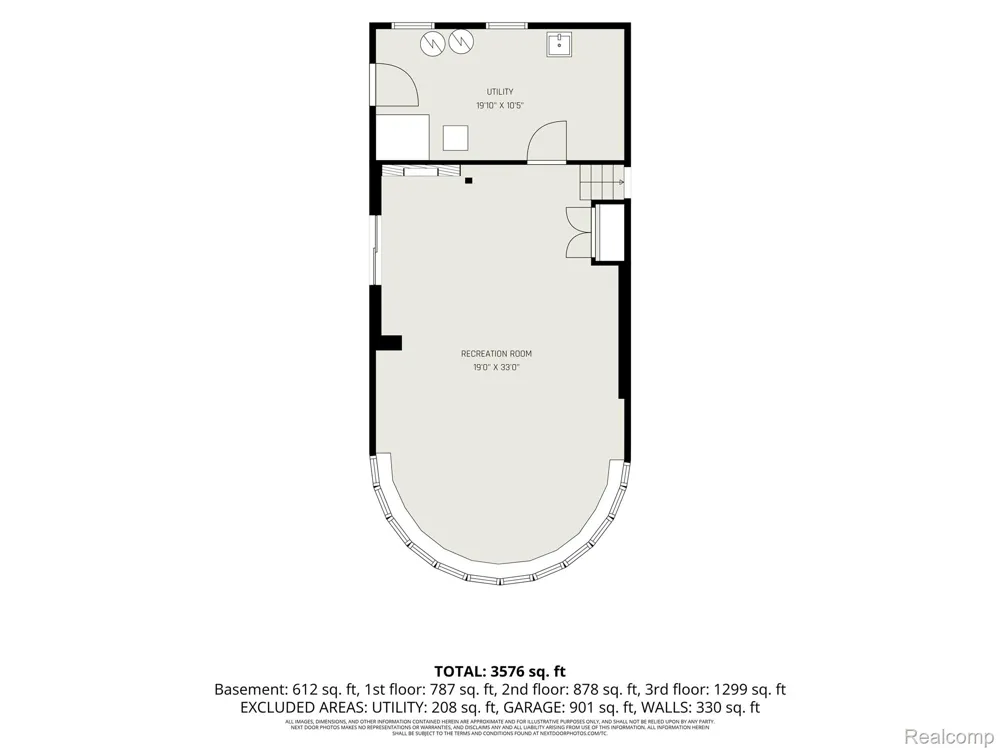
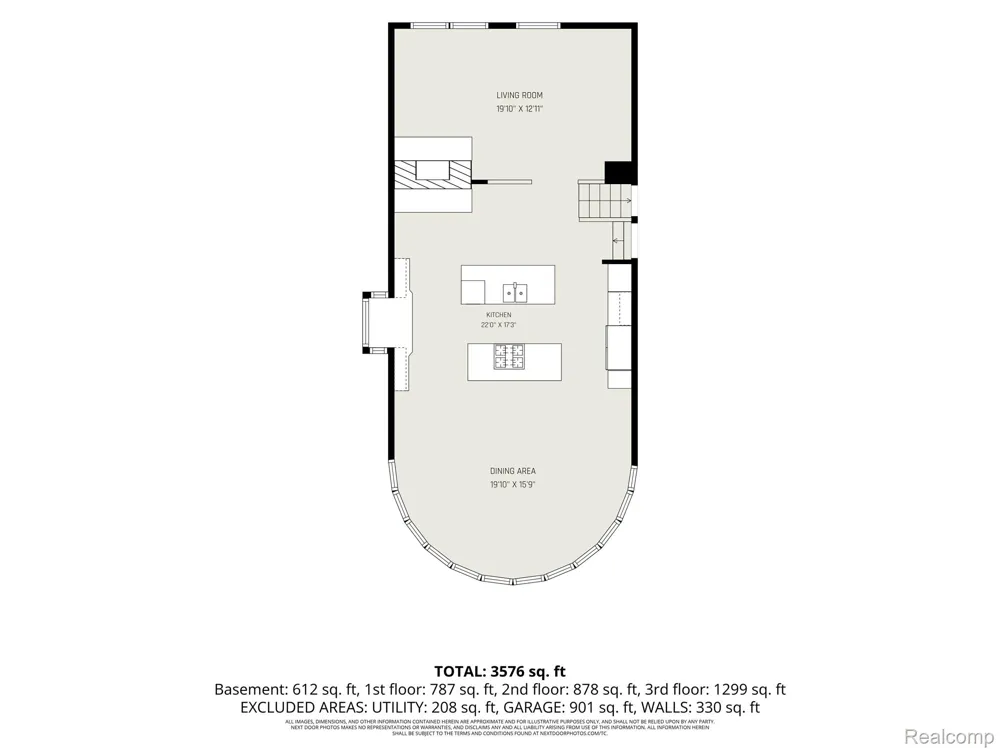
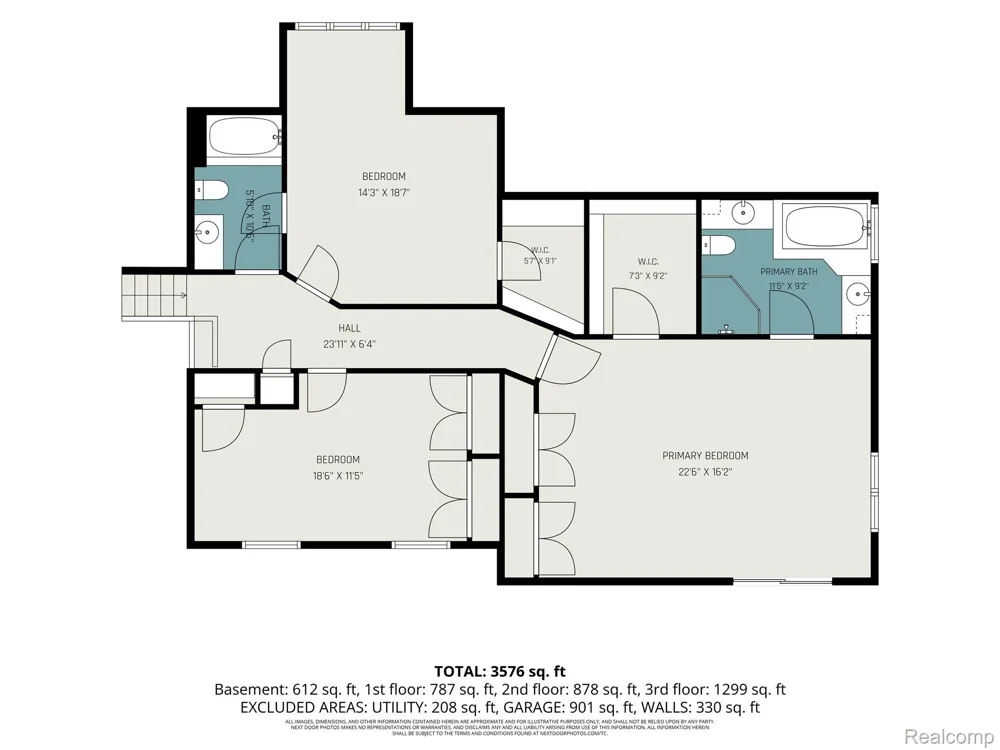
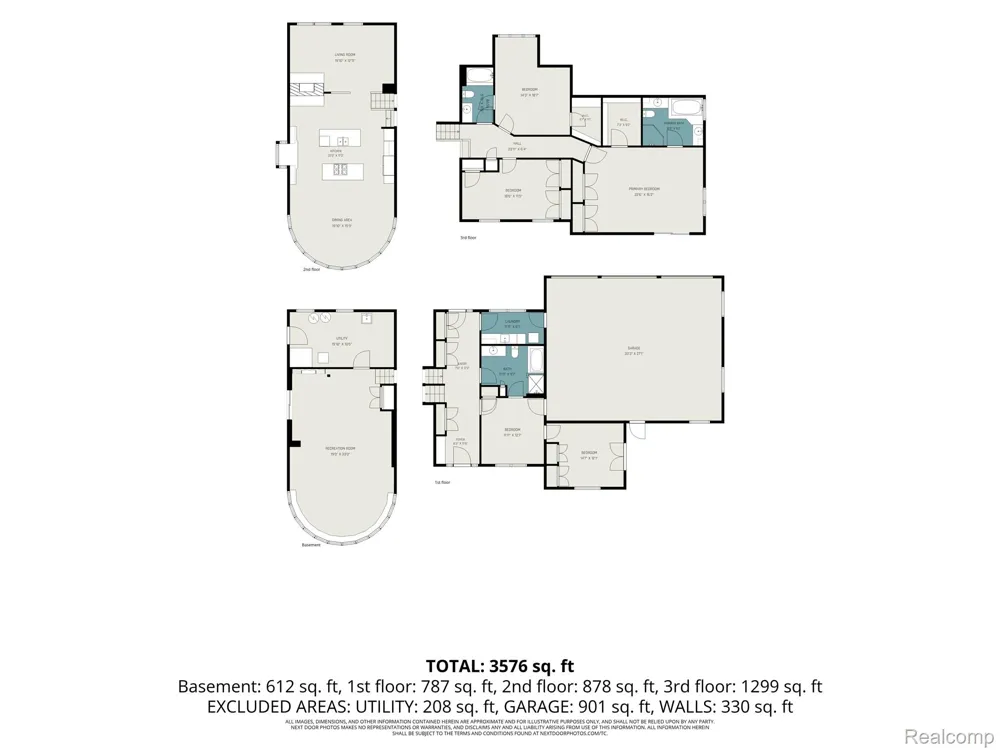
    PRICE REDUCED! A unique Metamora horse farm on nearly 10 acres of prime property on blacktop with natural gas! Originally built in the 1960's, this home was totally renovated and added on to in 2001 sparing no expense with quality, care and an exciting architecture. Refurbished this May for market and completely repainted with refinished hardwood floors and new carpeting thru-out. It is a clean slate for the new owners with immediate occupancy! A ground level in-law suite enjoys a private entrance, large bathroom, sitting room and access to the garage. Upstairs you'll find a second bedroom with hardwood floors, suite bedroom with access to the bath and primary suite with lovely bath with vaulted ceiling, all tile and a balcony to enjoy southern views of the property. The open kitchen offers Oak cabinets, granite counters, stainless steel appliances, a Sub-Zero refrigerator and built-in grill and cooktop with a brand new hood fan in the massive granite island. This room looks out to panoramic views from a spacious gathering room with wood floor, and shares a two-way brick fireplace with the dining room. The lower level walkout is a duplicate with a fireplace and the same spacious panoramic windows, giving the appearance of the back of a ship! A large laundry room with Swedish appliances, attached oversized three-car garage, drywalled with heat and a second 40x60 garage for storage or equipment. The roof was totally stripped off in 2018 and new chimney caps installed. For the horse enthusiast enjoy living in Hunt county and the many trails and events this area offers, including summer festivals in the Village of Metamora. Home your horses in a 30x60 six stall barn with metal roof, cement alley ways, tack room, hay storage, hydrant and exhaust fans,12x10 and 10x10 matted stalls. The farm is totally enclosed in fenced pastures and the vistas remarkable!. Also includes 1 acre parcel #007-300-001-00.

    Property Details
    Interior
    JettedTub, SoundSystem
    Cooling
    1
    Heating
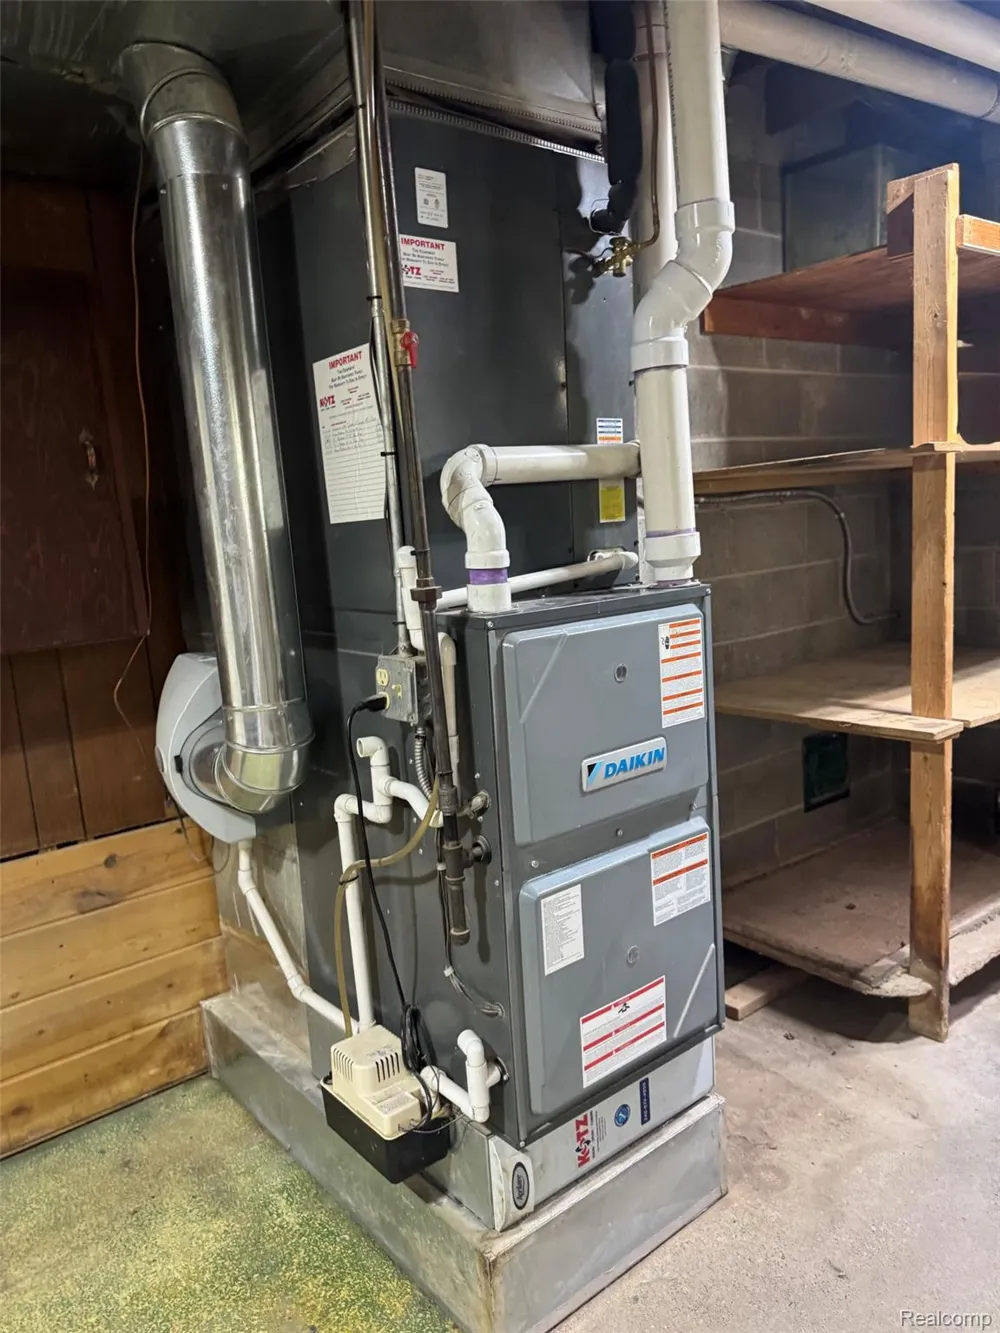
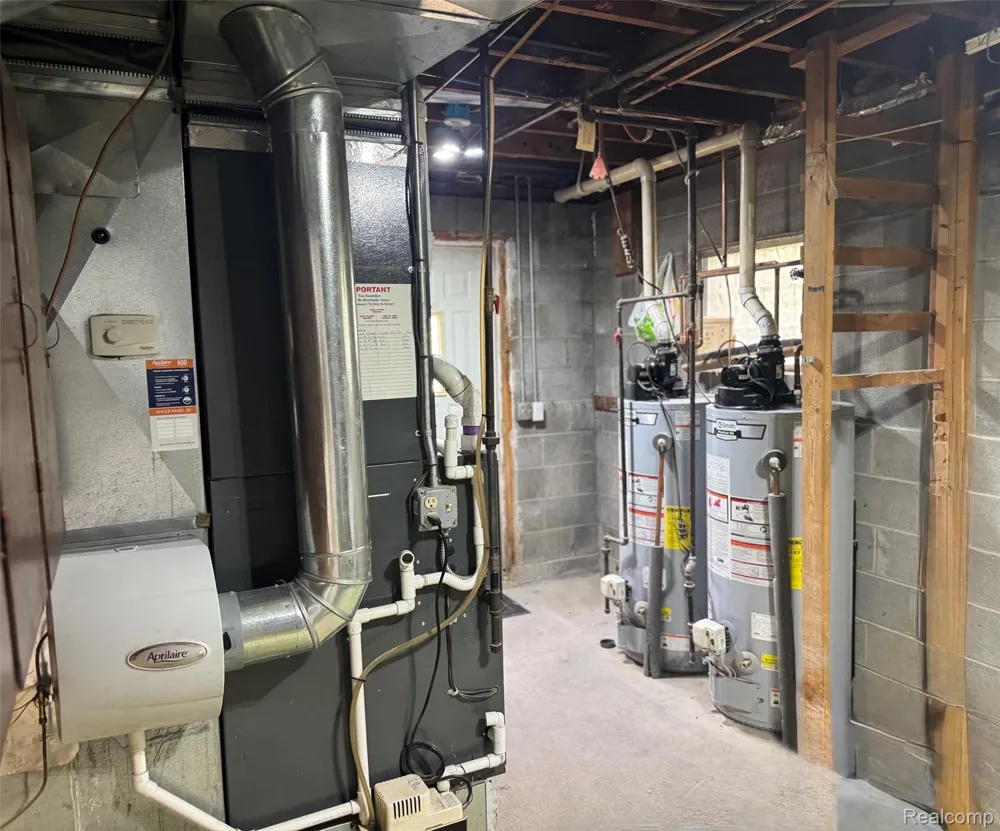
    Forced Air, NaturalGas, WallFurnace
    Cooling Features
    Ceiling Fans, CentralAir
    Bedrooms
    4
    Bathrooms
    3.0
    Full Baths
    3
    Lot Features
    HillyRavine, Level, NativePlants
    Lot Description
    HillyRavine, Level, NativePlants
    Exterior Features
    Balcony, ChimneyCaps, Lighting
    Exterior Materials
    Balcony, ChimneyCaps, Lighting
    Acres
    9.43
    Square Feet
    4203.0
    Horse Stable
    1
    Parking Features
    SixorMoreCarGarage, Attached, Detached, DirectAccess, Driveway, ElectricityinGarage, GarageFacesFront, HeatedGarag
    Parking
    1
    Parking Type
    Garage
    Parking Garage Spaces
    6.0
    Property Type
    Purchase
    Style
    Farmhouse, Other
    Basement
    1
    Basement Description
    Daylight, Finished, Full, WalkOutAccess
    Basement Finished
    1
    Year Built
    1960
    Foundation
    Basement, Block
    Roof
    Asphalt
    Sewer Information
    Septic Tank
    Utility Source
    Well
    Utility Features
    Cable Available, UndergroundUtilities
    Appliances
    BuiltInElectricOven, BuiltInRefrigerator, ConvectionOven, DownDraft, Dishwasher, Disposal, Dryer, FreeStandingElectricOve
    Subdivision
    WAR-WIN
    School District
    Dryden
    County
    Lapeer
    Region
    DrydenTownship_Lapeer
    Original List Price
    $885,000
    Days on Market (Cumulative)
    84
    Taxes Annual
    $2,899
    Pets
    1
    MLS #
    20261018187
    Location
    Legal

    ​All rights reserved. Information Deemed Reliable, but Not Guaranteed. Listing information is from various brokers who participate in IDX and not all listings may be visible on the site. The property information being provided is for consumers personal, non-commercial use and may not be used for any purpose other than to identify prospective properties consumers may be interested in purchasing.

    Provided By
    Listed by Carole Porretta (#258374)
    Listing Office: Coventry Realty LLC (#345172)

    Joseph Darwish Have a question about this home?

    Interested in Purchasing 3556 E Dryden Road?

    Get an estimate on monthly payments on this property.

    $
    years
    Down Payment
    $
    %
    Interest Rate
    %
    Tax Rate
    %
    $
    $annually
    $monthly
    Estimated Monthly Payment
    $0.00
    Loan Amount
    $0.00