


(248) 789-5338 darwishteam@gmail.com The Darwish Team
    Traffic Dashboard
    Home
    • Home
    • Search
      • Local Properties
      • Featured Properties
      • Home Valuation
    • Selling
    • Buying
    • Communities
      • Brighton
      • Fowlerville
      • Howell
      • Hamburg
      • Hamburg Township
      • Hartland
      • Livingston County
      • Pinckney
      • South Lyon
    • About
      • Real Estate Experts
      • Testimonials
    • Contact
    Traffic Dashboard
    The Darwish Team
    (248) 789-5338 darwishteam@gmail.com
    • 6870 Grand River Ave.
      Brighton, MI 48843
    Company
    • Home
    • About
    • Testimonials
    • Contact
    Services
    • Buying
    • Selling
    • Home Valuation
    • Mortgage Calculator
    Explore
    • Property Search
    • Featured Properties
    • Communities
    Local Guide
    • Search by City
    • Search by Subdivision
    • Search by Zip
    • Search by Area
    Legal
    • Privacy
    • Terms
    • DMCA
    • Accessibility
    • Fair Housing
    Account
    • Dashboard
    • Logout
    • Login
    Joseph Darwish - Footer Logo
    ©2026 The Darwish Team. All rights reserved.
    Website built by CloseHack.

    Michigan Regional Information Center

    © MichRIC. All rights reserved. Information Deemed Reliable, but Not Guaranteed. Listing information is from various brokers who participate in IDX and not all listings may be visible on the site. The property information being provided is for consumers personal, non-commercial use and may not be used for any purpose other than to identify prospective properties consumers may be interested in purchasing.

    Realcomp IDX

    ​All rights reserved. Information Deemed Reliable, but Not Guaranteed. Listing information is from various brokers who participate in IDX and not all listings may be visible on the site. The property information being provided is for consumers personal, non-commercial use and may not be used for any purpose other than to identify prospective properties consumers may be interested in purchasing.

    Return
    • All Types
    • House+2 more
    • Price
    • Bed/Bath
    • Size
    • Dates
    • Filters
    • Amenities
    • Save
    • Share
    Listings
    No results
    Sort
    Home / Marion Township / 356 McDowell Drive
    356 McDowell Drive Marion Township, MI 48843 356 McDowell Drive Marion Township, MI 48843 356 McDowell Drive Marion Township, MI 48843 356 McDowell Drive Marion Township, MI 48843 356 McDowell Drive Marion Township, MI 48843 356 McDowell Drive Marion Township, MI 48843 356 McDowell Drive Marion Township, MI 48843 356 McDowell Drive Marion Township, MI 48843 356 McDowell Drive Marion Township, MI 48843 356 McDowell Drive Marion Township, MI 48843 356 McDowell Drive Marion Township, MI 48843 356 McDowell Drive Marion Township, MI 48843 356 McDowell Drive Marion Township, MI 48843 356 McDowell Drive Marion Township, MI 48843 356 McDowell Drive Marion Township, MI 48843 356 McDowell Drive Marion Township, MI 48843 356 McDowell Drive Marion Township, MI 48843 356 McDowell Drive Marion Township, MI 48843 356 McDowell Drive Marion Township, MI 48843 356 McDowell Drive Marion Township, MI 48843 356 McDowell Drive Marion Township, MI 48843 356 McDowell Drive Marion Township, MI 48843 356 McDowell Drive Marion Township, MI 48843 356 McDowell Drive Marion Township, MI 48843 View All Photos

    $464,900

    | Active

    356 McDowell Drive

    Marion Township, MI 48843

    1,558
    Square Feet
    2
    Beds
    2
    Baths
    3
    Days on Market
    20261072747
    MLS#
    Townhouse
    Structure
    Residential
    Zone
    Contact

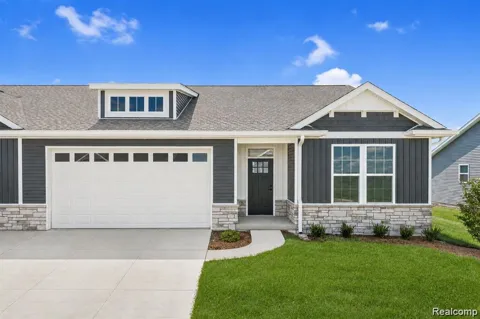
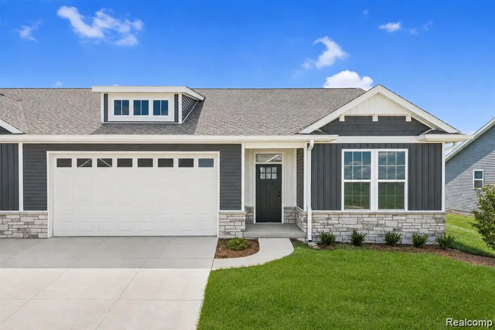
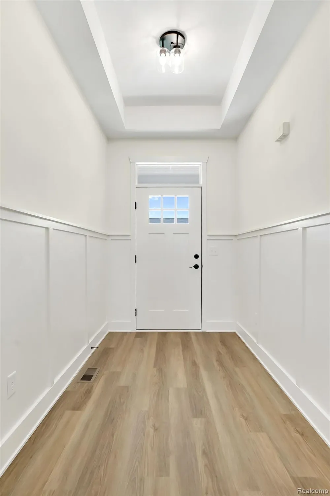
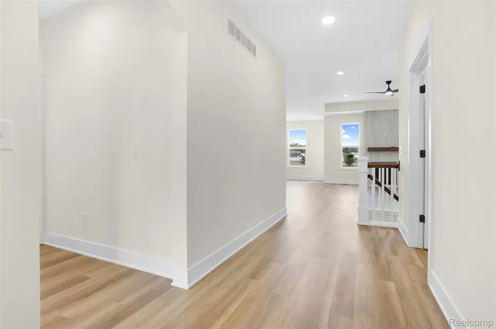
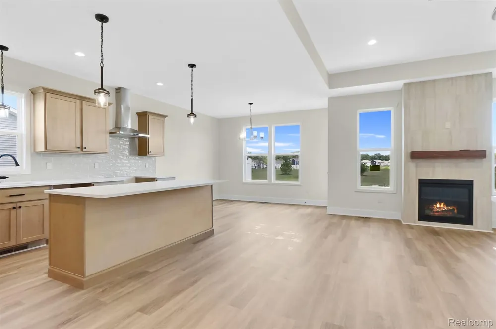
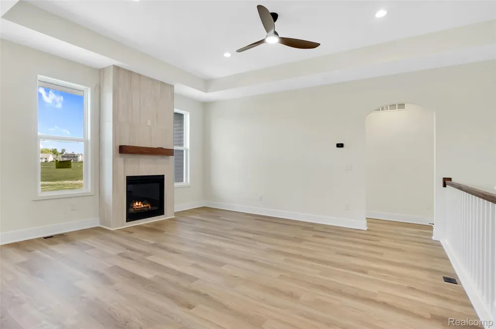
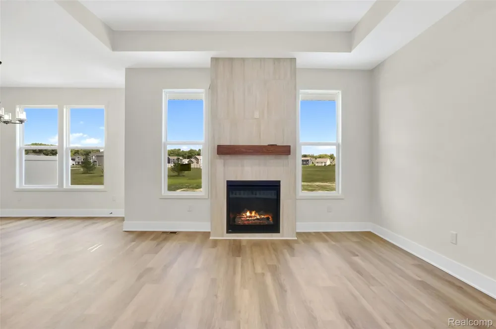
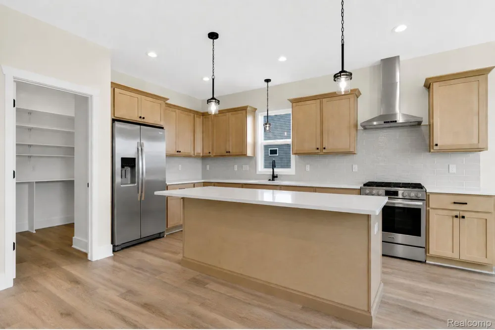
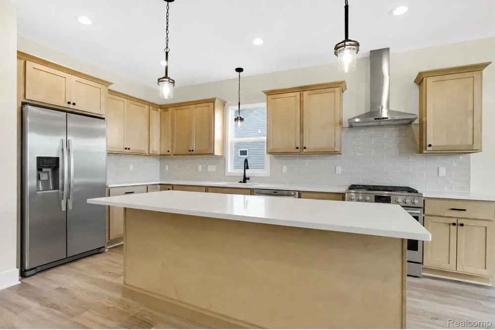
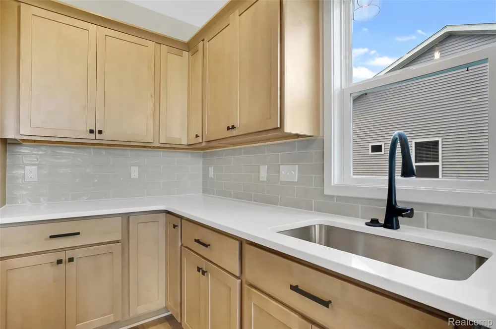
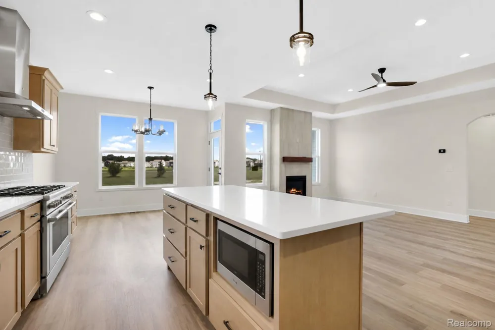
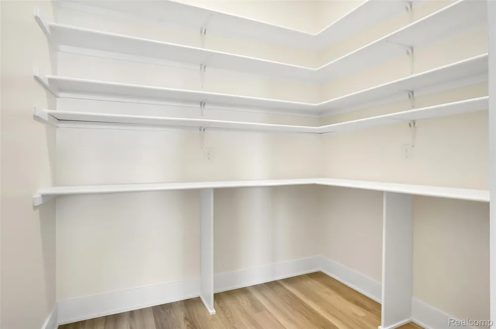
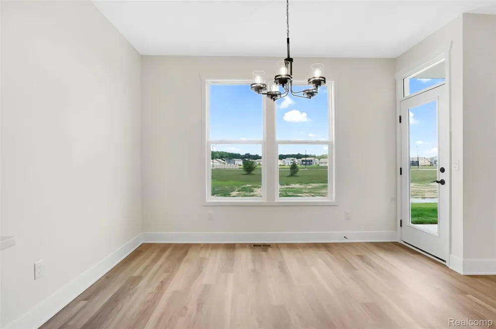
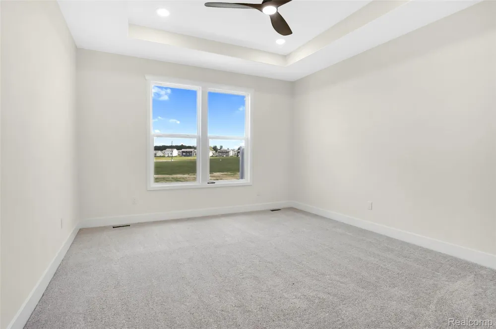
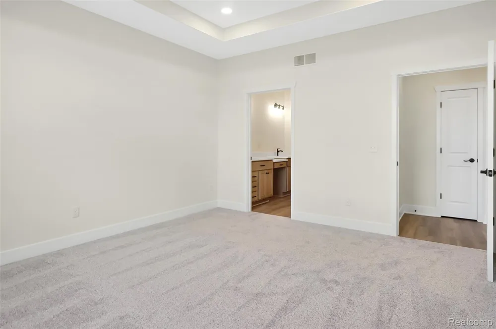
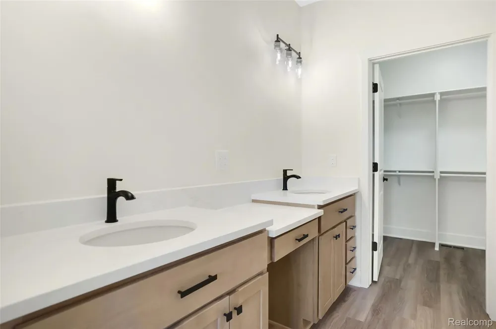
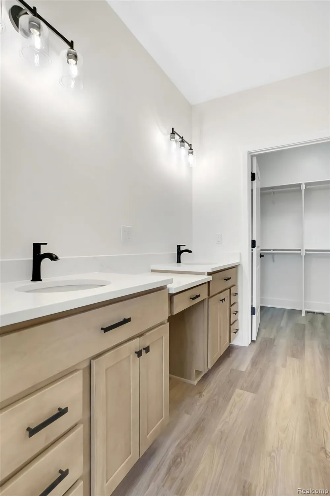
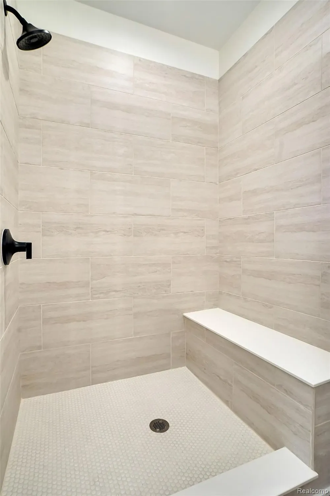
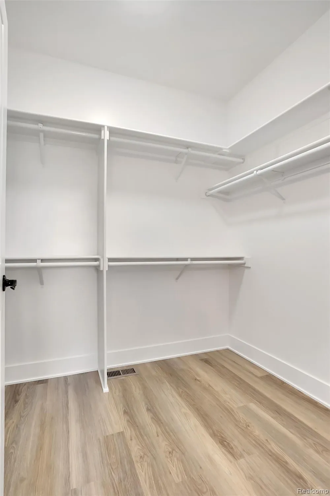
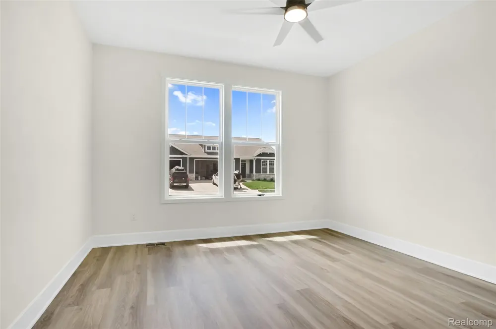
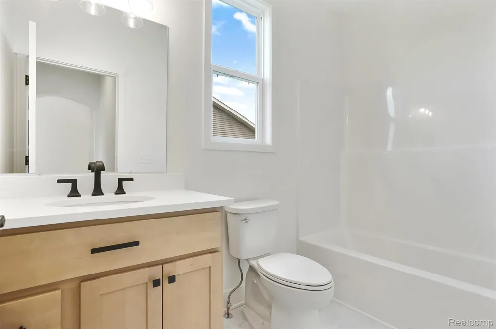
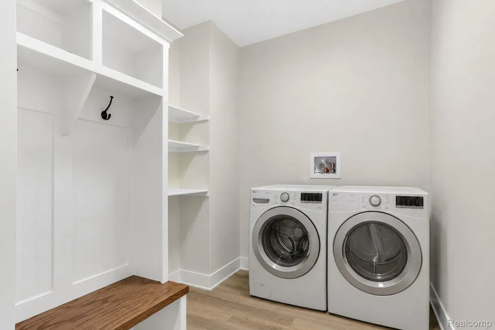
    Introducing The Bear Floorplan! No design element overlooked! Luxurious designer finishes throughout, including the optional floor-to-ceiling gas fireplace, tray ceilings throughout, and custom trim work. A Chef's DREAM kitchen showcases the 7 foot wide island overlooking the living area, exterior-vented range hood over the stove, and a 6x7 walk-in pantry. Split-bedroom design with a spa-like primary suite. The bathroom features a full tiled shower with optional bench, dual vanity, and private water closet. The expansive front bedroom with guest bathroom continue with the designer finishes. First-floor laundry room with custom locker bench and Barrier-Free entry option! The partially-covered back patio offers the ability to grill year round! The quality difference is clear with standard 9' basement ceilings, insulation package to exceed Energy-Star ratings, and Tankless On-Demand water heaters to save on utility costs! Don't pay extra for what is included in our standard pricing. Ideal location close to USA Today's Award-Winning Downtown Howell, I-96 access, and Kensington Outlet Mall. Maintenance-free living with weekly exterior grass cutting, snow removal, trash, and community amenities included in HOA. *Model Hours Monday and Tuesday 12-5:30PM and Saturday 10am-2pm* Some photos have been virtually staged.

    Property Details
    Interior
    EntranceFoyer, ENERGYSTARQualifiedLightFixtures, HighSpeedInternet, ProgrammableThermostat
    Cooling
    1
    Heating
    Forced Air, NaturalGas
    Cooling Features
    Ceiling Fans, CentralAir, ENERGYSTARQualifiedACEquipment
    Bedrooms
    2
    Bathrooms
    2.0
    Full Baths
    2
    Lot Features
    WaterView
    Lot Description
    WaterView
    Pool
    1
    Pool Description
    Community, InGround, OutdoorPool
    Pool Features
    Community, InGround, OutdoorPool
    Exterior Features
    Grounds Maintenance
    Exterior Materials
    Grounds Maintenance
    Pool Shared
    1
    Square Feet
    1558.0
    Parking Features
    TwoCarGarage, Attached, DirectAccess, ElectricityinGarage, GarageDoorOpener
    Parking
    1
    Parking Type
    Garage
    Parking Garage Spaces
    2.0
    Property Type
    Purchase
    Style
    Ranch
    Basement
    1
    Basement Description
    Bath Stubbed, Unfinished
    Basement Finished
    1
    Year Built
    2026
    Foundation
    Basement, InsulatingConcreteForms
    Roof
    Asphalt
    Sewer Information
    Public Sewer
    Utility Source
    Public
    Utility Features
    Underground Utilities
    Appliances
    Dishwasher, Disposal, FreeStandingGasRange, FreeStandingRefrigerator, Microwave, StainlessSteelAppliances
    Subdivision
    MARION OAKS PUD PLAN THE LINKS PUD
    Community Features
    Sidewalks
    School District
    Howell
    County
    Livingston
    Region
    MarionTownship_Livingston
    Original List Price
    $464,900
    Days on Market (Cumulative)
    3
    Taxes Annual
    $64
    HOA
    1
    HOA Fees
    275.0
    Pets
    1
    MLS #
    20261072747
    Location
    Legal

    ​All rights reserved. Information Deemed Reliable, but Not Guaranteed. Listing information is from various brokers who participate in IDX and not all listings may be visible on the site. The property information being provided is for consumers personal, non-commercial use and may not be used for any purpose other than to identify prospective properties consumers may be interested in purchasing.

    Provided By
    Listed by Todd Fedie (#398299)
    Listing Office: KW Realty Livingston (#415932)

    Joseph Darwish Have a question about this home?

    Interested in Purchasing 356 McDowell Drive?

    Get an estimate on monthly payments on this property.

    $
    years
    Down Payment
    $
    %
    Interest Rate
    %
    Tax Rate
    %
    $
    $annually
    $monthly
    Estimated Monthly Payment
    $0.00
    Loan Amount
    $0.00