(248) 789-5338 darwishteam@gmail.com The Darwish Team
    Traffic Dashboard
    Home
    • Home
    • Search
      • Local Properties
      • Featured Properties
      • Home Valuation
    • Selling
    • Buying
    • Communities
      • Brighton
      • Fowlerville
      • Howell
      • Hamburg
      • Hamburg Township
      • Hartland
      • Livingston County
      • Pinckney
      • South Lyon
    • About
      • Real Estate Experts
      • Testimonials
    • Contact
    Traffic Dashboard
    The Darwish Team
    (248) 789-5338 darwishteam@gmail.com
    • 6870 Grand River Ave.
      Brighton, MI 48843
    Company
    • Home
    • About
    • Testimonials
    • Contact
    Services
    • Buying
    • Selling
    • Home Valuation
    • Mortgage Calculator
    Explore
    • Property Search
    • Featured Properties
    • Communities
    Local Guide
    • Search by City
    • Search by Subdivision
    • Search by Zip
    • Search by Area
    Legal
    • Privacy
    • Terms
    • DMCA
    • Accessibility
    • Fair Housing
    Account
    • Dashboard
    • Logout
    • Login
    Joseph Darwish - Footer Logo
    ©2026 The Darwish Team. All rights reserved.
    Website built by CloseHack.

    Michigan Regional Information Center

    © MichRIC. All rights reserved. Information Deemed Reliable, but Not Guaranteed. Listing information is from various brokers who participate in IDX and not all listings may be visible on the site. The property information being provided is for consumers personal, non-commercial use and may not be used for any purpose other than to identify prospective properties consumers may be interested in purchasing.

    Realcomp IDX

    ​All rights reserved. Information Deemed Reliable, but Not Guaranteed. Listing information is from various brokers who participate in IDX and not all listings may be visible on the site. The property information being provided is for consumers personal, non-commercial use and may not be used for any purpose other than to identify prospective properties consumers may be interested in purchasing.

    Return
    • All Types
    • House+2 more
    • Price
    • Bed/Bath
    • Size
    • Dates
    • Filters
    • Amenities
    • Save
    • Share
    Listings
    No results
    Sort
    Home / Westland / 35635 Joy Road
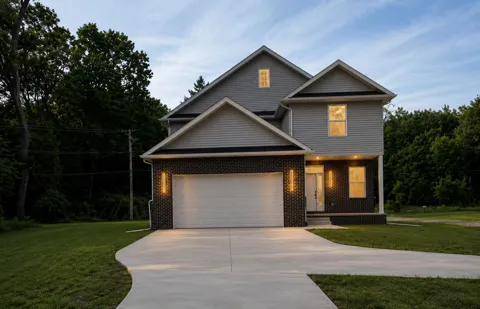
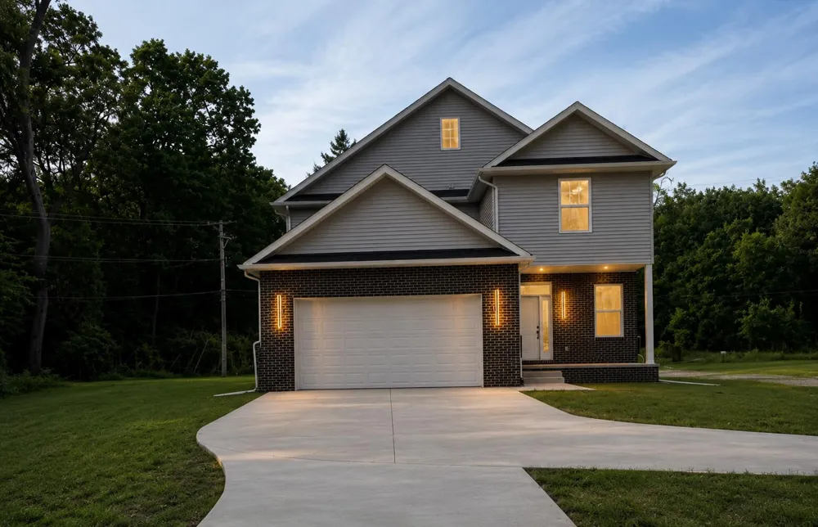
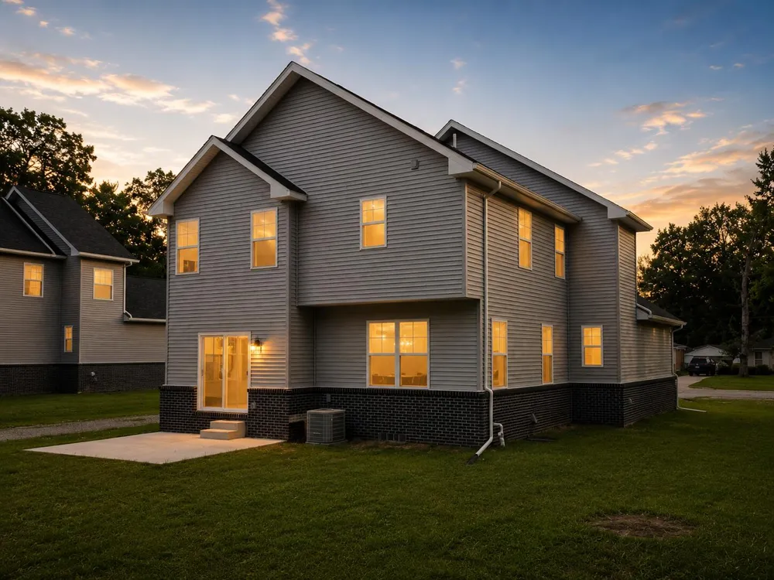
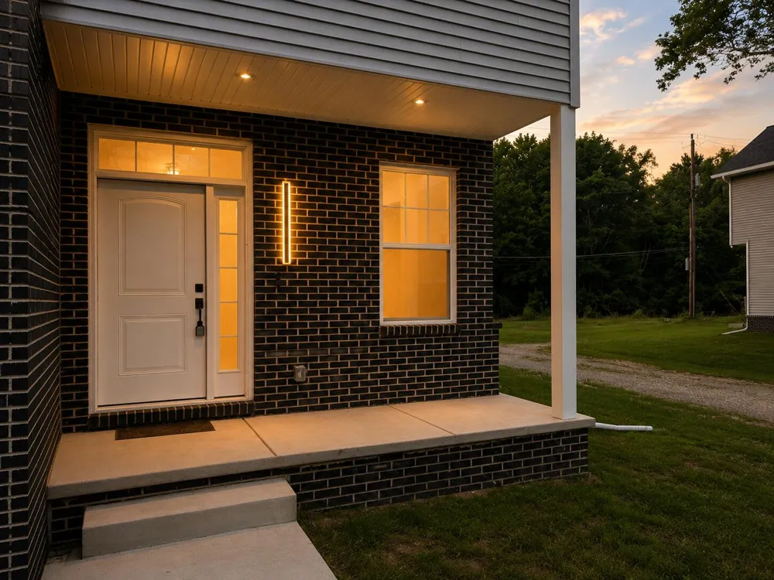
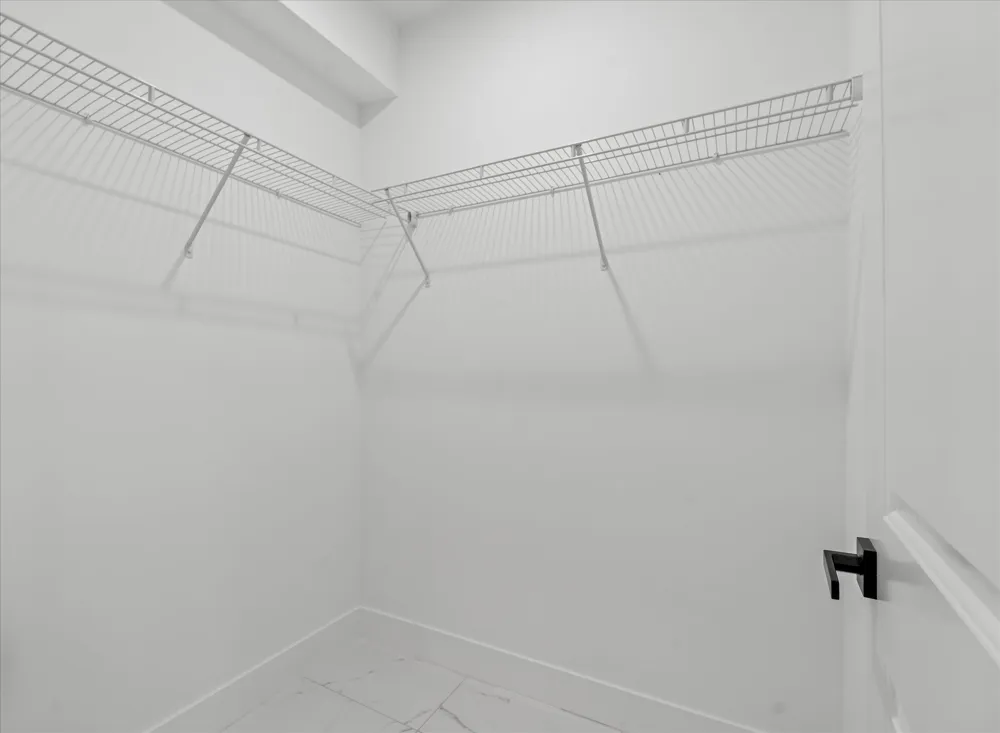
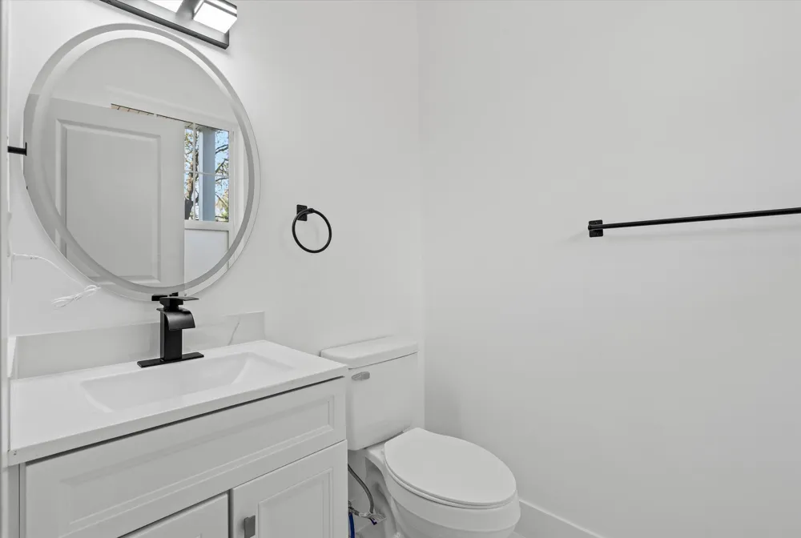
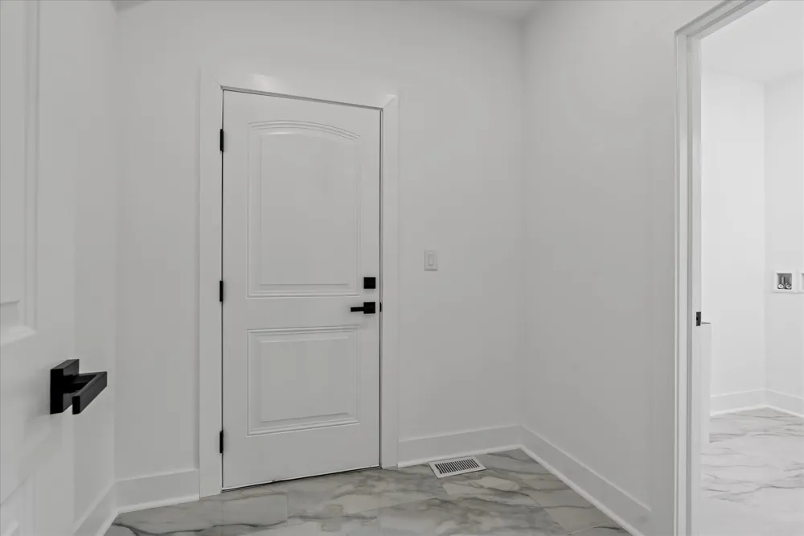
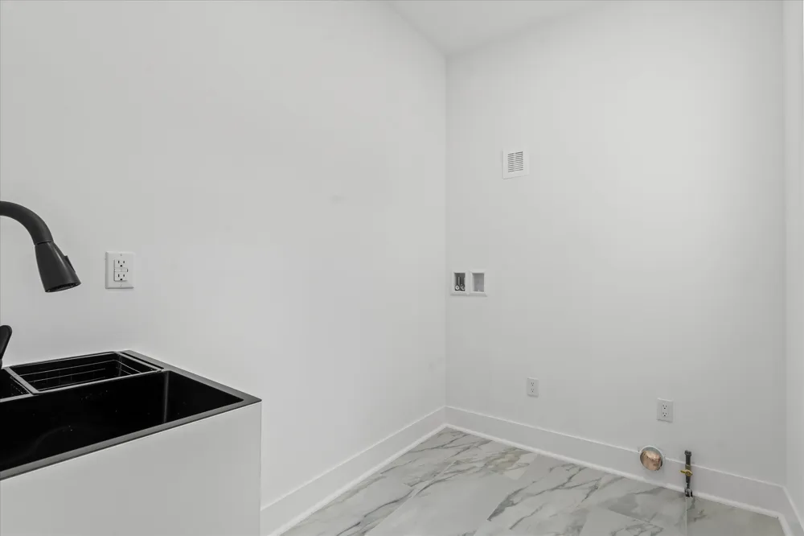
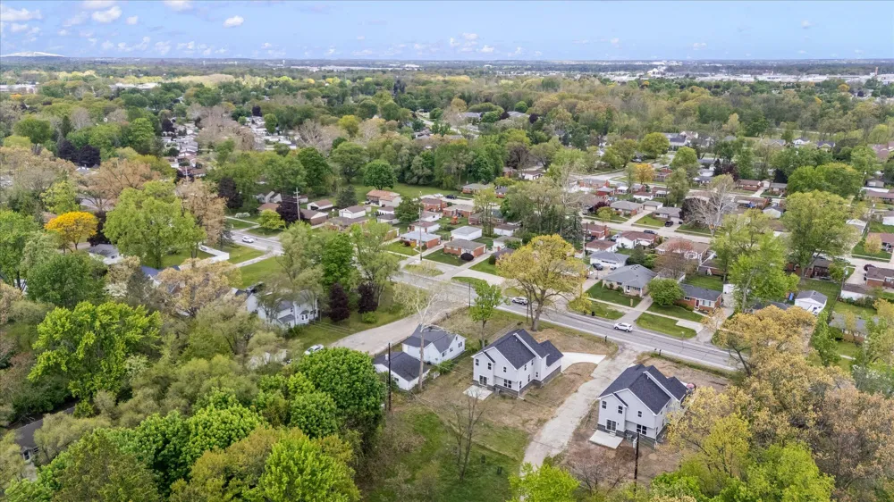
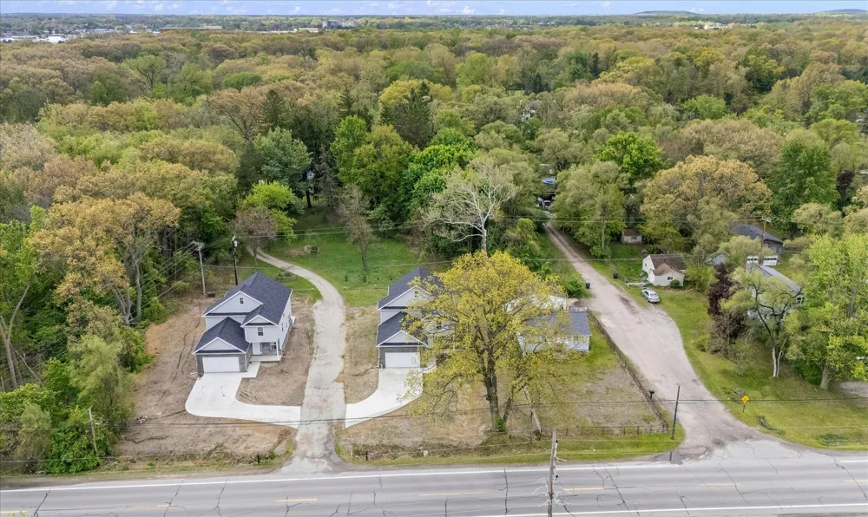
    35635 Joy Road Westland, MI 48185 35635 Joy Road Westland, MI 48185 35635 Joy Road Westland, MI 48185 35635 Joy Road Westland, MI 48185 35635 Joy Road Westland, MI 48185 35635 Joy Road Westland, MI 48185 35635 Joy Road Westland, MI 48185 35635 Joy Road Westland, MI 48185 35635 Joy Road Westland, MI 48185 35635 Joy Road Westland, MI 48185 35635 Joy Road Westland, MI 48185 35635 Joy Road Westland, MI 48185 35635 Joy Road Westland, MI 48185 35635 Joy Road Westland, MI 48185 35635 Joy Road Westland, MI 48185 35635 Joy Road Westland, MI 48185 35635 Joy Road Westland, MI 48185 35635 Joy Road Westland, MI 48185 35635 Joy Road Westland, MI 48185 35635 Joy Road Westland, MI 48185 35635 Joy Road Westland, MI 48185 35635 Joy Road Westland, MI 48185 35635 Joy Road Westland, MI 48185 35635 Joy Road Westland, MI 48185 35635 Joy Road Westland, MI 48185 35635 Joy Road Westland, MI 48185 35635 Joy Road Westland, MI 48185 35635 Joy Road Westland, MI 48185 35635 Joy Road Westland, MI 48185 35635 Joy Road Westland, MI 48185 35635 Joy Road Westland, MI 48185 35635 Joy Road Westland, MI 48185 35635 Joy Road Westland, MI 48185 35635 Joy Road Westland, MI 48185 35635 Joy Road Westland, MI 48185 35635 Joy Road Westland, MI 48185 35635 Joy Road Westland, MI 48185 35635 Joy Road Westland, MI 48185 35635 Joy Road Westland, MI 48185 35635 Joy Road Westland, MI 48185 35635 Joy Road Westland, MI 48185 View All Photos

    $556,000

    | Active

    35635 Joy Road

    Westland, MI 48185

    2,054
    Square Feet
    4
    Beds
    2.5
    Baths
    80
    Days on Market
    26032057
    MLS#
    House
    Structure
    Residential
    Zone
    Contact

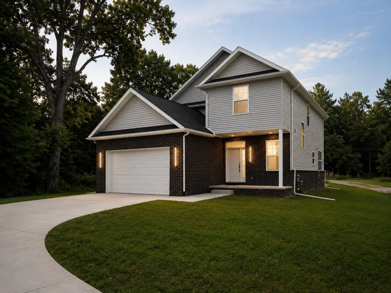
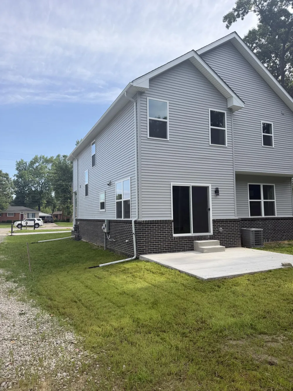
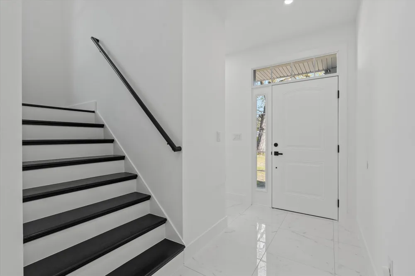
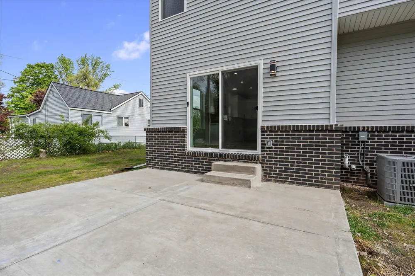
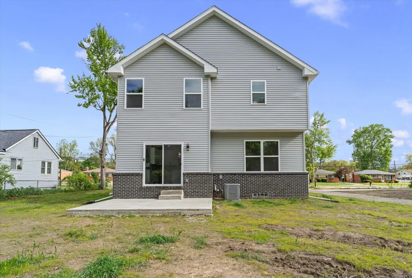
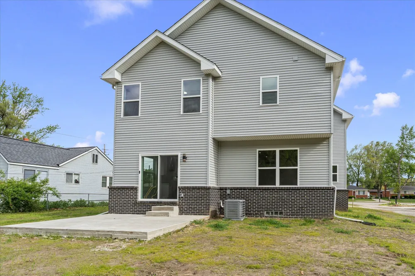
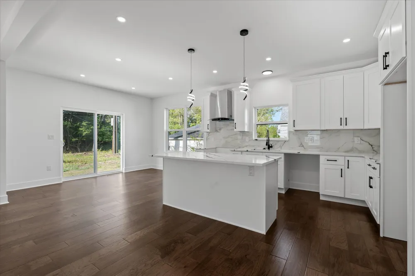
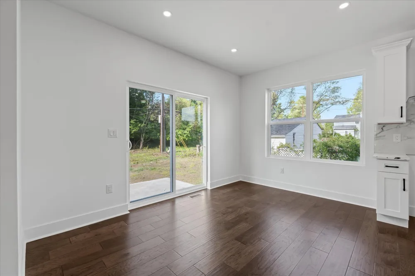
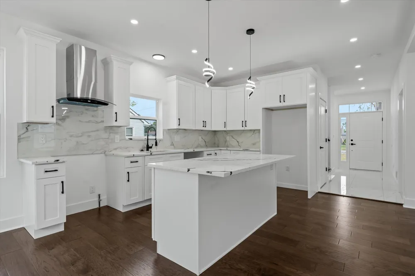
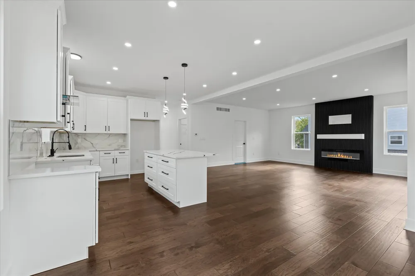
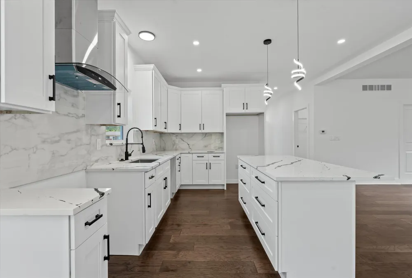
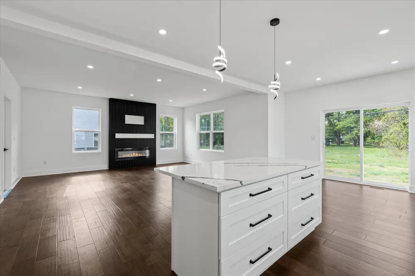
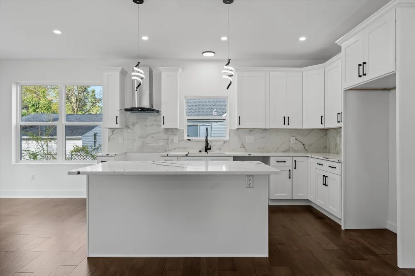
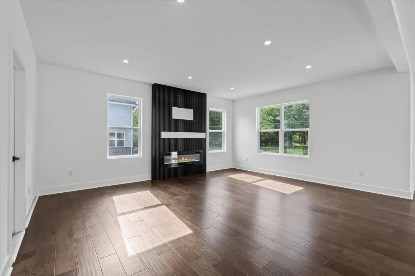
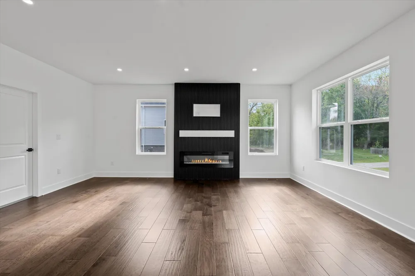
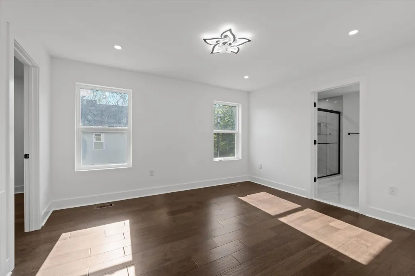
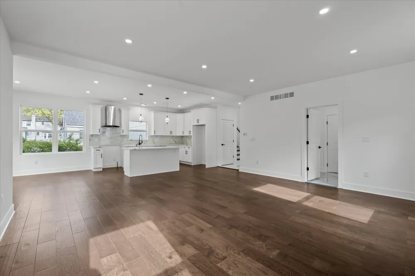
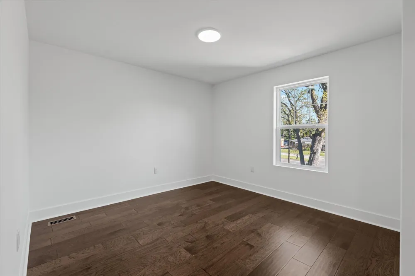
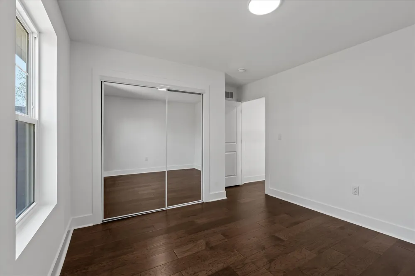
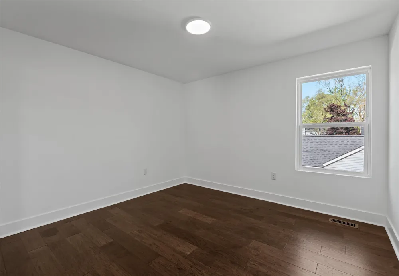
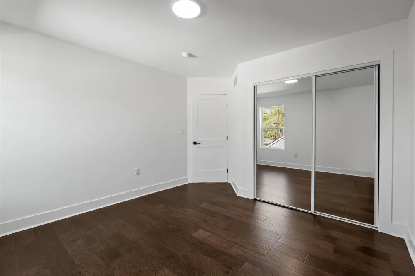
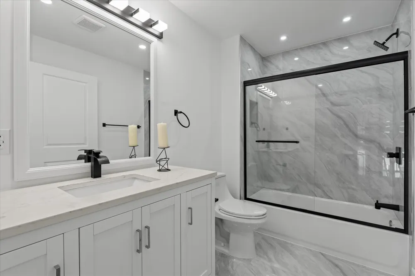
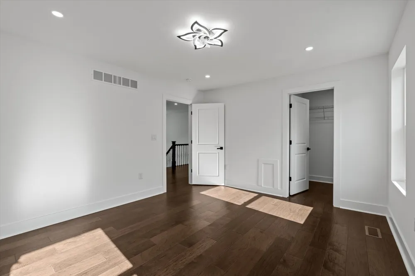
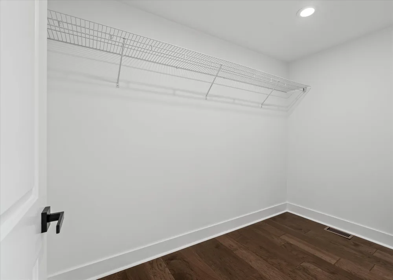
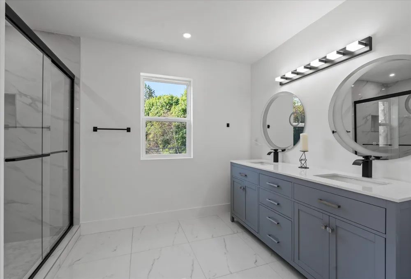
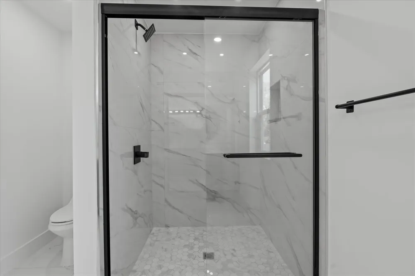
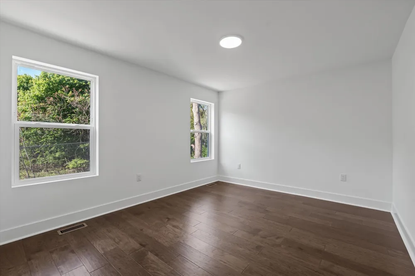
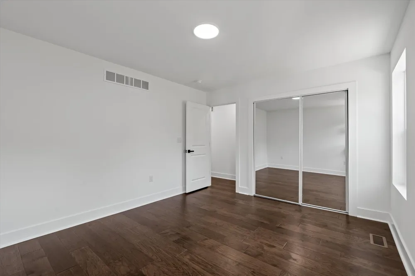
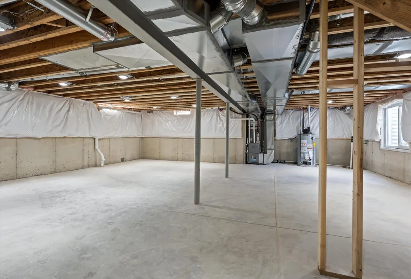
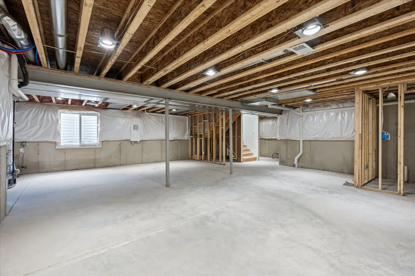
    Welcome to this beautifully crafted new construction home offering modern design, quality finishes, and an open-concept floor plan. The main level features 9-ft ceilings, premium engineered hardwood flooring, and abundant natural light throughout. The kitchen is equipped with quartz countertops, custom cabinetry, a large center island, and contemporary lighting. The spacious living room features a modern electric fireplace with a floor-to-ceiling accent wall. A large sliding glass door opens to the backyard patio, creating a seamless indoor-outdoor living space. The 8-ft unfinished basement is pre-plumbed for a future full bathroom and offers excellent potential for additional living space. Every detail is brand new, including the kitchen, bathrooms, flooring, fixtures, windows, roof, HVAC, plumbing, and electrical. Move-in ready and built with quality craftsmanship, this home offers comfort, style, and room to grow. and turn into your dream home.

    Property Details
    Fireplaces
    1
    Heating
    Forced Air
    Bedrooms
    4
    Bathrooms
    2.5
    Full Baths
    2
    Half Baths
    1
    Stories
    2
    Acres
    0.0
    Square Feet
    2054.0
    Lot Size (sqft)
    0.28
    Parking Features
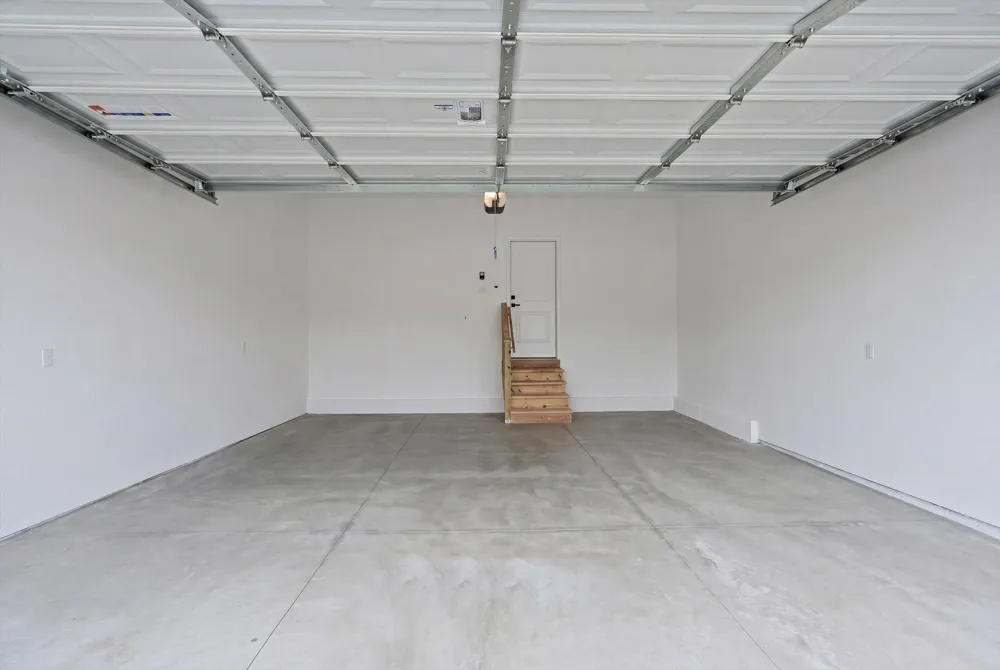
    Garage Faces Front, Garage Door Opener, Attached
    Parking
    1
    Parking Spaces
    2
    Parking Type
    Garage
    Parking Garage Spaces
    2.0
    Property Type
    Purchase
    Style
    Mid-Century Modern, Traditional, Other
    Basement
    1
    Basement Description
    Full
    Year Built
    2026
    Roof
    Shingle
    Sewer Information
    Public
    Utility Source
    Public
    School District
    Livonia
    Middle School
    Frost Middle School
    High School
    Churchill High School
    County
    Wayne
    Region
    Westland
    Original List Price
    $567,999
    Days on Market (Cumulative)
    80
    Taxes Annual
    $1,091
    Ownership
    Private Owned
    MLS #
    26032057
    Location
    Legal

    © MichRIC. All rights reserved. Information Deemed Reliable, but Not Guaranteed. Listing information is from various brokers who participate in IDX and not all listings may be visible on the site. The property information being provided is for consumers personal, non-commercial use and may not be used for any purpose other than to identify prospective properties consumers may be interested in purchasing.

    Provided By
    Listed by Klaudio Agolli (#e470017)
    Listing Office: 3DX Real Estate, LLC (#oe360140)

    Joseph Darwish Have a question about this home?

    Interested in Purchasing 35635 Joy Road?

    Get an estimate on monthly payments on this property.

    $
    years
    Down Payment
    $
    %
    Interest Rate
    %
    Tax Rate
    %
    $
    $annually
    $monthly
    Estimated Monthly Payment
    $0.00
    Loan Amount
    $0.00