(248) 789-5338 darwishteam@gmail.com The Darwish Team
    Traffic Dashboard
    Home
    • Home
    • Search
      • Local Properties
      • Featured Properties
      • Home Valuation
    • Selling
    • Buying
    • Communities
      • Brighton
      • Fowlerville
      • Howell
      • Hamburg
      • Hamburg Township
      • Hartland
      • Livingston County
      • Pinckney
      • South Lyon
    • About
      • Real Estate Experts
      • Testimonials
    • Contact
    Traffic Dashboard
    The Darwish Team
    (248) 789-5338 darwishteam@gmail.com
    • 6870 Grand River Ave.
      Brighton, MI 48843
    Company
    • Home
    • About
    • Testimonials
    • Contact
    Services
    • Buying
    • Selling
    • Home Valuation
    • Mortgage Calculator
    Explore
    • Property Search
    • Featured Properties
    • Communities
    Local Guide
    • Search by City
    • Search by Subdivision
    • Search by Zip
    • Search by Area
    Legal
    • Privacy
    • Terms
    • DMCA
    • Accessibility
    • Fair Housing
    Account
    • Dashboard
    • Logout
    • Login
    Joseph Darwish - Footer Logo
    ©2026 The Darwish Team. All rights reserved.
    Website built by CloseHack.

    Michigan Regional Information Center

    © MichRIC. All rights reserved. Information Deemed Reliable, but Not Guaranteed. Listing information is from various brokers who participate in IDX and not all listings may be visible on the site. The property information being provided is for consumers personal, non-commercial use and may not be used for any purpose other than to identify prospective properties consumers may be interested in purchasing.

    Realcomp IDX

    ​All rights reserved. Information Deemed Reliable, but Not Guaranteed. Listing information is from various brokers who participate in IDX and not all listings may be visible on the site. The property information being provided is for consumers personal, non-commercial use and may not be used for any purpose other than to identify prospective properties consumers may be interested in purchasing.

    Return
    • All Types
    • House+2 more
    • Price
    • Bed/Bath
    • Size
    • Dates
    • Filters
    • Amenities
    • Save
    • Share
    Listings
    No results
    Sort
    Home / Centerville Township / 3652 S Schomberg Road
    3652 S Schomberg Road Centerville Township, MI 49621 3652 S Schomberg Road Centerville Township, MI 49621 3652 S Schomberg Road Centerville Township, MI 49621 3652 S Schomberg Road Centerville Township, MI 49621 3652 S Schomberg Road Centerville Township, MI 49621 3652 S Schomberg Road Centerville Township, MI 49621 3652 S Schomberg Road Centerville Township, MI 49621 3652 S Schomberg Road Centerville Township, MI 49621 3652 S Schomberg Road Centerville Township, MI 49621 3652 S Schomberg Road Centerville Township, MI 49621 3652 S Schomberg Road Centerville Township, MI 49621 3652 S Schomberg Road Centerville Township, MI 49621 3652 S Schomberg Road Centerville Township, MI 49621 3652 S Schomberg Road Centerville Township, MI 49621 3652 S Schomberg Road Centerville Township, MI 49621 3652 S Schomberg Road Centerville Township, MI 49621 3652 S Schomberg Road Centerville Township, MI 49621 3652 S Schomberg Road Centerville Township, MI 49621 3652 S Schomberg Road Centerville Township, MI 49621 3652 S Schomberg Road Centerville Township, MI 49621 3652 S Schomberg Road Centerville Township, MI 49621 3652 S Schomberg Road Centerville Township, MI 49621 3652 S Schomberg Road Centerville Township, MI 49621 3652 S Schomberg Road Centerville Township, MI 49621 3652 S Schomberg Road Centerville Township, MI 49621 3652 S Schomberg Road Centerville Township, MI 49621 3652 S Schomberg Road Centerville Township, MI 49621 3652 S Schomberg Road Centerville Township, MI 49621 3652 S Schomberg Road Centerville Township, MI 49621 3652 S Schomberg Road Centerville Township, MI 49621 3652 S Schomberg Road Centerville Township, MI 49621 3652 S Schomberg Road Centerville Township, MI 49621 3652 S Schomberg Road Centerville Township, MI 49621 3652 S Schomberg Road Centerville Township, MI 49621 3652 S Schomberg Road Centerville Township, MI 49621 3652 S Schomberg Road Centerville Township, MI 49621 3652 S Schomberg Road Centerville Township, MI 49621 3652 S Schomberg Road Centerville Township, MI 49621 3652 S Schomberg Road Centerville Township, MI 49621 3652 S Schomberg Road Centerville Township, MI 49621 3652 S Schomberg Road Centerville Township, MI 49621 3652 S Schomberg Road Centerville Township, MI 49621 3652 S Schomberg Road Centerville Township, MI 49621 3652 S Schomberg Road Centerville Township, MI 49621 3652 S Schomberg Road Centerville Township, MI 49621 3652 S Schomberg Road Centerville Township, MI 49621 3652 S Schomberg Road Centerville Township, MI 49621 3652 S Schomberg Road Centerville Township, MI 49621 3652 S Schomberg Road Centerville Township, MI 49621 3652 S Schomberg Road Centerville Township, MI 49621 3652 S Schomberg Road Centerville Township, MI 49621 3652 S Schomberg Road Centerville Township, MI 49621 3652 S Schomberg Road Centerville Township, MI 49621 3652 S Schomberg Road Centerville Township, MI 49621 3652 S Schomberg Road Centerville Township, MI 49621 3652 S Schomberg Road Centerville Township, MI 49621 3652 S Schomberg Road Centerville Township, MI 49621 3652 S Schomberg Road Centerville Township, MI 49621 3652 S Schomberg Road Centerville Township, MI 49621 3652 S Schomberg Road Centerville Township, MI 49621 3652 S Schomberg Road Centerville Township, MI 49621 View All Photos

    $399,900

    | ActiveUnderContract

    3652 S Schomberg Road

    Centerville Township, MI 49621

    1,352
    Square Feet
    3
    Beds
    2
    Baths
    3.25
    Acres
    14
    Days on Market
    78080072431
    MLS#
    House
    Structure
    Residential
    Zone
    Contact

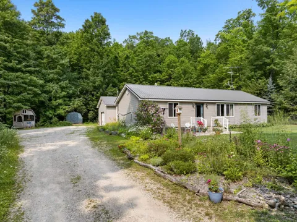
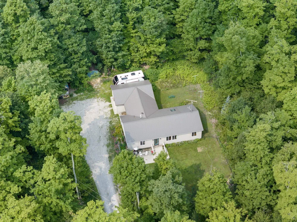
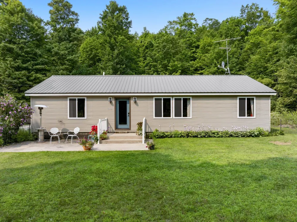
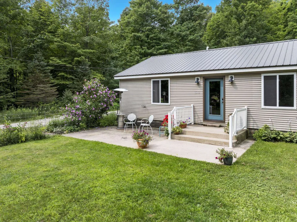
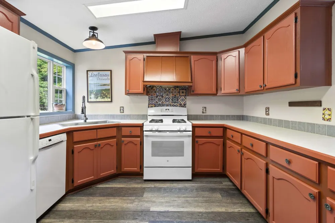
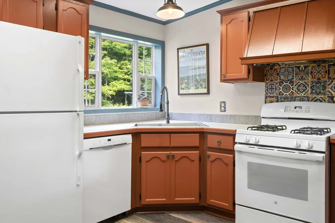
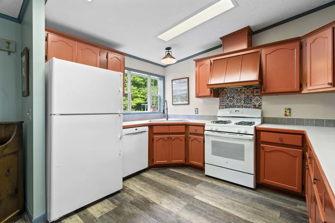
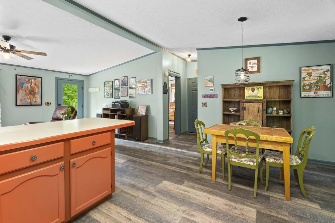
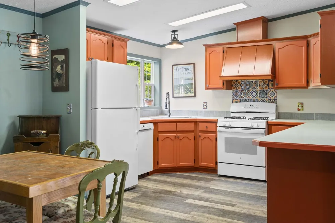
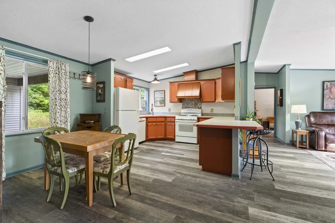
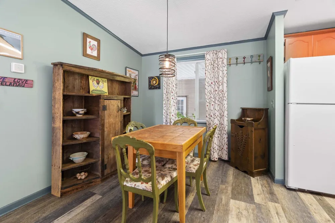
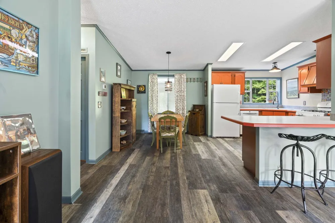
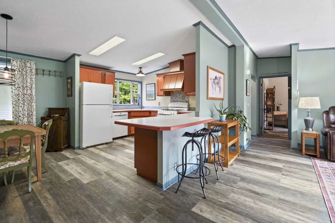
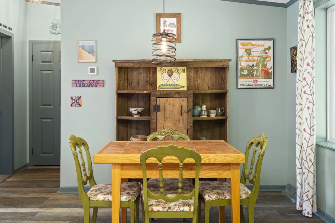
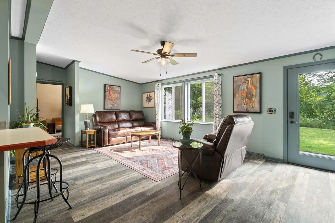
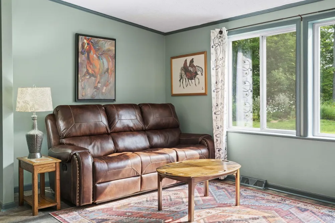
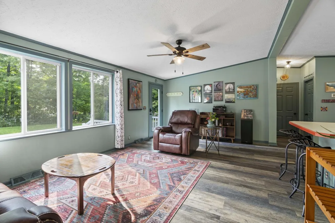
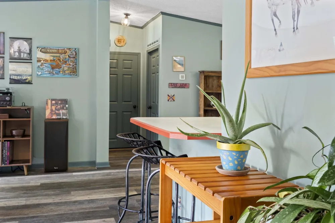
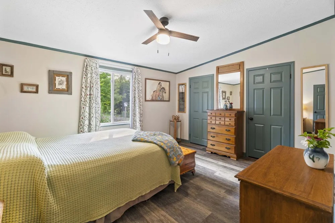
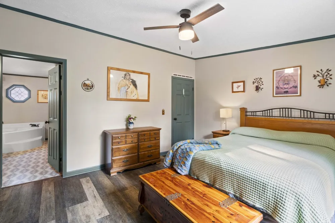
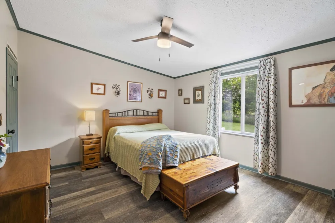
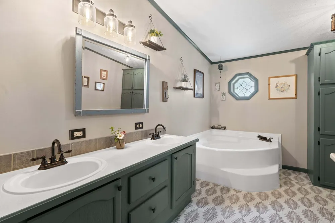
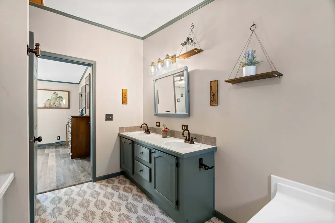
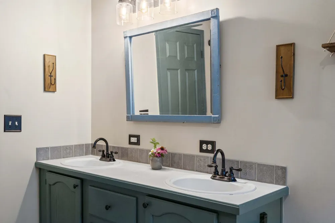
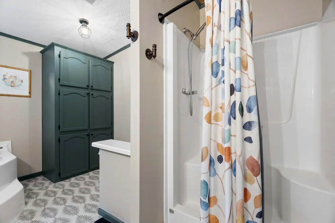
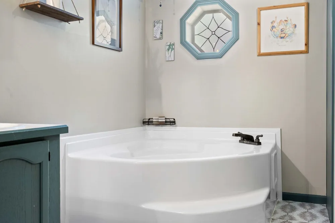
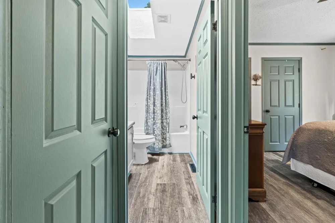
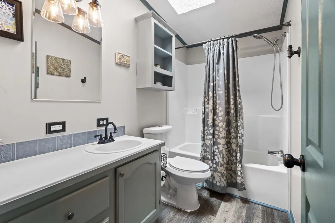
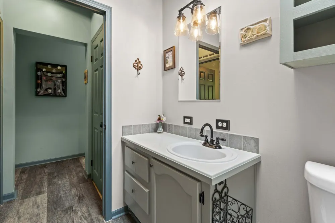
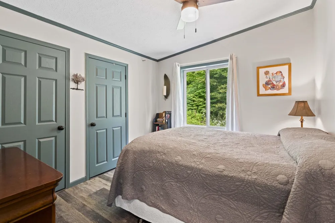
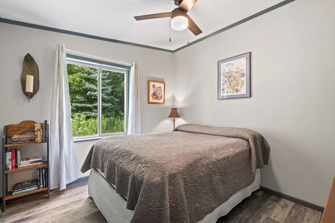
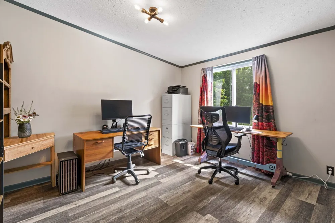
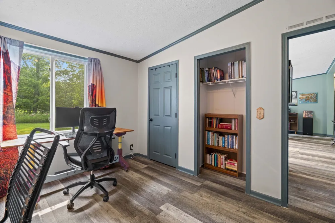
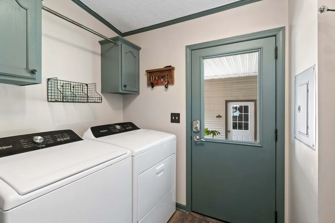
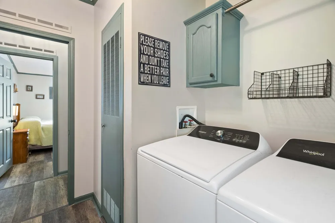
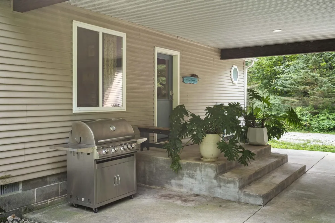
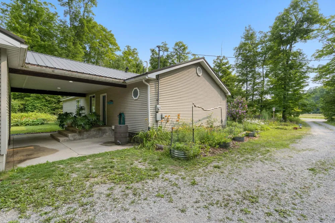
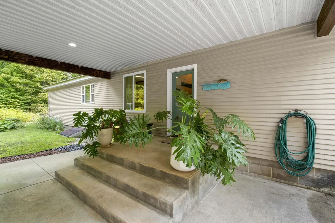
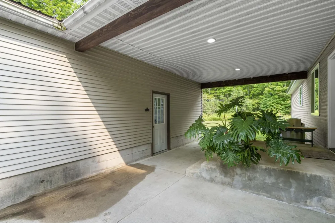
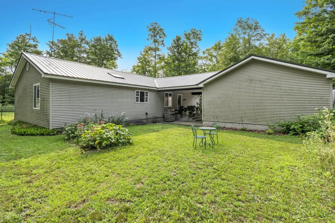
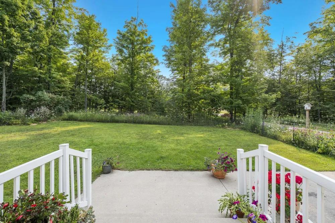
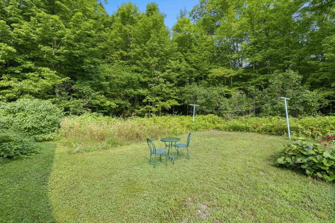
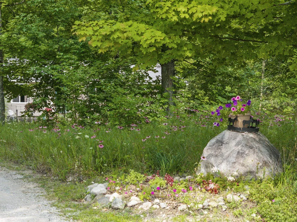
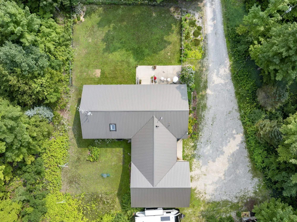
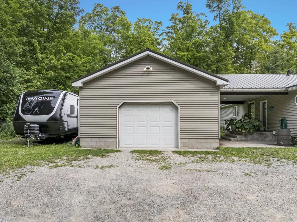
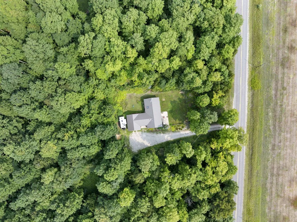
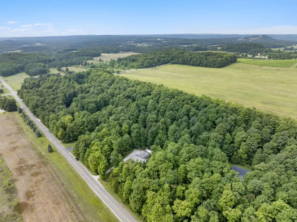
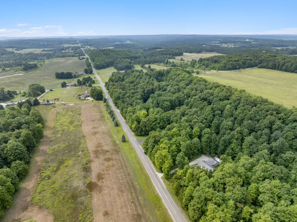
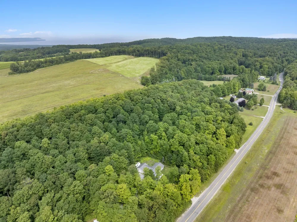
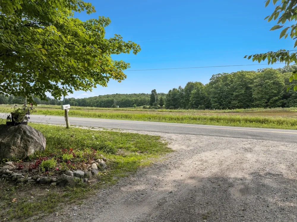
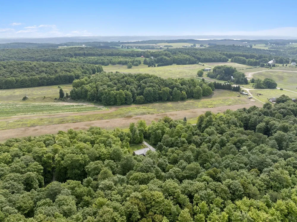
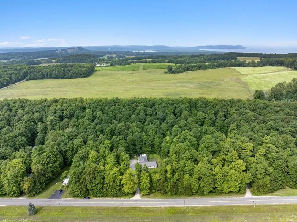
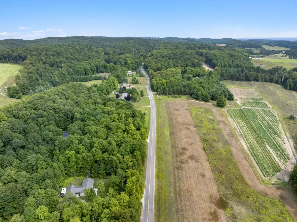
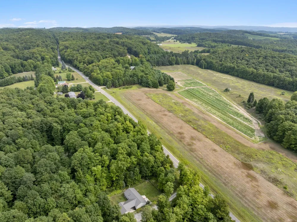
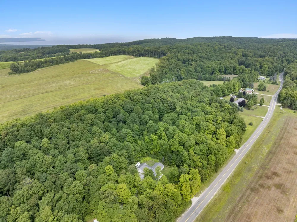
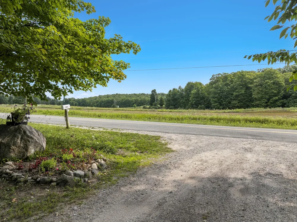
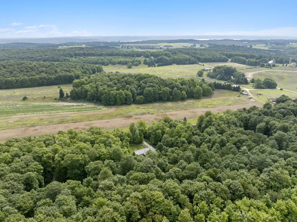
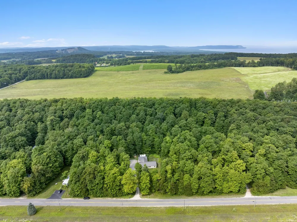
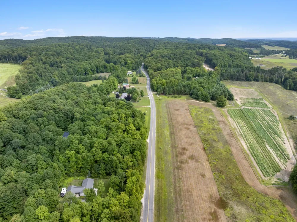
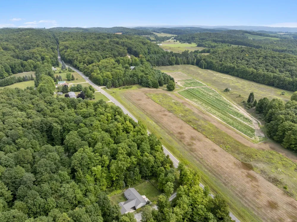
    Tucked back off the road at the end of a gravel drive and wrapped in mature hardwoods, this sweet 3-bedroom, 2-bath ranch on 3.25 private acres is the kind of place that makes you exhale the moment you pull in. Wildflowers spill along the walkway to the front porch: coneflowers, black-eyed Susans, phlox, and a climbing rose, setting the tone for a home that's been genuinely loved and thoughtfully updated. Inside, an open-concept kitchen, dining, and living area is finished in a warm, collected palette of sage and terracotta. Kitchen cabinets were freshly painted in 2024 and paired with a colorful backsplash for a one-of-a-kind look, with the stove and dishwasher both updated in 2021. The island offers extra prep space and casual seating, flowing into a bright living room filled with natural light and views of the wooded lot. The primary suite offers a private bath with a double vanity, a corner soaking tub, and a separate shower. Two additional bedrooms share a second full bath; one is currently used as a well-appointed home office, ideal for remote work or guests. Practical updates make this home an easy yes: LVT flooring throughout (2019), nearly all windows and interior doors replaced in 2021, furnace new in 2021, water pressure tank in 2018, washer/dryer in 2024, new ceiling fans in 2023, updated bathroom faucets, sinks, and toilets in 2023, and fresh interior paint within the last two years. A skylight brightens the second bath, and the metal roof adds durability and low-maintenance peace of mind. Outside, enjoy a large one-car garage and a dedicated garden shed, all tucked among the trees for privacy. The 3.25-acre setting offers room to garden, roam, or simply enjoy the quiet. Located in Cedar, you're minutes from Leelanau Peninsula wineries and orchards, and just a short drive from Traverse City. Move-in ready, meticulously maintained, and full of character, come see it for yourself.

    Property Details
    Interior
    CathedralCeilings, Pantry
    Cooling
    1
    Heating
    Forced Air, Propane
    Cooling Features
    Ceiling Fans, ExhaustFan, WindowUnits
    Bedrooms
    3
    Bathrooms
    2.0
    Full Baths
    2
    Lot Features
    Cleared, RollingSlope, Wooded
    Lot Description
    Cleared, RollingSlope, Wooded
    Acres
    3.25
    Square Feet
    1352.0
    Parking Features
    OneCarGarage, Detached, Garage
    Parking
    1
    Parking Type
    Garage
    Parking Garage Spaces
    1.0
    Property Type
    Purchase
    Style
    ManufacturedwithLand, Ranch
    Basement
    1
    Basement Description
    Block, ExteriorEntry
    Year Built
    2001
    Foundation
    Block, CrawlSpace
    Sewer Information
    Septic Tank
    Utility Source
    Well
    Appliances
    Dishwasher, Dryer, Oven, Refrigerator, Range, Washer
    Subdivision
    N/A
    School District
    Leland
    County
    Leelanau
    Region
    CentervilleTownship_Leelanau
    Original List Price
    $399,900
    Days on Market (Cumulative)
    14
    MLS #
    78080072431
    Location
    Legal

    ​All rights reserved. Information Deemed Reliable, but Not Guaranteed. Listing information is from various brokers who participate in IDX and not all listings may be visible on the site. The property information being provided is for consumers personal, non-commercial use and may not be used for any purpose other than to identify prospective properties consumers may be interested in purchasing.

    Provided By
    Listed by Erica S Foerster (#78000000453705)
    Listing Office: REO-TCFront-233021 (#78000000061093)

    Joseph Darwish Have a question about this home?

    Interested in Purchasing 3652 S Schomberg Road?

    Get an estimate on monthly payments on this property.

    $
    years
    Down Payment
    $
    %
    Interest Rate
    %
    Tax Rate
    %
    $
    $annually
    $monthly
    Estimated Monthly Payment
    $0.00
    Loan Amount
    $0.00