(248) 789-5338 darwishteam@gmail.com The Darwish Team
    Traffic Dashboard
    Home
    • Home
    • Search
      • Local Properties
      • Featured Properties
      • Home Valuation
    • Selling
    • Buying
    • Communities
      • Brighton
      • Fowlerville
      • Howell
      • Hamburg
      • Hamburg Township
      • Hartland
      • Livingston County
      • Pinckney
      • South Lyon
    • About
      • Real Estate Experts
      • Testimonials
    • Contact
    Traffic Dashboard
    The Darwish Team
    (248) 789-5338 darwishteam@gmail.com
    • 6870 Grand River Ave.
      Brighton, MI 48843
    Company
    • Home
    • About
    • Testimonials
    • Contact
    Services
    • Buying
    • Selling
    • Home Valuation
    • Mortgage Calculator
    Explore
    • Property Search
    • Featured Properties
    • Communities
    Local Guide
    • Search by City
    • Search by Subdivision
    • Search by Zip
    • Search by Area
    Legal
    • Privacy
    • Terms
    • DMCA
    • Accessibility
    • Fair Housing
    Account
    • Dashboard
    • Logout
    • Login
    Joseph Darwish - Footer Logo
    ©2026 The Darwish Team. All rights reserved.
    Website built by CloseHack.

    Michigan Regional Information Center

    © MichRIC. All rights reserved. Information Deemed Reliable, but Not Guaranteed. Listing information is from various brokers who participate in IDX and not all listings may be visible on the site. The property information being provided is for consumers personal, non-commercial use and may not be used for any purpose other than to identify prospective properties consumers may be interested in purchasing.

    Realcomp IDX

    ​All rights reserved. Information Deemed Reliable, but Not Guaranteed. Listing information is from various brokers who participate in IDX and not all listings may be visible on the site. The property information being provided is for consumers personal, non-commercial use and may not be used for any purpose other than to identify prospective properties consumers may be interested in purchasing.

    Return
    • All Types
    • House+2 more
    • Price
    • Bed/Bath
    • Size
    • Dates
    • Filters
    • Amenities
    • Save
    • Share
    Listings
    No results
    Sort
    Home / Sterling Heights City / 37158 Almont Drive W
    37158 Almont Drive W Sterling Heights City, MI 48310 37158 Almont Drive W Sterling Heights City, MI 48310 37158 Almont Drive W Sterling Heights City, MI 48310 37158 Almont Drive W Sterling Heights City, MI 48310 37158 Almont Drive W Sterling Heights City, MI 48310 37158 Almont Drive W Sterling Heights City, MI 48310 37158 Almont Drive W Sterling Heights City, MI 48310 37158 Almont Drive W Sterling Heights City, MI 48310 37158 Almont Drive W Sterling Heights City, MI 48310 37158 Almont Drive W Sterling Heights City, MI 48310 37158 Almont Drive W Sterling Heights City, MI 48310 37158 Almont Drive W Sterling Heights City, MI 48310 37158 Almont Drive W Sterling Heights City, MI 48310 37158 Almont Drive W Sterling Heights City, MI 48310 37158 Almont Drive W Sterling Heights City, MI 48310 37158 Almont Drive W Sterling Heights City, MI 48310 37158 Almont Drive W Sterling Heights City, MI 48310 37158 Almont Drive W Sterling Heights City, MI 48310 37158 Almont Drive W Sterling Heights City, MI 48310 37158 Almont Drive W Sterling Heights City, MI 48310 37158 Almont Drive W Sterling Heights City, MI 48310 37158 Almont Drive W Sterling Heights City, MI 48310 37158 Almont Drive W Sterling Heights City, MI 48310 37158 Almont Drive W Sterling Heights City, MI 48310 37158 Almont Drive W Sterling Heights City, MI 48310 37158 Almont Drive W Sterling Heights City, MI 48310 37158 Almont Drive W Sterling Heights City, MI 48310 37158 Almont Drive W Sterling Heights City, MI 48310 37158 Almont Drive W Sterling Heights City, MI 48310 37158 Almont Drive W Sterling Heights City, MI 48310 View All Photos

    $350,000

    | Active

    37158 Almont Drive W

    Sterling Heights City, MI 48310

    2,891
    Square Feet
    3
    Beds
    2
    Baths
    0.26
    Acres
    0
    Days on Market
    20261074120
    MLS#
    House
    Structure
    Residential
    Zone
    Contact

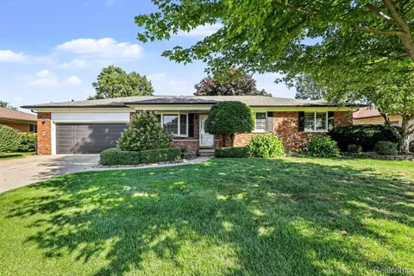
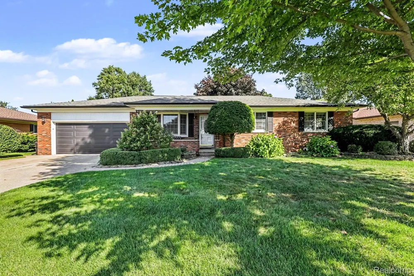
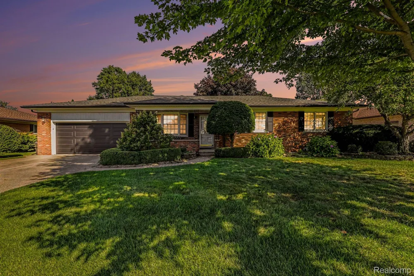
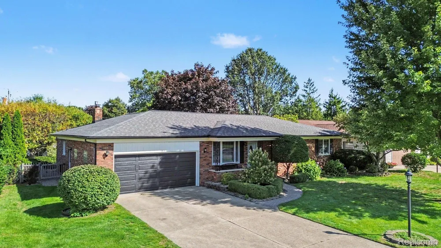
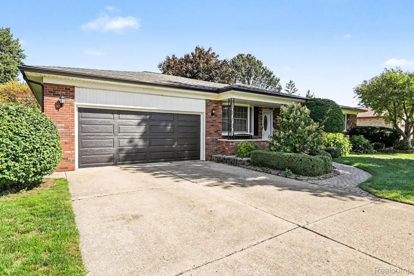
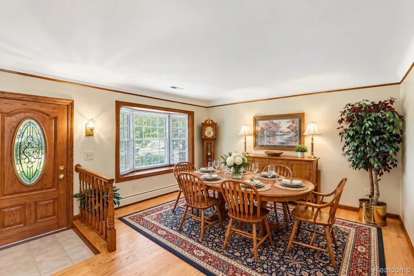
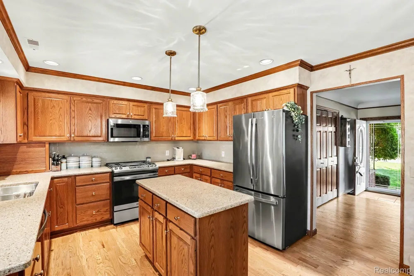
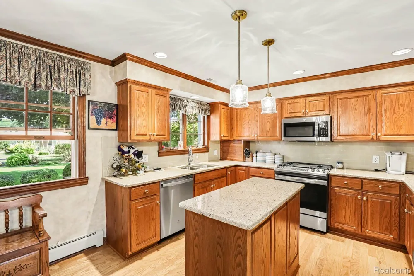
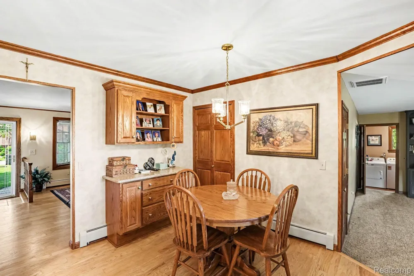
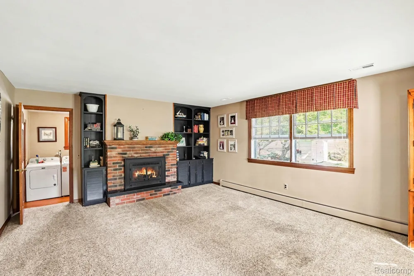
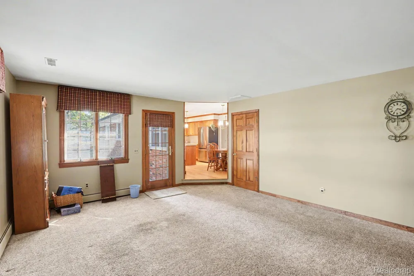
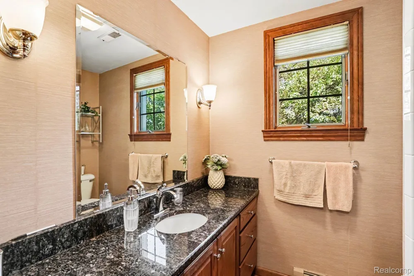
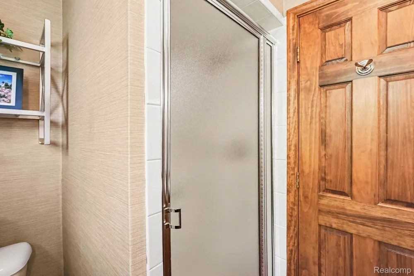
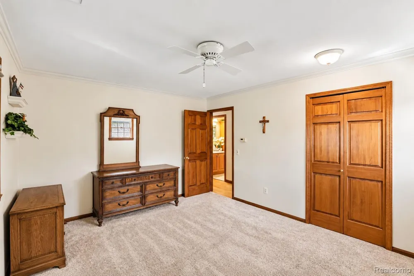
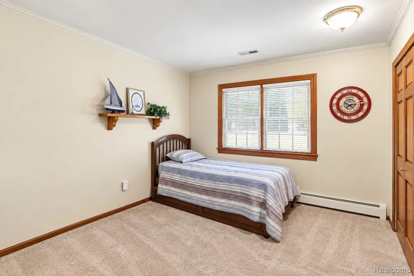
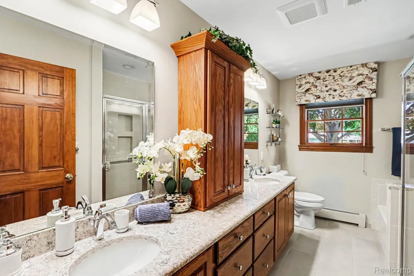
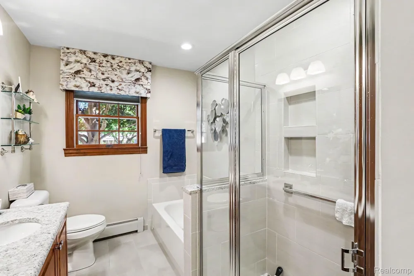
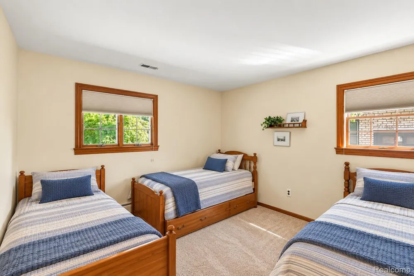
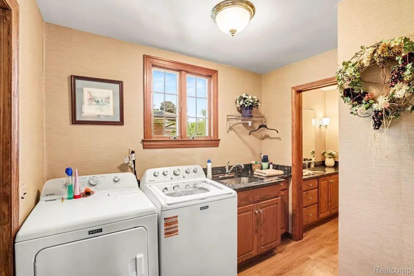
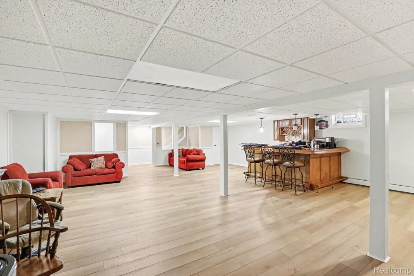
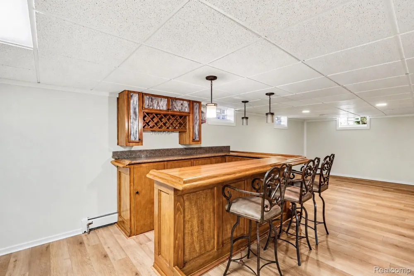
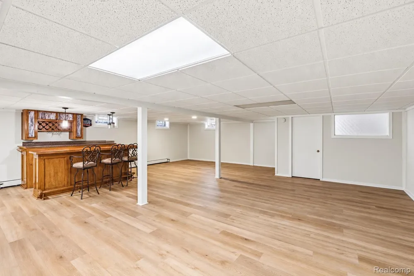
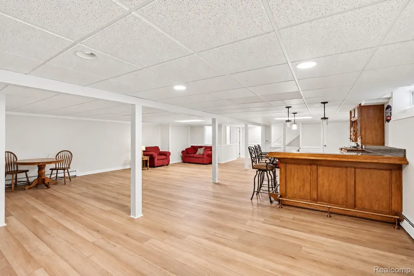
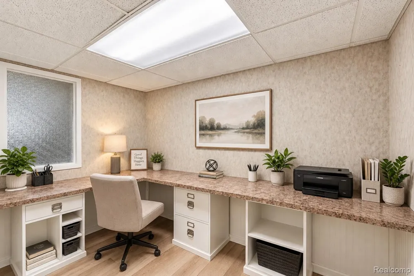
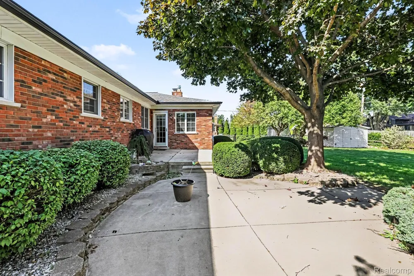
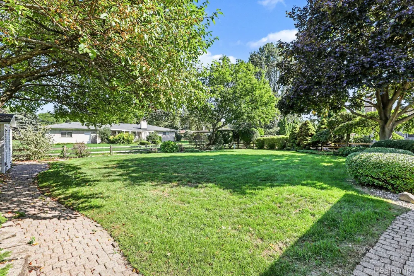
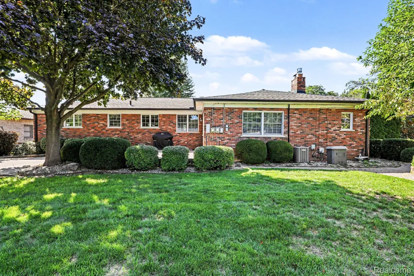
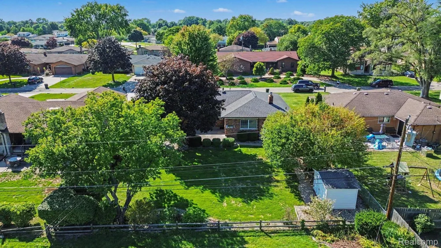
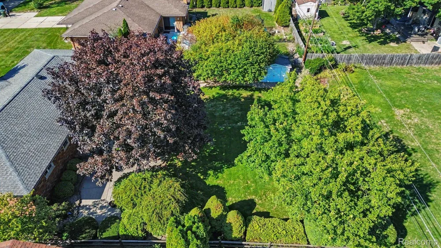
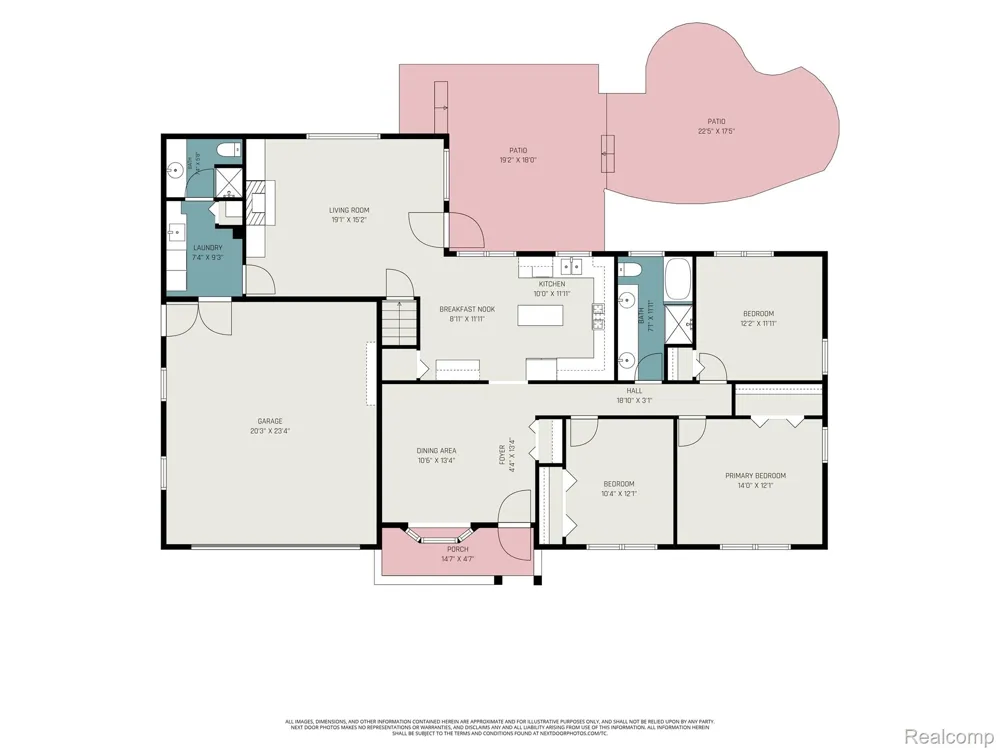
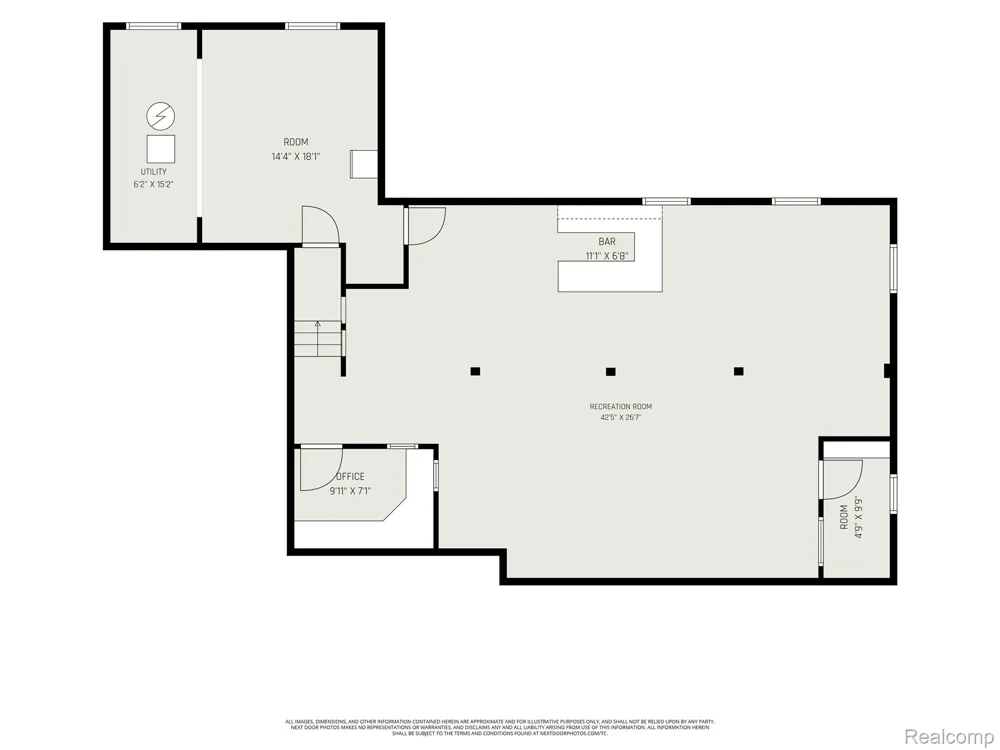
    Welcome to this immaculately maintained, one-owner brick ranch in the heart of Sterling Heights! Offering 3 bedrooms, 2 full baths, a newly finished basement, oversized garage and a spacious fenced backyard, this move-in-ready home checks all the boxes. Step inside to a large living room with sunlight filled bay window, currently used as a formal dining room, providing flexible space to fit your lifestyle. The updated kitchen features granite countertops, a functional center island, newer stainless steel appliances and a breakfast nook for casual dining. An oversized family room with fireplace offers the perfect gathering space and opens to the backyard and patio areas for easy indoor-outdoor entertaining. Convenient first-floor laundry provides additional storage, while an updated full bath with granite countertop is located just steps away. Three well-sized bedrooms share a second full bath featuring granite countertops and abundant cabinetry. The newly finished basement, completed in 2026, adds an impressive amount of living space with a bar area and expansive 42x26 recreation/game/family room—ideal for entertaining, a home theater, fitness area or additional flex space. A separate office area offers even more possibilities for working from home, a playroom or additional storage. Outside, enjoy a large fenced backyard with two patio areas, plenty of room for recreation and a shed for additional storage. Additional highlights include kitchen and bathroom updates, newer roof, HVAC approximately 10 years old, whole-house generator and an oversized garage with epoxy flooring. All appliances included and nothing to do but move in! AV Equipment may be in use. Some photos have been virtually staged FYI. BATVAI

    Property Details
    Interior
    EntranceFoyer
    Cooling
    1
    Heating
    Baseboard, NaturalGas
    Cooling Features
    Ceiling Fans, CentralAir
    Bedrooms
    3
    Bathrooms
    2.0
    Full Baths
    2
    Lot Features
    Sprinklers
    Lot Description
    Sprinklers
    Exterior Features
    Lighting
    Exterior Materials
    Lighting
    Acres
    0.26
    Square Feet
    2891.0
    Parking Features
    TwoCarGarage, Attached, DirectAccess, Oversized
    Parking
    1
    Parking Type
    Garage
    Parking Garage Spaces
    2.0
    Property Type
    Purchase
    Style
    Ranch
    Basement
    1
    Basement Description
    Finished, Full
    Basement Finished
    1
    Year Built
    1970
    Foundation
    Basement, Poured
    Roof
    Asphalt
    Sewer Information
    Public Sewer
    Utility Source
    Public
    Appliances
    Dishwasher, Dryer, FreeStandingGasRange, FreeStandingRefrigerator, Microwave, StainlessSteelAppliances, Washer
    Subdivision
    STERLING HEIGHTS
    School District
    WarrenCon
    County
    Macomb
    Region
    SterlingHeightsCity_Macomb
    Original List Price
    $350,000
    Taxes Annual
    $3,612
    MLS #
    20261074120
    Location
    Legal

    ​All rights reserved. Information Deemed Reliable, but Not Guaranteed. Listing information is from various brokers who participate in IDX and not all listings may be visible on the site. The property information being provided is for consumers personal, non-commercial use and may not be used for any purpose other than to identify prospective properties consumers may be interested in purchasing.

    Provided By
    Listed by Stacey L Taylor (#273444)
    Listing Office: @properties Christie's Int'l R E Clarkston (#43229710)

    Joseph Darwish Have a question about this home?

    Interested in Purchasing 37158 Almont Drive W?

    Get an estimate on monthly payments on this property.

    $
    years
    Down Payment
    $
    %
    Interest Rate
    %
    Tax Rate
    %
    $
    $annually
    $monthly
    Estimated Monthly Payment
    $0.00
    Loan Amount
    $0.00