(248) 789-5338 darwishteam@gmail.com The Darwish Team
    Traffic Dashboard
    Home
    • Home
    • Search
      • Local Properties
      • Featured Properties
      • Home Valuation
    • Selling
    • Buying
    • Communities
      • Brighton
      • Fowlerville
      • Howell
      • Hamburg
      • Hamburg Township
      • Hartland
      • Livingston County
      • Pinckney
      • South Lyon
    • About
      • Real Estate Experts
      • Testimonials
    • Contact
    Traffic Dashboard
    The Darwish Team
    (248) 789-5338 darwishteam@gmail.com
    • 6870 Grand River Ave.
      Brighton, MI 48843
    Company
    • Home
    • About
    • Testimonials
    • Contact
    Services
    • Buying
    • Selling
    • Home Valuation
    • Mortgage Calculator
    Explore
    • Property Search
    • Featured Properties
    • Communities
    Local Guide
    • Search by City
    • Search by Subdivision
    • Search by Zip
    • Search by Area
    Legal
    • Privacy
    • Terms
    • DMCA
    • Accessibility
    • Fair Housing
    Account
    • Dashboard
    • Logout
    • Login
    Joseph Darwish - Footer Logo
    ©2026 The Darwish Team. All rights reserved.
    Website built by CloseHack.

    Michigan Regional Information Center

    © MichRIC. All rights reserved. Information Deemed Reliable, but Not Guaranteed. Listing information is from various brokers who participate in IDX and not all listings may be visible on the site. The property information being provided is for consumers personal, non-commercial use and may not be used for any purpose other than to identify prospective properties consumers may be interested in purchasing.

    Realcomp IDX

    ​All rights reserved. Information Deemed Reliable, but Not Guaranteed. Listing information is from various brokers who participate in IDX and not all listings may be visible on the site. The property information being provided is for consumers personal, non-commercial use and may not be used for any purpose other than to identify prospective properties consumers may be interested in purchasing.

    Return
    • All Types
    • House+2 more
    • Price
    • Bed/Bath
    • Size
    • Dates
    • Filters
    • Amenities
    • Save
    • Share
    Listings
    No results
    Sort
    Home / Huron Charter Township / 37570 Dale Drive
    37570 Dale Drive Huron Charter Township, MI 48164 37570 Dale Drive Huron Charter Township, MI 48164 37570 Dale Drive Huron Charter Township, MI 48164 37570 Dale Drive Huron Charter Township, MI 48164 37570 Dale Drive Huron Charter Township, MI 48164 37570 Dale Drive Huron Charter Township, MI 48164 37570 Dale Drive Huron Charter Township, MI 48164 37570 Dale Drive Huron Charter Township, MI 48164 37570 Dale Drive Huron Charter Township, MI 48164 37570 Dale Drive Huron Charter Township, MI 48164 37570 Dale Drive Huron Charter Township, MI 48164 37570 Dale Drive Huron Charter Township, MI 48164 37570 Dale Drive Huron Charter Township, MI 48164 37570 Dale Drive Huron Charter Township, MI 48164 37570 Dale Drive Huron Charter Township, MI 48164 37570 Dale Drive Huron Charter Township, MI 48164 37570 Dale Drive Huron Charter Township, MI 48164 37570 Dale Drive Huron Charter Township, MI 48164 37570 Dale Drive Huron Charter Township, MI 48164 37570 Dale Drive Huron Charter Township, MI 48164 37570 Dale Drive Huron Charter Township, MI 48164 37570 Dale Drive Huron Charter Township, MI 48164 37570 Dale Drive Huron Charter Township, MI 48164 37570 Dale Drive Huron Charter Township, MI 48164 37570 Dale Drive Huron Charter Township, MI 48164 37570 Dale Drive Huron Charter Township, MI 48164 37570 Dale Drive Huron Charter Township, MI 48164 37570 Dale Drive Huron Charter Township, MI 48164 37570 Dale Drive Huron Charter Township, MI 48164 37570 Dale Drive Huron Charter Township, MI 48164 37570 Dale Drive Huron Charter Township, MI 48164 37570 Dale Drive Huron Charter Township, MI 48164 37570 Dale Drive Huron Charter Township, MI 48164 37570 Dale Drive Huron Charter Township, MI 48164 37570 Dale Drive Huron Charter Township, MI 48164 37570 Dale Drive Huron Charter Township, MI 48164 37570 Dale Drive Huron Charter Township, MI 48164 37570 Dale Drive Huron Charter Township, MI 48164 37570 Dale Drive Huron Charter Township, MI 48164 37570 Dale Drive Huron Charter Township, MI 48164 37570 Dale Drive Huron Charter Township, MI 48164 37570 Dale Drive Huron Charter Township, MI 48164 37570 Dale Drive Huron Charter Township, MI 48164 37570 Dale Drive Huron Charter Township, MI 48164 37570 Dale Drive Huron Charter Township, MI 48164 37570 Dale Drive Huron Charter Township, MI 48164 37570 Dale Drive Huron Charter Township, MI 48164 37570 Dale Drive Huron Charter Township, MI 48164 37570 Dale Drive Huron Charter Township, MI 48164 37570 Dale Drive Huron Charter Township, MI 48164 37570 Dale Drive Huron Charter Township, MI 48164 37570 Dale Drive Huron Charter Township, MI 48164 37570 Dale Drive Huron Charter Township, MI 48164 37570 Dale Drive Huron Charter Township, MI 48164 37570 Dale Drive Huron Charter Township, MI 48164 37570 Dale Drive Huron Charter Township, MI 48164 View All Photos

    $549,900

    | Active

    37570 Dale Drive

    Huron Charter Township, MI 48164

    3,654
    Square Feet
    4
    Beds
    3.5
    Baths
    1.17
    Acres
    17
    Days on Market
    20261069265
    MLS#
    House
    Structure
    Residential
    Zone
    Contact

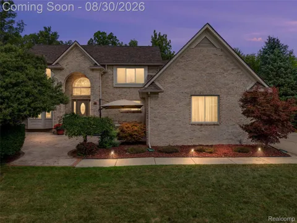
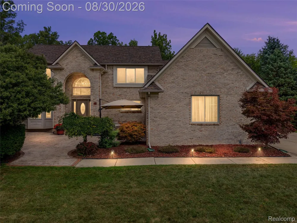
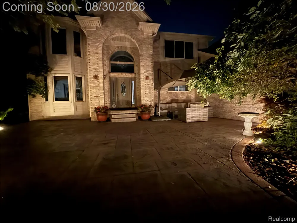
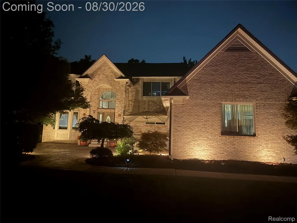
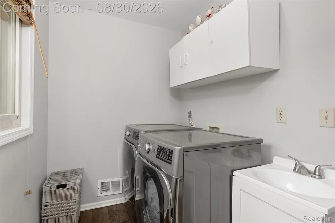
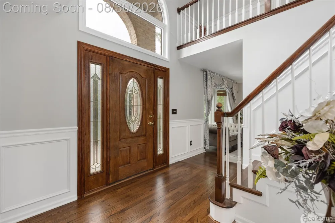
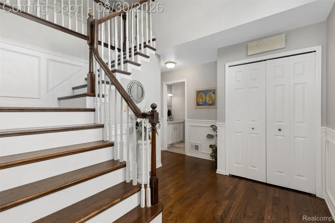
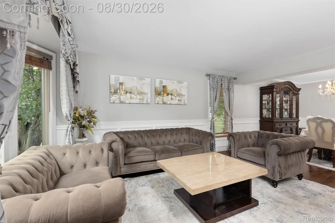
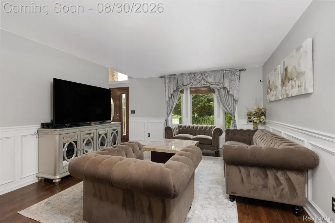
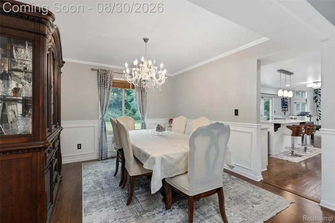
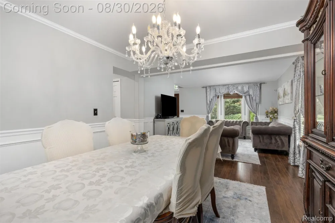
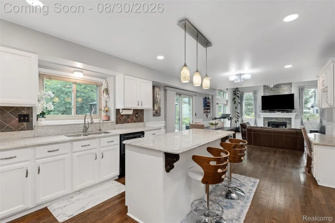
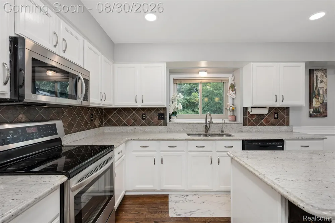
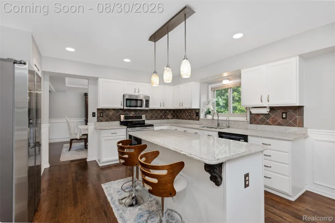
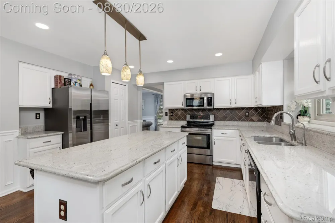
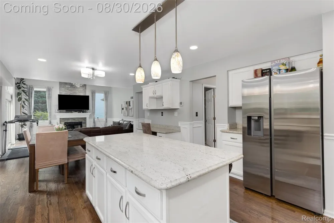
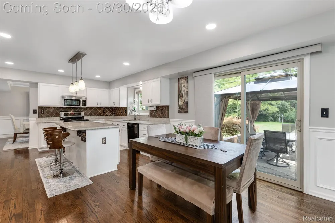
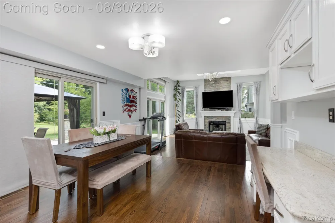
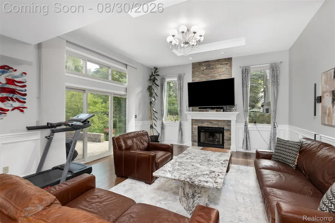
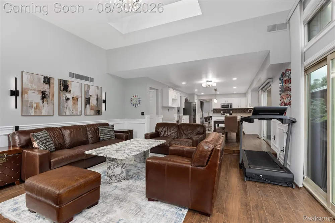
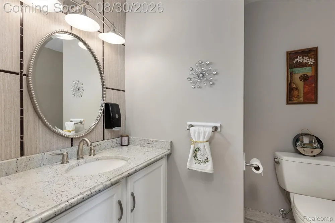
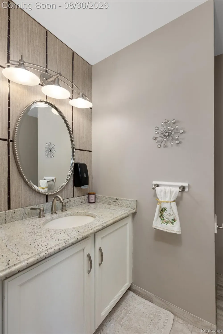
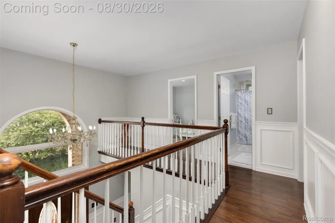
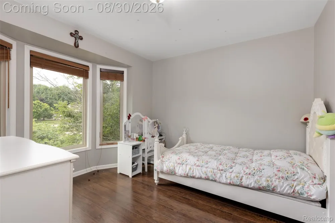
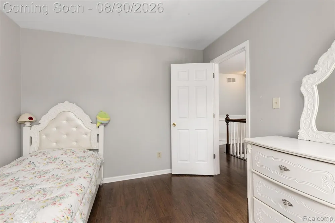
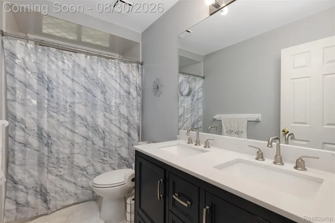
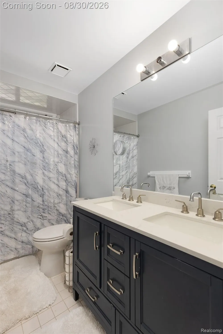
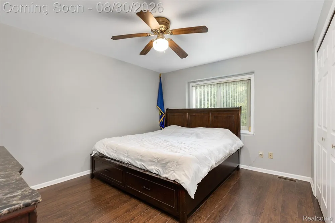
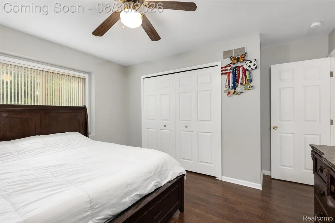
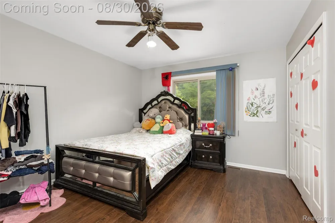
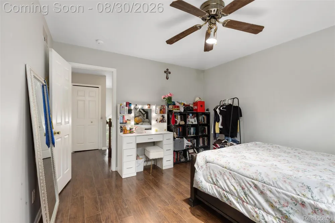
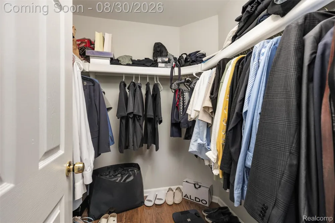
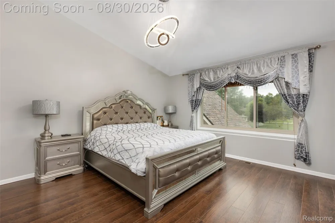
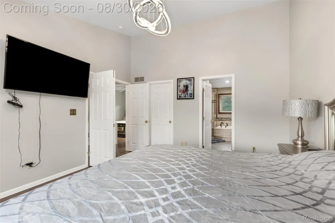
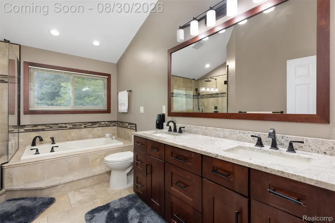
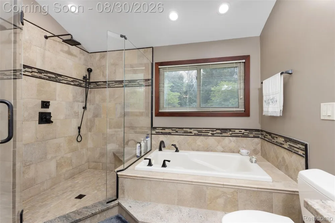
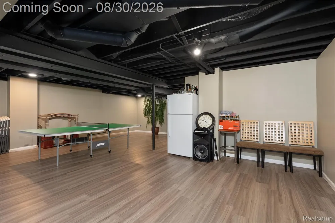
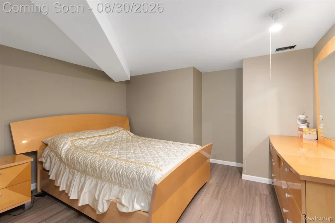
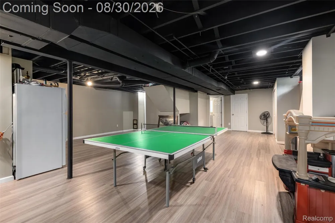
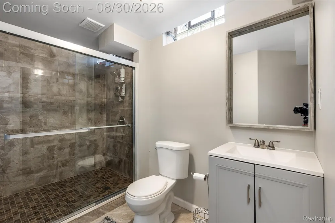
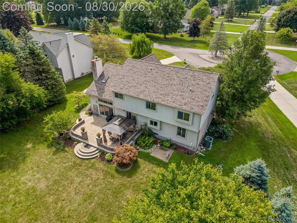
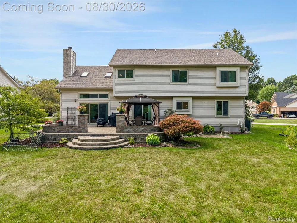
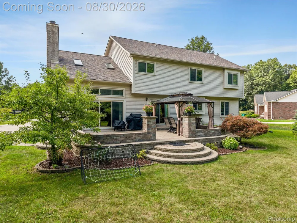
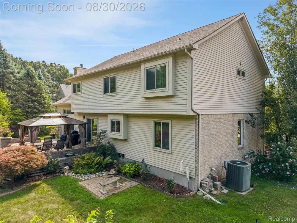
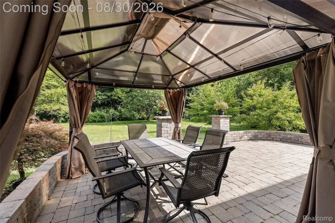
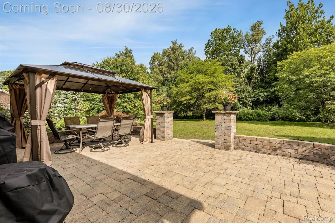
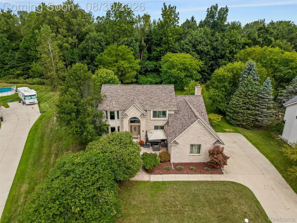
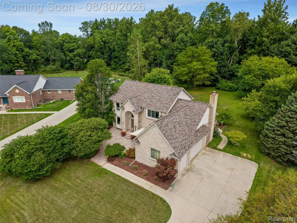
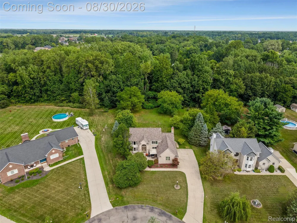
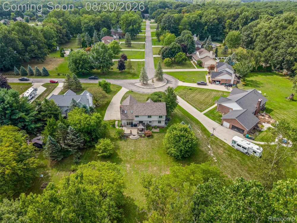
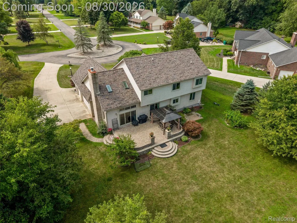
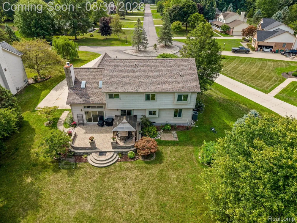
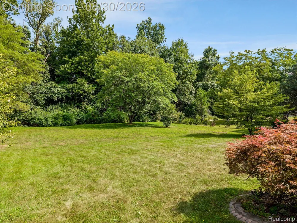
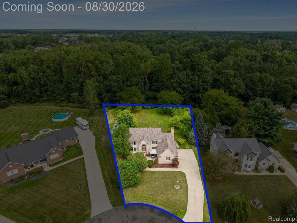
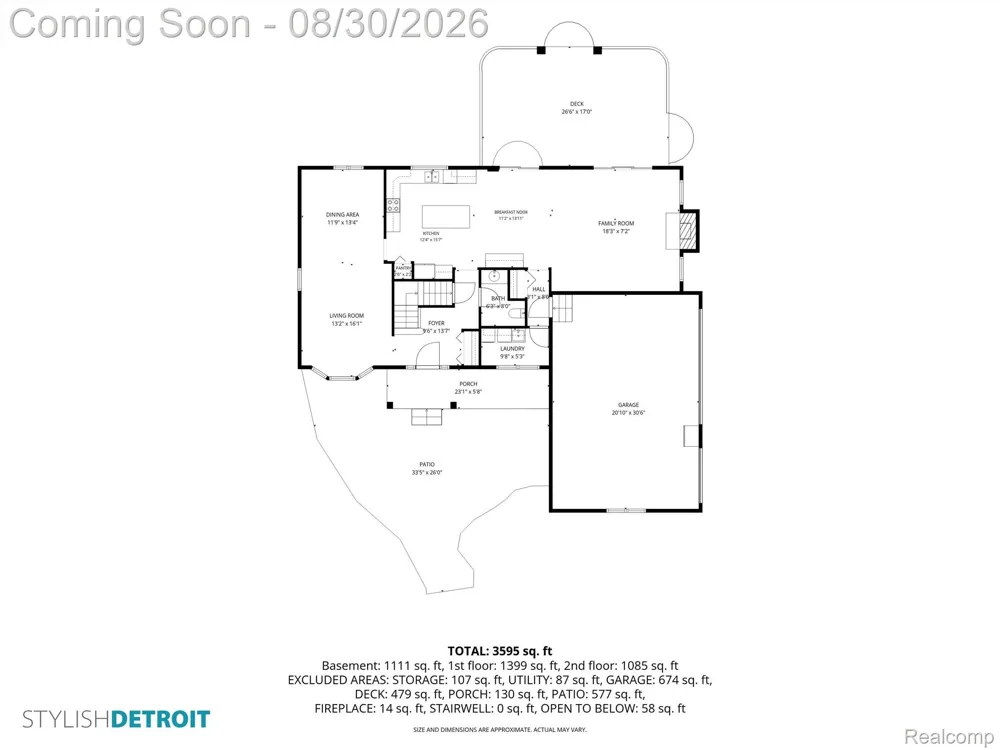
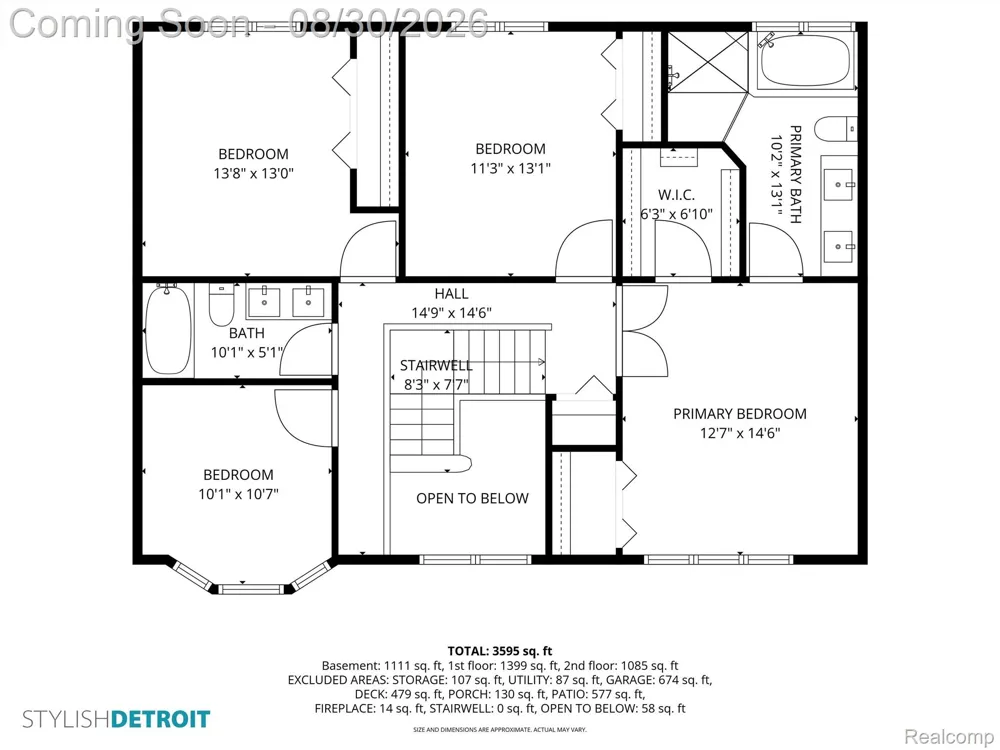
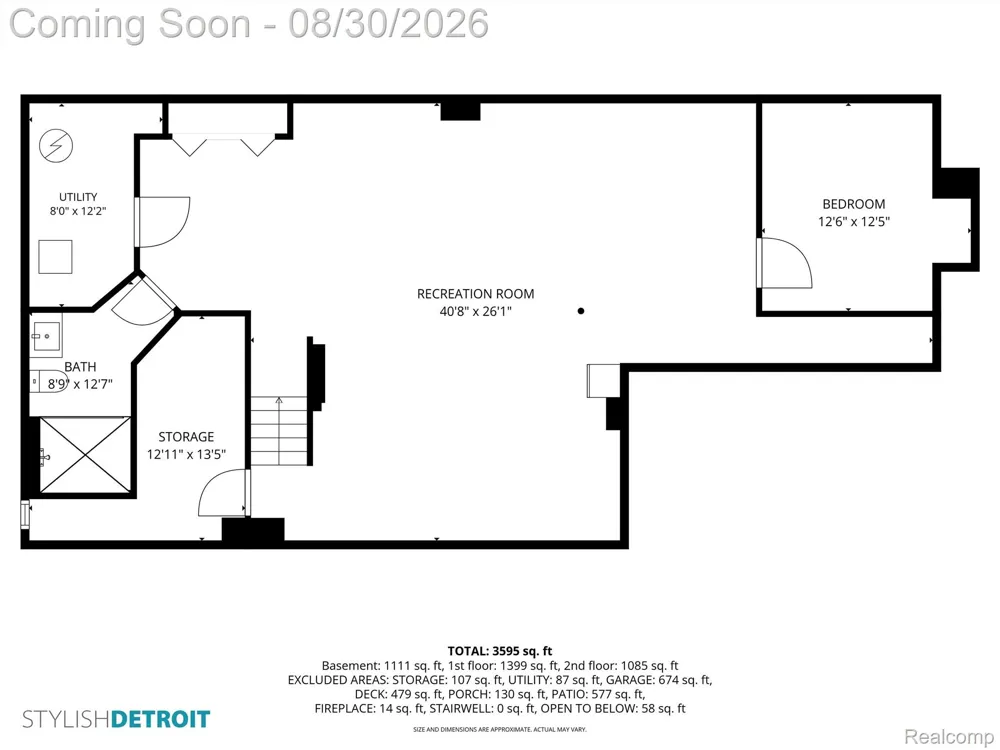
    Nestled at the end of a peaceful cul-de-sac on an impressive 1.17-acre lot backing to a beautiful wooded setting, this exceptional Colonial offers the perfect blend of sophisticated updates, generous living space, and serene outdoor living. From the moment you step inside, you'll appreciate the breathtaking interior & attention to detail. Beautiful newer flooring flows throughout the home, complemented by fresh paint & stylish updates. The gorgeous remodeled primary suite is truly a private retreat, featuring a spectacular spa-inspired bath w/a huge walk-in tiled shower, luxurious separate air tub, & oversized walk-in closet. It's the perfect place to unwind at the end of the day. The beautifully updated kitchen is the heart of the home and is sure to impress, featuring granite countertops, elegant tiled backsplash, an expansive center island, abundant cabinetry, pantry, planning desk, & high-end LG stainless-steel appliances. The open design flows effortlessly into the spacious great room, where a gas fireplace creates a warm and inviting atmosphere for both intimate evenings & entertaining guests. Fully finished basement dramatically expands the living space, offering a large recreation area, full bathroom, Huge storage closets, and additional framed-out room—ideal for home office, gym, theater, hobby space, or anything! Two bathrooms also enhanced w/newer vanities, updated in 2019 and 2025. Step outside and discover your own private backyard oasis. Beautiful brick paver deck overlooks the wooded backdrop, creating a picturesque setting for morning coffee, summer gatherings, or unforgettable evenings entertaining friends & family. A stamped-concrete front porch adds another inviting outdoor space & beautiful curb appeal. Highlights include newer energy-efficient furnace and A/C, newer windows, 2023 roof, electric vehicle charging in the garage, & extensive updates throughout. With its premium acreage, coveted cul-de-sac location, wooded views, luxurious primary suite, incredible finished basement, gorgeous kitc

    Property Details
    Cooling
    1
    Heating
    Forced Air, NaturalGas
    Cooling Features
    Ceiling Fans, CentralAir, ENERGYSTARQualifiedACEquipment
    Bedrooms
    4
    Bathrooms
    3.5
    Full Baths
    3
    Half Baths
    1
    Exterior Features
    Lighting
    Exterior Materials
    Lighting
    Acres
    1.17
    Square Feet
    3654.0
    Parking Features
    ThreeCarGarage, Attached, ElectricityinGarage, GarageDoorOpener, SideEntrance
    Parking
    1
    Parking Type
    Garage
    Parking Garage Spaces
    3.0
    Property Type
    Purchase
    Style
    Colonial
    Basement
    1
    Basement Description
    Finished
    Basement Finished
    1
    Year Built
    1995
    Foundation
    Basement, Poured
    Sewer Information
    Public Sewer
    Utility Source
    Public
    Appliances
    Dishwasher, FreeStandingElectricRange, FreeStandingRefrigerator, Microwave
    Subdivision
    REPLAT 1 OF WAYNE COUNTY CONDO SUB PLAN 352 8
    School District
    Huron
    County
    Wayne
    Region
    HuronCharterTownship_Wayne
    Original List Price
    $549,900
    Days on Market (Cumulative)
    17
    Taxes Annual
    $7,381
    HOA
    1
    HOA Fees
    800.0
    MLS #
    20261069265
    Location
    Legal

    ​All rights reserved. Information Deemed Reliable, but Not Guaranteed. Listing information is from various brokers who participate in IDX and not all listings may be visible on the site. The property information being provided is for consumers personal, non-commercial use and may not be used for any purpose other than to identify prospective properties consumers may be interested in purchasing.

    Provided By
    Listed by Jozsef Trattner (#345676)
    Listing Office: Real Estate One-Northville (#081149163)

    Joseph Darwish Have a question about this home?

    Interested in Purchasing 37570 Dale Drive?

    Get an estimate on monthly payments on this property.

    $
    years
    Down Payment
    $
    %
    Interest Rate
    %
    Tax Rate
    %
    $
    $annually
    $monthly
    Estimated Monthly Payment
    $0.00
    Loan Amount
    $0.00