(248) 789-5338 darwishteam@gmail.com The Darwish Team
    Traffic Dashboard
    Home
    • Home
    • Search
      • Local Properties
      • Featured Properties
      • Home Valuation
    • Selling
    • Buying
    • Communities
      • Brighton
      • Fowlerville
      • Howell
      • Hamburg
      • Hamburg Township
      • Hartland
      • Livingston County
      • Pinckney
      • South Lyon
    • About
      • Real Estate Experts
      • Testimonials
    • Contact
    Traffic Dashboard
    The Darwish Team
    (248) 789-5338 darwishteam@gmail.com
    • 6870 Grand River Ave.
      Brighton, MI 48843
    Company
    • Home
    • About
    • Testimonials
    • Contact
    Services
    • Buying
    • Selling
    • Home Valuation
    • Mortgage Calculator
    Explore
    • Property Search
    • Featured Properties
    • Communities
    Local Guide
    • Search by City
    • Search by Subdivision
    • Search by Zip
    • Search by Area
    Legal
    • Privacy
    • Terms
    • DMCA
    • Accessibility
    • Fair Housing
    Account
    • Dashboard
    • Logout
    • Login
    Joseph Darwish - Footer Logo
    ©2026 The Darwish Team. All rights reserved.
    Website built by CloseHack.

    Michigan Regional Information Center

    © MichRIC. All rights reserved. Information Deemed Reliable, but Not Guaranteed. Listing information is from various brokers who participate in IDX and not all listings may be visible on the site. The property information being provided is for consumers personal, non-commercial use and may not be used for any purpose other than to identify prospective properties consumers may be interested in purchasing.

    Realcomp IDX

    ​All rights reserved. Information Deemed Reliable, but Not Guaranteed. Listing information is from various brokers who participate in IDX and not all listings may be visible on the site. The property information being provided is for consumers personal, non-commercial use and may not be used for any purpose other than to identify prospective properties consumers may be interested in purchasing.

    Return
    • All Types
    • House+2 more
    • Price
    • Bed/Bath
    • Size
    • Dates
    • Filters
    • Amenities
    • Save
    • Share
    Listings
    No results
    Sort
    Home / Grosse Pointe City / 394 Notre Dame Street
    394 Notre Dame Street Grosse Pointe City, MI 48230 394 Notre Dame Street Grosse Pointe City, MI 48230 394 Notre Dame Street Grosse Pointe City, MI 48230 394 Notre Dame Street Grosse Pointe City, MI 48230 394 Notre Dame Street Grosse Pointe City, MI 48230 394 Notre Dame Street Grosse Pointe City, MI 48230 394 Notre Dame Street Grosse Pointe City, MI 48230 394 Notre Dame Street Grosse Pointe City, MI 48230 394 Notre Dame Street Grosse Pointe City, MI 48230 394 Notre Dame Street Grosse Pointe City, MI 48230 394 Notre Dame Street Grosse Pointe City, MI 48230 394 Notre Dame Street Grosse Pointe City, MI 48230 394 Notre Dame Street Grosse Pointe City, MI 48230 394 Notre Dame Street Grosse Pointe City, MI 48230 394 Notre Dame Street Grosse Pointe City, MI 48230 394 Notre Dame Street Grosse Pointe City, MI 48230 394 Notre Dame Street Grosse Pointe City, MI 48230 394 Notre Dame Street Grosse Pointe City, MI 48230 394 Notre Dame Street Grosse Pointe City, MI 48230 394 Notre Dame Street Grosse Pointe City, MI 48230 394 Notre Dame Street Grosse Pointe City, MI 48230 394 Notre Dame Street Grosse Pointe City, MI 48230 394 Notre Dame Street Grosse Pointe City, MI 48230 394 Notre Dame Street Grosse Pointe City, MI 48230 394 Notre Dame Street Grosse Pointe City, MI 48230 394 Notre Dame Street Grosse Pointe City, MI 48230 394 Notre Dame Street Grosse Pointe City, MI 48230 394 Notre Dame Street Grosse Pointe City, MI 48230 View All Photos

    $599,800

    | Active

    394 Notre Dame Street

    Grosse Pointe City, MI 48230

    2,027
    Square Feet
    3
    Beds
    3.5
    Baths
    0.13
    Acres
    36
    Days on Market
    20261063423
    MLS#
    House
    Structure
    Residential
    Zone
    Contact

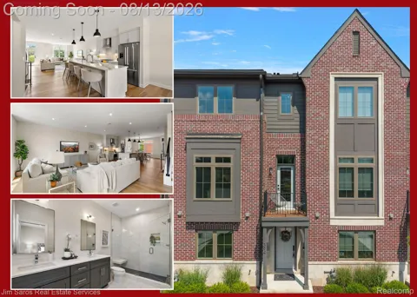
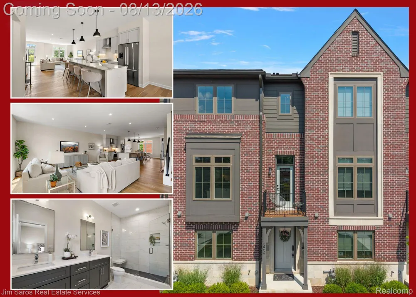
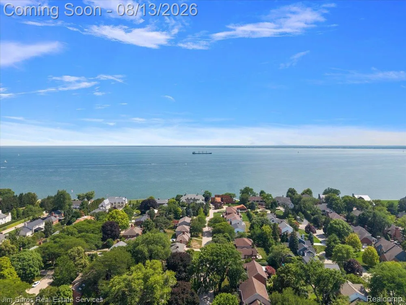
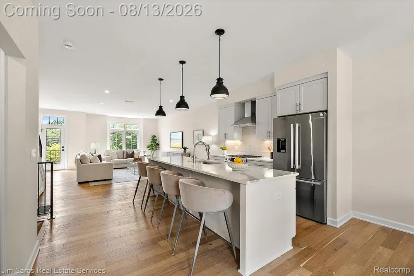
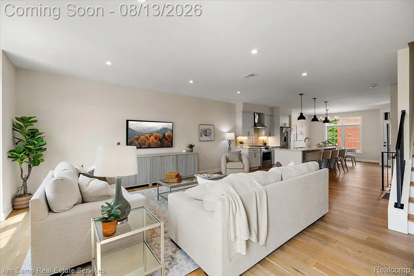
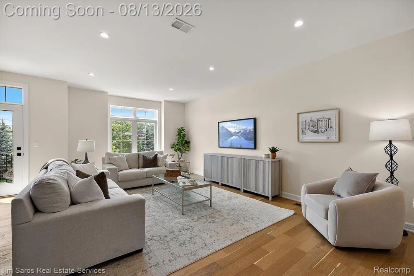
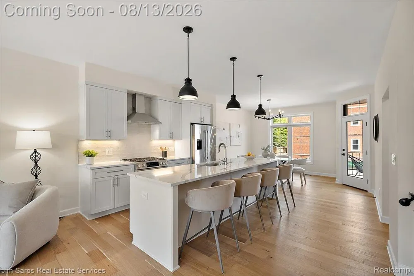
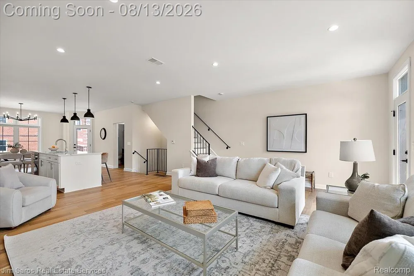
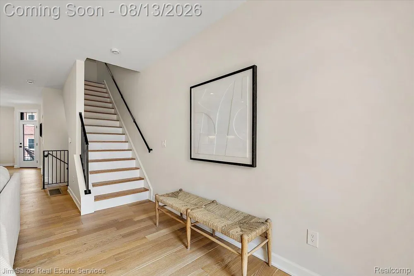
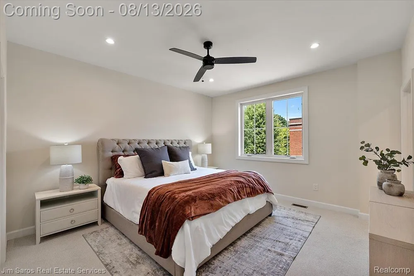
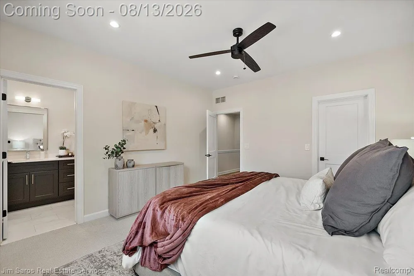
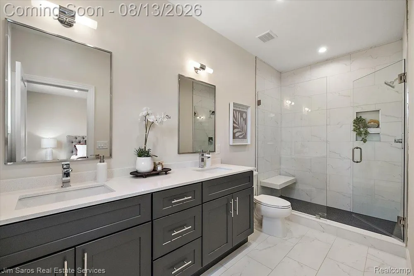
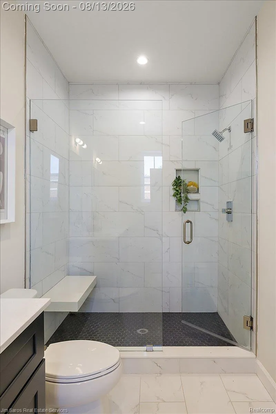
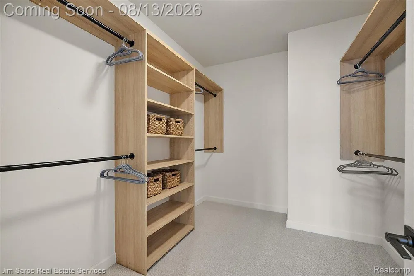
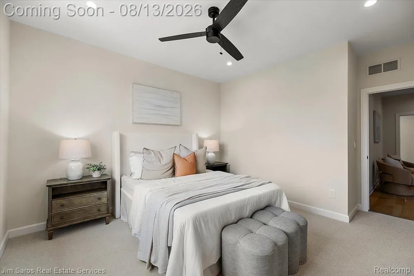
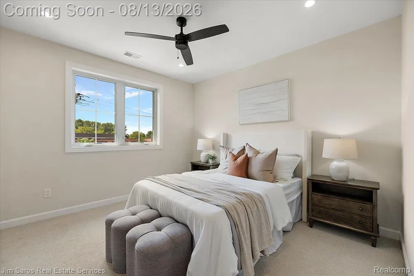
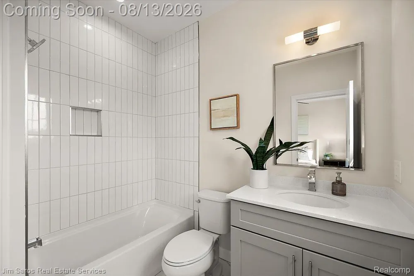
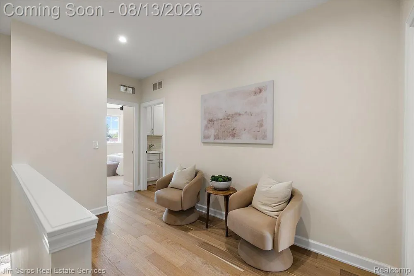
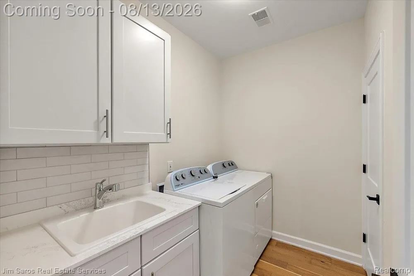
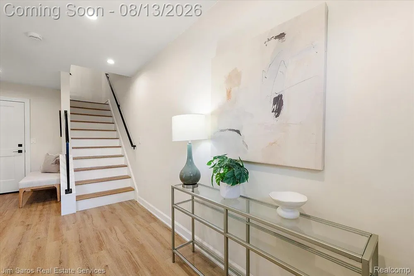
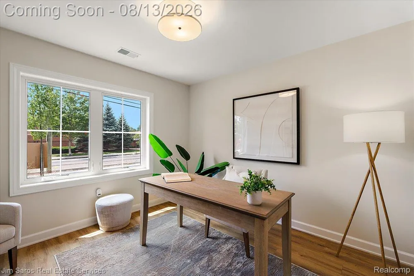
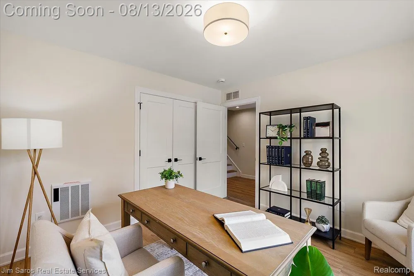
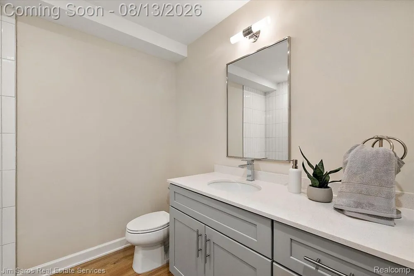
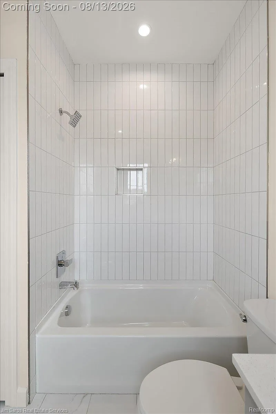
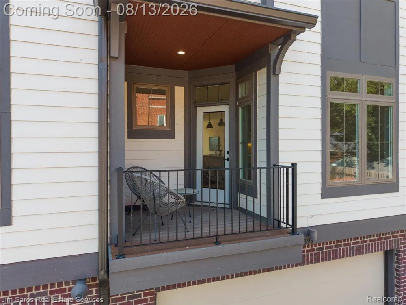
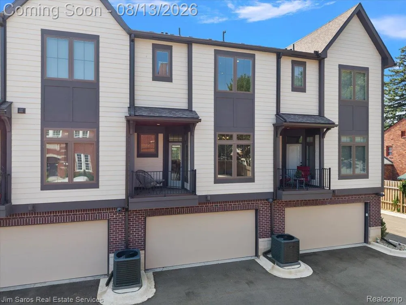
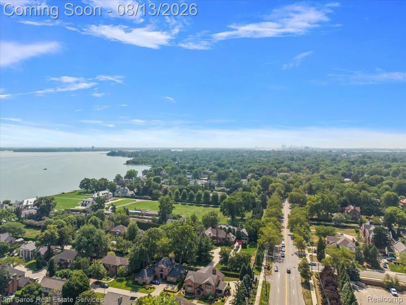
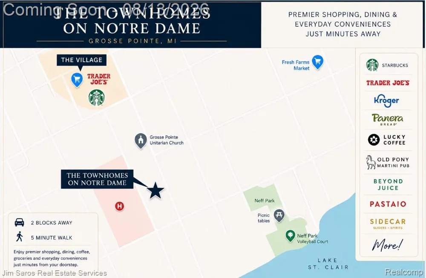
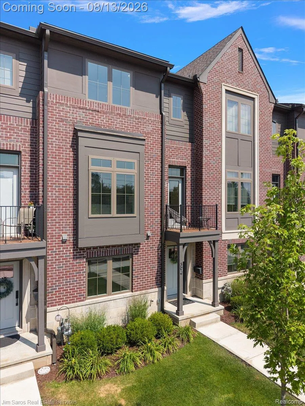
    New Construction in Grosse Pointe for Under $600K! This thoughtfully curated three-bedroom residence offers expansive open-concept living, high ceilings, white oak flooring, generous storage throughout, and a spacious primary suite—all features that are nearly impossible to find in The Pointes at this price! The main living level is bright and expansive, featuring an open-concept living space, large dining area, powder room, and beautifully designed kitchen with quartz countertops and Bosch appliances. Andersen windows and doors provide abundant natural light, while two private balconies extend the living space outdoors. Upstairs, the spacious primary suite features a large walk-in closet and spa-like bath with dual vanity and glass-enclosed shower. A second bedroom offers its own en suite bath and walk-in closet. The upper level also includes a generous foyer and oversized laundry room complete with a utility sink and ample cabinet space. The entry level features a versatile third bedroom or home office with its own full bath, along with a convenient mudroom located directly off the attached two-car garage, prepped for EV charging. Enjoy low-maintenance luxury living in the heart of Grosse Pointe, just steps from The Village and only two blocks from Neff Park—Grosse Pointe's residents-only waterfront park. Walk to shops, restaurants, coffee, parks, and the Lake St. Clair waterfront, while enjoying private access to Neff Park's marina, swimming pool, splash pad, playground, and more.

    Property Details
    Cooling
    1
    Heating
    Forced Air, NaturalGas
    Cooling Features
    Central Air
    Bedrooms
    3
    Bathrooms
    3.5
    Full Baths
    3
    Half Baths
    1
    Exterior Features
    Balcony
    Exterior Materials
    Balcony
    Acres
    0.13
    Square Feet
    2027.0
    Parking Features
    TwoCarGarage, Attached
    Parking
    1
    Parking Type
    Garage
    Parking Garage Spaces
    2.0
    Property Type
    Purchase
    Style
    Townhouse
    Year Built
    2024
    Foundation
    Slab
    Sewer Information
    Sewer At Street
    Utility Source
    Waterat Street
    Appliances
    Dishwasher, Disposal, Dryer, FreeStandingGasOven, FreeStandingRefrigerator, StainlessSteelAppliances, Washer
    Subdivision
    WAYNE COUNTY CONDO SUB
    School District
    GrossePointe
    County
    Wayne
    Region
    GrossePointeCity_Wayne
    Original List Price
    $599,800
    Days on Market (Cumulative)
    36
    Taxes Annual
    $0
    HOA
    1
    HOA Fees
    350.0
    MLS #
    20261063423
    Location
    Legal

    ​All rights reserved. Information Deemed Reliable, but Not Guaranteed. Listing information is from various brokers who participate in IDX and not all listings may be visible on the site. The property information being provided is for consumers personal, non-commercial use and may not be used for any purpose other than to identify prospective properties consumers may be interested in purchasing.

    Provided By
    Listed by James B Saros (#398798)
    Listing Office: Jim Saros Real Estate Services (#005532)

    Joseph Darwish Have a question about this home?

    Interested in Purchasing 394 Notre Dame Street?

    Get an estimate on monthly payments on this property.

    $
    years
    Down Payment
    $
    %
    Interest Rate
    %
    Tax Rate
    %
    $
    $annually
    $monthly
    Estimated Monthly Payment
    $0.00
    Loan Amount
    $0.00