 View All Photos
$265,000
Active3847 Sherwood Forest Drive
East Bay Township, MI 49686
1,183
Square Feet
2
Beds
2.5
Baths
14
Days on Market
78080073048
MLS#
Townhouse
Structure
Residential
Zone
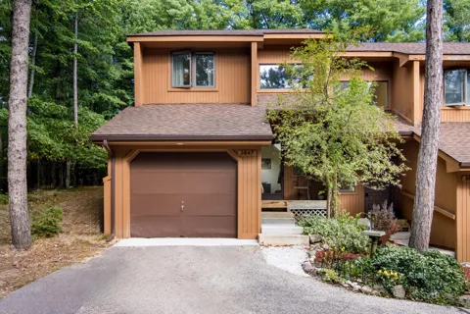
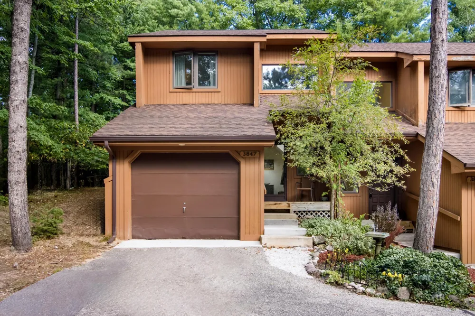
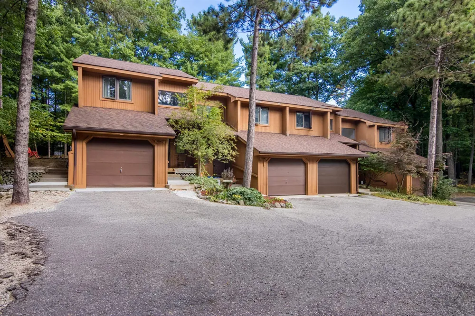
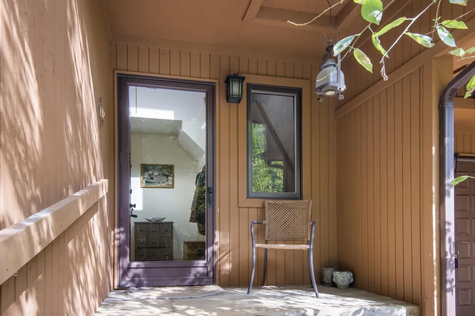
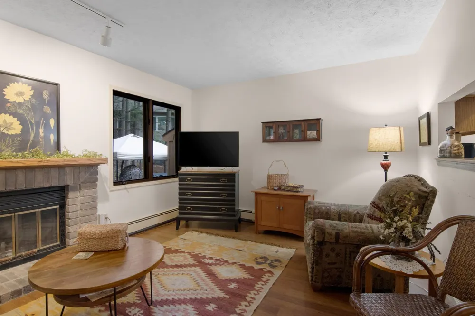
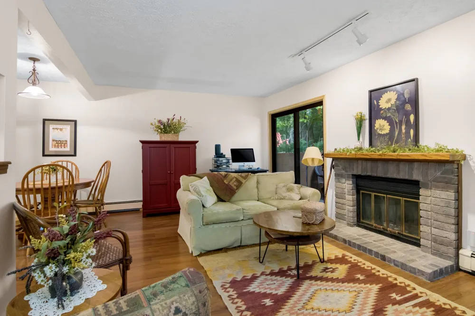
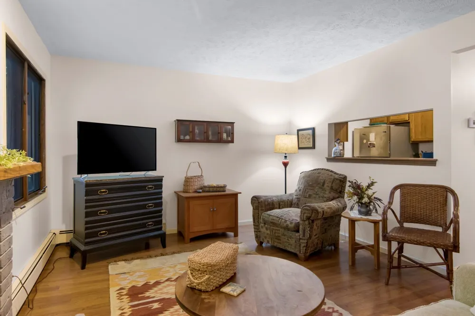
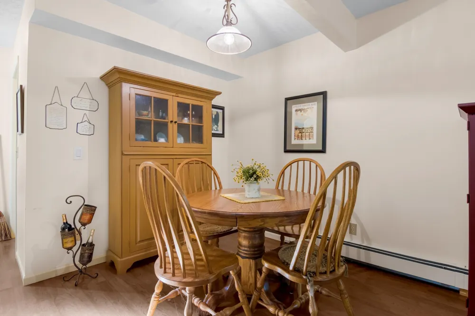
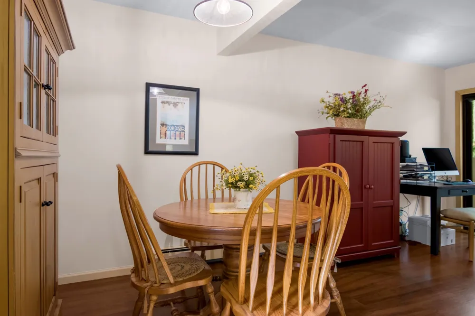
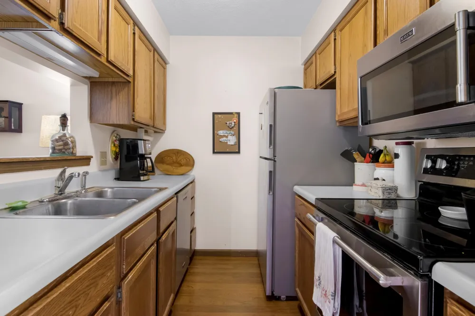
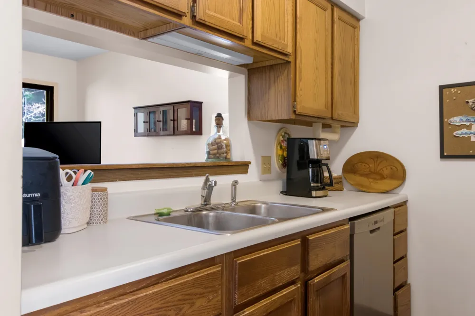
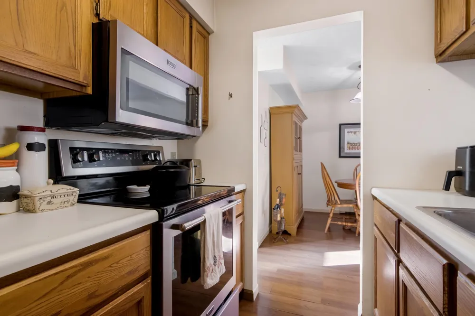
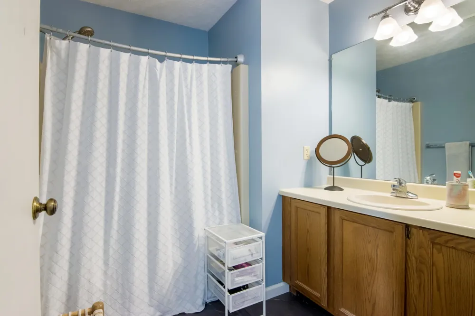
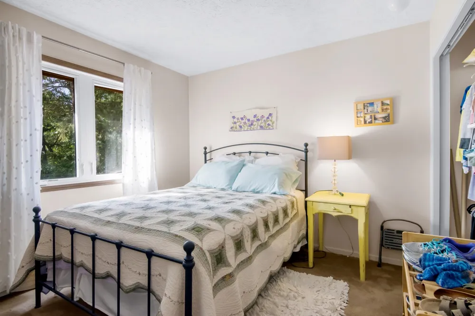
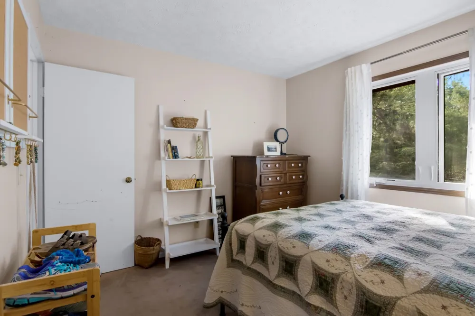
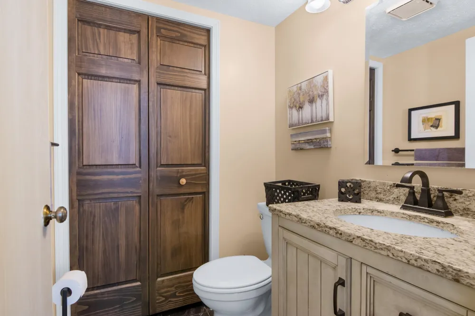
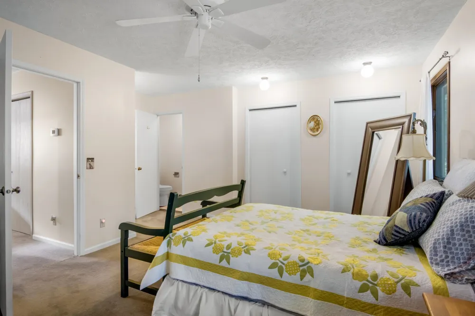
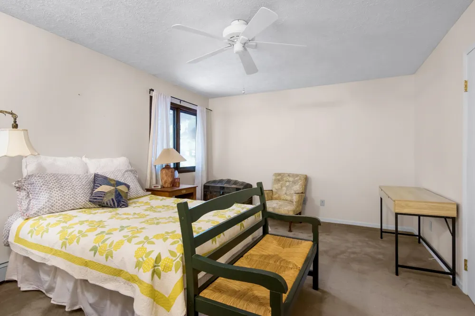
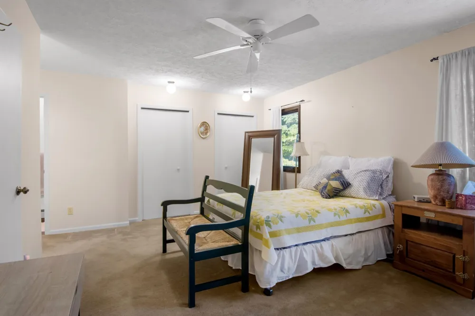
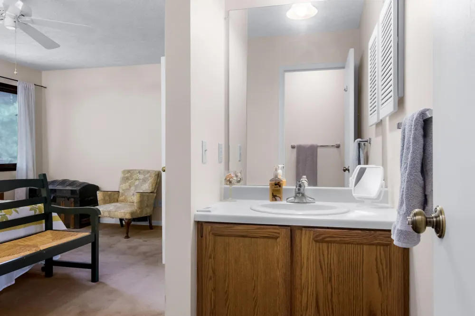
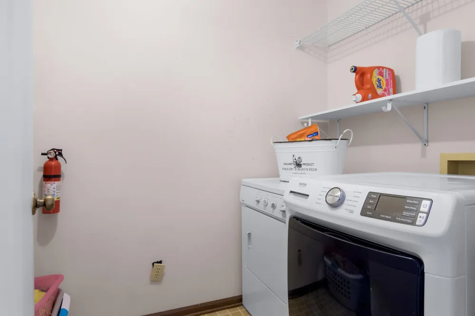
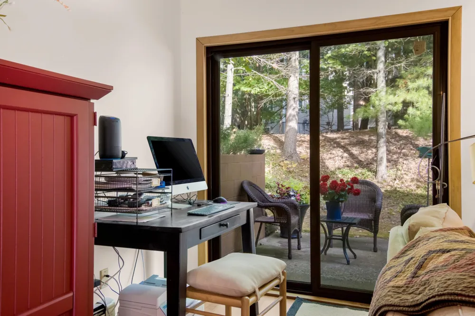
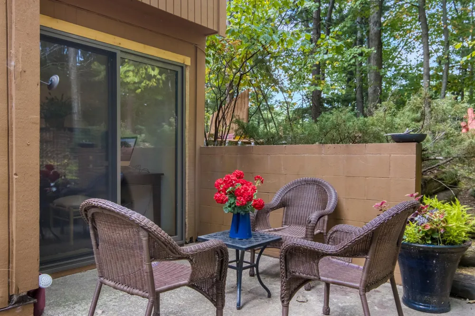
Lovely end unit condo in Sherwood Hills with charming covered entry porch and patio space in the rear of the unit taking full advantage of the peaceful wooded setting. Main floor features the living areas with bedrooms upstairs. Open floor plan takes full advantage of the space with the living room featuring a wood burning fireplace and dining room right off the most efficient galley kitchen also a half bath for guests. Upstairs the peaceful primary suite is spacious and features double closets and a private bath. The other bedroom faces the front of the unit and is light and bright, additional full bath just outside the bedroom door. Laundry room is conveniently located between the two bedrooms. Oversized one stall garage has loft storage and shelving to remain. Seller is offering a $2,000 concession for wallpaper replacement. HOA fee includes heating, water and sewer!
Property Details
- Interior
- EntranceFoyer
- Heating
- Baseboard, HotWater, NaturalGas
- Cooling Features
- Ceiling Fans, ExhaustFan
- Bedrooms
- 2
- Bathrooms
- 2.5
- Full Baths
- 2
- Half Baths
- 1
- Lot Features
- RollingSlope, Wooded
- Lot Description
- RollingSlope, Wooded
- Square Feet
- 1183.0
- Parking Features
- OneCarGarage, Attached, Garage, GarageDoorOpener
- Parking
- 1
- Parking Type
- Garage
- Parking Garage Spaces
- 1.0
- Property Type
- Purchase
- Style
- Townhouse
- Basement
- 1
- Basement Description
- Block
- Year Built
- 1984
- Foundation
- Block
- Sewer Information
- Shared Septic
- Utility Source
- Public
- Appliances
- Dishwasher, Disposal, Dryer, Microwave, Oven, Refrigerator, Range, Washer
- Subdivision
- SHERWOOD HILLS
- School District
- TraverseCity
- County
- GrandTraverse
- Region
- EastBayTownship_GrandTraverse
- Original List Price
- $265,000
- Days on Market (Cumulative)
- 14
- Taxes Annual
- $1,573
- HOA
- 1
- HOA Fees
- 350.0
- Pets
- 1
- MLS #
- 78080073048
Location
Legal
All rights reserved. Information Deemed Reliable, but Not Guaranteed. Listing information is from various brokers who participate in IDX and not all listings may be visible on the site. The property information being provided is for consumers personal, non-commercial use and may not be used for any purpose other than to identify prospective properties consumers may be interested in purchasing.
Provided By
Listed by Camille Y Campbell (#78000000450593)
Listing Office: Coldwell Banker Schmidt Traverse City (#78000000061019)