(248) 789-5338 darwishteam@gmail.com The Darwish Team
    Traffic Dashboard
    Home
    • Home
    • Search
      • Local Properties
      • Featured Properties
      • Home Valuation
    • Selling
    • Buying
    • Communities
      • Brighton
      • Fowlerville
      • Howell
      • Hamburg
      • Hamburg Township
      • Hartland
      • Livingston County
      • Pinckney
      • South Lyon
    • About
      • Real Estate Experts
      • Testimonials
    • Contact
    Traffic Dashboard
    The Darwish Team
    (248) 789-5338 darwishteam@gmail.com
    • 6870 Grand River Ave.
      Brighton, MI 48843
    Company
    • Home
    • About
    • Testimonials
    • Contact
    Services
    • Buying
    • Selling
    • Home Valuation
    • Mortgage Calculator
    Explore
    • Property Search
    • Featured Properties
    • Communities
    Local Guide
    • Search by City
    • Search by Subdivision
    • Search by Zip
    • Search by Area
    Legal
    • Privacy
    • Terms
    • DMCA
    • Accessibility
    • Fair Housing
    Account
    • Dashboard
    • Logout
    • Login
    Joseph Darwish - Footer Logo
    ©2026 The Darwish Team. All rights reserved.
    Website built by CloseHack.

    Michigan Regional Information Center

    © MichRIC. All rights reserved. Information Deemed Reliable, but Not Guaranteed. Listing information is from various brokers who participate in IDX and not all listings may be visible on the site. The property information being provided is for consumers personal, non-commercial use and may not be used for any purpose other than to identify prospective properties consumers may be interested in purchasing.

    Realcomp IDX

    ​All rights reserved. Information Deemed Reliable, but Not Guaranteed. Listing information is from various brokers who participate in IDX and not all listings may be visible on the site. The property information being provided is for consumers personal, non-commercial use and may not be used for any purpose other than to identify prospective properties consumers may be interested in purchasing.

    Return
    • All Types
    • House+2 more
    • Price
    • Bed/Bath
    • Size
    • Dates
    • Filters
    • Amenities
    • Save
    • Share
    Listings
    No results
    Sort
    Home / Pontiac City / 385 Whittemore Street
    385 Whittemore Street Pontiac City, MI 48342 385 Whittemore Street Pontiac City, MI 48342 385 Whittemore Street Pontiac City, MI 48342 385 Whittemore Street Pontiac City, MI 48342 385 Whittemore Street Pontiac City, MI 48342 385 Whittemore Street Pontiac City, MI 48342 385 Whittemore Street Pontiac City, MI 48342 385 Whittemore Street Pontiac City, MI 48342 385 Whittemore Street Pontiac City, MI 48342 385 Whittemore Street Pontiac City, MI 48342 View All Photos

    $160,000

    | Active

    385 Whittemore Street

    Pontiac City, MI 48342

    959
    Square Feet
    3
    Beds
    1
    Baths
    0.13
    Acres
    34
    Days on Market
    20261063908
    MLS#
    House
    Structure
    Residential
    Zone
    Contact

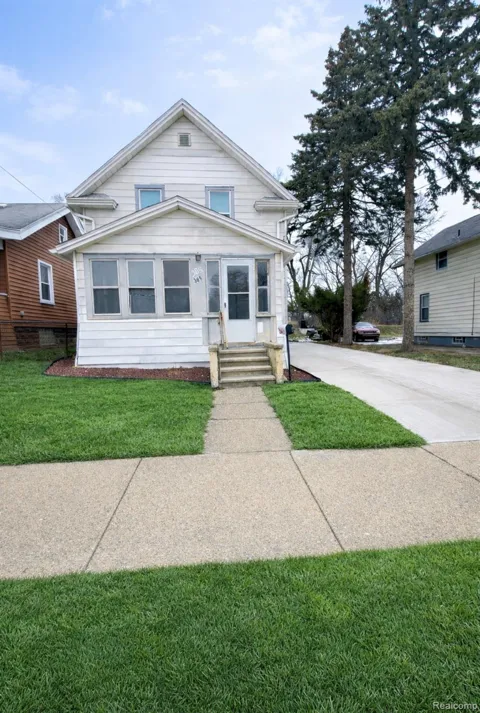
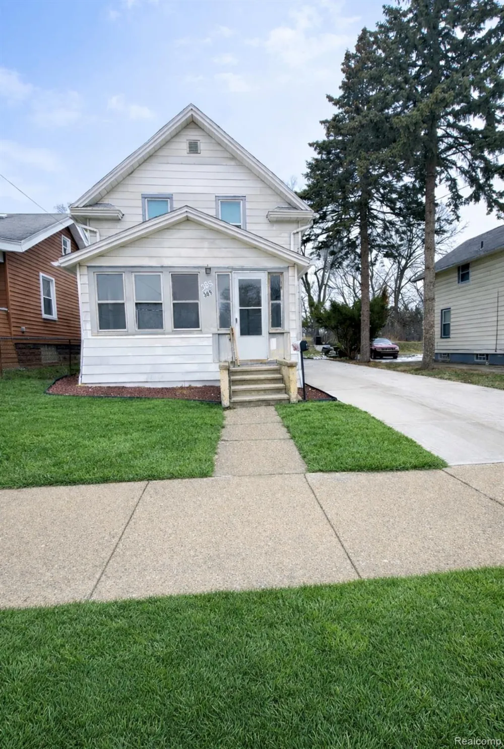
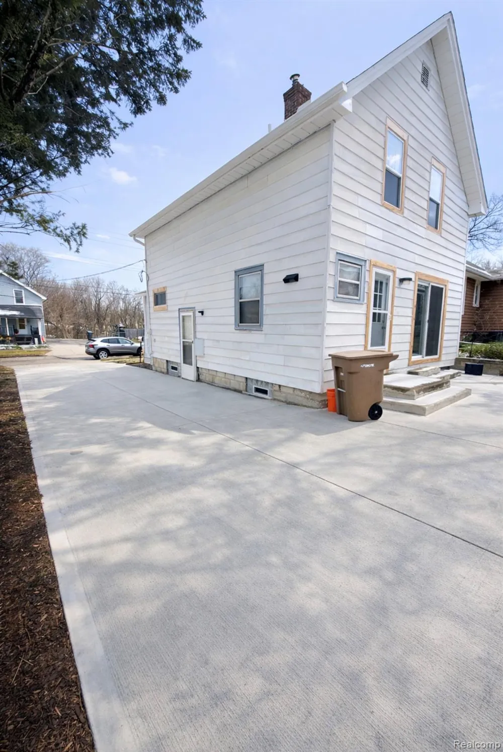
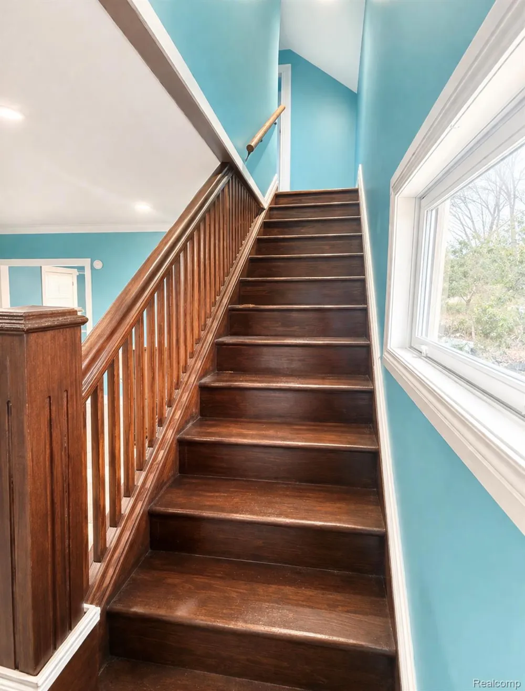
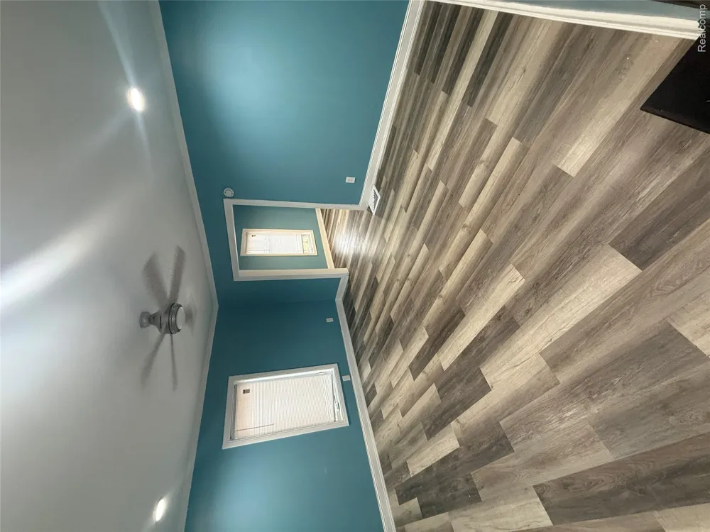
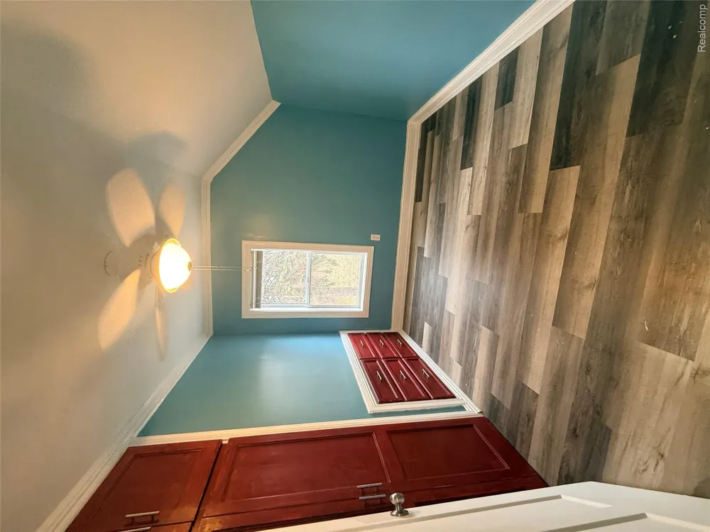
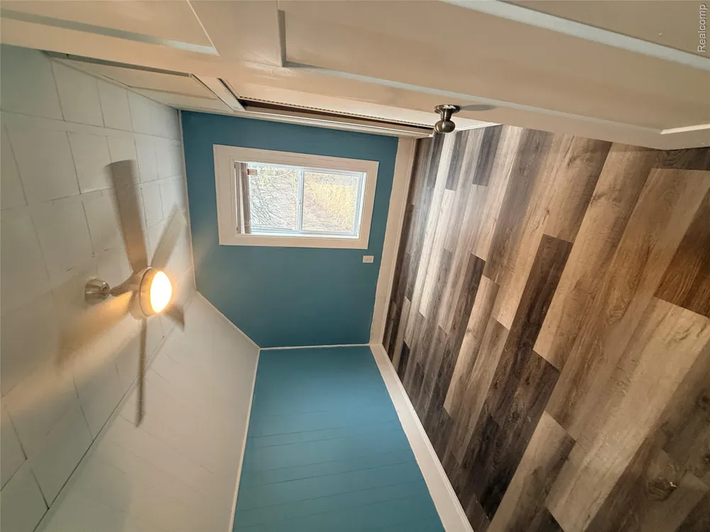
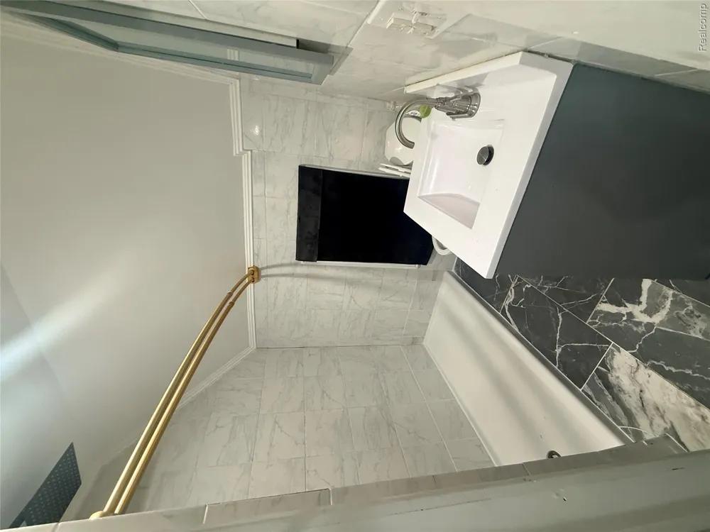
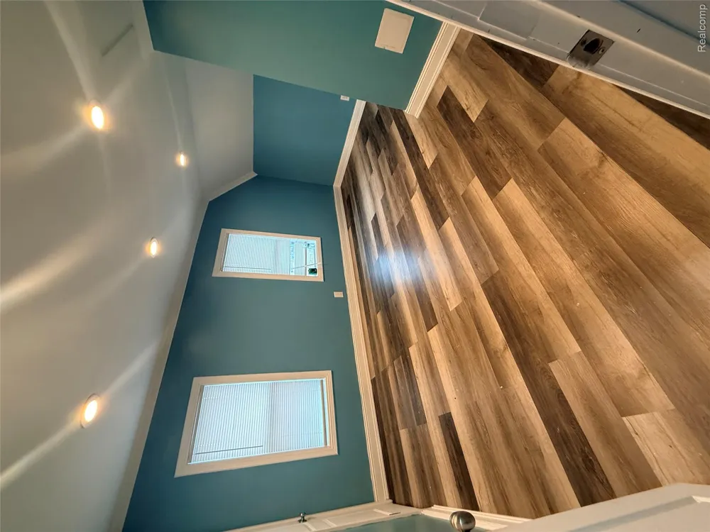
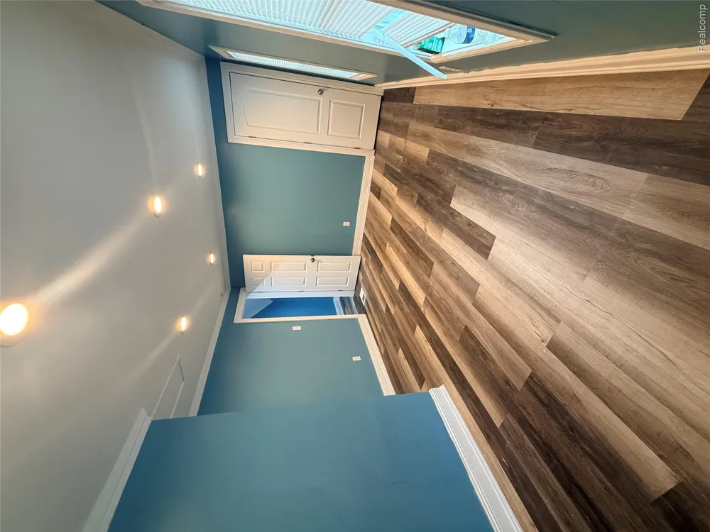
    A charming chapter of homeownership beckons from 385 Whittemore ST in Pontiac, MI, where an inviting home stands perfectly ready for new stories to begin. The heart of culinary creativity beats brightly within the kitchen, where sleek stone countertops gleam above handsome shaker cabinets, all gracefully adorned with crown molding. A charming backsplash adds a whimsical touch, while the thoughtfully designed kitchen peninsula and convenient kitchen bar eagerly await impromptu gatherings and delectable concoctions. Indulge in a moment of pure bliss within the bathroom, where a beautifully tiled walk-in shower promises a refreshing retreat, perfect for washing away the day's endeavors. Drift into dreams within a bedroom that whispers serenity, graced by elegant crown molding and a captivating wood wall, offering a unique embrace of comfort and style. Beyond the interior, an enchanting sunroom bathes in glorious light, creating a cheerful nook for quiet contemplation or playful pursuits. Outside, a delightful patio extends an open invitation for al fresco moments and starlit reveries. This charming 1920 residence playfully presents itself as the perfect backdrop for your most cherished memories yet to be made. Many new updates such as windows, flooring, paint, concrete driveway, plumbing. Seller will paint exterior of home when weather permits.

    Property Details
    Heating
    Forced Air, NaturalGas
    Bedrooms
    3
    Bathrooms
    1.0
    Full Baths
    1
    Acres
    0.13
    Square Feet
    959.0
    Parking Features
    NoGarage
    Parking Type
    Garage
    Parking Garage Spaces
    0.0
    Property Type
    Purchase
    Style
    Colonial
    Basement
    1
    Basement Description
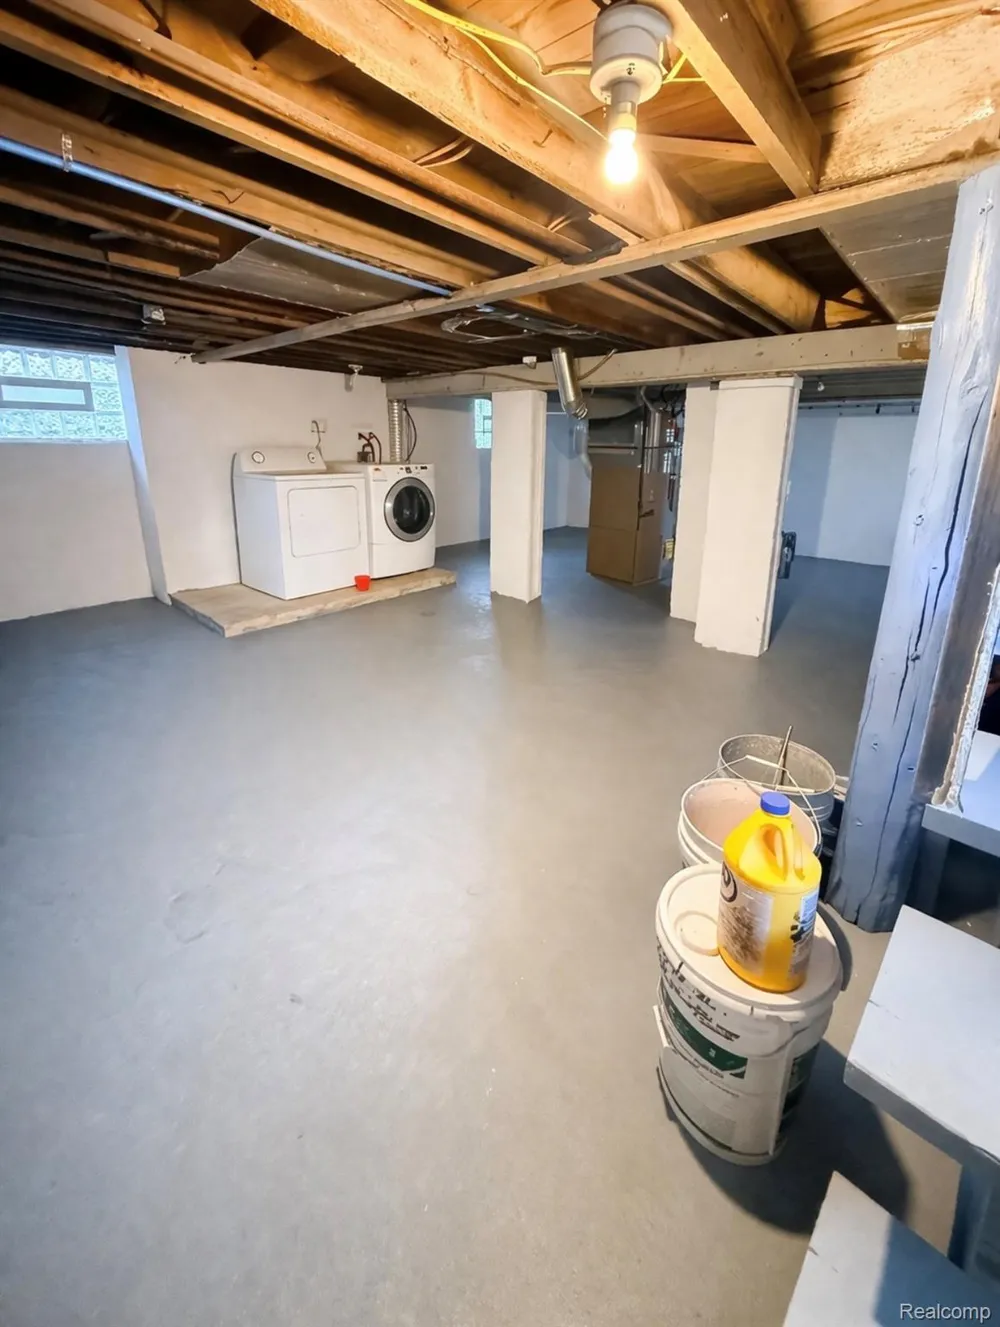
    Unfinished
    Basement Finished
    1
    Year Built
    1920
    Foundation
    Basement, Poured
    Sewer Information
    Public Sewer
    Utility Source
    Public
    Subdivision
    AUBURNDALE ADD
    School District
    Pontiac
    County
    Oakland
    Region
    PontiacCity_Oakland
    Original List Price
    $160,000
    Days on Market (Cumulative)
    34
    Taxes Annual
    $1,470
    MLS #
    20261063908
    Property Subtype
    SingleFamilyResidence
    Parcel Number
    1433204015
    MLS #
    20261063908
    Short Sale
    1
    Date Listed
    August 12, 2026
    Address
    385 Whittemore Street
    Location
    Legal

    ​All rights reserved. Information Deemed Reliable, but Not Guaranteed. Listing information is from various brokers who participate in IDX and not all listings may be visible on the site. The property information being provided is for consumers personal, non-commercial use and may not be used for any purpose other than to identify prospective properties consumers may be interested in purchasing.

    Provided By
    Listed by Karina Gonzalez (#447543)
    Listing Office: KW Professionals (#324866)

    Joseph Darwish Have a question about this home?

    Interested in Purchasing 385 Whittemore Street?

    Get an estimate on monthly payments on this property.

    $
    years
    Down Payment
    $
    %
    Interest Rate
    %
    Tax Rate
    %
    $
    $annually
    $monthly
    Estimated Monthly Payment
    $0.00
    Loan Amount
    $0.00