(248) 789-5338 darwishteam@gmail.com The Darwish Team
    Traffic Dashboard
    Home
    • Home
    • Search
      • Local Properties
      • Featured Properties
      • Home Valuation
    • Selling
    • Buying
    • Communities
      • Brighton
      • Fowlerville
      • Howell
      • Hamburg
      • Hamburg Township
      • Hartland
      • Livingston County
      • Pinckney
      • South Lyon
    • About
      • Real Estate Experts
      • Testimonials
    • Contact
    Traffic Dashboard
    The Darwish Team
    (248) 789-5338 darwishteam@gmail.com
    • 6870 Grand River Ave.
      Brighton, MI 48843
    Company
    • Home
    • About
    • Testimonials
    • Contact
    Services
    • Buying
    • Selling
    • Home Valuation
    • Mortgage Calculator
    Explore
    • Property Search
    • Featured Properties
    • Communities
    Local Guide
    • Search by City
    • Search by Subdivision
    • Search by Zip
    • Search by Area
    Legal
    • Privacy
    • Terms
    • DMCA
    • Accessibility
    • Fair Housing
    Account
    • Dashboard
    • Logout
    • Login
    Joseph Darwish - Footer Logo
    ©2026 The Darwish Team. All rights reserved.
    Website built by CloseHack.

    Michigan Regional Information Center

    © MichRIC. All rights reserved. Information Deemed Reliable, but Not Guaranteed. Listing information is from various brokers who participate in IDX and not all listings may be visible on the site. The property information being provided is for consumers personal, non-commercial use and may not be used for any purpose other than to identify prospective properties consumers may be interested in purchasing.

    Realcomp IDX

    ​All rights reserved. Information Deemed Reliable, but Not Guaranteed. Listing information is from various brokers who participate in IDX and not all listings may be visible on the site. The property information being provided is for consumers personal, non-commercial use and may not be used for any purpose other than to identify prospective properties consumers may be interested in purchasing.

    Return
    • All Types
    • House+2 more
    • Price
    • Bed/Bath
    • Size
    • Dates
    • Filters
    • Amenities
    • Save
    • Share
    Listings
    No results
    Sort
    Home / Clinton Charter Township / 38565 Golfview Drive W
    38565 Golfview Drive W Clinton Charter Township, MI 48038 38565 Golfview Drive W Clinton Charter Township, MI 48038 38565 Golfview Drive W Clinton Charter Township, MI 48038 38565 Golfview Drive W Clinton Charter Township, MI 48038 38565 Golfview Drive W Clinton Charter Township, MI 48038 38565 Golfview Drive W Clinton Charter Township, MI 48038 38565 Golfview Drive W Clinton Charter Township, MI 48038 38565 Golfview Drive W Clinton Charter Township, MI 48038 38565 Golfview Drive W Clinton Charter Township, MI 48038 38565 Golfview Drive W Clinton Charter Township, MI 48038 38565 Golfview Drive W Clinton Charter Township, MI 48038 38565 Golfview Drive W Clinton Charter Township, MI 48038 38565 Golfview Drive W Clinton Charter Township, MI 48038 38565 Golfview Drive W Clinton Charter Township, MI 48038 38565 Golfview Drive W Clinton Charter Township, MI 48038 38565 Golfview Drive W Clinton Charter Township, MI 48038 38565 Golfview Drive W Clinton Charter Township, MI 48038 38565 Golfview Drive W Clinton Charter Township, MI 48038 38565 Golfview Drive W Clinton Charter Township, MI 48038 38565 Golfview Drive W Clinton Charter Township, MI 48038 38565 Golfview Drive W Clinton Charter Township, MI 48038 38565 Golfview Drive W Clinton Charter Township, MI 48038 38565 Golfview Drive W Clinton Charter Township, MI 48038 38565 Golfview Drive W Clinton Charter Township, MI 48038 View All Photos

    $1,650

    | Active

    38565 Golfview Drive W

    Clinton Charter Township, MI 48038

    1,800
    Square Feet
    2
    Beds
    1.5
    Baths
    137
    Days on Market
    20261030254
    MLS#
    Rental
    Type
    Townhouse
    Structure
    Residential
    Zone
    Contact

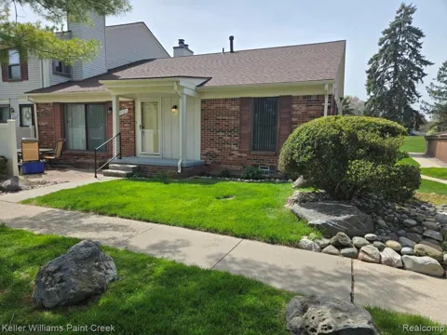
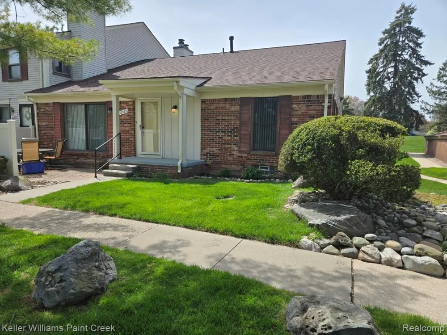
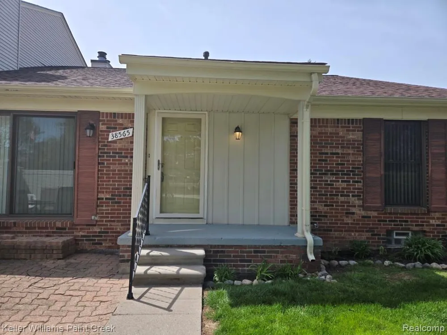
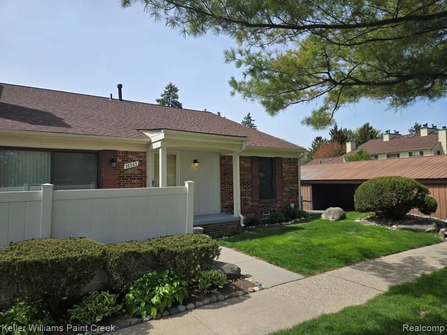
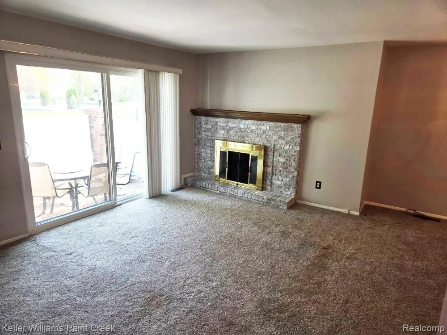
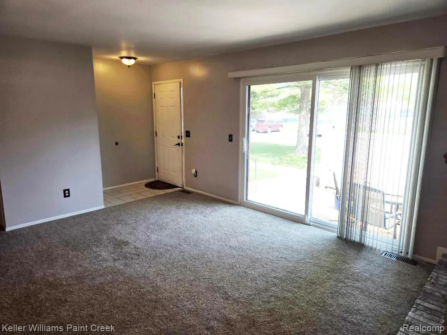
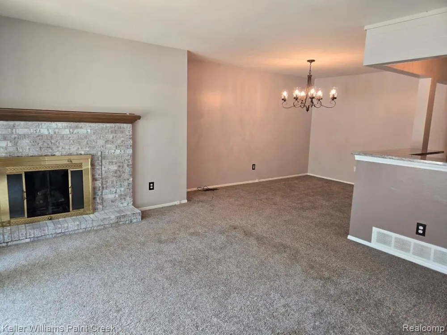
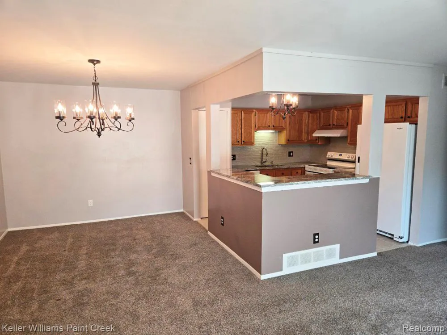
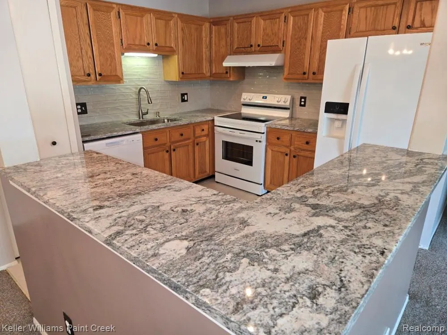
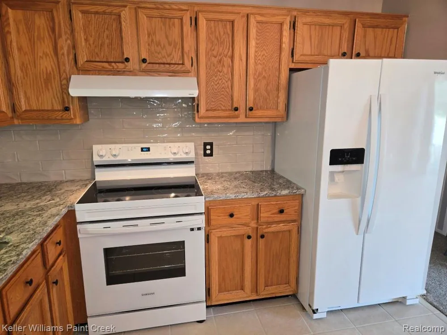
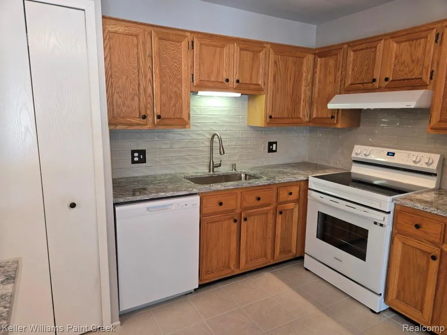
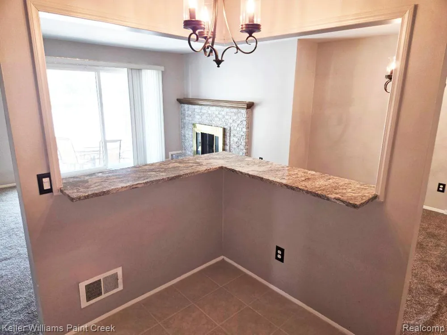
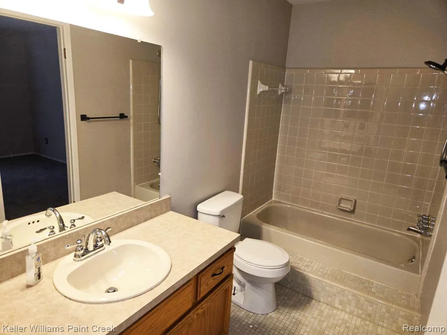
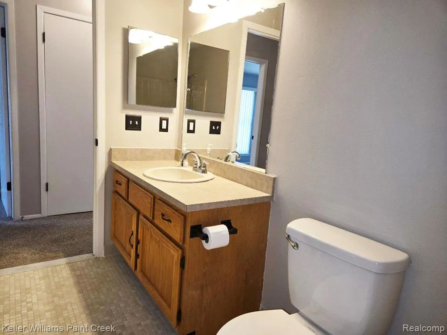
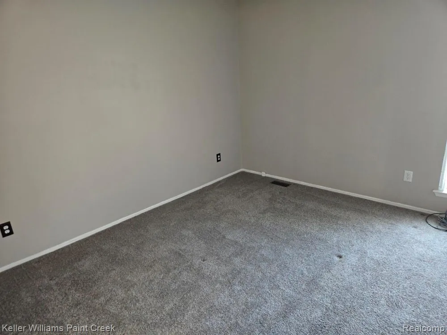
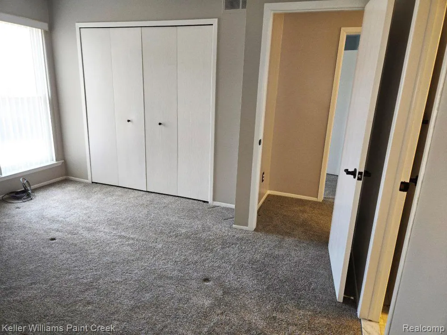
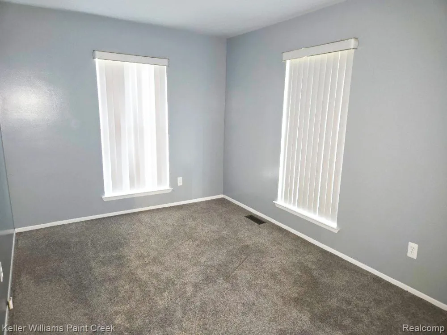
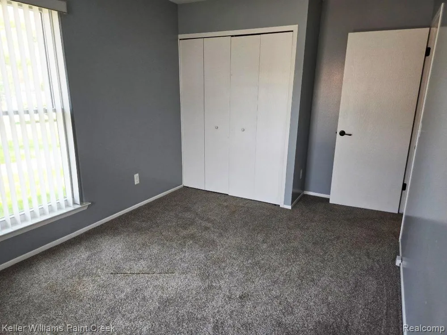
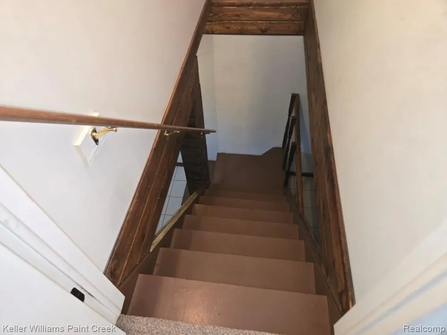
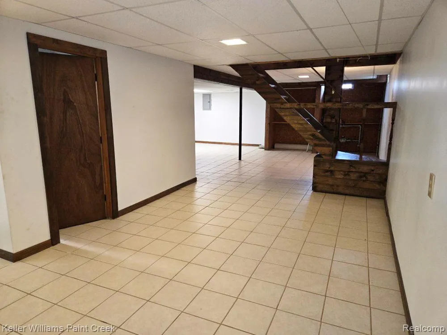
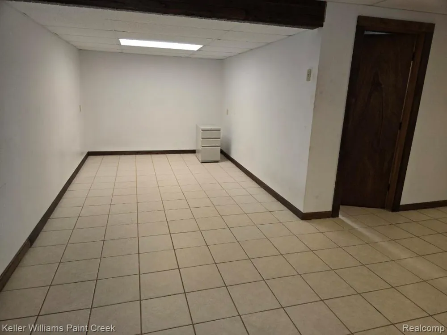
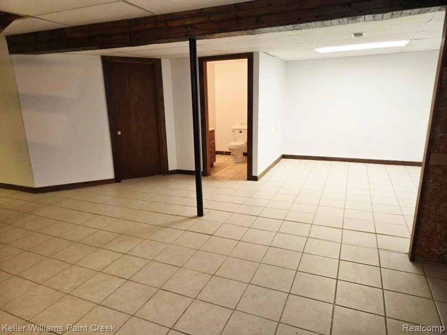
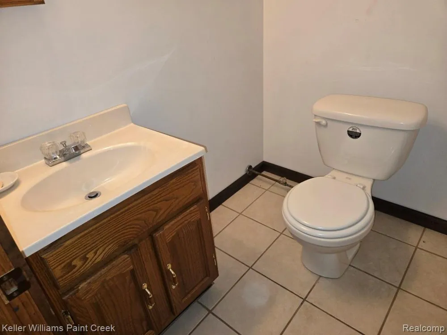
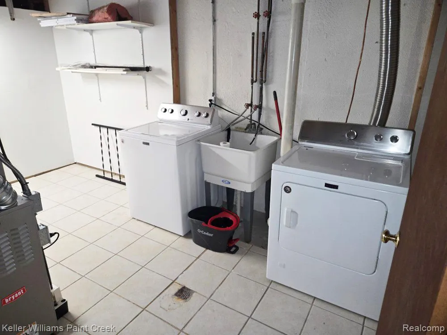
    Welcome to this well-maintained end-unit ranch condo where comfort, space, and easy living come together perfectly! From the moment you step inside, you'll notice the airy open floor plan and appreciate the new granite countertops and tiled backsplash. The inviting living room, centered around a cozy whitewashed gas fireplace creates the perfect place to relax. The space flows effortlessly into the dining area and kitchen. Step outside to your large patio ready with a table and chairs for you. Back inside, on-trend carpeting adds warmth and comfort throughout. The spacious primary bedroom offers an attached full bath. A bright second bedroom with generous closet space provides flexibility for children, guests, a home office, or a hobby room. Downstairs, you’ll find a ceramic tiled finished basement with incredible versatility with a large recreation space, additional bathroom, large laundry room, abundant storage and plenty of room for a home gym or office. For peace of mind, you'll love that the windows, Furnace, AC, stove, and refrigerator are all newer, and the dishwasher is brand new. Also INCLUDED IN THE RENT is the water, sewer, trash service, lawn care and snow removal so you can enjoy the added extra value with this home. Located in an amenity-rich community, residents enjoy access to an in-ground pool, tennis courts, and a clubhouse directly in front of this unit. Ideally situated near shopping, great restaurants, and the Fern Hill Golf Club right across Clinton River Road. This home also allows one small pet and comes with a detached one-car garage. With immediate occupancy available, what more do you need, this move-in-ready home is ready for you! No smoking. No cats.

    Property Details
    Cooling
    1
    Heating
    Forced Air, NaturalGas
    Cooling Features
    Central Air
    Bedrooms
    2
    Bathrooms
    1.5
    Full Baths
    1
    Half Baths
    1
    Pool
    1
    Pool Description
    In Ground
    Pool Features
    In Ground
    Acres
    0.0
    Square Feet
    1800.0
    Parking Features
    OneCarGarage, Detached
    Parking
    1
    Parking Type
    Garage
    Parking Garage Spaces
    1.0
    Property Type
    Rental
    Style
    Ranch
    Basement
    1
    Basement Description
    Finished
    Basement Finished
    1
    Year Built
    1984
    Foundation
    Basement, Poured
    Roof
    Asphalt
    Sewer Information
    Public Sewer
    Utility Source
    Public
    Appliances
    Dishwasher, Dryer, FreeStandingElectricRange, FreeStandingRefrigerator, Washer
    Subdivision
    CROSSWINDS EAST
    School District
    ChippewaValley
    County
    Macomb
    Region
    ClintonCharterTownship_Macomb
    Original List Price
    $1,850
    Days on Market (Cumulative)
    137
    Taxes Annual
    $0
    Pets
    Breed Restrictions, DogsOk, NumberLimit, SizeLimit
    MLS #
    20261030254
    Location
    Legal

    ​All rights reserved. Information Deemed Reliable, but Not Guaranteed. Listing information is from various brokers who participate in IDX and not all listings may be visible on the site. The property information being provided is for consumers personal, non-commercial use and may not be used for any purpose other than to identify prospective properties consumers may be interested in purchasing.

    Provided By
    Listed by Patricia J Raymond (#309130)
    Listing Office: Keller Williams Paint Creek (#408421)

    Joseph Darwish Have a question about this home?

    Interested in Purchasing 38565 Golfview Drive W?

    Get an estimate on monthly payments on this property.

    $
    years
    Down Payment
    $
    %
    Interest Rate
    %
    Tax Rate
    %
    $
    $annually
    $monthly
    Estimated Monthly Payment
    $0.00
    Loan Amount
    $0.00