(248) 789-5338 darwishteam@gmail.com The Darwish Team
    Traffic Dashboard
    Home
    • Home
    • Search
      • Local Properties
      • Featured Properties
      • Home Valuation
    • Selling
    • Buying
    • Communities
      • Brighton
      • Fowlerville
      • Howell
      • Hamburg
      • Hamburg Township
      • Hartland
      • Livingston County
      • Pinckney
      • South Lyon
    • About
      • Real Estate Experts
      • Testimonials
    • Contact
    Traffic Dashboard
    The Darwish Team
    (248) 789-5338 darwishteam@gmail.com
    • 6870 Grand River Ave.
      Brighton, MI 48843
    Company
    • Home
    • About
    • Testimonials
    • Contact
    Services
    • Buying
    • Selling
    • Home Valuation
    • Mortgage Calculator
    Explore
    • Property Search
    • Featured Properties
    • Communities
    Local Guide
    • Search by City
    • Search by Subdivision
    • Search by Zip
    • Search by Area
    Legal
    • Privacy
    • Terms
    • DMCA
    • Accessibility
    • Fair Housing
    Account
    • Dashboard
    • Logout
    • Login
    Joseph Darwish - Footer Logo
    ©2026 The Darwish Team. All rights reserved.
    Website built by CloseHack.

    Michigan Regional Information Center

    © MichRIC. All rights reserved. Information Deemed Reliable, but Not Guaranteed. Listing information is from various brokers who participate in IDX and not all listings may be visible on the site. The property information being provided is for consumers personal, non-commercial use and may not be used for any purpose other than to identify prospective properties consumers may be interested in purchasing.

    Realcomp IDX

    ​All rights reserved. Information Deemed Reliable, but Not Guaranteed. Listing information is from various brokers who participate in IDX and not all listings may be visible on the site. The property information being provided is for consumers personal, non-commercial use and may not be used for any purpose other than to identify prospective properties consumers may be interested in purchasing.

    Return
    • All Types
    • House+2 more
    • Price
    • Bed/Bath
    • Size
    • Dates
    • Filters
    • Amenities
    • Save
    • Share
    Listings
    No results
    Sort
    Home / Kearney Township / 3917 Deskin Drive
    3917 Deskin Drive Kearney Township, MI 49615 3917 Deskin Drive Kearney Township, MI 49615 3917 Deskin Drive Kearney Township, MI 49615 3917 Deskin Drive Kearney Township, MI 49615 3917 Deskin Drive Kearney Township, MI 49615 3917 Deskin Drive Kearney Township, MI 49615 3917 Deskin Drive Kearney Township, MI 49615 3917 Deskin Drive Kearney Township, MI 49615 3917 Deskin Drive Kearney Township, MI 49615 3917 Deskin Drive Kearney Township, MI 49615 3917 Deskin Drive Kearney Township, MI 49615 3917 Deskin Drive Kearney Township, MI 49615 3917 Deskin Drive Kearney Township, MI 49615 3917 Deskin Drive Kearney Township, MI 49615 3917 Deskin Drive Kearney Township, MI 49615 3917 Deskin Drive Kearney Township, MI 49615 3917 Deskin Drive Kearney Township, MI 49615 3917 Deskin Drive Kearney Township, MI 49615 3917 Deskin Drive Kearney Township, MI 49615 3917 Deskin Drive Kearney Township, MI 49615 3917 Deskin Drive Kearney Township, MI 49615 3917 Deskin Drive Kearney Township, MI 49615 3917 Deskin Drive Kearney Township, MI 49615 3917 Deskin Drive Kearney Township, MI 49615 3917 Deskin Drive Kearney Township, MI 49615 3917 Deskin Drive Kearney Township, MI 49615 3917 Deskin Drive Kearney Township, MI 49615 3917 Deskin Drive Kearney Township, MI 49615 3917 Deskin Drive Kearney Township, MI 49615 3917 Deskin Drive Kearney Township, MI 49615 3917 Deskin Drive Kearney Township, MI 49615 3917 Deskin Drive Kearney Township, MI 49615 3917 Deskin Drive Kearney Township, MI 49615 3917 Deskin Drive Kearney Township, MI 49615 3917 Deskin Drive Kearney Township, MI 49615 3917 Deskin Drive Kearney Township, MI 49615 3917 Deskin Drive Kearney Township, MI 49615 3917 Deskin Drive Kearney Township, MI 49615 3917 Deskin Drive Kearney Township, MI 49615 3917 Deskin Drive Kearney Township, MI 49615 3917 Deskin Drive Kearney Township, MI 49615 3917 Deskin Drive Kearney Township, MI 49615 3917 Deskin Drive Kearney Township, MI 49615 3917 Deskin Drive Kearney Township, MI 49615 3917 Deskin Drive Kearney Township, MI 49615 3917 Deskin Drive Kearney Township, MI 49615 3917 Deskin Drive Kearney Township, MI 49615 3917 Deskin Drive Kearney Township, MI 49615 3917 Deskin Drive Kearney Township, MI 49615 3917 Deskin Drive Kearney Township, MI 49615 3917 Deskin Drive Kearney Township, MI 49615 3917 Deskin Drive Kearney Township, MI 49615 3917 Deskin Drive Kearney Township, MI 49615 3917 Deskin Drive Kearney Township, MI 49615 3917 Deskin Drive Kearney Township, MI 49615 3917 Deskin Drive Kearney Township, MI 49615 3917 Deskin Drive Kearney Township, MI 49615 3917 Deskin Drive Kearney Township, MI 49615 3917 Deskin Drive Kearney Township, MI 49615 3917 Deskin Drive Kearney Township, MI 49615 3917 Deskin Drive Kearney Township, MI 49615 3917 Deskin Drive Kearney Township, MI 49615 3917 Deskin Drive Kearney Township, MI 49615 3917 Deskin Drive Kearney Township, MI 49615 3917 Deskin Drive Kearney Township, MI 49615 3917 Deskin Drive Kearney Township, MI 49615 3917 Deskin Drive Kearney Township, MI 49615 3917 Deskin Drive Kearney Township, MI 49615 3917 Deskin Drive Kearney Township, MI 49615 3917 Deskin Drive Kearney Township, MI 49615 3917 Deskin Drive Kearney Township, MI 49615 3917 Deskin Drive Kearney Township, MI 49615 3917 Deskin Drive Kearney Township, MI 49615 View All Photos

    $575,000

    | Active

    3917 Deskin Drive

    Kearney Township, MI 49615

    2,450
    Square Feet
    5
    Beds
    2
    Baths
    0.50
    Acres
    8
    Days on Market
    78080073303
    MLS#
    House
    Structure
    Residential
    Zone
    Contact

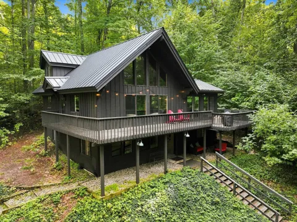
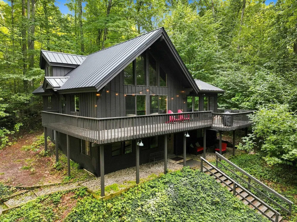
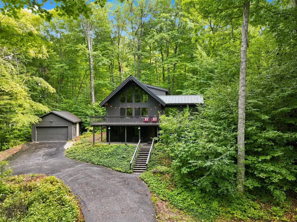
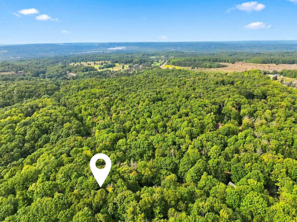
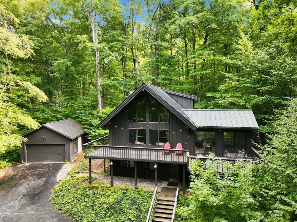
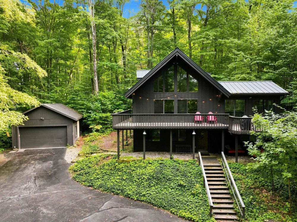
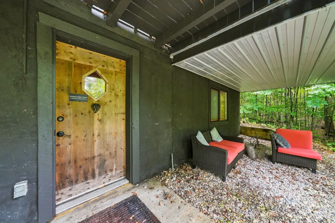
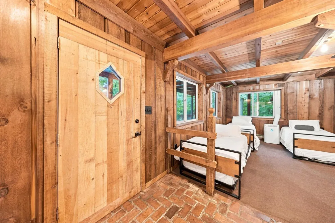
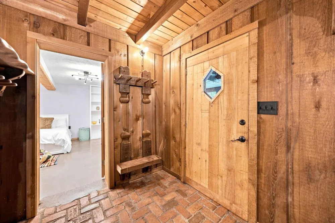
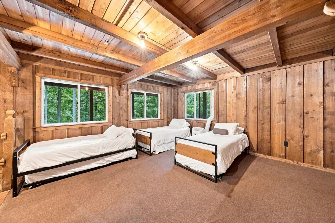
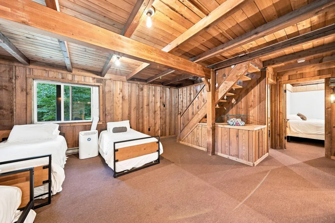
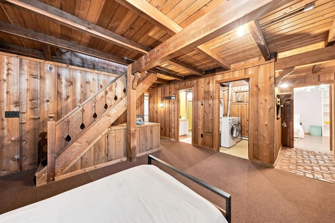
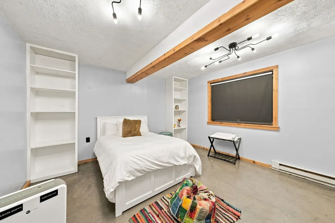
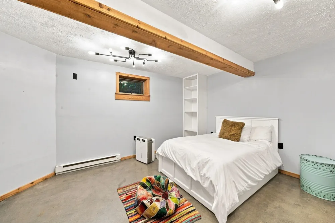
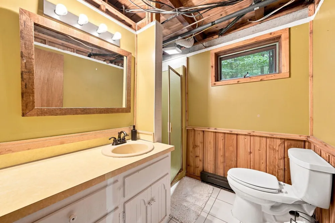
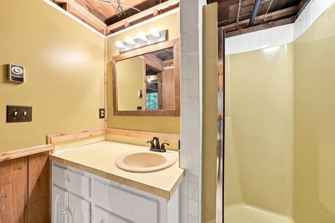
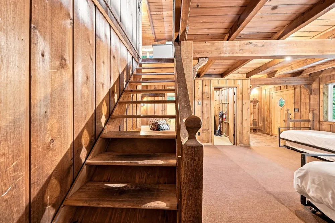
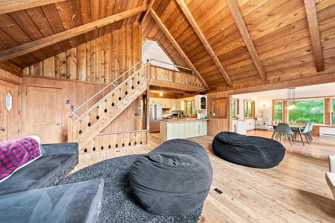
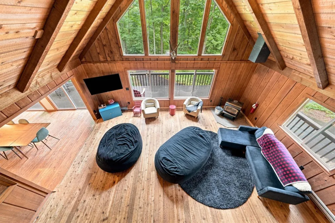
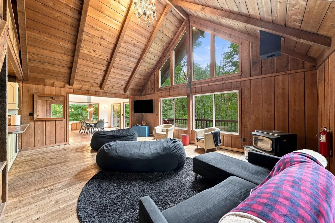
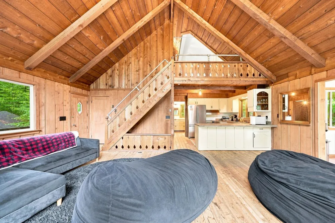
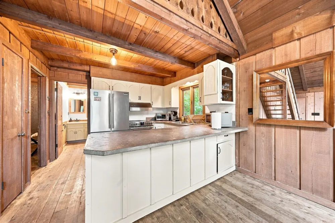
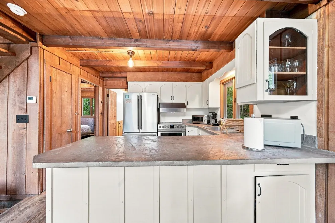
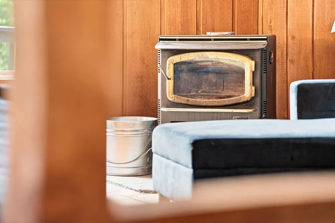
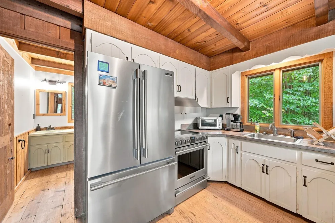
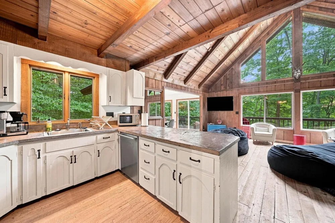
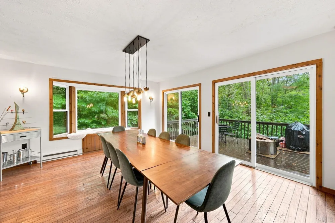
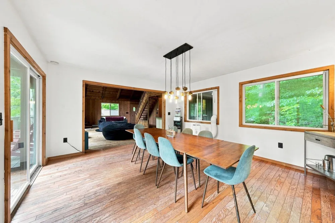
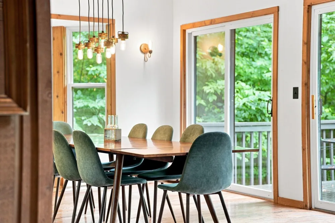
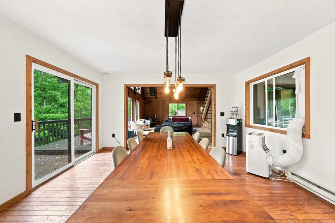
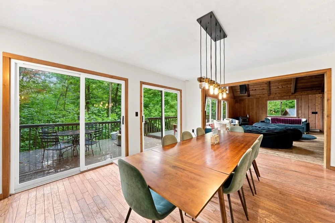
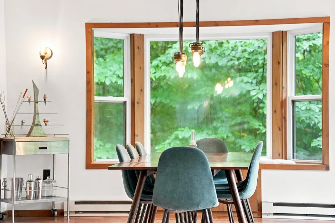
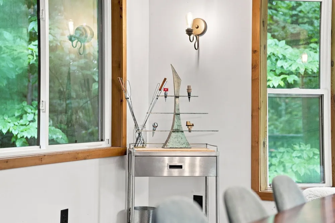
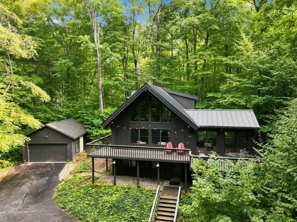
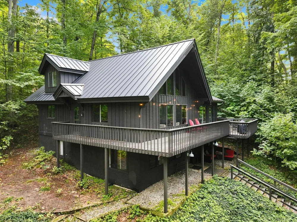
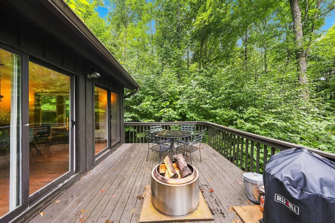
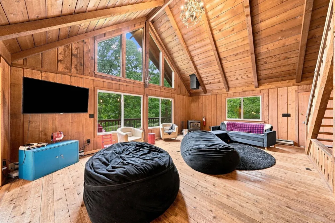
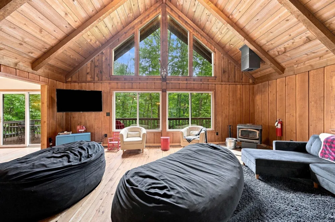
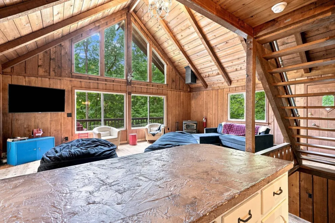
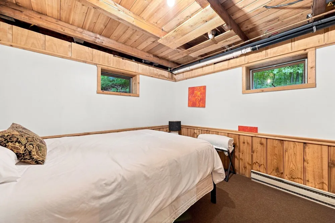
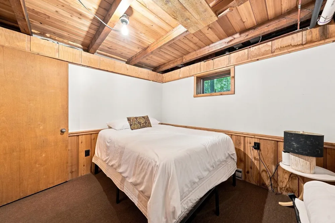
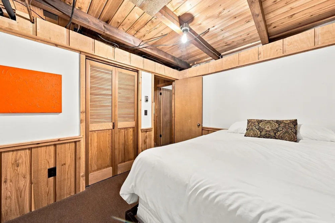
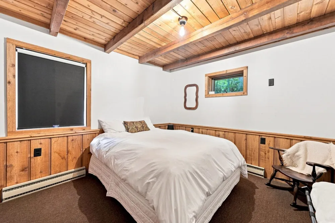
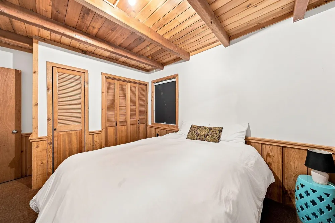
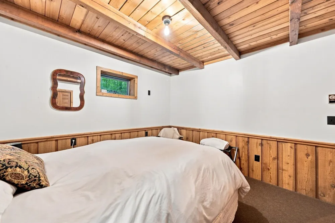
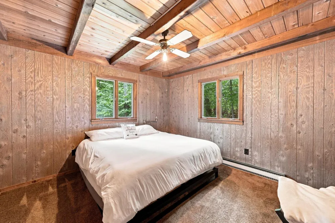
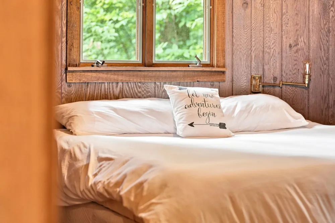
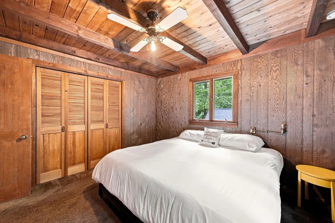
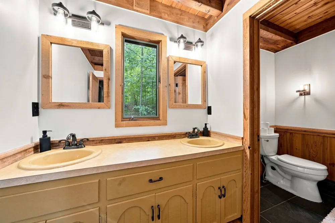
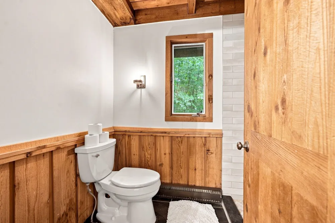
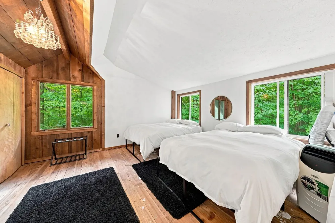
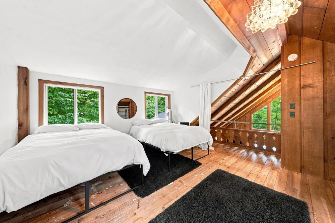
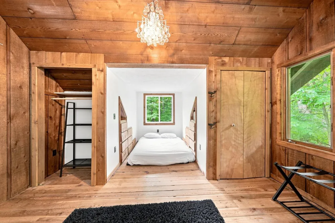
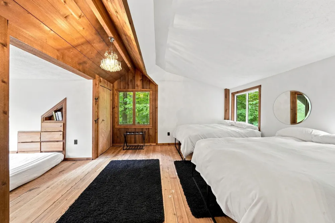
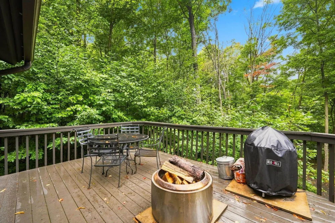
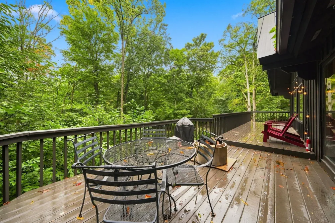
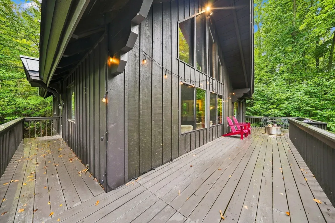
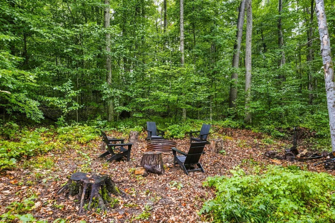
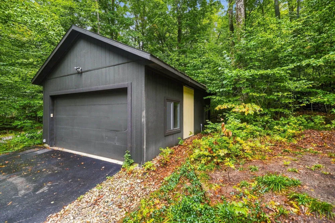
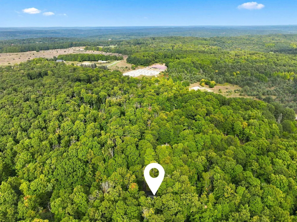
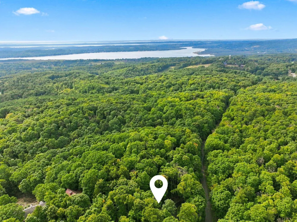
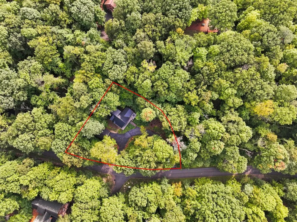
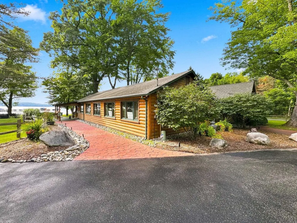
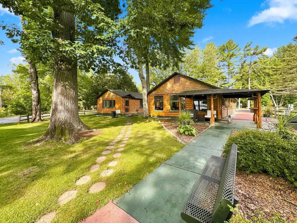
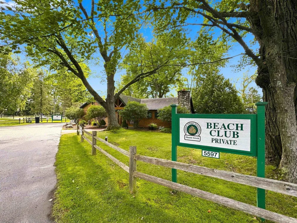
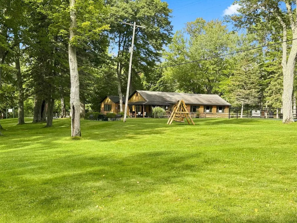
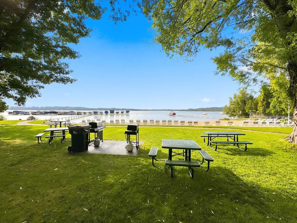
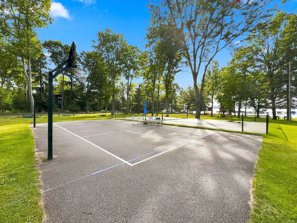
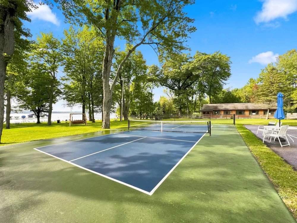
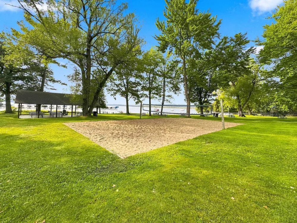
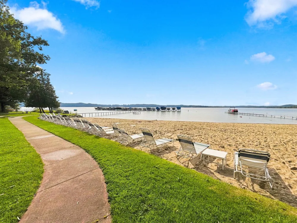
    Nestled among the trees, Northern Nights Chalet has been enjoyed as a successful four-season rental property over the past several years. Thoughtfully furnished and designed to preserve its rustic charm, this inviting chalet offers plenty of room to gather, relax and make memories with family and friends. Sleeping up to 20 guests, the five bedrooms are thoughtfully arranged across three levels, providing privacy and flexibility for larger groups. The spacious living room features beautiful windows overlooking the lush yard, while the dining area offers plenty of room for memorable dinners and gatherings. Step outside onto the deck overlooking the firepit area-perfect for relaxing after a day of Northern Michigan adventures or settling in with a quiet cup of coffee. As an owner, you'll enjoy full access to the private Beach Club on Lake Bellaire, along with access to the pools at Shanty Creek. The property is being offered fully furnished and turn-key, allowing you to step in and continue the rental operation-or simply begin enjoying your own Northern Michigan getaway from day one. Shanty Creek is a true four-season destination, offering championship golf, multiple dining options, trails and winter skiing, all just minutes from the chalet. Downtown Bellaire is only a few miles away, with Torch Lake and the surrounding lakes and recreation also within an easy drive. For the outdoor enthusiast, nearby trails offer another way to explore the area by bike. Whether you're looking for a proven rental opportunity, a gathering place for family and friends, or simply a peaceful retreat tucked among the trees, Northern Nights Chalet offers the flexibility to make it whatever you want it to be. Come for the adventure. Stay for the memories.

    Property Details
    Interior
    CathedralCeilings, EntranceFoyer
    Cooling
    1
    Heating
    Baseboard, Electric
    Cooling Features
    Ceiling Fans, WindowUnits
    Bedrooms
    5
    Bathrooms
    2.0
    Full Baths
    2
    Lot Features
    CornerLot, NearGolfCourse, OnGolfCourse, Sloped, Wooded
    Lot Description
    CornerLot, NearGolfCourse, OnGolfCourse, Sloped, Wooded
    Pool
    1
    Pool Description
    Community
    Pool Features
    Community
    Exterior Features
    Balcony
    Exterior Materials
    Balcony
    Pool Shared
    1
    Acres
    0.5
    Square Feet
    2450.0
    Parking Features
    TwoCarGarage, Detached, Garage
    Parking
    1
    Parking Type
    Garage
    Parking Garage Spaces
    2.0
    Property Type
    Purchase
    Style
    Other
    Basement
    1
    Basement Description
    Daylight, ExteriorEntry, Finished, Full, InteriorEntry, WalkOutAccess
    Basement Finished
    1
    Year Built
    1974
    Foundation
    Basement, Slab
    Sewer Information
    Septic Tank
    Utility Source
    Public
    Appliances
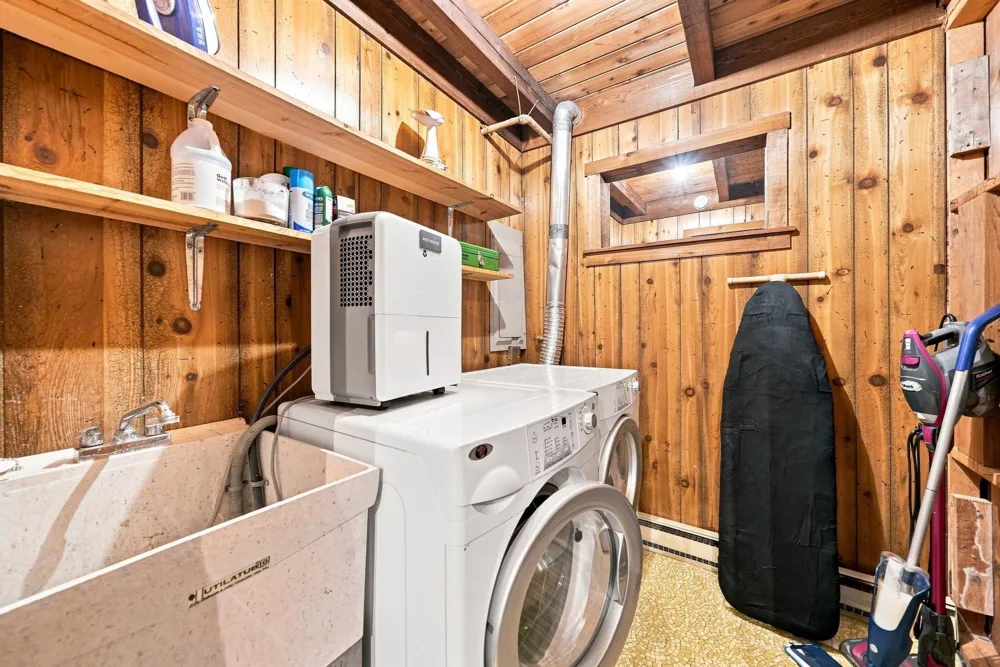
    Dishwasher, Disposal, Dryer, Microwave, Oven, Refrigerator, Range, Washer
    Subdivision
    SUMMIT VILLAGE
    Community Features
    Fitness Center, TennisCourts
    School District
    Bellaire
    County
    Antrim
    Region
    KearneyTownship_Antrim
    Original List Price
    $575,000
    Days on Market (Cumulative)
    8
    Pets
    1
    MLS #
    78080073303
    Location
    Legal

    ​All rights reserved. Information Deemed Reliable, but Not Guaranteed. Listing information is from various brokers who participate in IDX and not all listings may be visible on the site. The property information being provided is for consumers personal, non-commercial use and may not be used for any purpose other than to identify prospective properties consumers may be interested in purchasing.

    Provided By
    Listed by Kellie Sergent (#78000000451011)
    Listing Office: Century 21 Northland-Elk Rapids (#78000000061266)

    Joseph Darwish Have a question about this home?

    Interested in Purchasing 3917 Deskin Drive?

    Get an estimate on monthly payments on this property.

    $
    years
    Down Payment
    $
    %
    Interest Rate
    %
    Tax Rate
    %
    $
    $annually
    $monthly
    Estimated Monthly Payment
    $0.00
    Loan Amount
    $0.00