(248) 789-5338 darwishteam@gmail.com The Darwish Team
    Traffic Dashboard
    Home
    • Home
    • Search
      • Local Properties
      • Featured Properties
      • Home Valuation
    • Selling
    • Buying
    • Communities
      • Brighton
      • Fowlerville
      • Howell
      • Hamburg
      • Hamburg Township
      • Hartland
      • Livingston County
      • Pinckney
      • South Lyon
    • About
      • Real Estate Experts
      • Testimonials
    • Contact
    Traffic Dashboard
    The Darwish Team
    (248) 789-5338 darwishteam@gmail.com
    • 6870 Grand River Ave.
      Brighton, MI 48843
    Company
    • Home
    • About
    • Testimonials
    • Contact
    Services
    • Buying
    • Selling
    • Home Valuation
    • Mortgage Calculator
    Explore
    • Property Search
    • Featured Properties
    • Communities
    Local Guide
    • Search by City
    • Search by Subdivision
    • Search by Zip
    • Search by Area
    Legal
    • Privacy
    • Terms
    • DMCA
    • Accessibility
    • Fair Housing
    Account
    • Dashboard
    • Logout
    • Login
    Joseph Darwish - Footer Logo
    ©2026 The Darwish Team. All rights reserved.
    Website built by CloseHack.

    Michigan Regional Information Center

    © MichRIC. All rights reserved. Information Deemed Reliable, but Not Guaranteed. Listing information is from various brokers who participate in IDX and not all listings may be visible on the site. The property information being provided is for consumers personal, non-commercial use and may not be used for any purpose other than to identify prospective properties consumers may be interested in purchasing.

    Realcomp IDX

    ​All rights reserved. Information Deemed Reliable, but Not Guaranteed. Listing information is from various brokers who participate in IDX and not all listings may be visible on the site. The property information being provided is for consumers personal, non-commercial use and may not be used for any purpose other than to identify prospective properties consumers may be interested in purchasing.

    Return
    • All Types
    • House+2 more
    • Price
    • Bed/Bath
    • Size
    • Dates
    • Filters
    • Amenities
    • Save
    • Share
    Listings
    No results
    Sort
    Home / Genoa Township / 4075 Highcrest Drive
    4075 Highcrest Drive Genoa Township, MI 48116 4075 Highcrest Drive Genoa Township, MI 48116 4075 Highcrest Drive Genoa Township, MI 48116 4075 Highcrest Drive Genoa Township, MI 48116 4075 Highcrest Drive Genoa Township, MI 48116 4075 Highcrest Drive Genoa Township, MI 48116 4075 Highcrest Drive Genoa Township, MI 48116 4075 Highcrest Drive Genoa Township, MI 48116 4075 Highcrest Drive Genoa Township, MI 48116 4075 Highcrest Drive Genoa Township, MI 48116 4075 Highcrest Drive Genoa Township, MI 48116 4075 Highcrest Drive Genoa Township, MI 48116 4075 Highcrest Drive Genoa Township, MI 48116 4075 Highcrest Drive Genoa Township, MI 48116 4075 Highcrest Drive Genoa Township, MI 48116 4075 Highcrest Drive Genoa Township, MI 48116 4075 Highcrest Drive Genoa Township, MI 48116 4075 Highcrest Drive Genoa Township, MI 48116 4075 Highcrest Drive Genoa Township, MI 48116 4075 Highcrest Drive Genoa Township, MI 48116 4075 Highcrest Drive Genoa Township, MI 48116 4075 Highcrest Drive Genoa Township, MI 48116 4075 Highcrest Drive Genoa Township, MI 48116 4075 Highcrest Drive Genoa Township, MI 48116 4075 Highcrest Drive Genoa Township, MI 48116 4075 Highcrest Drive Genoa Township, MI 48116 4075 Highcrest Drive Genoa Township, MI 48116 4075 Highcrest Drive Genoa Township, MI 48116 4075 Highcrest Drive Genoa Township, MI 48116 4075 Highcrest Drive Genoa Township, MI 48116 4075 Highcrest Drive Genoa Township, MI 48116 4075 Highcrest Drive Genoa Township, MI 48116 4075 Highcrest Drive Genoa Township, MI 48116 4075 Highcrest Drive Genoa Township, MI 48116 4075 Highcrest Drive Genoa Township, MI 48116 4075 Highcrest Drive Genoa Township, MI 48116 4075 Highcrest Drive Genoa Township, MI 48116 4075 Highcrest Drive Genoa Township, MI 48116 4075 Highcrest Drive Genoa Township, MI 48116 4075 Highcrest Drive Genoa Township, MI 48116 4075 Highcrest Drive Genoa Township, MI 48116 4075 Highcrest Drive Genoa Township, MI 48116 4075 Highcrest Drive Genoa Township, MI 48116 4075 Highcrest Drive Genoa Township, MI 48116 4075 Highcrest Drive Genoa Township, MI 48116 4075 Highcrest Drive Genoa Township, MI 48116 4075 Highcrest Drive Genoa Township, MI 48116 4075 Highcrest Drive Genoa Township, MI 48116 4075 Highcrest Drive Genoa Township, MI 48116 4075 Highcrest Drive Genoa Township, MI 48116 4075 Highcrest Drive Genoa Township, MI 48116 4075 Highcrest Drive Genoa Township, MI 48116 4075 Highcrest Drive Genoa Township, MI 48116 4075 Highcrest Drive Genoa Township, MI 48116 4075 Highcrest Drive Genoa Township, MI 48116 4075 Highcrest Drive Genoa Township, MI 48116 4075 Highcrest Drive Genoa Township, MI 48116 4075 Highcrest Drive Genoa Township, MI 48116 4075 Highcrest Drive Genoa Township, MI 48116 4075 Highcrest Drive Genoa Township, MI 48116 4075 Highcrest Drive Genoa Township, MI 48116 4075 Highcrest Drive Genoa Township, MI 48116 4075 Highcrest Drive Genoa Township, MI 48116 4075 Highcrest Drive Genoa Township, MI 48116 4075 Highcrest Drive Genoa Township, MI 48116 4075 Highcrest Drive Genoa Township, MI 48116 4075 Highcrest Drive Genoa Township, MI 48116 4075 Highcrest Drive Genoa Township, MI 48116 4075 Highcrest Drive Genoa Township, MI 48116 4075 Highcrest Drive Genoa Township, MI 48116 View All Photos

    $859,900

    | Active

    4075 Highcrest Drive

    Genoa Township, MI 48116

    2,108
    Square Feet
    3
    Beds
    2.5
    Baths
    0.10
    Acres
    20
    Days on Market
    20261059154
    MLS#
    House
    Structure
    Residential
    Zone
    Contact

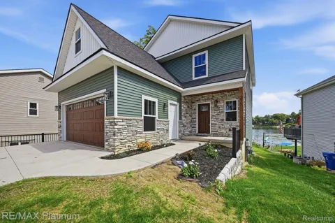
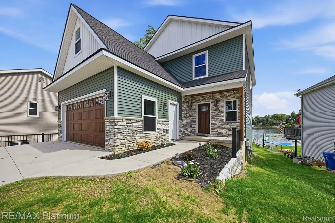
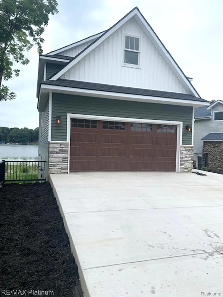
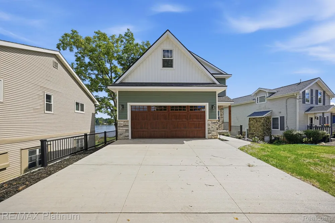
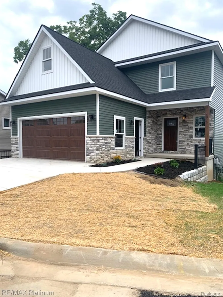
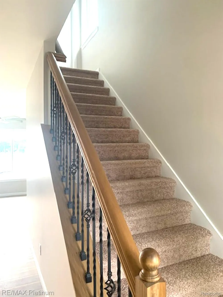
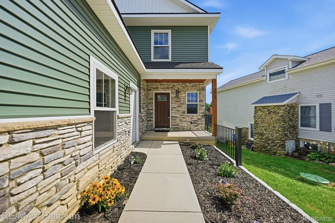
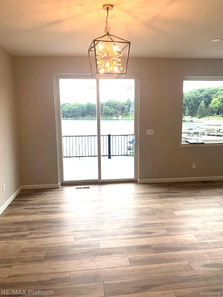
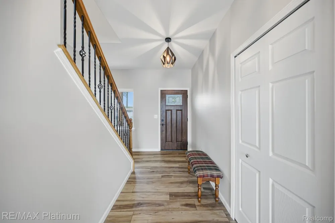
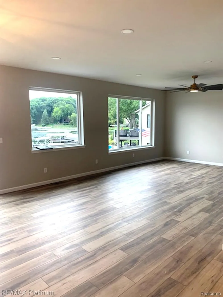
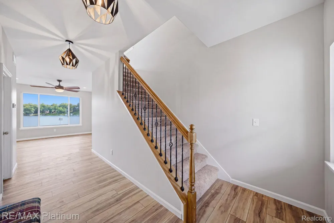
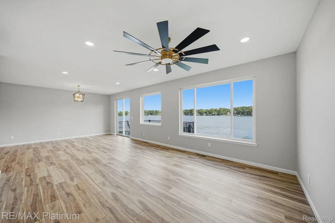
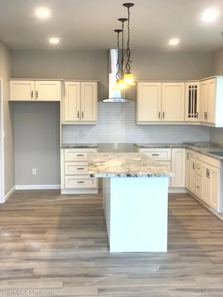
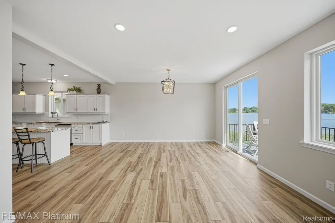
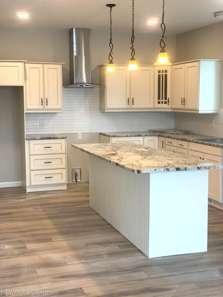
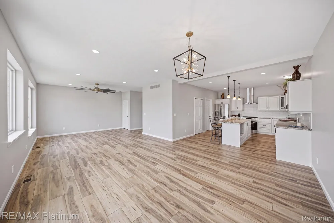
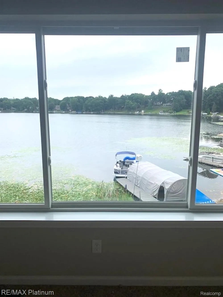
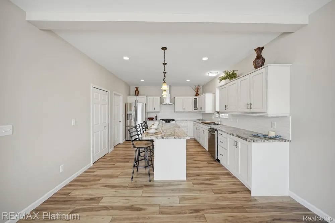
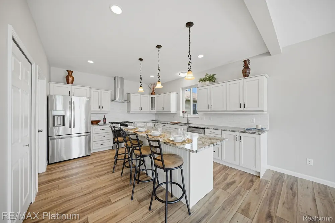
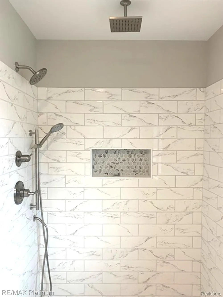
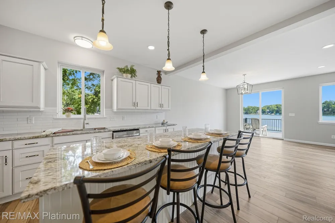
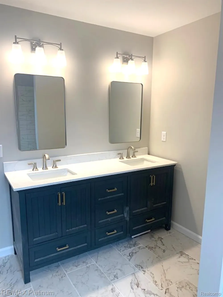
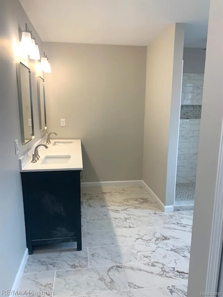
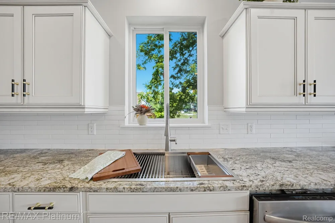
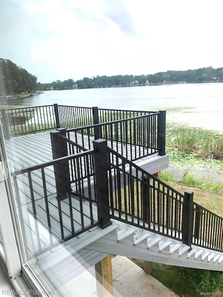
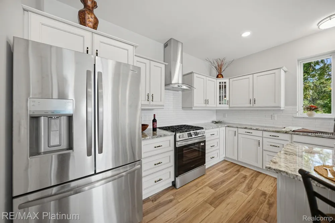
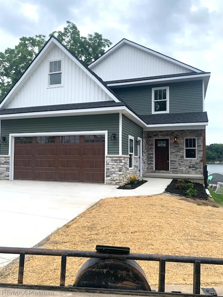
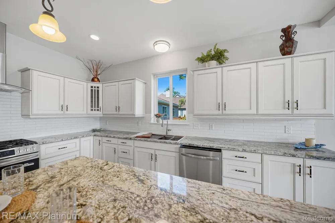
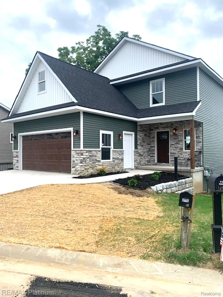
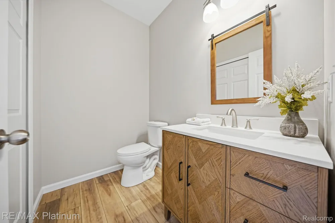
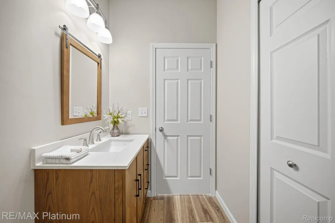
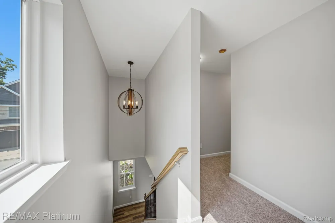
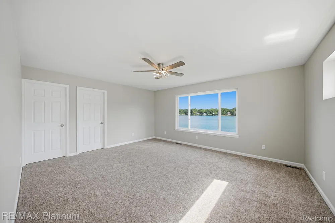
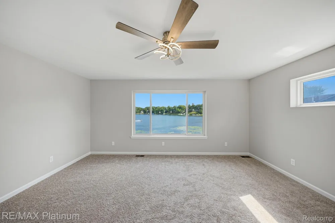
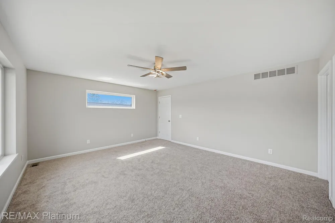
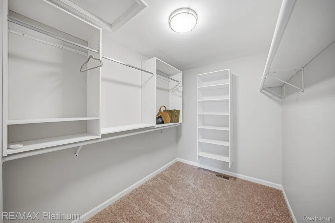
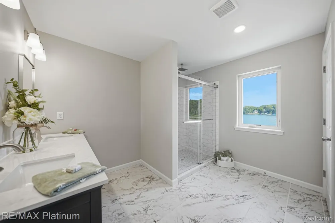
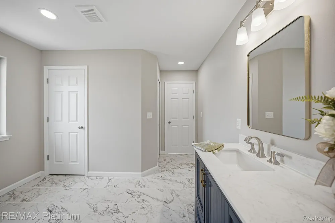
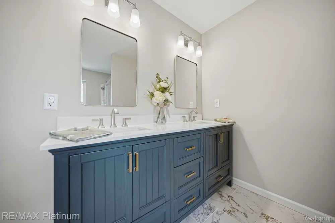
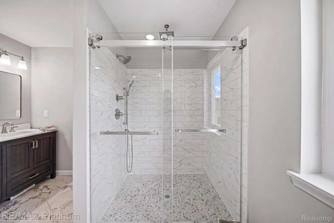
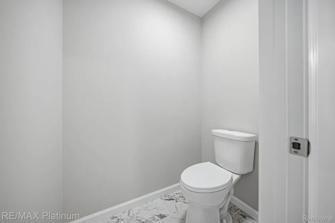
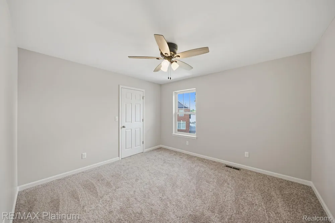
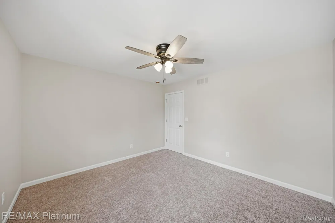
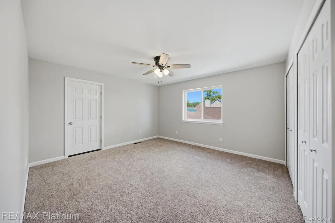
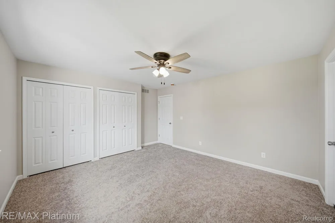
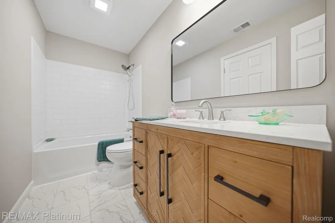
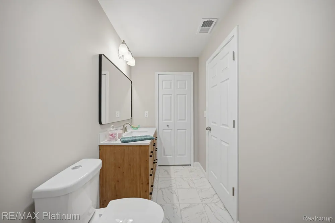
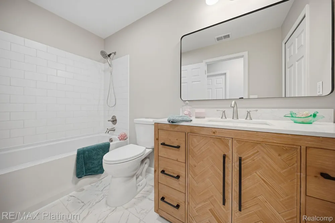
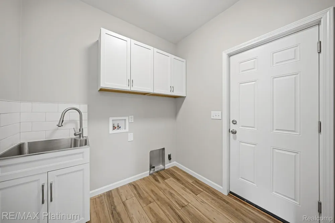
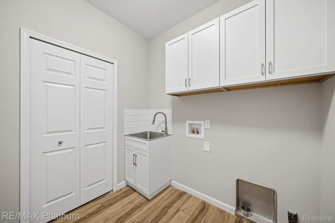
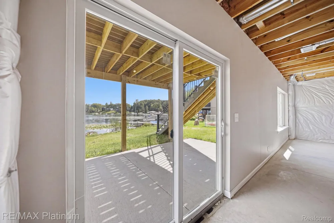
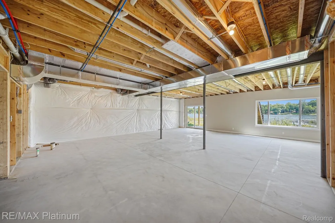
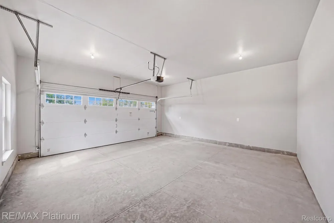
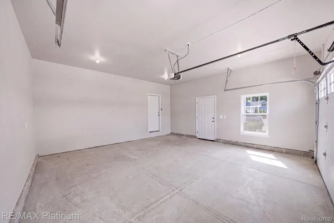
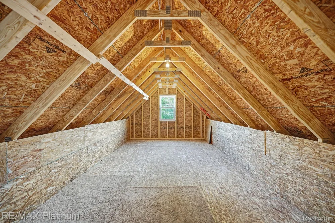
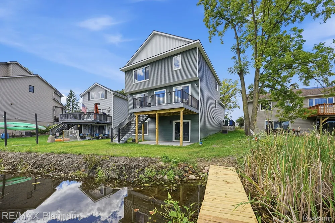
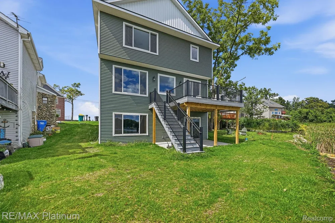
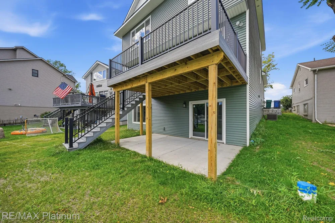
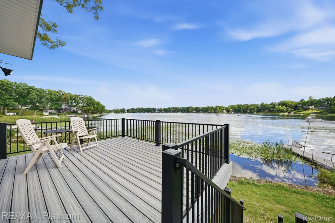
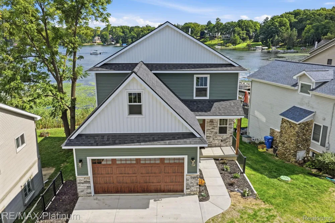
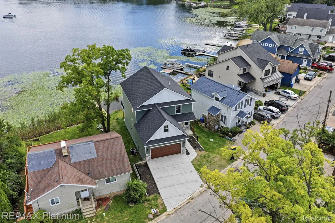
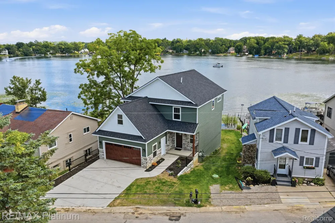
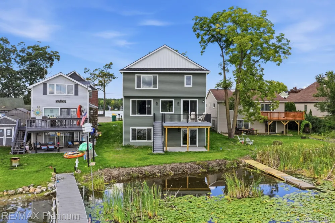
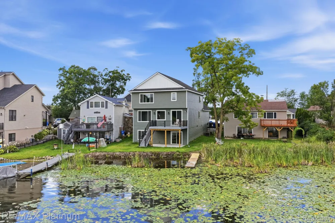
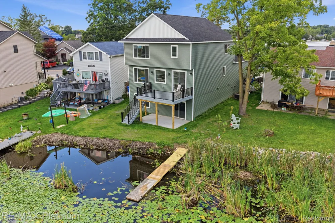
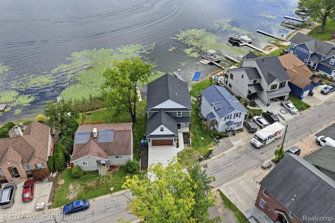
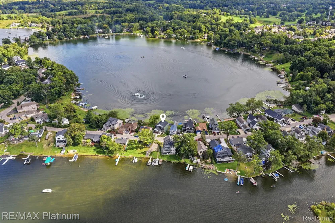
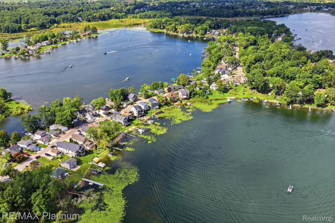
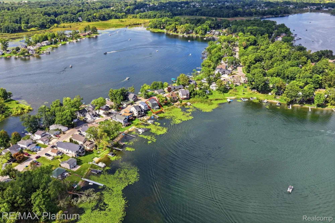
    NEW CONSTRUCTION | ALL-SPORTS LAKEFRONT | BRIGHTON Experience elevated lakefront living in this stunning 2026 new construction home ideally situated on all-sports Clifford Lake. Thoughtfully designed with modern finishes and an open, sophisticated floor plan, this exceptional residence offers 3 spacious bedrooms, 3 baths, and beautiful water views. The heart of the home is the impressive gourmet kitchen featuring striking Brazilian granite countertops, quality cabinetry, and refined finishes, seamlessly opening to the dining and great room areas. Soaring 9-foot ceilings and an abundance of natural light create a bright, airy atmosphere designed for both everyday living and effortless entertaining. Step outside to the maintenance-free Trex deck overlooking the lake—an ideal setting for morning coffee, sunset gatherings, or simply enjoying the peaceful waterfront surroundings. The walkout lower level offers an additional 1,237 square feet of unfinished living space with 9-foot ceilings and is already pre-plumbed for a future bath. The possibilities are exceptional—create additional bedrooms, a custom bar, theater, fitness room, family room, or spectacular entertainment space. Additional highlights include a 2-car attached garage, a 216-square-foot unfinished bonus room above the garage offering even more possibilities, and additional off-street parking. Enjoy the ultimate Michigan lifestyle with boating, swimming, fishing, and year-round lake views right outside your door, all while being just minutes from vibrant downtown Brighton’s exceptional dining, shopping, and entertainment. Brand-new construction, sophisticated finishes, all-sports lakefront living, and an outstanding Brighton location come together in one exceptional property.

    Property Details
    Cooling
    1
    Heating
    Forced Air, NaturalGas
    Cooling Features
    Ceiling Fans, CentralAir
    Bedrooms
    3
    Bathrooms
    2.5
    Full Baths
    2
    Half Baths
    1
    Exterior Features
    Lighting
    Exterior Materials
    Lighting
    Acres
    0.1
    Square Feet
    2108.0
    Parking Features
    TwoCarGarage, Attached, DirectAccess, ElectricityinGarage, GarageDoorOpener
    Parking
    1
    Parking Type
    Garage
    Parking Garage Spaces
    2.0
    Property Type
    Purchase
    Style
    Contemporary
    Basement
    1
    Basement Description
    Unfinished, WalkOutAccess
    Basement Finished
    1
    Year Built
    2025
    Foundation
    Basement, Block, Poured
    Roof
    Asphalt
    Sewer Information
    Public Sewer
    Utility Source
    Well
    Appliances
    Dishwasher, FreeStandingGasRange, FreeStandingRefrigerator, Microwave
    Subdivision
    CROOKED LAKE
    School District
    Brighton
    County
    Livingston
    Region
    GenoaTownship_Livingston
    Original List Price
    $859,900
    Days on Market (Cumulative)
    20
    Taxes Annual
    $6,046
    MLS #
    20261059154
    Location
    Legal

    ​All rights reserved. Information Deemed Reliable, but Not Guaranteed. Listing information is from various brokers who participate in IDX and not all listings may be visible on the site. The property information being provided is for consumers personal, non-commercial use and may not be used for any purpose other than to identify prospective properties consumers may be interested in purchasing.

    Provided By
    Listed by John Mullaney (#321983)
    Listing Office: RE/MAX Platinum (#252481)

    Joseph Darwish Have a question about this home?

    Interested in Purchasing 4075 Highcrest Drive?

    Get an estimate on monthly payments on this property.

    $
    years
    Down Payment
    $
    %
    Interest Rate
    %
    Tax Rate
    %
    $
    $annually
    $monthly
    Estimated Monthly Payment
    $0.00
    Loan Amount
    $0.00