(248) 789-5338 darwishteam@gmail.com The Darwish Team
    Traffic Dashboard
    Home
    • Home
    • Search
      • Local Properties
      • Featured Properties
      • Home Valuation
    • Selling
    • Buying
    • Communities
      • Brighton
      • Fowlerville
      • Howell
      • Hamburg
      • Hamburg Township
      • Hartland
      • Livingston County
      • Pinckney
      • South Lyon
    • About
      • Real Estate Experts
      • Testimonials
    • Contact
    Traffic Dashboard
    The Darwish Team
    (248) 789-5338 darwishteam@gmail.com
    • 6870 Grand River Ave.
      Brighton, MI 48843
    Company
    • Home
    • About
    • Testimonials
    • Contact
    Services
    • Buying
    • Selling
    • Home Valuation
    • Mortgage Calculator
    Explore
    • Property Search
    • Featured Properties
    • Communities
    Local Guide
    • Search by City
    • Search by Subdivision
    • Search by Zip
    • Search by Area
    Legal
    • Privacy
    • Terms
    • DMCA
    • Accessibility
    • Fair Housing
    Account
    • Dashboard
    • Logout
    • Login
    Joseph Darwish - Footer Logo
    ©2026 The Darwish Team. All rights reserved.
    Website built by CloseHack.

    Michigan Regional Information Center

    © MichRIC. All rights reserved. Information Deemed Reliable, but Not Guaranteed. Listing information is from various brokers who participate in IDX and not all listings may be visible on the site. The property information being provided is for consumers personal, non-commercial use and may not be used for any purpose other than to identify prospective properties consumers may be interested in purchasing.

    Realcomp IDX

    ​All rights reserved. Information Deemed Reliable, but Not Guaranteed. Listing information is from various brokers who participate in IDX and not all listings may be visible on the site. The property information being provided is for consumers personal, non-commercial use and may not be used for any purpose other than to identify prospective properties consumers may be interested in purchasing.

    Return
    • All Types
    • House+2 more
    • Price
    • Bed/Bath
    • Size
    • Dates
    • Filters
    • Amenities
    • Save
    • Share
    Listings
    No results
    Sort
    Home / Norton Shores City / 4078 Highgate Road
    4078 Highgate Road Norton Shores City, MI 49441 4078 Highgate Road Norton Shores City, MI 49441 4078 Highgate Road Norton Shores City, MI 49441 4078 Highgate Road Norton Shores City, MI 49441 4078 Highgate Road Norton Shores City, MI 49441 4078 Highgate Road Norton Shores City, MI 49441 4078 Highgate Road Norton Shores City, MI 49441 4078 Highgate Road Norton Shores City, MI 49441 4078 Highgate Road Norton Shores City, MI 49441 4078 Highgate Road Norton Shores City, MI 49441 4078 Highgate Road Norton Shores City, MI 49441 4078 Highgate Road Norton Shores City, MI 49441 4078 Highgate Road Norton Shores City, MI 49441 4078 Highgate Road Norton Shores City, MI 49441 4078 Highgate Road Norton Shores City, MI 49441 4078 Highgate Road Norton Shores City, MI 49441 4078 Highgate Road Norton Shores City, MI 49441 4078 Highgate Road Norton Shores City, MI 49441 4078 Highgate Road Norton Shores City, MI 49441 4078 Highgate Road Norton Shores City, MI 49441 4078 Highgate Road Norton Shores City, MI 49441 4078 Highgate Road Norton Shores City, MI 49441 4078 Highgate Road Norton Shores City, MI 49441 4078 Highgate Road Norton Shores City, MI 49441 4078 Highgate Road Norton Shores City, MI 49441 4078 Highgate Road Norton Shores City, MI 49441 4078 Highgate Road Norton Shores City, MI 49441 4078 Highgate Road Norton Shores City, MI 49441 4078 Highgate Road Norton Shores City, MI 49441 4078 Highgate Road Norton Shores City, MI 49441 4078 Highgate Road Norton Shores City, MI 49441 4078 Highgate Road Norton Shores City, MI 49441 4078 Highgate Road Norton Shores City, MI 49441 4078 Highgate Road Norton Shores City, MI 49441 4078 Highgate Road Norton Shores City, MI 49441 4078 Highgate Road Norton Shores City, MI 49441 4078 Highgate Road Norton Shores City, MI 49441 4078 Highgate Road Norton Shores City, MI 49441 4078 Highgate Road Norton Shores City, MI 49441 4078 Highgate Road Norton Shores City, MI 49441 4078 Highgate Road Norton Shores City, MI 49441 4078 Highgate Road Norton Shores City, MI 49441 4078 Highgate Road Norton Shores City, MI 49441 4078 Highgate Road Norton Shores City, MI 49441 4078 Highgate Road Norton Shores City, MI 49441 4078 Highgate Road Norton Shores City, MI 49441 4078 Highgate Road Norton Shores City, MI 49441 4078 Highgate Road Norton Shores City, MI 49441 4078 Highgate Road Norton Shores City, MI 49441 4078 Highgate Road Norton Shores City, MI 49441 4078 Highgate Road Norton Shores City, MI 49441 4078 Highgate Road Norton Shores City, MI 49441 4078 Highgate Road Norton Shores City, MI 49441 4078 Highgate Road Norton Shores City, MI 49441 4078 Highgate Road Norton Shores City, MI 49441 4078 Highgate Road Norton Shores City, MI 49441 4078 Highgate Road Norton Shores City, MI 49441 4078 Highgate Road Norton Shores City, MI 49441 4078 Highgate Road Norton Shores City, MI 49441 4078 Highgate Road Norton Shores City, MI 49441 4078 Highgate Road Norton Shores City, MI 49441 4078 Highgate Road Norton Shores City, MI 49441 4078 Highgate Road Norton Shores City, MI 49441 4078 Highgate Road Norton Shores City, MI 49441 4078 Highgate Road Norton Shores City, MI 49441 4078 Highgate Road Norton Shores City, MI 49441 4078 Highgate Road Norton Shores City, MI 49441 4078 Highgate Road Norton Shores City, MI 49441 4078 Highgate Road Norton Shores City, MI 49441 View All Photos

    $399,999

    | Active

    4078 Highgate Road

    Norton Shores City, MI 49441

    2,057
    Square Feet
    4
    Beds
    2.5
    Baths
    0.48
    Acres
    96
    Days on Market
    71026047267
    MLS#
    House
    Structure
    Residential
    Zone
    Contact

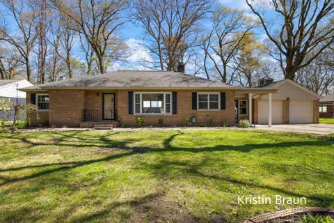
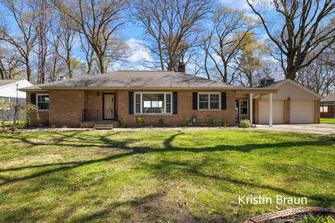
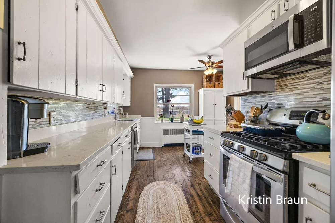
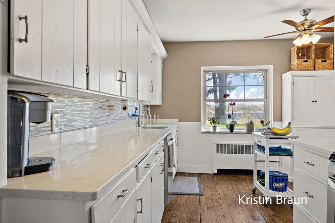
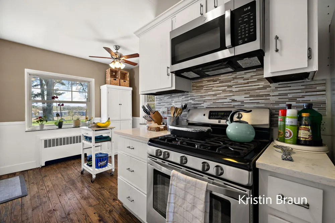
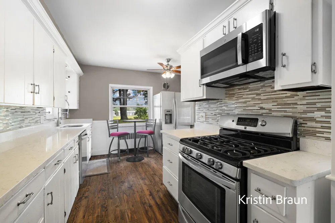
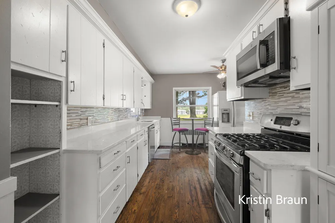
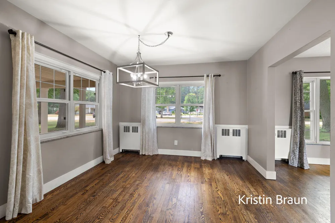
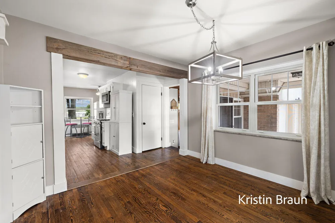
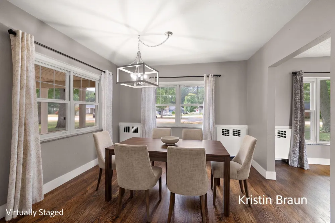
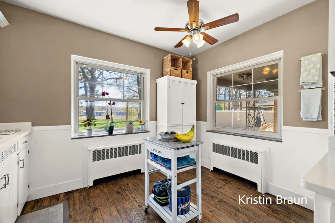
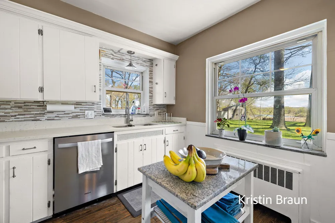
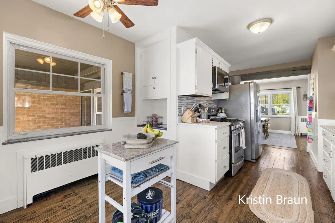
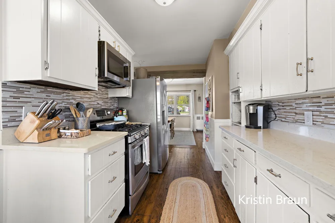
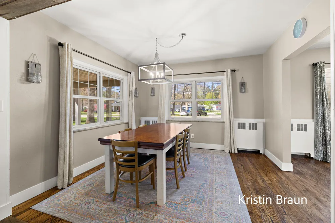
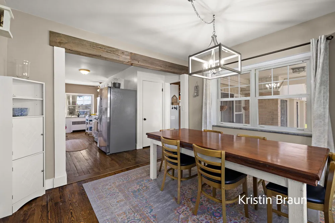
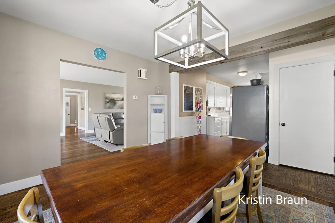
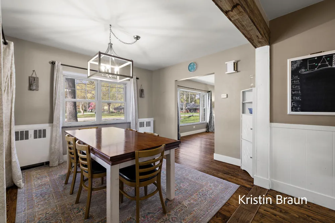
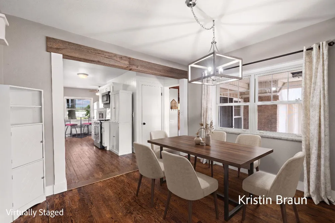
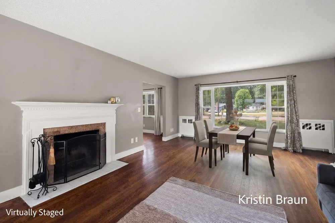
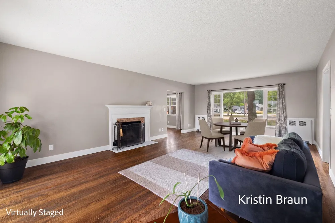
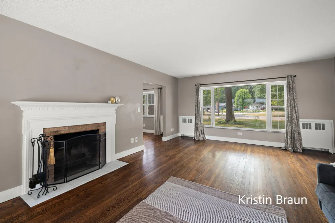
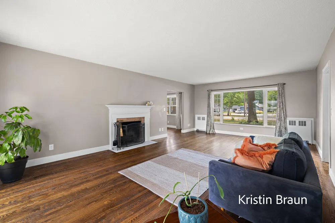
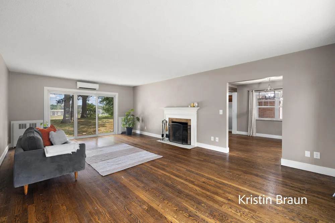
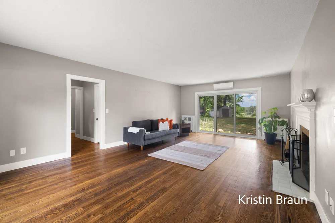
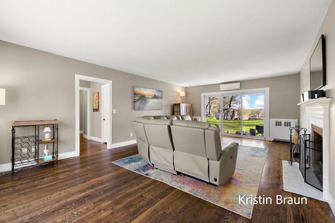
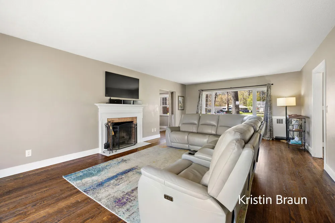
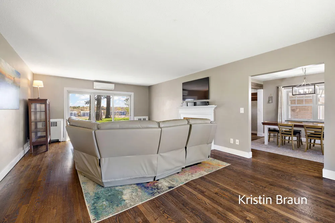
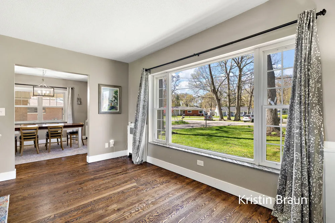
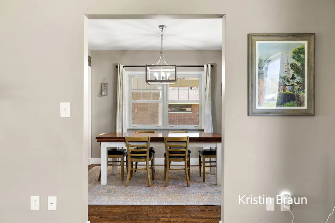
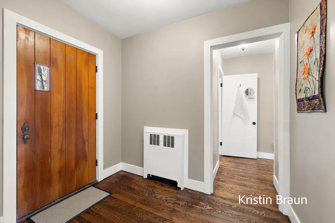
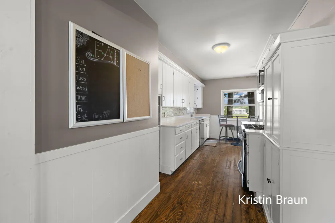
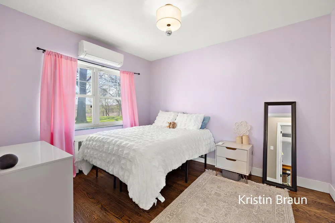
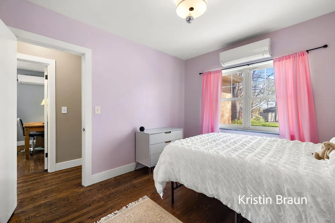
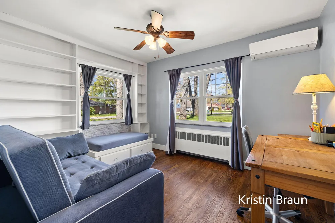
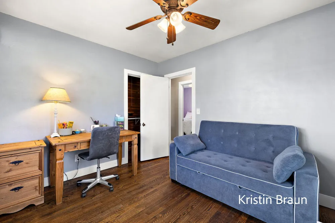
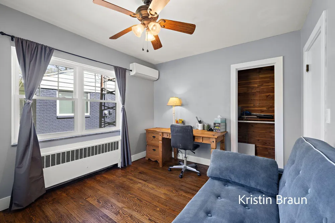
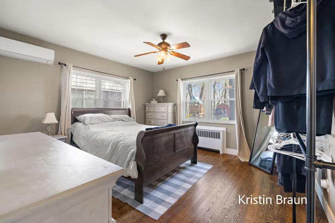
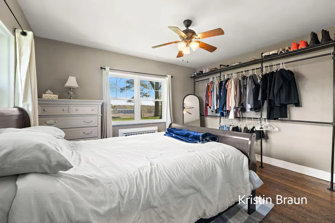
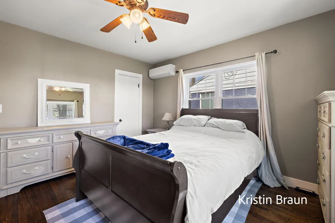
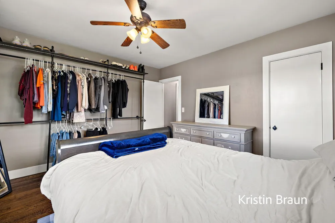
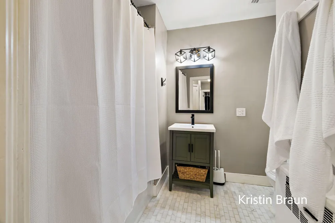
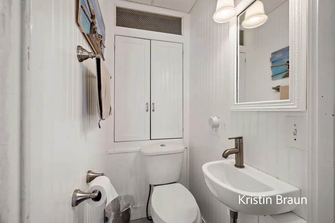
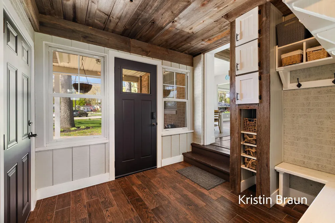
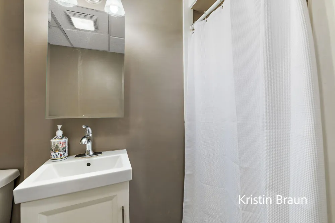
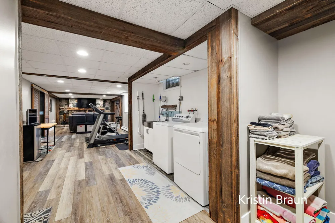
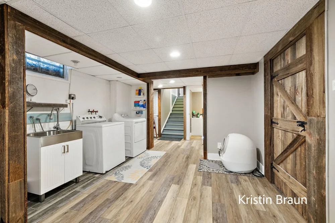
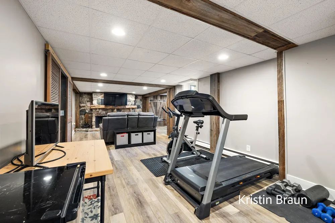
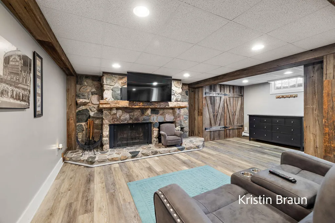
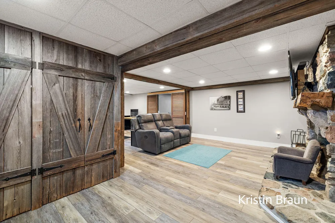
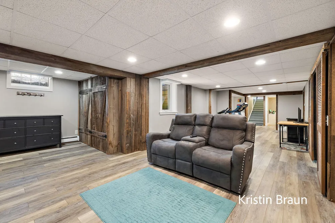
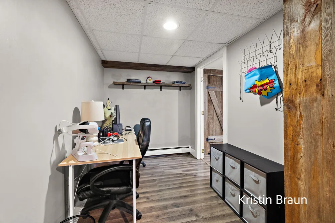
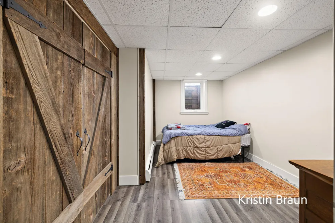
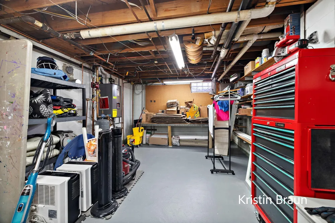
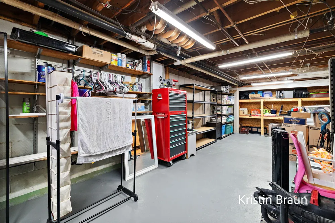
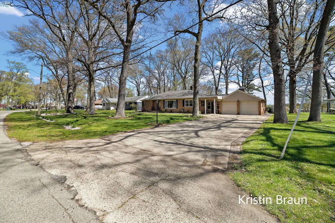
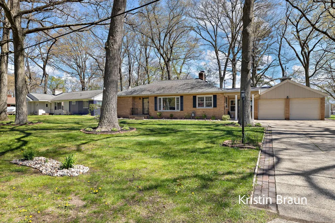
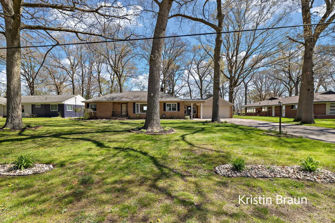
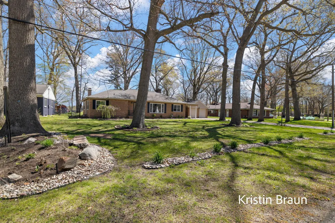
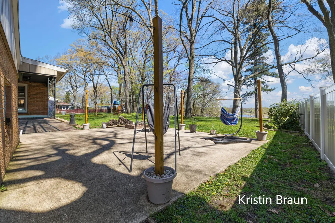
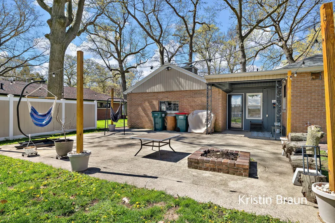
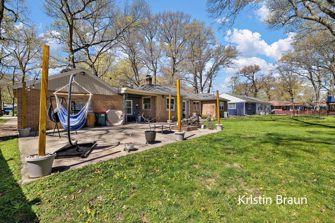
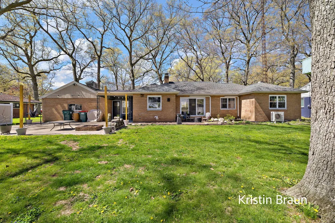
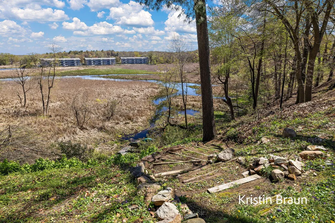
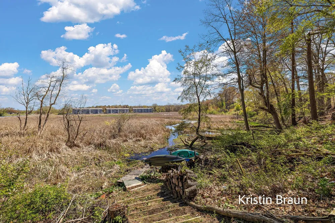
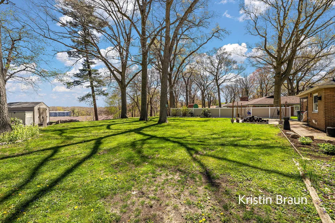
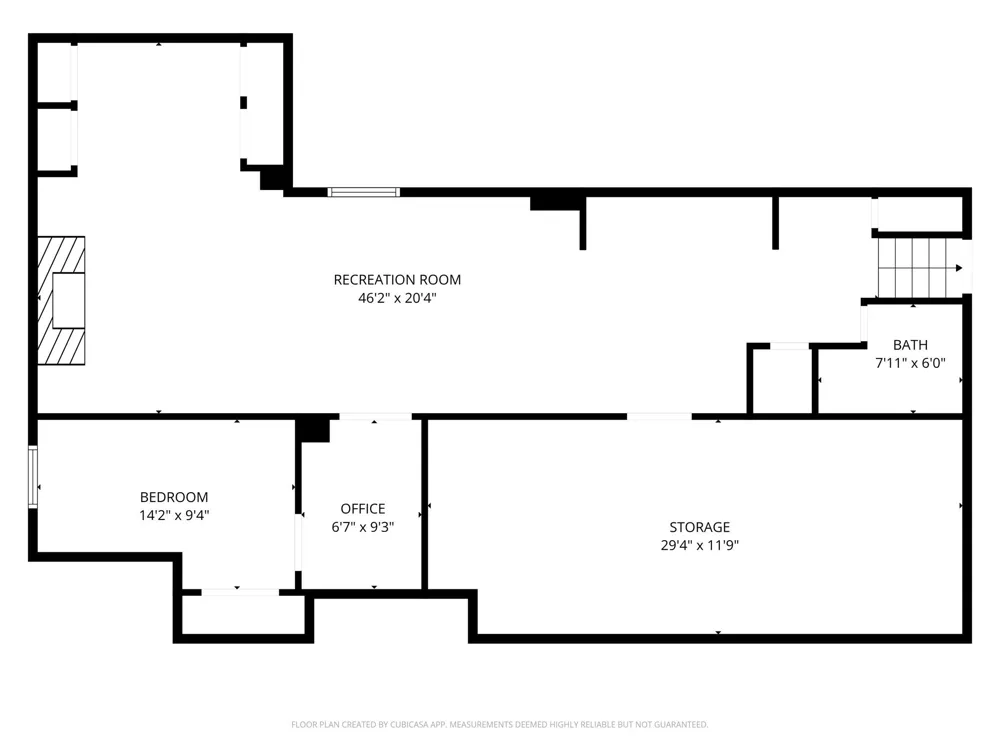
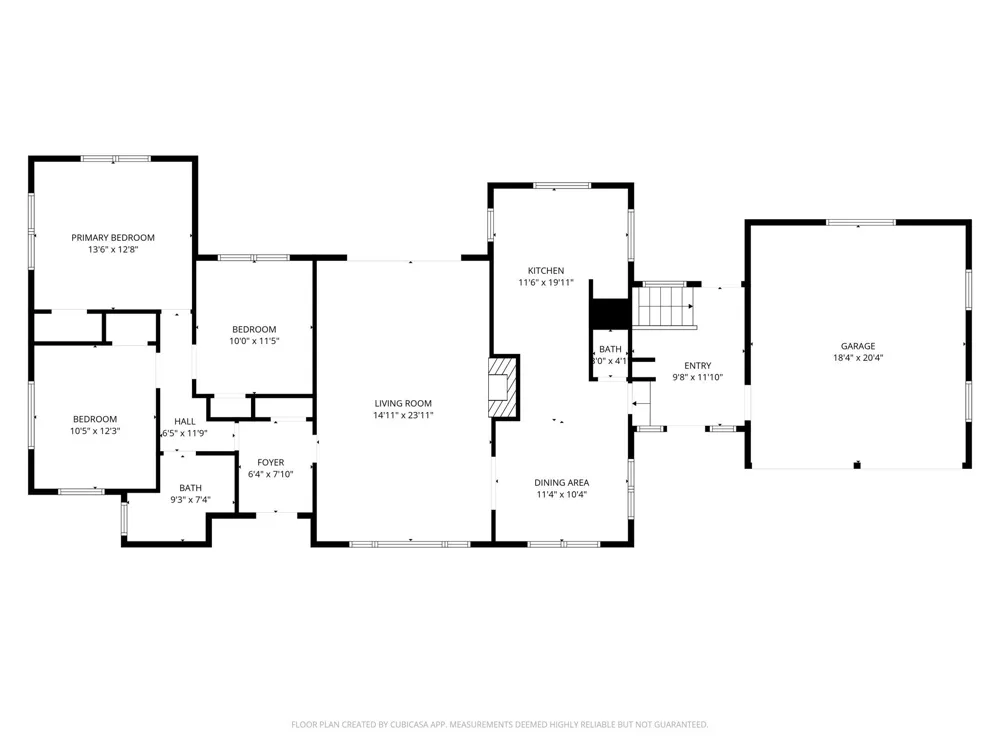
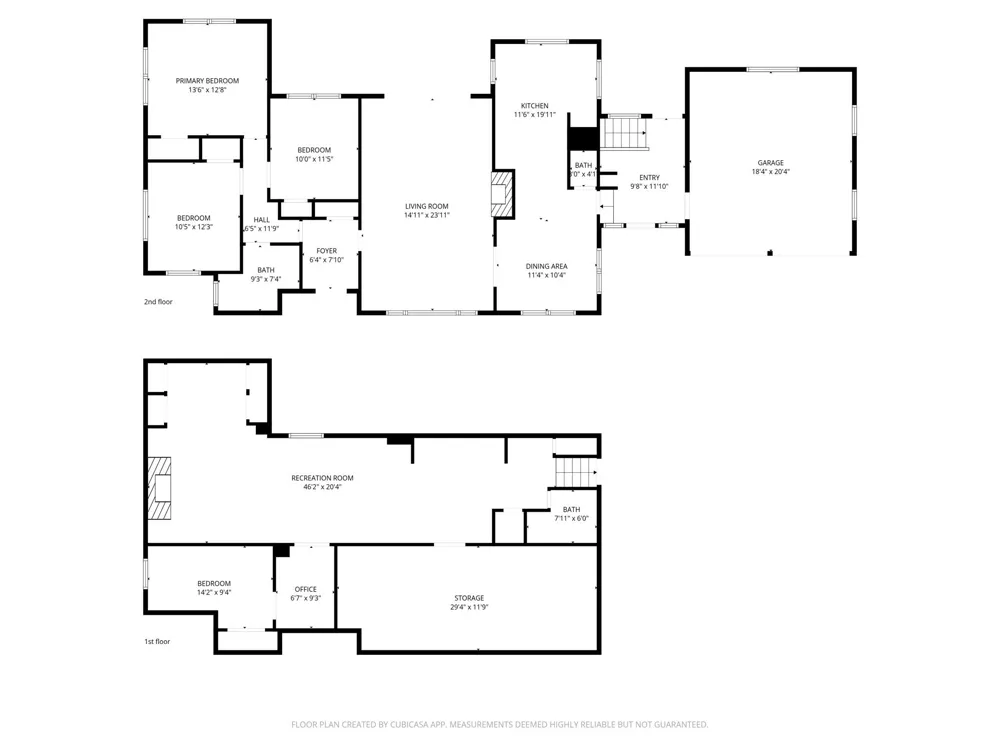
    Welcome to 4078 Highgate, nestled in the established Roodmont neighborhood and offering deeded access to beautiful Mona Lake--perfect for kayaking or canoeing right from your own backyard. This sprawling ranch features 3 bedrooms, 2.5 bathrooms on the main level, plus a 4th bedroom in the fully finished lower level, offering a flexible layout with multiple living spaces to enjoy. The updated galley kitchen shines with sparkling quartz countertops, stainless steel appliances, and a spacious dining area ideal for everyday living or entertaining. The microwave and dishwasher are both new in 2025, adding modern convenience to this inviting space. The main level showcases original restored oak and pine wood floors, bringing warmth and character throughout. The inviting living room features a cozy fireplace and a slider that leads to the backyard, creating a seamless indoor-outdoor connection. Two bedrooms feature new windows, and a convenient laundry chute adds a touch of practicalityeveryday living. The fully finished lower level expands your living space with a large family room complete with a second fireplace, 4th bedroom, a full bathroom, an office, a generous workshop, and abundant storage. Durable vinyl plank flooring has recently been installed, making this space both functional and comfortable. Additional updates include a new boiler system (2021), new mini-split systems for air conditioning, and two brand new exterior mudroom storm doors (2025)--including one with a keypad for convenient keyless entry--providing both comfort and efficiency. Step outside and fall in love with the peaceful backyard retreat--complete with a patio and mature trees that provide shade and privacy throughout the warmer months. Conveniently located near shopping, entertainment, and with easy highway access, this home offers both tranquility and accessibility.

    Property Details
    Fireplaces
    2
    Heating
    Baseboard, HotWater, NaturalGas
    Bedrooms
    4
    Bathrooms
    2.5
    Full Baths
    2
    Half Baths
    1
    Lot Features
    Wooded
    Lot Description
    Wooded
    Acres
    0.48
    Square Feet
    2057.0
    Lot Size (sqft)
    20909.0
    Parking Features
    Attached, GarageDoorOpener
    Parking
    1
    Parking Type
    Garage
    Parking Garage Spaces
    2.0
    Property Type
    Purchase
    Style
    Ranch
    Basement
    1
    Basement Description
    Full, PartiallyFinished
    Basement Finished
    1
    Year Built
    1953
    Foundation
    Basement
    Roof
    Composition
    Sewer Information
    Public Sewer
    Utility Source
    Public
    Utility Features
    Natural Gas Connected, PhoneAvailable
    School District
    MonaShores
    County
    Muskegon
    Region
    NortonShoresCity_Muskegon
    Original List Price
    $399,999
    Days on Market (Cumulative)
    96
    Taxes Annual
    $5,152
    MLS #
    71026047267
    Location
    Legal

    ​All rights reserved. Information Deemed Reliable, but Not Guaranteed. Listing information is from various brokers who participate in IDX and not all listings may be visible on the site. The property information being provided is for consumers personal, non-commercial use and may not be used for any purpose other than to identify prospective properties consumers may be interested in purchasing.

    Provided By
    Listed by Kristin Braun (#71162018486611)
    Listing Office: Coldwell Banker Woodland Schmidt Muskegon (#712657482744)

    Joseph Darwish Have a question about this home?

    Interested in Purchasing 4078 Highgate Road?

    Get an estimate on monthly payments on this property.

    $
    years
    Down Payment
    $
    %
    Interest Rate
    %
    Tax Rate
    %
    $
    $annually
    $monthly
    Estimated Monthly Payment
    $0.00
    Loan Amount
    $0.00