 View All Photos
$394,900
Active4082 Haverhill Court
Garfield Charter Township, MI 49684
1,360
Square Feet
3
Beds
2
Baths
133
Days on Market
78080072562
MLS#
Townhouse
Structure
Residential
Zone
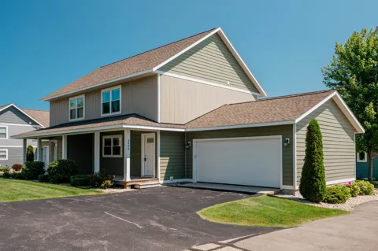
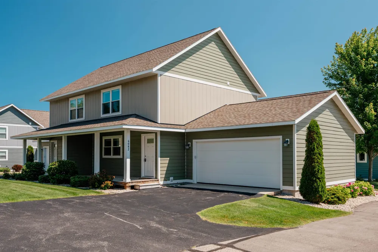
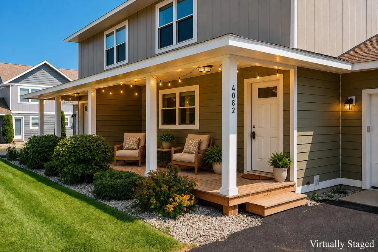
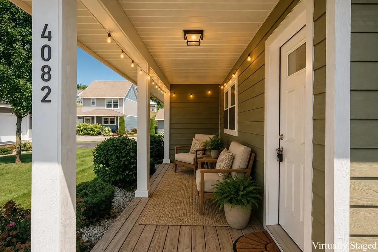
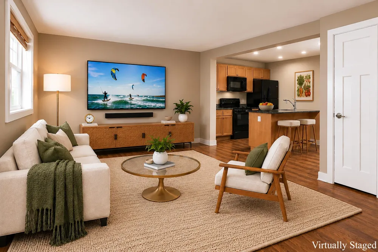
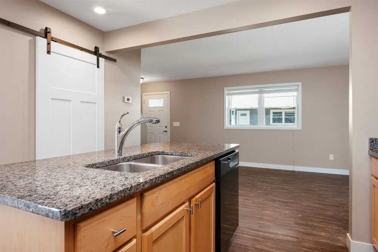
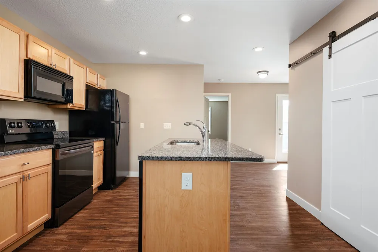
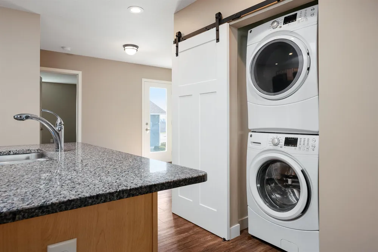
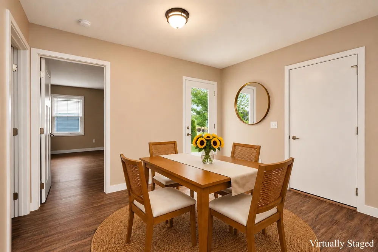
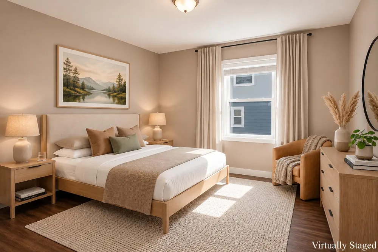
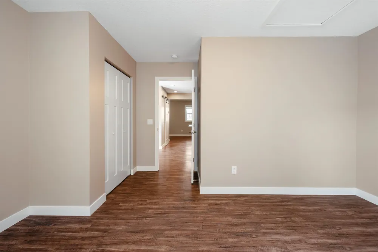
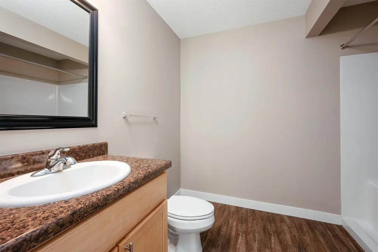
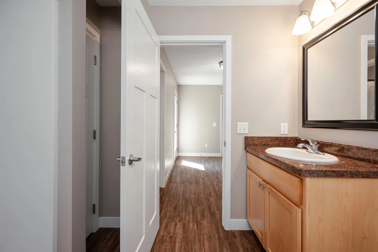
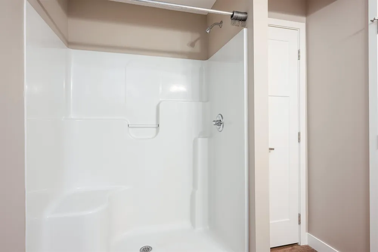
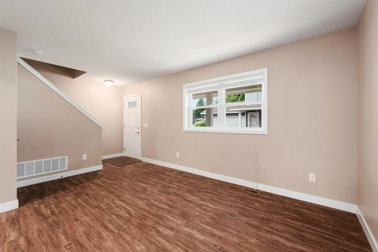
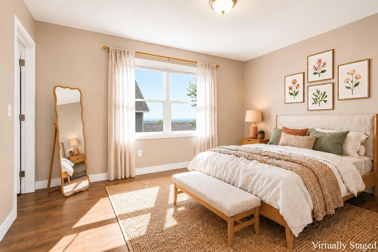
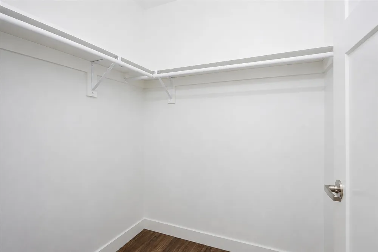
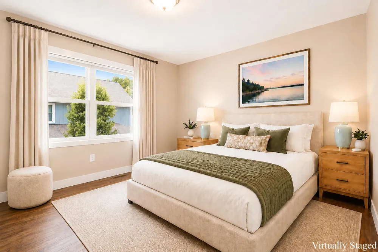
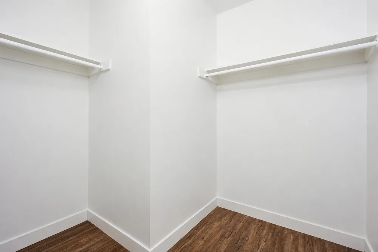
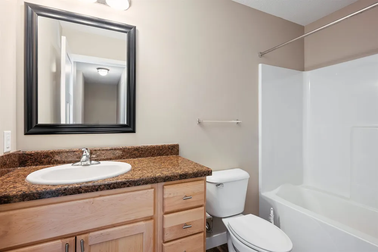
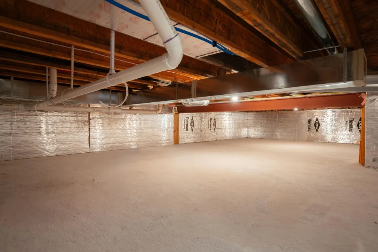
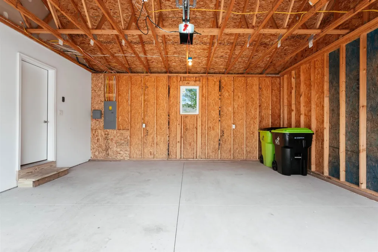
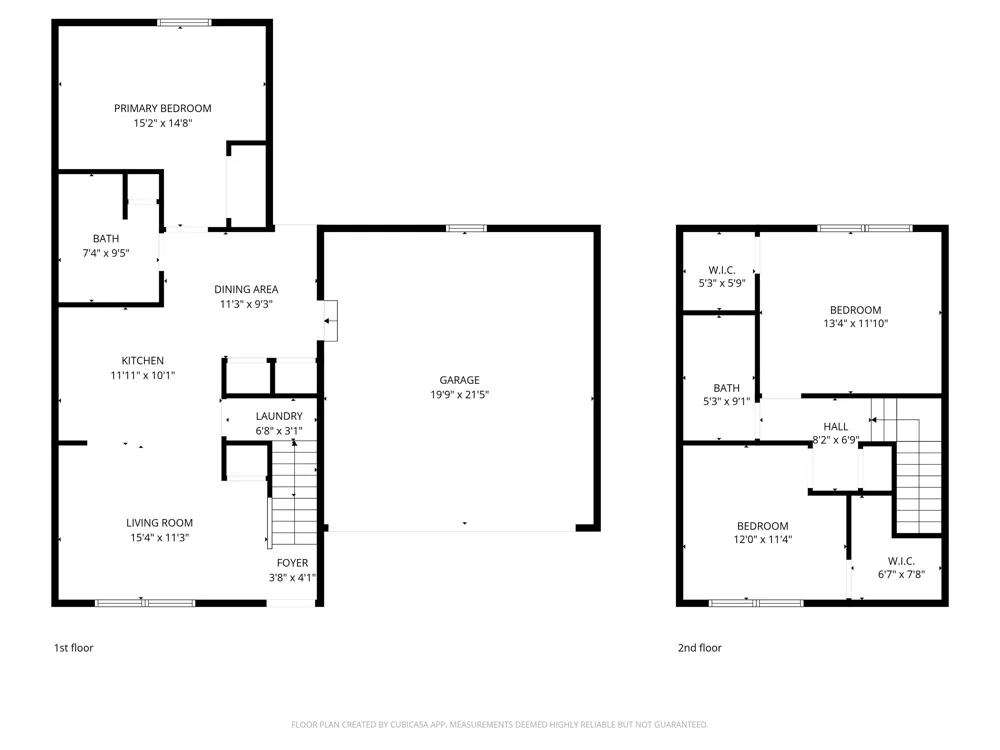
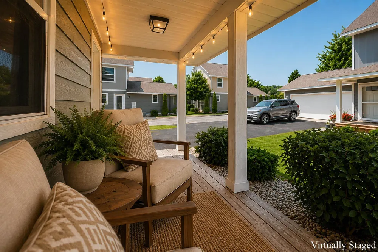
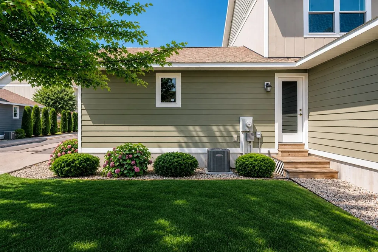
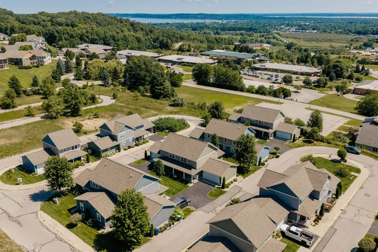
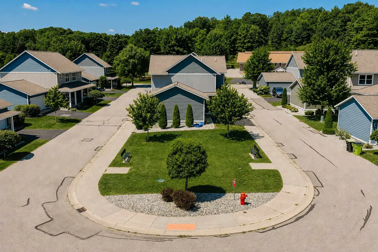
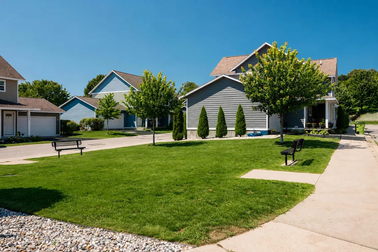
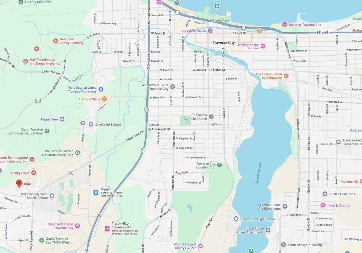
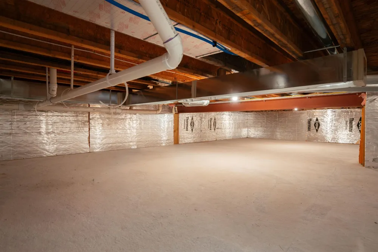
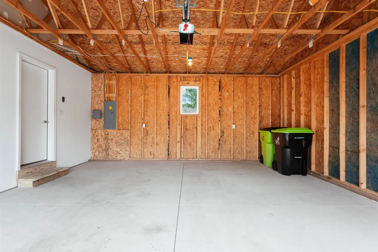
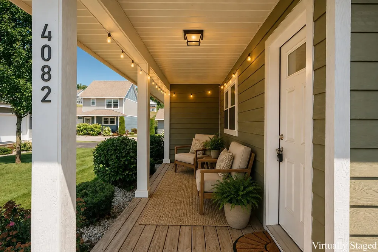
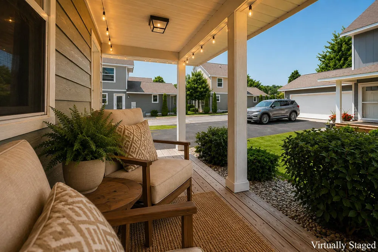
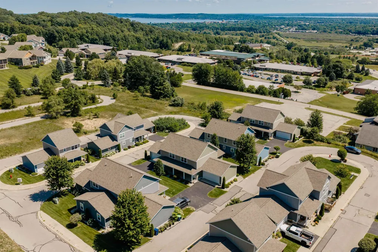
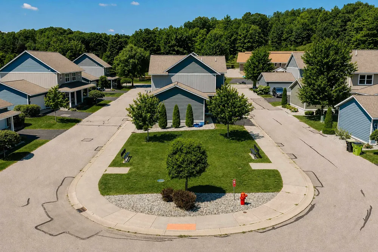
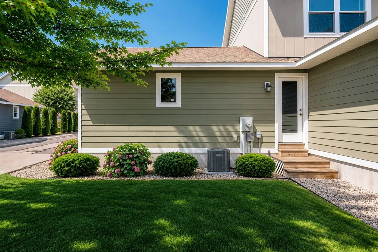
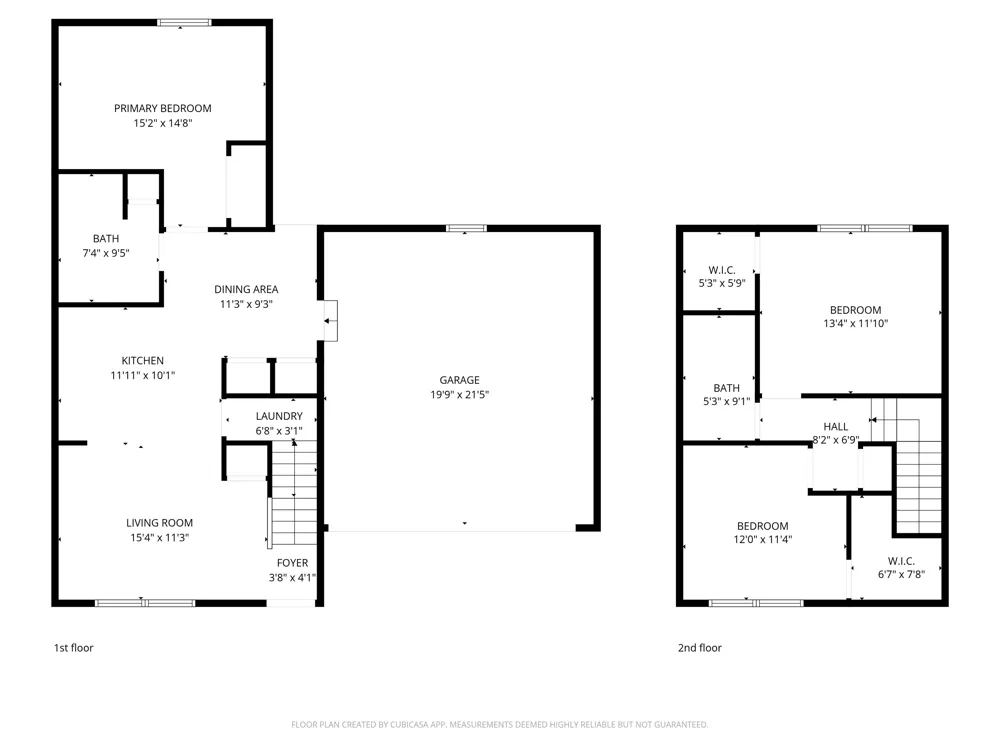
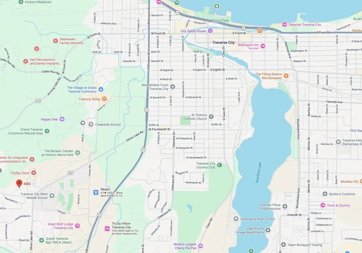
This 3-bedroom, 2-bath condo was built by respected local builder Comstock Construction. One of only four condos in the highly desirable Copper Village community featuring the largest townhome-style floor plan, this home offers a main-floor primary bedroom with an alcove. The larger floor plan provides thoughtful functionality throughout, including walk-in closets, expanded storage, and a second shower. Two spacious upstairs bedrooms complete the layout, offering exceptional flexibility and comfort for family, guests, or a home office. Enjoy an open-concept main floor where the living room flows into the kitchen and continues to a dining area, suited for daily living or relaxed entertaining. Luxury vinyl flooring runs throughout, complementing a modern kitchen with a center island, solid-surface countertops, and included appliances. The space also features a full-size stackable washer and dryer tucked behind a stylish barn door, coat closet, and pantry storage. An attached two-car garage and concrete-floored crawl space offer substantial storage for gear, seasonal items, and household extras. A covered front porch provides an inviting space to relax and enjoy the quiet neighborhood setting. Just minutes from downtown Traverse City, Grand Traverse Bay, The Commons, YMCA West, and some of the area's best shopping, dining, and schools, this home offers an ideal blend of convenience and lifestyle. With Garfield Township tax rates, low HOA fees, and no short-term rentals allowed, it is an excellent choice for those seeking affordability, enduring quality, and a true sense of community.
Property Details
- Cooling
- 1
- Heating
- Forced Air, NaturalGas
- Cooling Features
- Central Air
- Bedrooms
- 3
- Bathrooms
- 2.0
- Full Baths
- 2
- Lot Features
- Sprinklers
- Lot Description
- Sprinklers
- Square Feet
- 1360.0
- Parking Features
- TwoCarGarage, Attached, Garage
- Parking
- 1
- Parking Type
- Garage
- Parking Garage Spaces
- 2.0
- Property Type
- Purchase
- Basement
- 1
- Basement Description
- Concrete
- Year Built
- 2017
- Foundation
- Crawl Space
- Sewer Information
- Septic Tank
- Utility Source
- Public
- Appliances
- Dishwasher, Dryer, Microwave, Oven, Refrigerator, Range, Washer
- Subdivision
- COPPER VILLAGE
- School District
- TraverseCity
- County
- GrandTraverse
- Region
- GarfieldCharterTownship_GrandTraverse
- Original List Price
- $409,500
- Days on Market (Cumulative)
- 133
- HOA
- 1
- HOA Fees
- 175.0
- MLS #
- 78080072562
Location
Legal
All rights reserved. Information Deemed Reliable, but Not Guaranteed. Listing information is from various brokers who participate in IDX and not all listings may be visible on the site. The property information being provided is for consumers personal, non-commercial use and may not be used for any purpose other than to identify prospective properties consumers may be interested in purchasing.
Provided By
Listed by Janel Brown (#78000000448802)
Listing Office: REO-TCFront-233021 (#78000000061093)