(248) 789-5338 darwishteam@gmail.com The Darwish Team
    Traffic Dashboard
    Home
    • Home
    • Search
      • Local Properties
      • Featured Properties
      • Home Valuation
    • Selling
    • Buying
    • Communities
      • Brighton
      • Fowlerville
      • Howell
      • Hamburg
      • Hamburg Township
      • Hartland
      • Livingston County
      • Pinckney
      • South Lyon
    • About
      • Real Estate Experts
      • Testimonials
    • Contact
    Traffic Dashboard
    The Darwish Team
    (248) 789-5338 darwishteam@gmail.com
    • 6870 Grand River Ave.
      Brighton, MI 48843
    Company
    • Home
    • About
    • Testimonials
    • Contact
    Services
    • Buying
    • Selling
    • Home Valuation
    • Mortgage Calculator
    Explore
    • Property Search
    • Featured Properties
    • Communities
    Local Guide
    • Search by City
    • Search by Subdivision
    • Search by Zip
    • Search by Area
    Legal
    • Privacy
    • Terms
    • DMCA
    • Accessibility
    • Fair Housing
    Account
    • Dashboard
    • Logout
    • Login
    Joseph Darwish - Footer Logo
    ©2026 The Darwish Team. All rights reserved.
    Website built by CloseHack.

    Michigan Regional Information Center

    © MichRIC. All rights reserved. Information Deemed Reliable, but Not Guaranteed. Listing information is from various brokers who participate in IDX and not all listings may be visible on the site. The property information being provided is for consumers personal, non-commercial use and may not be used for any purpose other than to identify prospective properties consumers may be interested in purchasing.

    Realcomp IDX

    ​All rights reserved. Information Deemed Reliable, but Not Guaranteed. Listing information is from various brokers who participate in IDX and not all listings may be visible on the site. The property information being provided is for consumers personal, non-commercial use and may not be used for any purpose other than to identify prospective properties consumers may be interested in purchasing.

    Return
    • All Types
    • House+2 more
    • Price
    • Bed/Bath
    • Size
    • Dates
    • Filters
    • Amenities
    • Save
    • Share
    Listings
    No results
    Sort
    Home / Canton / 41325 Southwind Drive
    41325 Southwind Drive Canton, MI 48188 41325 Southwind Drive Canton, MI 48188 41325 Southwind Drive Canton, MI 48188 41325 Southwind Drive Canton, MI 48188 41325 Southwind Drive Canton, MI 48188 41325 Southwind Drive Canton, MI 48188 41325 Southwind Drive Canton, MI 48188 41325 Southwind Drive Canton, MI 48188 41325 Southwind Drive Canton, MI 48188 41325 Southwind Drive Canton, MI 48188 41325 Southwind Drive Canton, MI 48188 41325 Southwind Drive Canton, MI 48188 41325 Southwind Drive Canton, MI 48188 41325 Southwind Drive Canton, MI 48188 41325 Southwind Drive Canton, MI 48188 41325 Southwind Drive Canton, MI 48188 41325 Southwind Drive Canton, MI 48188 41325 Southwind Drive Canton, MI 48188 41325 Southwind Drive Canton, MI 48188 41325 Southwind Drive Canton, MI 48188 41325 Southwind Drive Canton, MI 48188 41325 Southwind Drive Canton, MI 48188 41325 Southwind Drive Canton, MI 48188 41325 Southwind Drive Canton, MI 48188 41325 Southwind Drive Canton, MI 48188 41325 Southwind Drive Canton, MI 48188 41325 Southwind Drive Canton, MI 48188 41325 Southwind Drive Canton, MI 48188 41325 Southwind Drive Canton, MI 48188 View All Photos

    $199,000

    | Active

    41325 Southwind Drive

    Canton, MI 48188

    1,067
    Square Feet
    2
    Beds
    1
    Baths
    52
    Days on Market
    26038359
    MLS#
    Townhouse
    Structure
    Residential
    Zone
    Contact

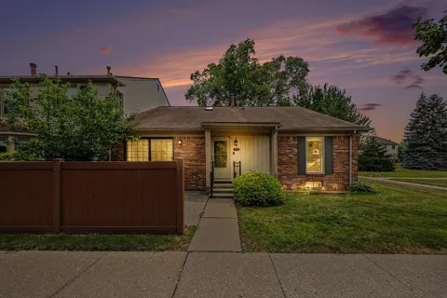
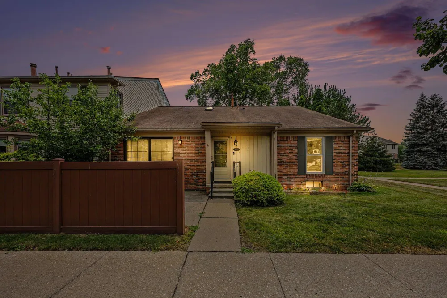
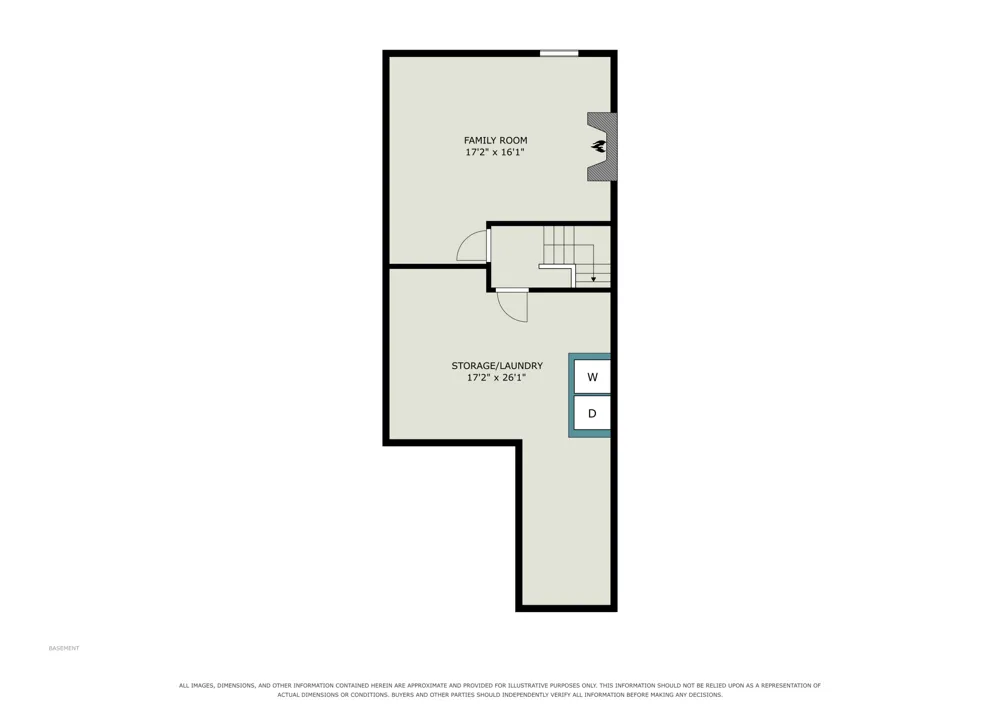
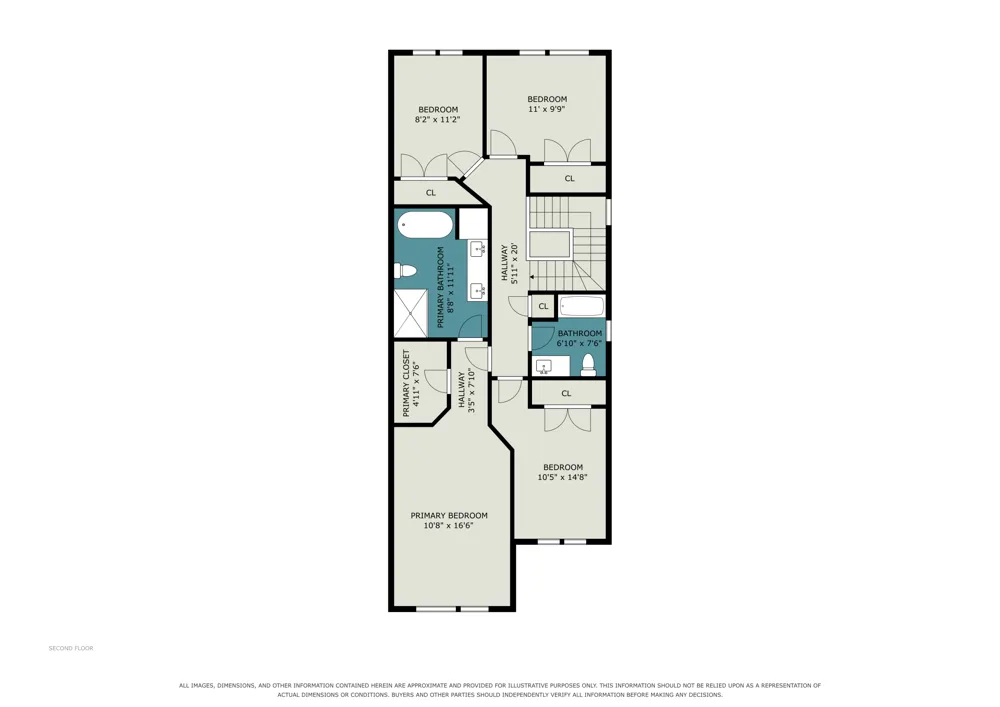
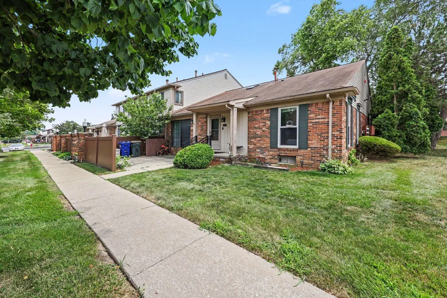
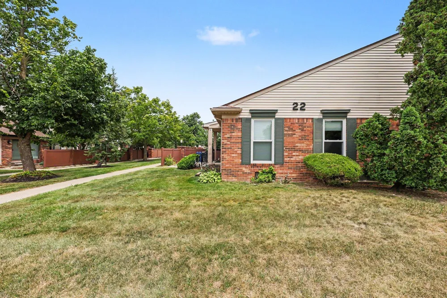
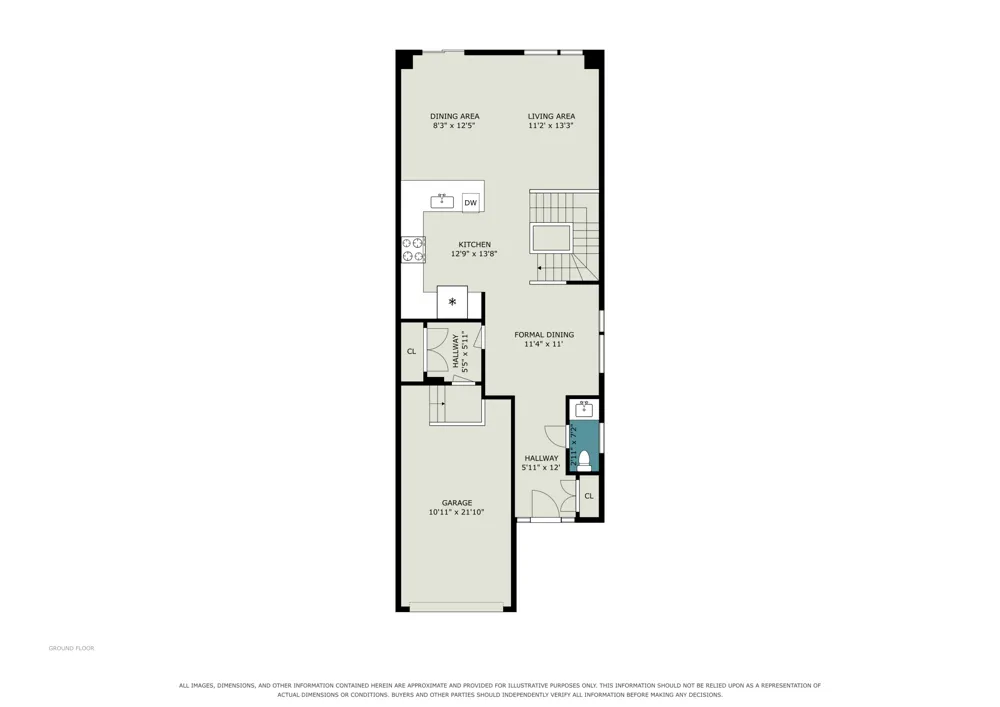
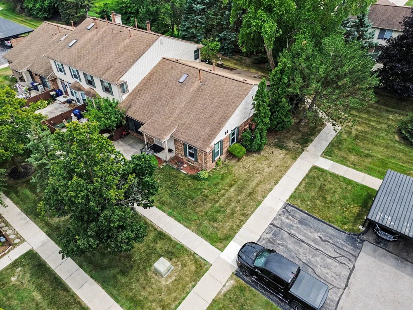
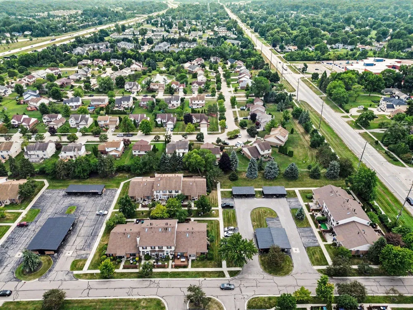
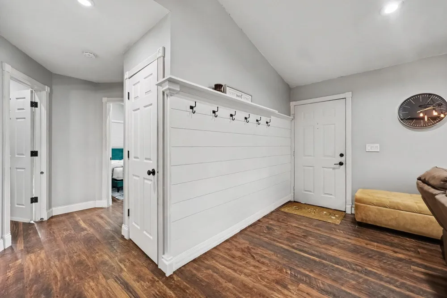
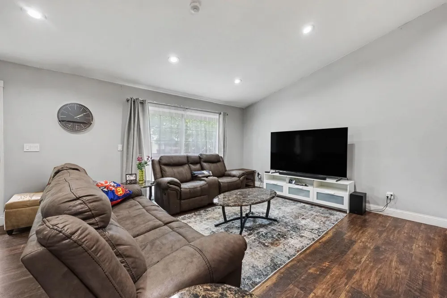
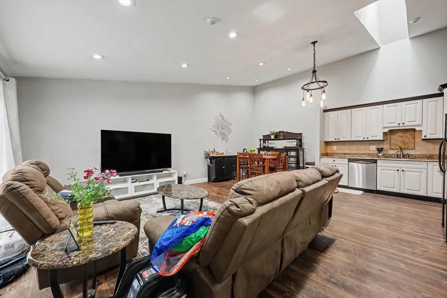
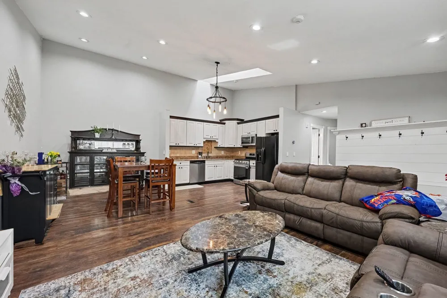
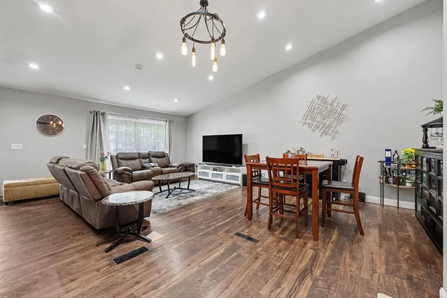
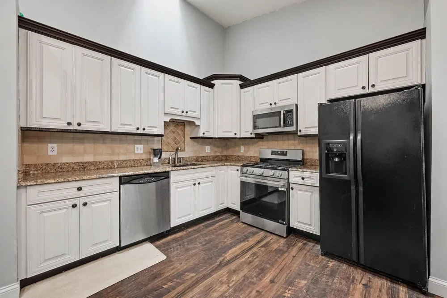
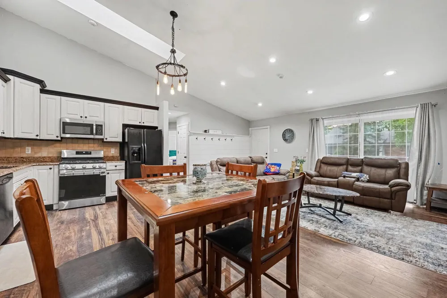
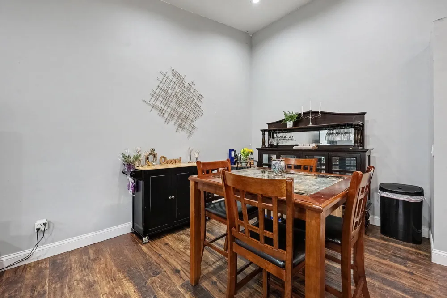
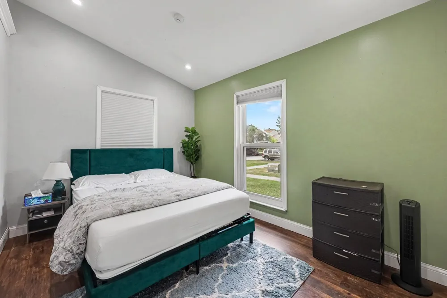
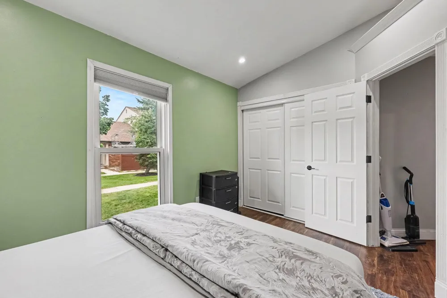
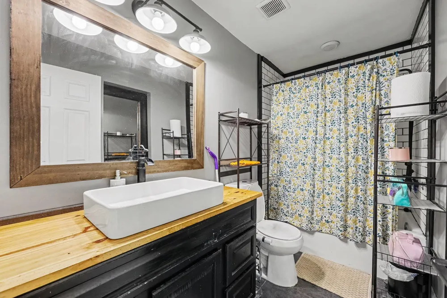
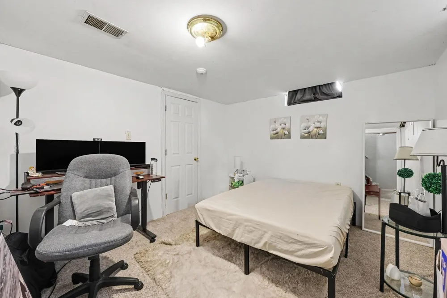
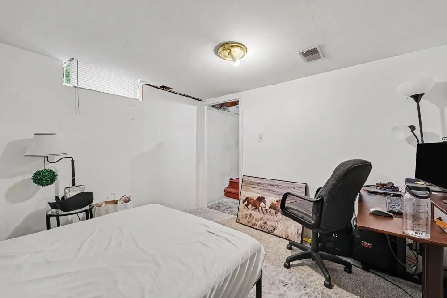
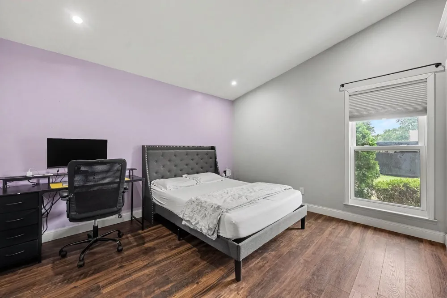
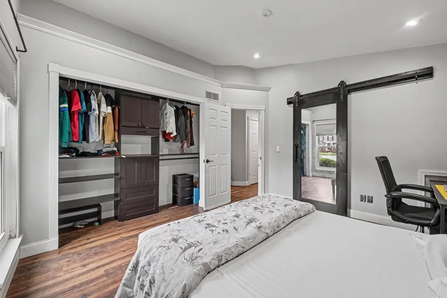
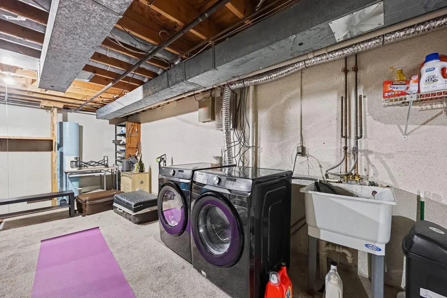
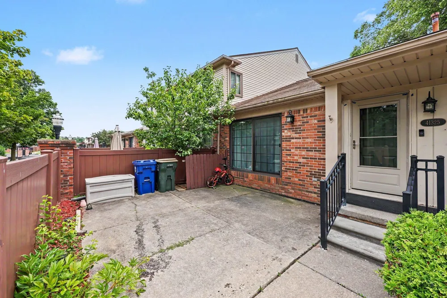
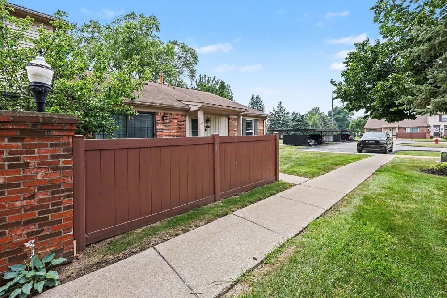
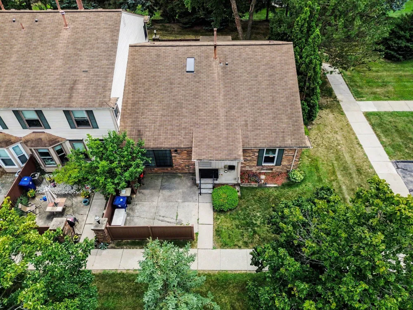
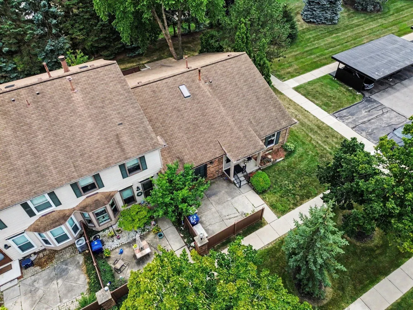
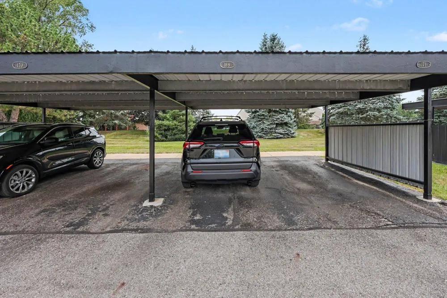
    Welcome home to this beautifully updated end-unit ranch condominium in the highly desirable The Winds community! Offering 2 bedrooms, 1 full bath, and approximately 1,242 square feet of finished living space, this move-in-ready home features an open-concept floor plan with soaring cathedral ceilings, abundant natural light, and stylish luxury vinyl plank flooring throughout the main level. The spacious living room flows seamlessly into the dining area and updated kitchen, complete with granite countertops, newer cabinetry, tile backsplash, skylight, and ample workspace for everyday living and entertaining. The renovated bathroom showcases a subway tile shower, modern vanity, updated lighting, and contemporary finishes. The partially finished basement provides exceptional additional living space and includes a potential third bedroom (non-conforming), making it ideal for guests, a home office, workout room, or hobby space. New windows have a lifetime warranty and is transferable. The lower level also offers a dedicated laundry area and generous storage. Enjoy the privacy of your own patio, perfect for morning coffee or evening relaxation. This desirable end unit includes an assigned carport, ample guest parking, and is conveniently located across from the community clubhouse and in-ground pool. The HOA covers water, trash, lawn care, snow removal, and exterior maintenance for easy, low-maintenance living. Ideally situated near shopping, dining, IKEA, parks, and major expressways, and located within the award-winning Plymouth-Canton Community Schools, this home is a fantastic opportunity for first-time buyers, downsizers, or anyone seeking comfort, convenience, and value. New windows installed in 2025 and new basement carpet in 2026.

    Property Details
    Cooling
    1
    Heating
    Forced Air
    Cooling Features
    Central Air
    Bedrooms
    2
    Bathrooms
    1.0
    Full Baths
    1
    Stories
    1
    Pool Shared
    1
    Square Feet
    1067.0
    Property Type
    Purchase
    Style
    Ranch
    Basement
    1
    Basement Description
    Full
    Year Built
    1986
    Roof
    Asphalt
    Sewer Information
    Public
    Utility Source
    Public
    Utility Features
    Natural Gas Connected
    Appliances
    Built-In Gas Oven, Dishwasher, Disposal, Dryer, Microwave, Oven, Refrigerator, Washer
    School District
    Plymouth-Canton
    County
    Wayne
    Region
    Canton
    Original List Price
    $214,900
    Days on Market (Cumulative)
    52
    Taxes Annual
    $3,573
    HOA
    1
    HOA Fees
    330.0
    Ownership
    Private Owned
    MLS #
    26038359
    Property Subtype
    Condominium
    Parcel Number
    71-094-03-0169-000
    MLS #
    26038359
    Date Listed
    July 24, 2026
    Club House
    1
    Address
    41325 Southwind Drive
    Location
    Legal

    © MichRIC. All rights reserved. Information Deemed Reliable, but Not Guaranteed. Listing information is from various brokers who participate in IDX and not all listings may be visible on the site. The property information being provided is for consumers personal, non-commercial use and may not be used for any purpose other than to identify prospective properties consumers may be interested in purchasing.

    Provided By
    Listed by Sarah Underwood (#e304802)
    Listing Office: Redfin Corporation (#oe10106)

    Joseph Darwish Have a question about this home?

    Interested in Purchasing 41325 Southwind Drive?

    Get an estimate on monthly payments on this property.

    $
    years
    Down Payment
    $
    %
    Interest Rate
    %
    Tax Rate
    %
    $
    $annually
    $monthly
    Estimated Monthly Payment
    $0.00
    Loan Amount
    $0.00