
(248) 789-5338 darwishteam@gmail.com The Darwish Team
    Traffic Dashboard
    Home
    • Home
    • Search
      • Local Properties
      • Featured Properties
      • Home Valuation
    • Selling
    • Buying
    • Communities
      • Brighton
      • Fowlerville
      • Howell
      • Hamburg
      • Hamburg Township
      • Hartland
      • Livingston County
      • Pinckney
      • South Lyon
    • About
      • Real Estate Experts
      • Testimonials
    • Contact
    Traffic Dashboard
    The Darwish Team
    (248) 789-5338 darwishteam@gmail.com
    • 6870 Grand River Ave.
      Brighton, MI 48843
    Company
    • Home
    • About
    • Testimonials
    • Contact
    Services
    • Buying
    • Selling
    • Home Valuation
    • Mortgage Calculator
    Explore
    • Property Search
    • Featured Properties
    • Communities
    Local Guide
    • Search by City
    • Search by Subdivision
    • Search by Zip
    • Search by Area
    Legal
    • Privacy
    • Terms
    • DMCA
    • Accessibility
    • Fair Housing
    Account
    • Dashboard
    • Logout
    • Login
    Joseph Darwish - Footer Logo
    ©2026 The Darwish Team. All rights reserved.
    Website built by CloseHack.

    Michigan Regional Information Center

    © MichRIC. All rights reserved. Information Deemed Reliable, but Not Guaranteed. Listing information is from various brokers who participate in IDX and not all listings may be visible on the site. The property information being provided is for consumers personal, non-commercial use and may not be used for any purpose other than to identify prospective properties consumers may be interested in purchasing.

    Realcomp IDX

    ​All rights reserved. Information Deemed Reliable, but Not Guaranteed. Listing information is from various brokers who participate in IDX and not all listings may be visible on the site. The property information being provided is for consumers personal, non-commercial use and may not be used for any purpose other than to identify prospective properties consumers may be interested in purchasing.

    Return
    • All Types
    • House+2 more
    • Price
    • Bed/Bath
    • Size
    • Dates
    • Filters
    • Amenities
    • Save
    • Share
    Listings
    No results
    Sort
    Home / Independence Charter Township / 4151 Nottingham Circle
    4151 Nottingham Circle Independence Charter Township, MI 48346 4151 Nottingham Circle Independence Charter Township, MI 48346 4151 Nottingham Circle Independence Charter Township, MI 48346 4151 Nottingham Circle Independence Charter Township, MI 48346 4151 Nottingham Circle Independence Charter Township, MI 48346 4151 Nottingham Circle Independence Charter Township, MI 48346 4151 Nottingham Circle Independence Charter Township, MI 48346 4151 Nottingham Circle Independence Charter Township, MI 48346 4151 Nottingham Circle Independence Charter Township, MI 48346 4151 Nottingham Circle Independence Charter Township, MI 48346 4151 Nottingham Circle Independence Charter Township, MI 48346 4151 Nottingham Circle Independence Charter Township, MI 48346 4151 Nottingham Circle Independence Charter Township, MI 48346 4151 Nottingham Circle Independence Charter Township, MI 48346 4151 Nottingham Circle Independence Charter Township, MI 48346 4151 Nottingham Circle Independence Charter Township, MI 48346 4151 Nottingham Circle Independence Charter Township, MI 48346 4151 Nottingham Circle Independence Charter Township, MI 48346 4151 Nottingham Circle Independence Charter Township, MI 48346 4151 Nottingham Circle Independence Charter Township, MI 48346 4151 Nottingham Circle Independence Charter Township, MI 48346 View All Photos

    $439,990

    | Active

    4151 Nottingham Circle

    Independence Charter Township, MI 48346

    2,083
    Square Feet
    3
    Beds
    2.5
    Baths
    226
    Days on Market
    20261046940
    MLS#
    Townhouse
    Structure
    Residential
    Zone
    Contact

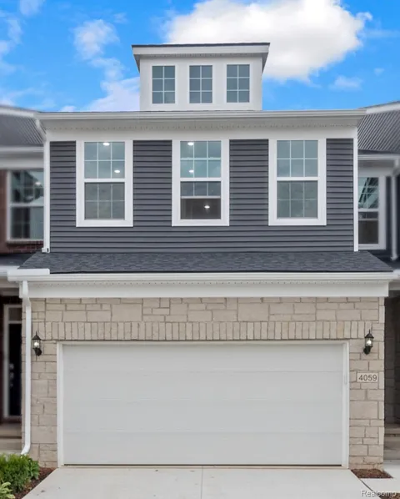
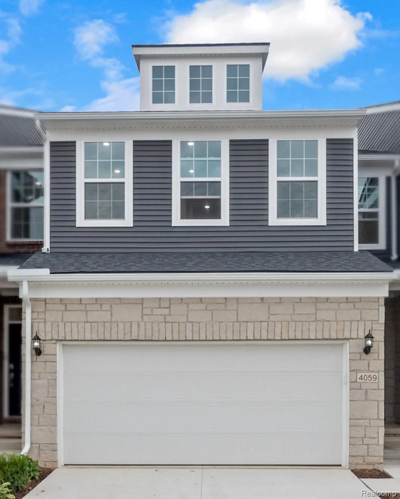
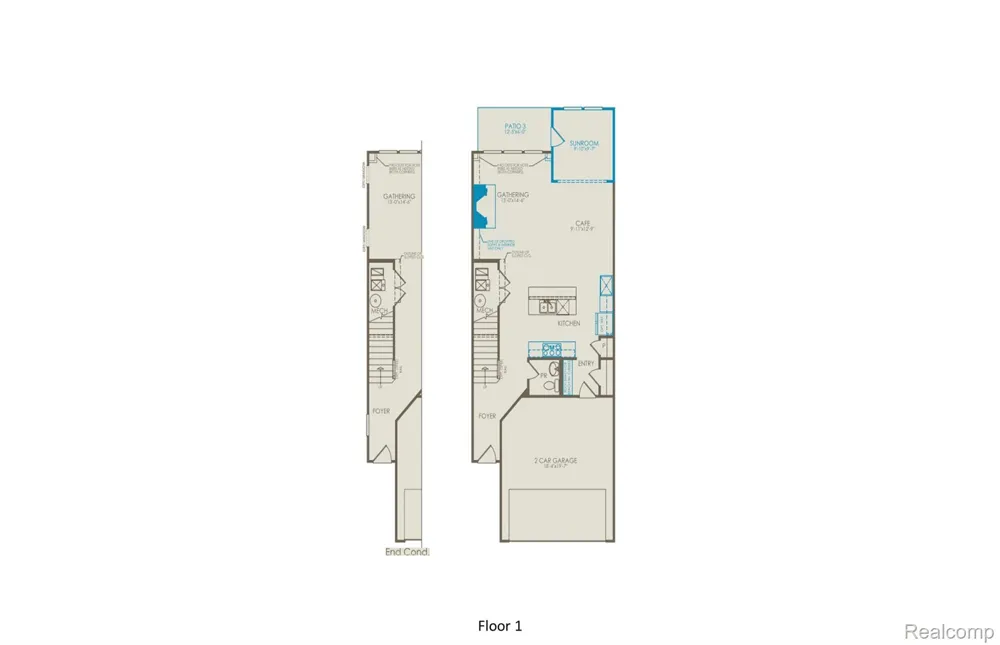
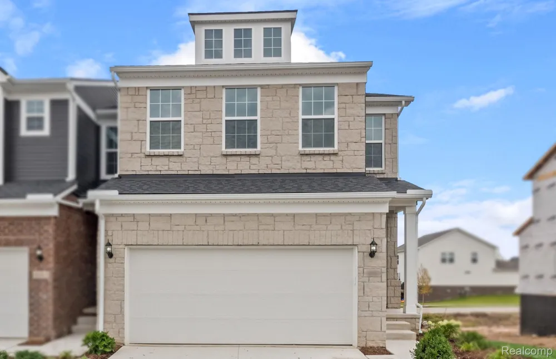
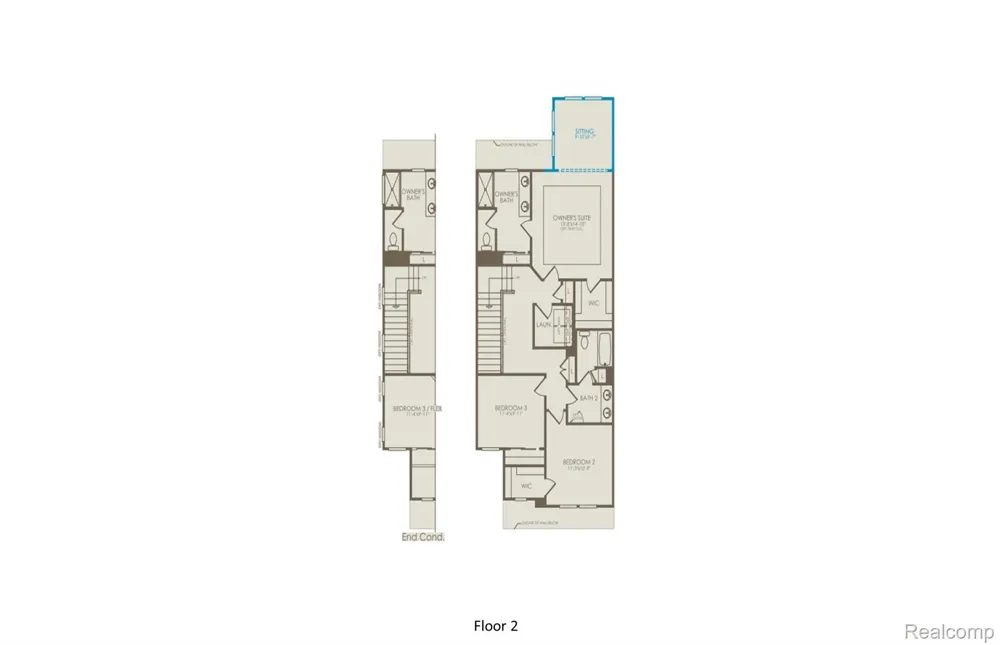
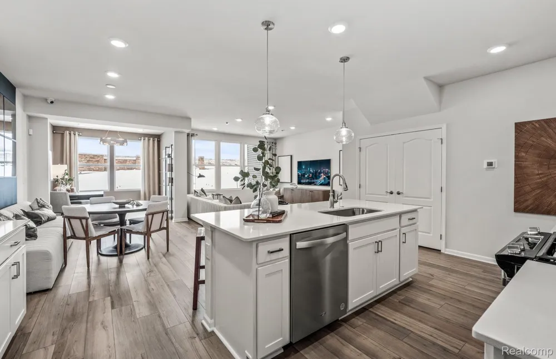
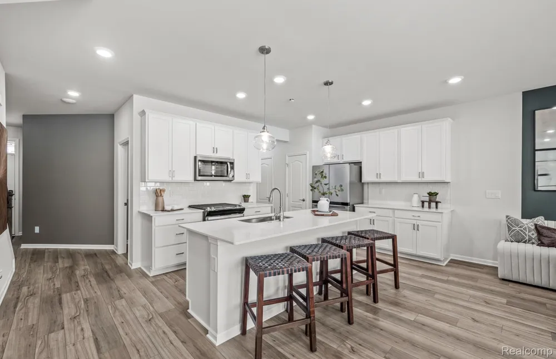
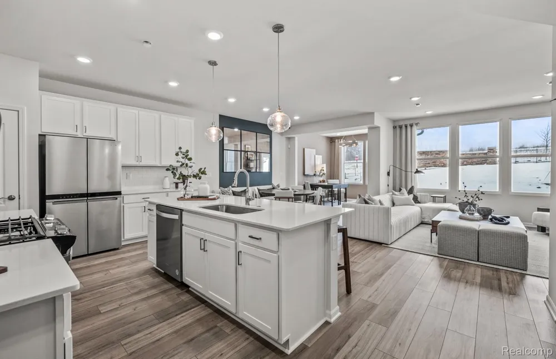
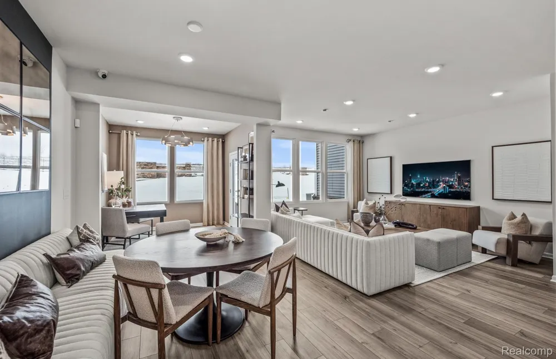
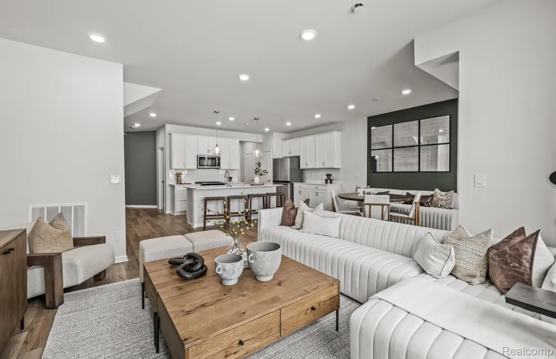
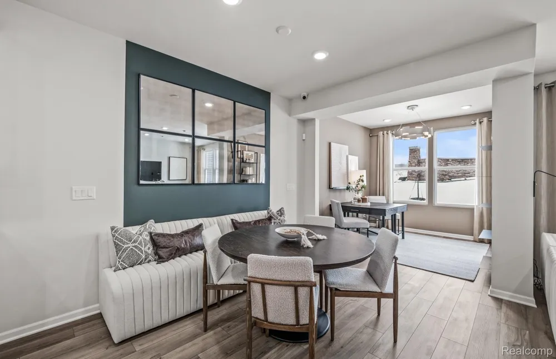
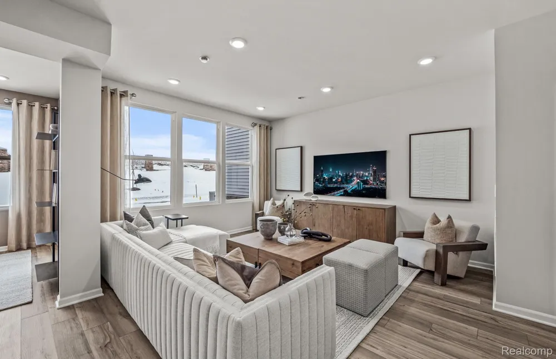
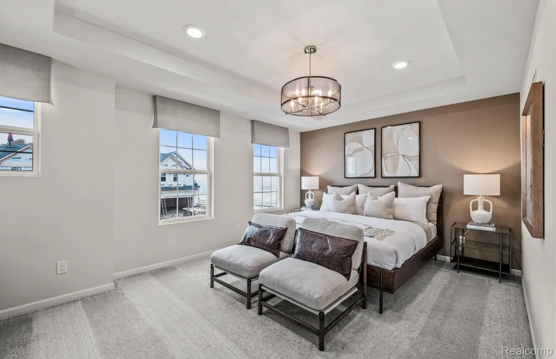
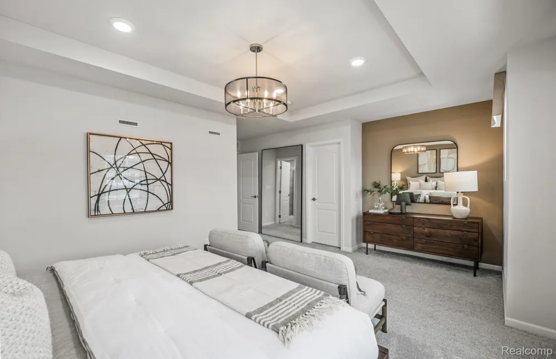
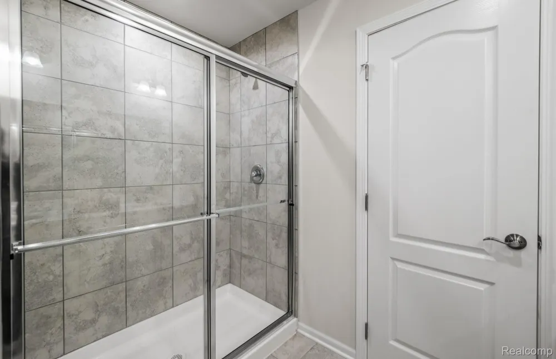
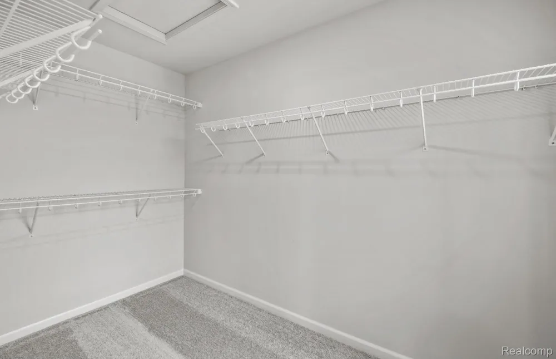
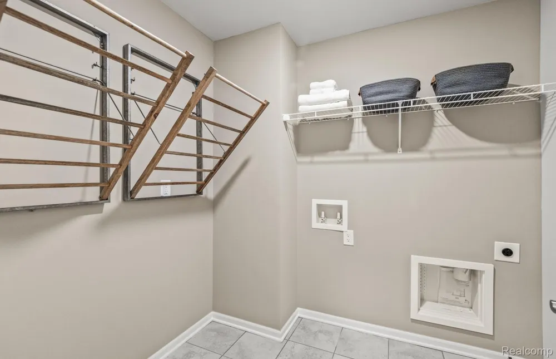
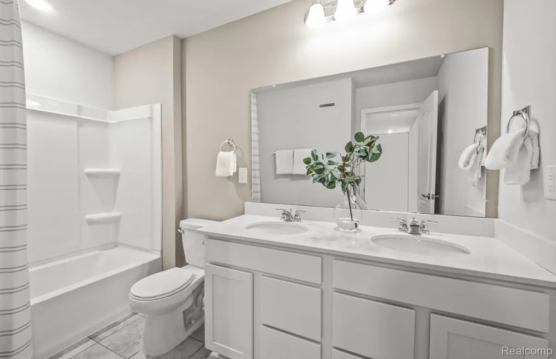
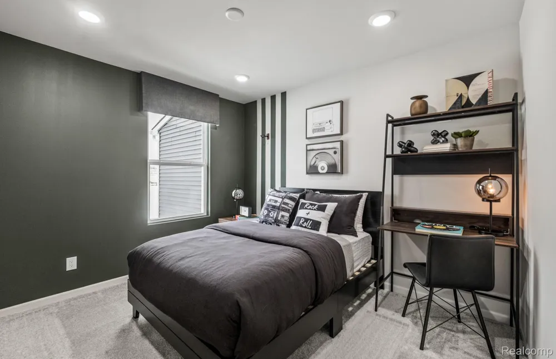
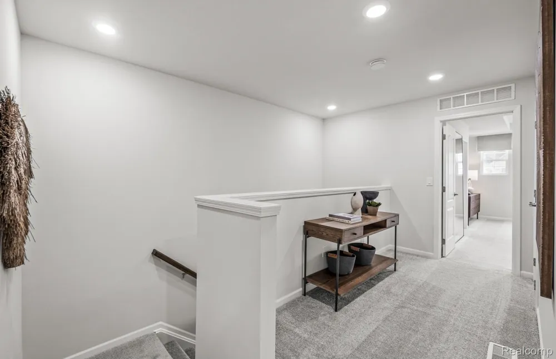
    Immediate Possession. This stunning Ashton floorplan is truly a must-see. The main level features an attached two-car garage, nine-foot ceilings, a bright sunroom, and a seamless open-concept gathering room and cafe area. The spacious kitchen is designed to impress, showcasing a large center island with generous seating, sleek stainless steel appliances, and plenty of counter space—perfect for hosting family and friends. Upstairs, you’ll find an expansive owner’s suite complete with an oversized walk-in closet and a private en-suite bath. Two secondary bedrooms are thoughtfully positioned on opposite sides of the home, including one with a large walk-in closet and a window that fills the space with natural light. A roomy second full bath, multiple linen closets, and a conveniently located upstairs laundry room complete the layout. Located in Clarkston, Townes at Waldon Village offers access to highly rated schools along with close proximity to major expressways, shopping, and dining options. Enjoy the ease of maintenance-free living, giving you more time to focus on what matters most. Discover the lifestyle benefits of Townes at Waldon Village, backed by Pulte’s industry-leading new construction warranty.

    Property Details
    Interior
    EntranceFoyer, HighSpeedInternet, ProgrammableThermostat
    Heating
    E N E R G Y S T A R Qualified Furnace Equipment, ForcedAir, NaturalGas
    Cooling Features
    E N E R G Y S T A R Qualified A C Equipment
    Bedrooms
    3
    Bathrooms
    2.5
    Full Baths
    2
    Half Baths
    1
    Square Feet
    2083.0
    Parking Features
    TwoCarGarage, Attached, Driveway, ElectricityinGarage, GarageFacesFront, GarageDoorOpener
    Parking
    1
    Parking Type
    Garage
    Parking Garage Spaces
    2.0
    Property Type
    Purchase
    Style
    Townhouse
    Year Built
    2026
    Foundation
    Poured, Slab
    Roof
    Asphalt
    Sewer Information
    Public Sewer
    Utility Source
    Public
    Utility Features
    Cable Available, UndergroundUtilities
    Appliances
    BuiltInGasRange, Dishwasher, Disposal, Humidifier, Microwave, StainlessSteelAppliances, VentedExhaustFan
    Community Features
    Sidewalks
    School District
    Clarkston
    County
    Oakland
    Region
    IndependenceCharterTownship_Oakland
    Original List Price
    $445,990
    Days on Market (Cumulative)
    226
    Taxes Annual
    $339
    HOA
    1
    HOA Fees
    225.0
    Pets
    1
    MLS #
    20261046940
    Location
    Legal

    ​All rights reserved. Information Deemed Reliable, but Not Guaranteed. Listing information is from various brokers who participate in IDX and not all listings may be visible on the site. The property information being provided is for consumers personal, non-commercial use and may not be used for any purpose other than to identify prospective properties consumers may be interested in purchasing.

    Provided By
    Listed by Heather S Shaffer (#390110)
    Listing Office: PH Relocation Services LLC (#341529)

    Joseph Darwish Have a question about this home?

    Interested in Purchasing 4151 Nottingham Circle?

    Get an estimate on monthly payments on this property.

    $
    years
    Down Payment
    $
    %
    Interest Rate
    %
    Tax Rate
    %
    $
    $annually
    $monthly
    Estimated Monthly Payment
    $0.00
    Loan Amount
    $0.00