(248) 789-5338 darwishteam@gmail.com The Darwish Team
    Traffic Dashboard
    Home
    • Home
    • Search
      • Local Properties
      • Featured Properties
      • Home Valuation
    • Selling
    • Buying
    • Communities
      • Brighton
      • Fowlerville
      • Howell
      • Hamburg
      • Hamburg Township
      • Hartland
      • Livingston County
      • Pinckney
      • South Lyon
    • About
      • Real Estate Experts
      • Testimonials
    • Contact
    Traffic Dashboard
    The Darwish Team
    (248) 789-5338 darwishteam@gmail.com
    • 6870 Grand River Ave.
      Brighton, MI 48843
    Company
    • Home
    • About
    • Testimonials
    • Contact
    Services
    • Buying
    • Selling
    • Home Valuation
    • Mortgage Calculator
    Explore
    • Property Search
    • Featured Properties
    • Communities
    Local Guide
    • Search by City
    • Search by Subdivision
    • Search by Zip
    • Search by Area
    Legal
    • Privacy
    • Terms
    • DMCA
    • Accessibility
    • Fair Housing
    Account
    • Dashboard
    • Logout
    • Login
    Joseph Darwish - Footer Logo
    ©2026 The Darwish Team. All rights reserved.
    Website built by CloseHack.

    Michigan Regional Information Center

    © MichRIC. All rights reserved. Information Deemed Reliable, but Not Guaranteed. Listing information is from various brokers who participate in IDX and not all listings may be visible on the site. The property information being provided is for consumers personal, non-commercial use and may not be used for any purpose other than to identify prospective properties consumers may be interested in purchasing.

    Realcomp IDX

    ​All rights reserved. Information Deemed Reliable, but Not Guaranteed. Listing information is from various brokers who participate in IDX and not all listings may be visible on the site. The property information being provided is for consumers personal, non-commercial use and may not be used for any purpose other than to identify prospective properties consumers may be interested in purchasing.

    Return
    • All Types
    • House+2 more
    • Price
    • Bed/Bath
    • Size
    • Dates
    • Filters
    • Amenities
    • Save
    • Share
    Listings
    No results
    Sort
    Home / Acme Township / 4173 Dornoch Court
    4173 Dornoch Court Acme Township, MI 49690 4173 Dornoch Court Acme Township, MI 49690 4173 Dornoch Court Acme Township, MI 49690 4173 Dornoch Court Acme Township, MI 49690 4173 Dornoch Court Acme Township, MI 49690 4173 Dornoch Court Acme Township, MI 49690 4173 Dornoch Court Acme Township, MI 49690 4173 Dornoch Court Acme Township, MI 49690 4173 Dornoch Court Acme Township, MI 49690 4173 Dornoch Court Acme Township, MI 49690 4173 Dornoch Court Acme Township, MI 49690 4173 Dornoch Court Acme Township, MI 49690 4173 Dornoch Court Acme Township, MI 49690 4173 Dornoch Court Acme Township, MI 49690 4173 Dornoch Court Acme Township, MI 49690 4173 Dornoch Court Acme Township, MI 49690 4173 Dornoch Court Acme Township, MI 49690 4173 Dornoch Court Acme Township, MI 49690 4173 Dornoch Court Acme Township, MI 49690 4173 Dornoch Court Acme Township, MI 49690 4173 Dornoch Court Acme Township, MI 49690 4173 Dornoch Court Acme Township, MI 49690 4173 Dornoch Court Acme Township, MI 49690 4173 Dornoch Court Acme Township, MI 49690 4173 Dornoch Court Acme Township, MI 49690 4173 Dornoch Court Acme Township, MI 49690 4173 Dornoch Court Acme Township, MI 49690 4173 Dornoch Court Acme Township, MI 49690 4173 Dornoch Court Acme Township, MI 49690 4173 Dornoch Court Acme Township, MI 49690 4173 Dornoch Court Acme Township, MI 49690 4173 Dornoch Court Acme Township, MI 49690 4173 Dornoch Court Acme Township, MI 49690 4173 Dornoch Court Acme Township, MI 49690 View All Photos

    $2,999,000

    | Active

    4173 Dornoch Court

    Acme Township, MI 49690

    10,388
    Square Feet
    6
    Beds
    4.5
    Baths
    0.43
    Acres
    218
    Days on Market
    78080065304
    MLS#
    House
    Structure
    Residential
    Zone
    Contact

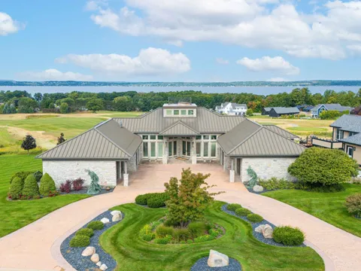
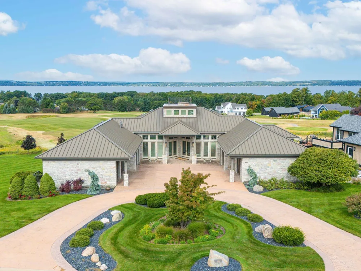
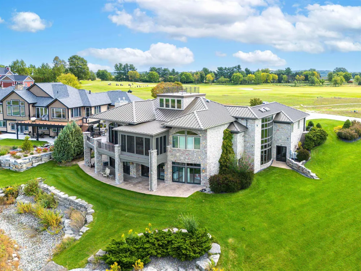
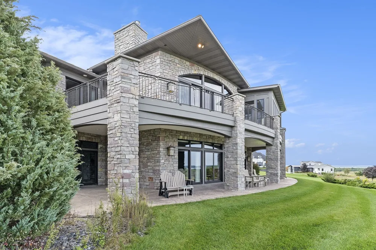
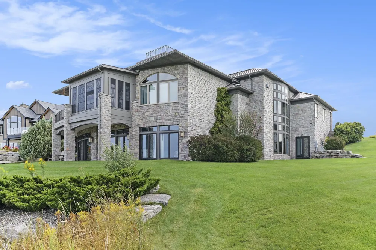
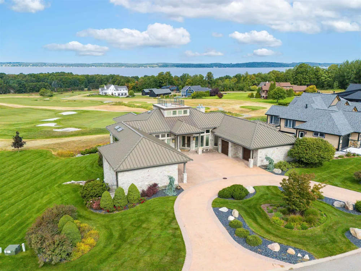
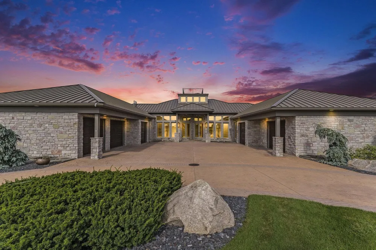
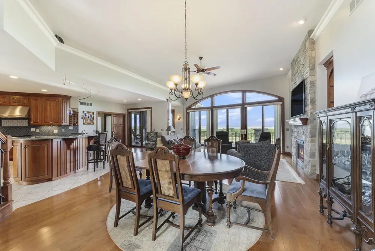
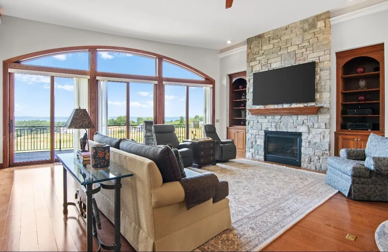
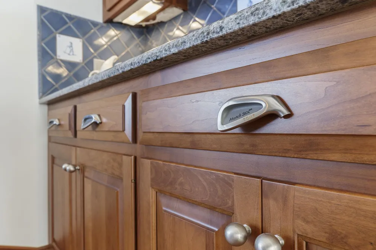
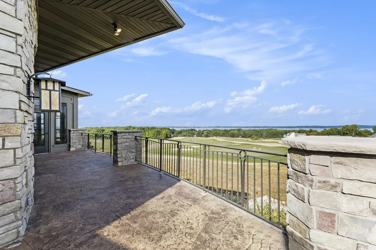
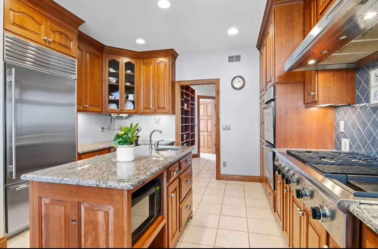
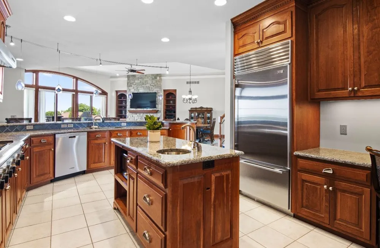
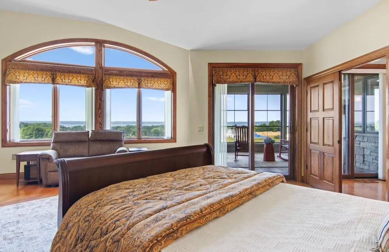
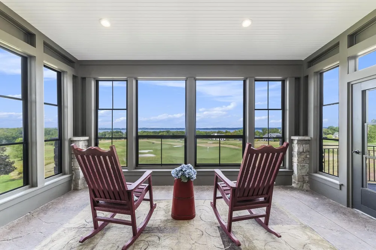
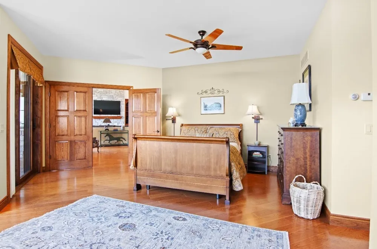
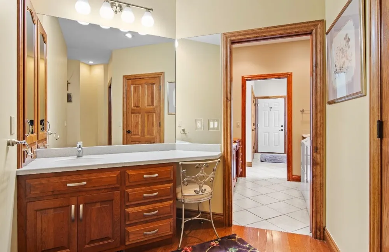
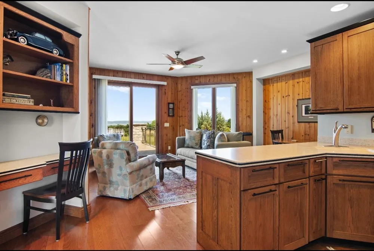
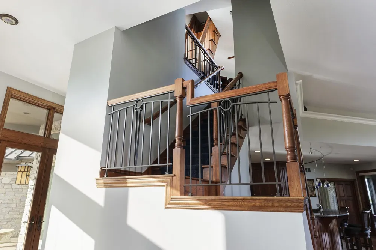
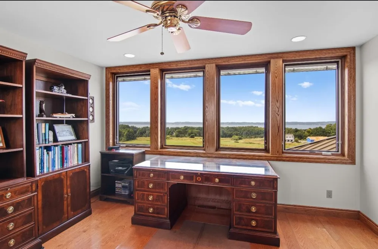
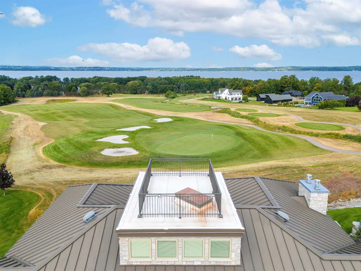
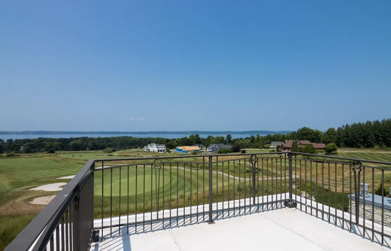
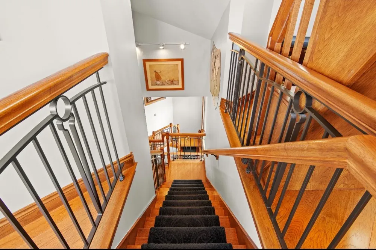
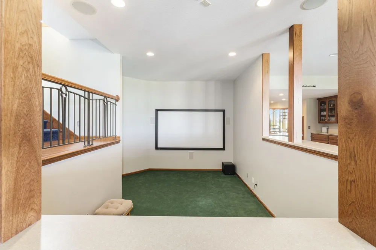
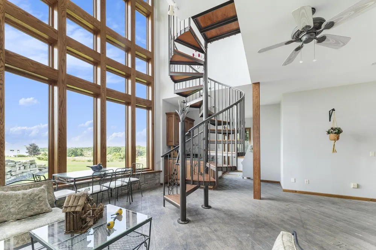
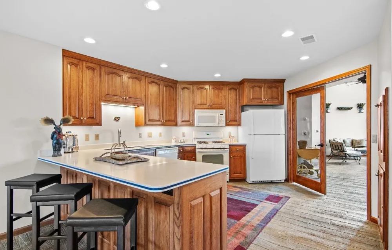
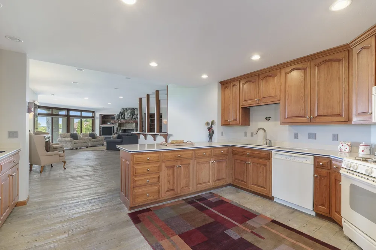
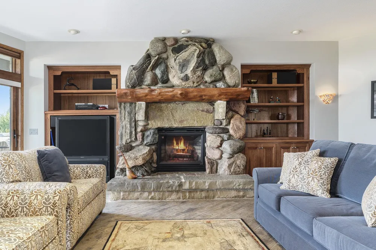
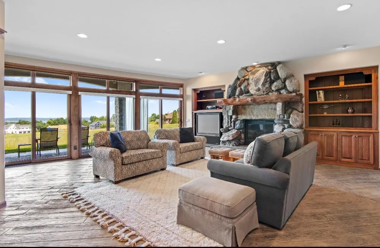
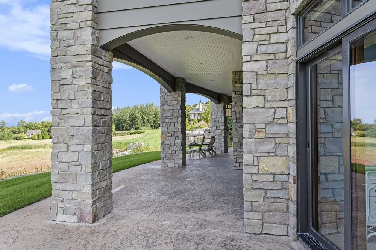
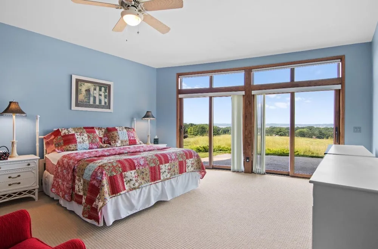
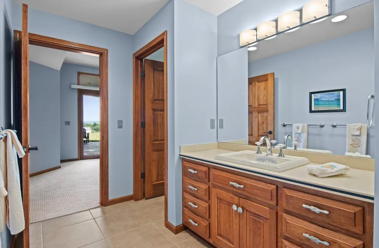
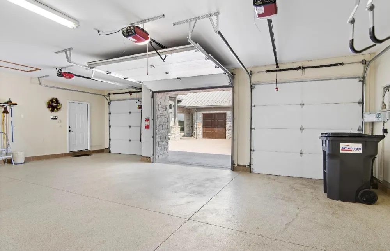
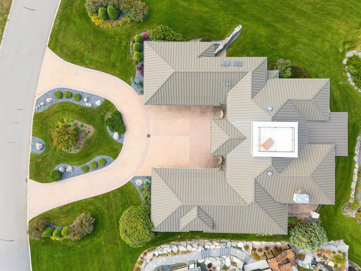
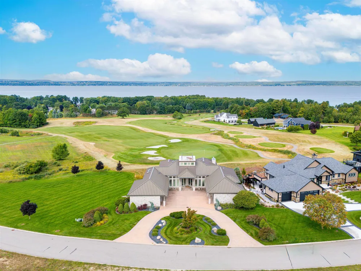
    Golfers dream home! Located in the exclusive gated golf community of Lochenheath, this expansive custom built estate is the pinnacle of luxury living. Boasting over 10,000 sq. ft. of timeless stone architecture, this 6-bedroom, 4.5-bath residence offers unparalleled craftsmanship, privacy, and world-class views of both the golf course fairways and the sparkling waters of East Bay. The main floor welcomes you with an open-concept design highlighted by a grand stone fireplace, built-in cabinetry with golf-inspired hardware, and a chefs kitchen featuring top-of-the-line appliances. The main-floor primary suite includes dual walk-in closets, a spa-inspired ensuite bath, a private dressing room, and an adjoining three-season sunroom with breathtaking views. Expansive stone decking creates seamless indoor-outdoor living. Rounding out the main level is an in-law apartment with its own kitchen, bedroom, bath, and 2-car private garage providing ideal accommodations for guests or multigenerational living. A sweeping staircase leads to a second-floor executive office with commanding views, along with a unique ships ladder to a crows nest overlooking the entire community. The walkout lower level is perfectly designed for hosting guests, with four additional bedrooms, two bathrooms, a vaulted solarium, a full living area with a fieldstone fireplace, a second kitchen, golf simulator, and second laundry room. Additional amenities include a 3-car main garage with a golf cart bay, central vacuum, large workshop, and space for a full gym. Whether as a summer retreat or year-round residence, this estate offers unmatched luxury, comfort, and security in one of Northern Michigans most prestigious communities.

    Property Details
    Interior
    JettedTub, Pantry, WalkInClosets
    Cooling
    1
    Heating
    Electric, HotWater, NaturalGas
    Cooling Features
    Ceiling Fans, CentralAir, ExhaustFan
    Bedrooms
    6
    Bathrooms
    4.5
    Full Baths
    4
    Half Baths
    1
    Lot Features
    NearGolfCourse, WaterView, OnGolfCourse, Sprinklers
    Lot Description
    NearGolfCourse, WaterView, OnGolfCourse, Sprinklers
    Acres
    0.43
    Square Feet
    10388.0
    Parking Features
    FiveCarGarage, Attached, Garage, GarageDoorOpener
    Parking
    1
    Parking Type
    Garage
    Parking Garage Spaces
    5.0
    Property Type
    Purchase
    Style
    Morethan2Stories
    Basement
    1
    Basement Description
    Finished, Full, PartiallyFinished, WalkOutAccess
    Basement Finished
    1
    Year Built
    2003
    Foundation
    Basement
    Sewer Information
    Septic Tank
    Utility Source
    Shared Well
    Appliances
    Dishwasher, Disposal, Dryer, Oven, Refrigerator, Range, Washer, WaterSoftenerOwned
    Subdivision
    LOCHENHEATH
    School District
    TraverseCity
    County
    GrandTraverse
    Region
    AcmeTownship_GrandTraverse
    Original List Price
    $2,999,000
    Days on Market (Cumulative)
    218
    MLS #
    78080065304
    Location
    Legal

    ​All rights reserved. Information Deemed Reliable, but Not Guaranteed. Listing information is from various brokers who participate in IDX and not all listings may be visible on the site. The property information being provided is for consumers personal, non-commercial use and may not be used for any purpose other than to identify prospective properties consumers may be interested in purchasing.

    Provided By
    Listed by Audra Jackson (#78000000585178)
    Listing Office: EXIT Northern Shores Realty-ER (#78000000061378)

    Joseph Darwish Have a question about this home?

    Interested in Purchasing 4173 Dornoch Court?

    Get an estimate on monthly payments on this property.

    $
    years
    Down Payment
    $
    %
    Interest Rate
    %
    Tax Rate
    %
    $
    $annually
    $monthly
    Estimated Monthly Payment
    $0.00
    Loan Amount
    $0.00