(248) 789-5338 darwishteam@gmail.com The Darwish Team
    Traffic Dashboard
    Home
    • Home
    • Search
      • Local Properties
      • Featured Properties
      • Home Valuation
    • Selling
    • Buying
    • Communities
      • Brighton
      • Fowlerville
      • Howell
      • Hamburg
      • Hamburg Township
      • Hartland
      • Livingston County
      • Pinckney
      • South Lyon
    • About
      • Real Estate Experts
      • Testimonials
    • Contact
    Traffic Dashboard
    The Darwish Team
    (248) 789-5338 darwishteam@gmail.com
    • 6870 Grand River Ave.
      Brighton, MI 48843
    Company
    • Home
    • About
    • Testimonials
    • Contact
    Services
    • Buying
    • Selling
    • Home Valuation
    • Mortgage Calculator
    Explore
    • Property Search
    • Featured Properties
    • Communities
    Local Guide
    • Search by City
    • Search by Subdivision
    • Search by Zip
    • Search by Area
    Legal
    • Privacy
    • Terms
    • DMCA
    • Accessibility
    • Fair Housing
    Account
    • Dashboard
    • Logout
    • Login
    Joseph Darwish - Footer Logo
    ©2026 The Darwish Team. All rights reserved.
    Website built by CloseHack.

    Michigan Regional Information Center

    © MichRIC. All rights reserved. Information Deemed Reliable, but Not Guaranteed. Listing information is from various brokers who participate in IDX and not all listings may be visible on the site. The property information being provided is for consumers personal, non-commercial use and may not be used for any purpose other than to identify prospective properties consumers may be interested in purchasing.

    Realcomp IDX

    ​All rights reserved. Information Deemed Reliable, but Not Guaranteed. Listing information is from various brokers who participate in IDX and not all listings may be visible on the site. The property information being provided is for consumers personal, non-commercial use and may not be used for any purpose other than to identify prospective properties consumers may be interested in purchasing.

    Return
    • All Types
    • House+2 more
    • Price
    • Bed/Bath
    • Size
    • Dates
    • Filters
    • Amenities
    • Save
    • Share
    Listings
    No results
    Sort
    Home / Van Buren Charter Township / 42268 Hanover Drive #4
    42268 Hanover Drive #4 Van Buren Charter Township, MI 48111 42268 Hanover Drive #4 Van Buren Charter Township, MI 48111 42268 Hanover Drive #4 Van Buren Charter Township, MI 48111 42268 Hanover Drive #4 Van Buren Charter Township, MI 48111 42268 Hanover Drive #4 Van Buren Charter Township, MI 48111 42268 Hanover Drive #4 Van Buren Charter Township, MI 48111 42268 Hanover Drive #4 Van Buren Charter Township, MI 48111 42268 Hanover Drive #4 Van Buren Charter Township, MI 48111 42268 Hanover Drive #4 Van Buren Charter Township, MI 48111 42268 Hanover Drive #4 Van Buren Charter Township, MI 48111 42268 Hanover Drive #4 Van Buren Charter Township, MI 48111 42268 Hanover Drive #4 Van Buren Charter Township, MI 48111 42268 Hanover Drive #4 Van Buren Charter Township, MI 48111 42268 Hanover Drive #4 Van Buren Charter Township, MI 48111 42268 Hanover Drive #4 Van Buren Charter Township, MI 48111 42268 Hanover Drive #4 Van Buren Charter Township, MI 48111 42268 Hanover Drive #4 Van Buren Charter Township, MI 48111 42268 Hanover Drive #4 Van Buren Charter Township, MI 48111 View All Photos

    $259,000

    | Active

    42268 Hanover Drive #4

    Van Buren Charter Township, MI 48111

    1,391
    Square Feet
    2
    Beds
    2
    Baths
    126
    Days on Market
    20261032630
    MLS#
    Townhouse
    Structure
    Residential
    Zone
    Contact

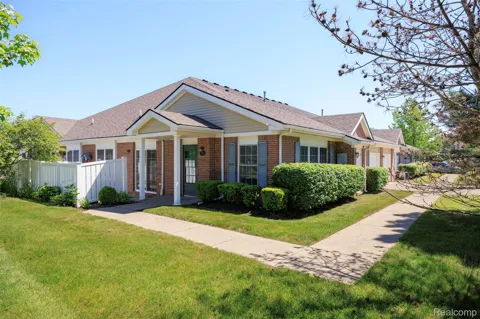
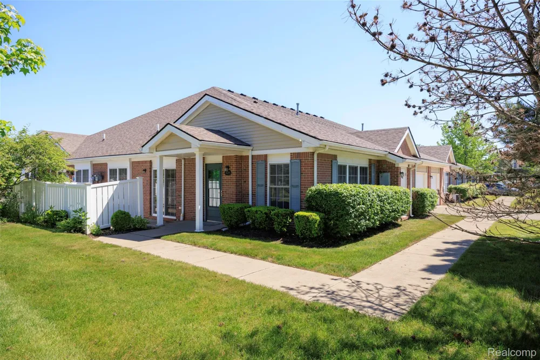
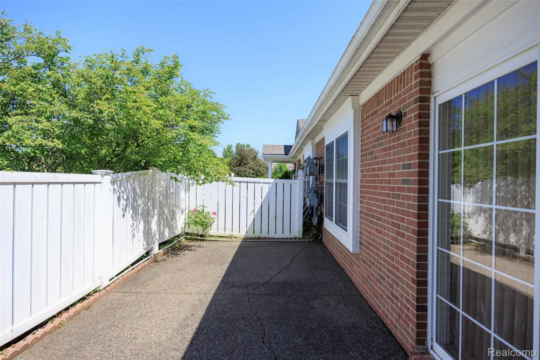
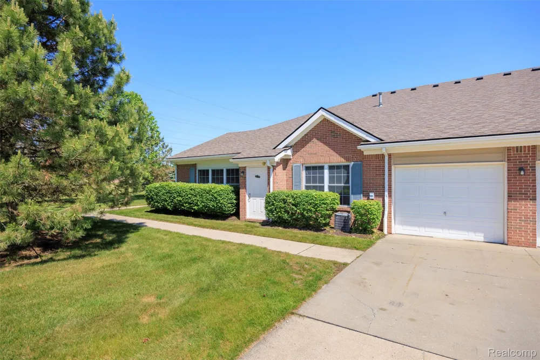
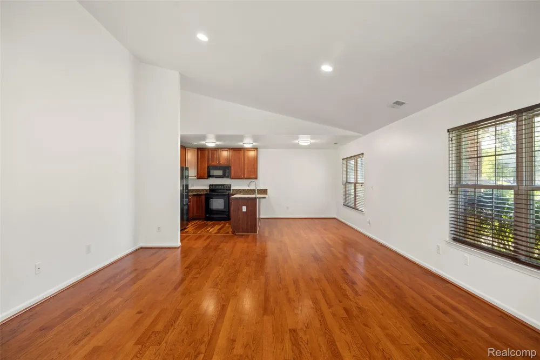
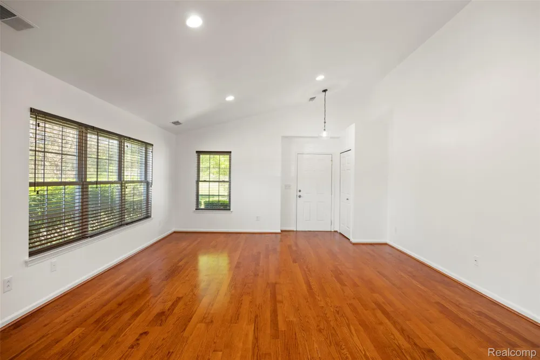
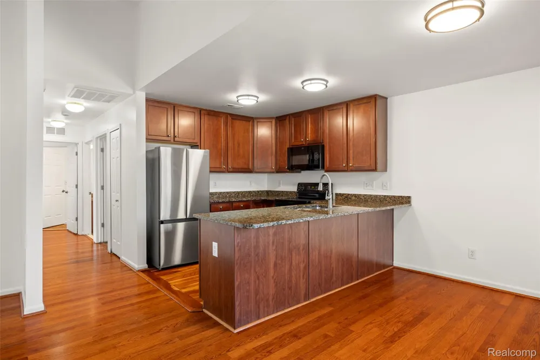
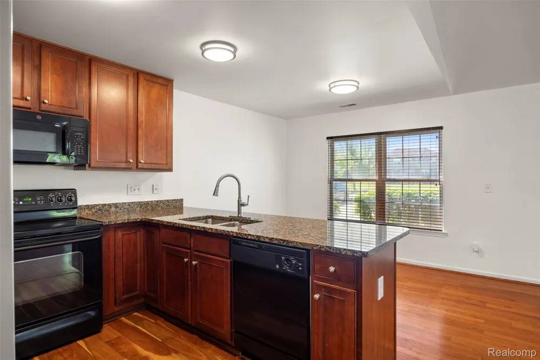
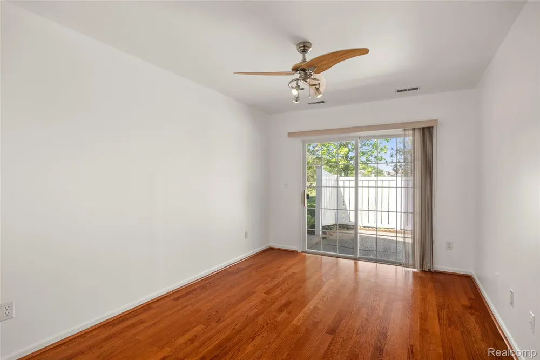
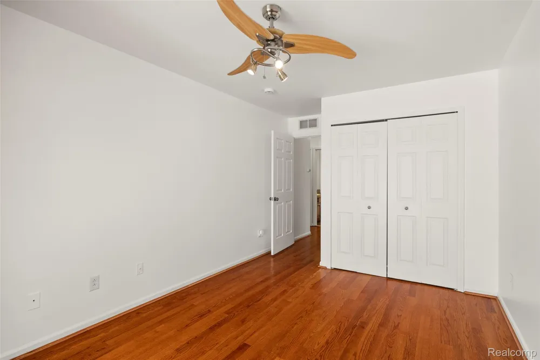
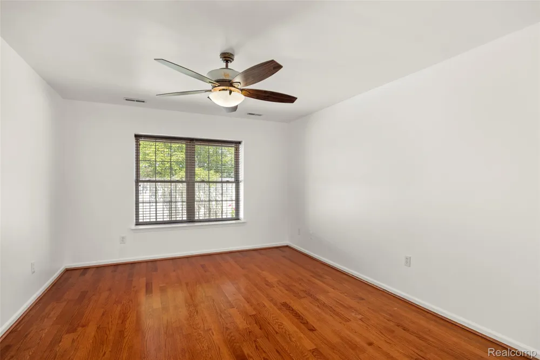
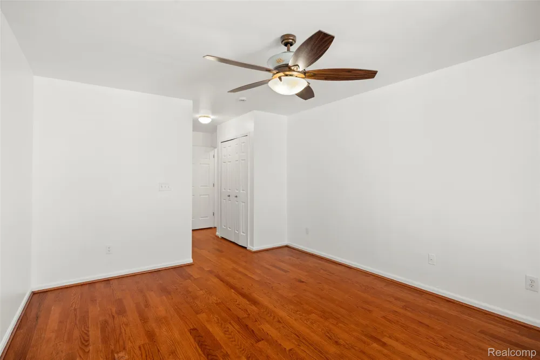
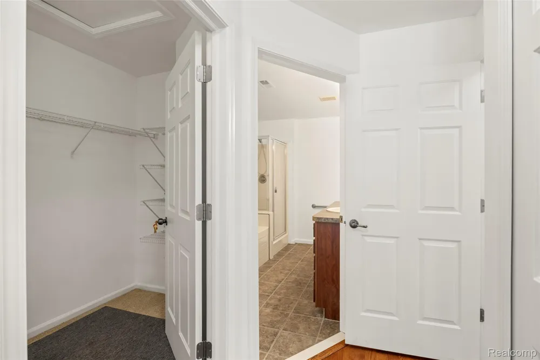
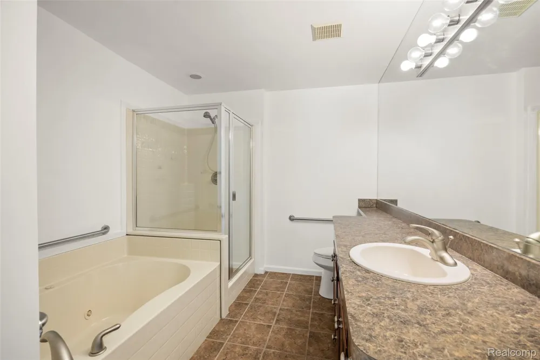
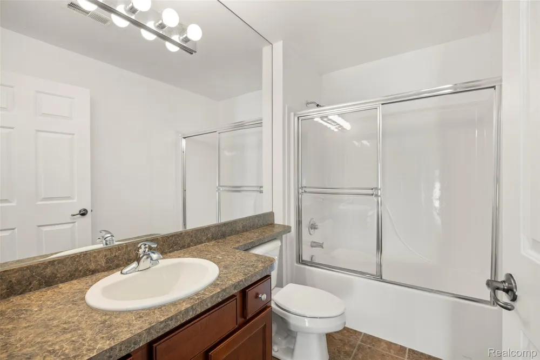
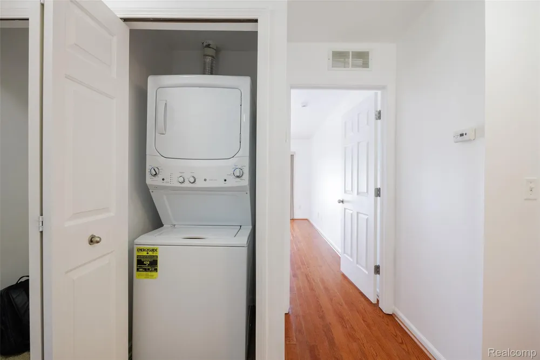
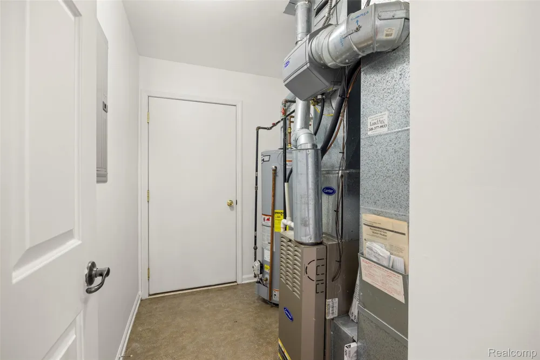
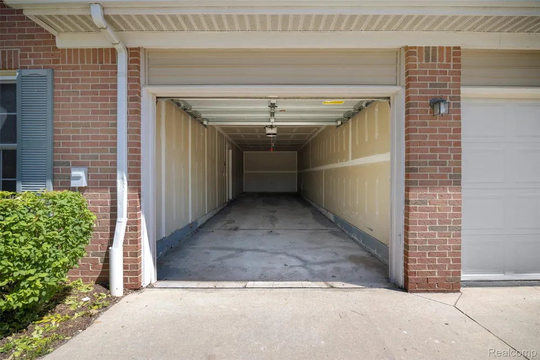
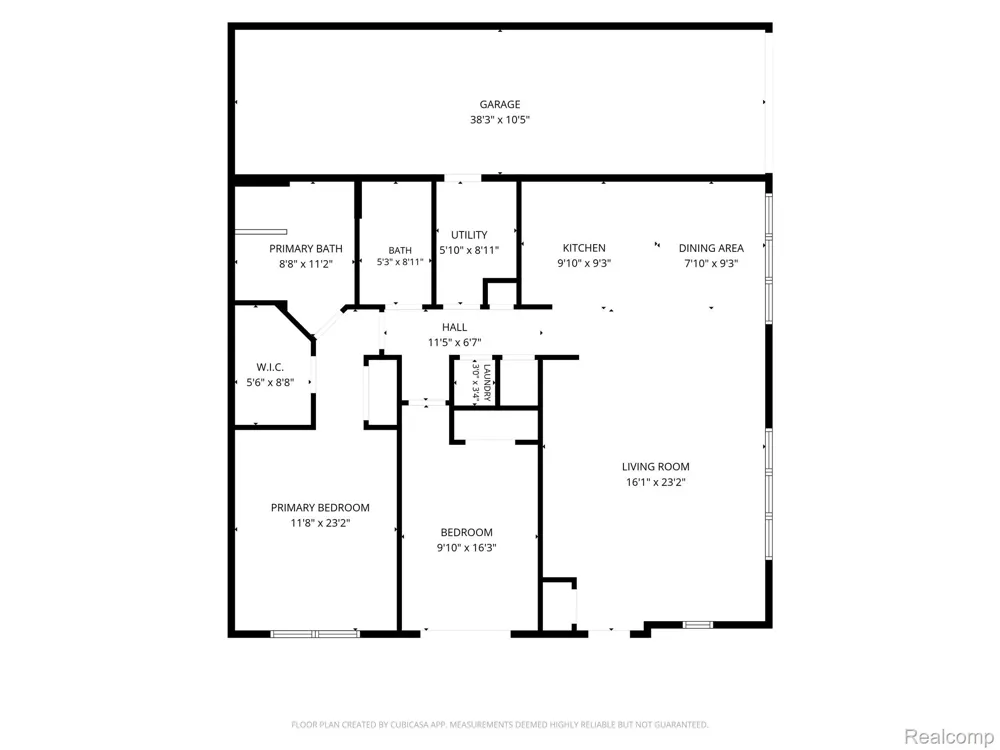
    Welcome Home! Don't miss this exceptional turn-key ranch corner condo nestled in the highly desirable Villas at Country Walk community. Seller is offering up to $4,000 toward the buyer's allowable closing costs, prepaid expenses, or mortgage rate buy-down with an acceptable offer. A fantastic opportunity to reduce your out-of-pocket costs while purchasing this move-in-ready home! Featuring a brand-new roof (2026) and fresh paint throughout, this beautifully maintained home offers the perfect blend of comfort, convenience, and maintenance-free living. Step inside to discover a bright and open floor plan with 2 spacious bedrooms, 2 full bathrooms, and a welcoming living room highlighted by soaring cathedral ceilings and abundant natural light. The well-appointed kitchen features granite countertops, ample cabinetry, a large center island, and a full suite of appliances, making it ideal for both everyday living and entertaining. Beautiful hardwood flooring flows throughout the home, while the convenient in-unit laundry includes both washer and dryer. Enjoy your own private entrance and enclosed patio—perfect for relaxing with your morning coffee or unwinding after a long day. Additional highlights include a spacious attached 2-car tandem garage offering ample parking, storage, or workspace options. The HOA provides true maintenance-free living by covering grounds maintenance, snow removal, trash service, and water. Ideally located near shopping, dining, parks, and major expressways, this condo offers the perfect balance of tranquility and convenience. Schedule your private showing today—this exceptional opportunity won't last long!

    Property Details
    Interior
    JettedTub
    Heating
    Forced Air, NaturalGas
    Bedrooms
    2
    Bathrooms
    2.0
    Full Baths
    2
    Square Feet
    1391.0
    Parking Features
    TwoCarGarage, Attached, Tandem
    Parking
    1
    Parking Type
    Garage
    Parking Garage Spaces
    2.0
    Property Type
    Purchase
    Style
    Ranch
    Year Built
    2004
    Foundation
    Slab
    Sewer Information
    Public Sewer
    Utility Source
    Public
    Subdivision
    WAYNE COUNTY CONDO SUB PLAN 805
    School District
    VanBuren
    County
    Wayne
    Region
    VanBurenCharterTownship_Wayne
    Original List Price
    $265,000
    Days on Market (Cumulative)
    126
    Taxes Annual
    $2,523
    HOA
    1
    HOA Fees
    375.0
    Pets
    Cats Ok, DogsOk
    MLS #
    20261032630
    Property Subtype
    Condominium
    Parcel Number
    83092010004000
    MLS #
    20261032630
    Short Sale
    1
    Date Listed
    May 08, 2026
    Address
    42268 Hanover Drive #4
    Location
    Legal

    ​All rights reserved. Information Deemed Reliable, but Not Guaranteed. Listing information is from various brokers who participate in IDX and not all listings may be visible on the site. The property information being provided is for consumers personal, non-commercial use and may not be used for any purpose other than to identify prospective properties consumers may be interested in purchasing.

    Provided By
    Listed by Jevon W Spencer (#396586)
    Listing Office: EXP Realty Main (#375382)

    Joseph Darwish Have a question about this home?

    Interested in Purchasing 42268 Hanover Drive #4?

    Get an estimate on monthly payments on this property.

    $
    years
    Down Payment
    $
    %
    Interest Rate
    %
    Tax Rate
    %
    $
    $annually
    $monthly
    Estimated Monthly Payment
    $0.00
    Loan Amount
    $0.00