(248) 789-5338 darwishteam@gmail.com The Darwish Team
    Traffic Dashboard
    Home
    • Home
    • Search
      • Local Properties
      • Featured Properties
      • Home Valuation
    • Selling
    • Buying
    • Communities
      • Brighton
      • Fowlerville
      • Howell
      • Hamburg
      • Hamburg Township
      • Hartland
      • Livingston County
      • Pinckney
      • South Lyon
    • About
      • Real Estate Experts
      • Testimonials
    • Contact
    Traffic Dashboard
    The Darwish Team
    (248) 789-5338 darwishteam@gmail.com
    • 6870 Grand River Ave.
      Brighton, MI 48843
    Company
    • Home
    • About
    • Testimonials
    • Contact
    Services
    • Buying
    • Selling
    • Home Valuation
    • Mortgage Calculator
    Explore
    • Property Search
    • Featured Properties
    • Communities
    Local Guide
    • Search by City
    • Search by Subdivision
    • Search by Zip
    • Search by Area
    Legal
    • Privacy
    • Terms
    • DMCA
    • Accessibility
    • Fair Housing
    Account
    • Dashboard
    • Logout
    • Login
    Joseph Darwish - Footer Logo
    ©2026 The Darwish Team. All rights reserved.
    Website built by CloseHack.

    Michigan Regional Information Center

    © MichRIC. All rights reserved. Information Deemed Reliable, but Not Guaranteed. Listing information is from various brokers who participate in IDX and not all listings may be visible on the site. The property information being provided is for consumers personal, non-commercial use and may not be used for any purpose other than to identify prospective properties consumers may be interested in purchasing.

    Realcomp IDX

    ​All rights reserved. Information Deemed Reliable, but Not Guaranteed. Listing information is from various brokers who participate in IDX and not all listings may be visible on the site. The property information being provided is for consumers personal, non-commercial use and may not be used for any purpose other than to identify prospective properties consumers may be interested in purchasing.

    Return
    • All Types
    • House+2 more
    • Price
    • Bed/Bath
    • Size
    • Dates
    • Filters
    • Amenities
    • Save
    • Share
    Listings
    No results
    Sort
    Home / Highland Charter Township / 4254 W Highland Road
    4254 W Highland Road Highland Charter Township, MI 48357 4254 W Highland Road Highland Charter Township, MI 48357 4254 W Highland Road Highland Charter Township, MI 48357 4254 W Highland Road Highland Charter Township, MI 48357 4254 W Highland Road Highland Charter Township, MI 48357 4254 W Highland Road Highland Charter Township, MI 48357 4254 W Highland Road Highland Charter Township, MI 48357 4254 W Highland Road Highland Charter Township, MI 48357 4254 W Highland Road Highland Charter Township, MI 48357 4254 W Highland Road Highland Charter Township, MI 48357 4254 W Highland Road Highland Charter Township, MI 48357 4254 W Highland Road Highland Charter Township, MI 48357 4254 W Highland Road Highland Charter Township, MI 48357 4254 W Highland Road Highland Charter Township, MI 48357 4254 W Highland Road Highland Charter Township, MI 48357 4254 W Highland Road Highland Charter Township, MI 48357 4254 W Highland Road Highland Charter Township, MI 48357 4254 W Highland Road Highland Charter Township, MI 48357 4254 W Highland Road Highland Charter Township, MI 48357 4254 W Highland Road Highland Charter Township, MI 48357 4254 W Highland Road Highland Charter Township, MI 48357 4254 W Highland Road Highland Charter Township, MI 48357 4254 W Highland Road Highland Charter Township, MI 48357 4254 W Highland Road Highland Charter Township, MI 48357 4254 W Highland Road Highland Charter Township, MI 48357 4254 W Highland Road Highland Charter Township, MI 48357 4254 W Highland Road Highland Charter Township, MI 48357 4254 W Highland Road Highland Charter Township, MI 48357 4254 W Highland Road Highland Charter Township, MI 48357 4254 W Highland Road Highland Charter Township, MI 48357 4254 W Highland Road Highland Charter Township, MI 48357 4254 W Highland Road Highland Charter Township, MI 48357 4254 W Highland Road Highland Charter Township, MI 48357 4254 W Highland Road Highland Charter Township, MI 48357 4254 W Highland Road Highland Charter Township, MI 48357 4254 W Highland Road Highland Charter Township, MI 48357 4254 W Highland Road Highland Charter Township, MI 48357 4254 W Highland Road Highland Charter Township, MI 48357 4254 W Highland Road Highland Charter Township, MI 48357 4254 W Highland Road Highland Charter Township, MI 48357 4254 W Highland Road Highland Charter Township, MI 48357 4254 W Highland Road Highland Charter Township, MI 48357 View All Photos

    $599,000

    | Active

    4254 W Highland Road

    Highland Charter Township, MI 48357

    2,217
    Square Feet
    3
    Beds
    4
    Baths
    1.48
    Acres
    4
    Days on Market
    20261072903
    MLS#
    House
    Structure
    Residential
    Zone
    Contact

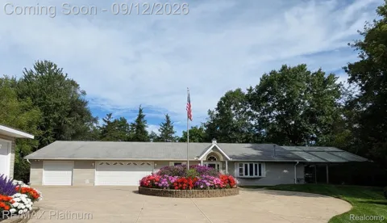
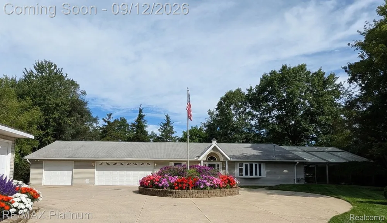
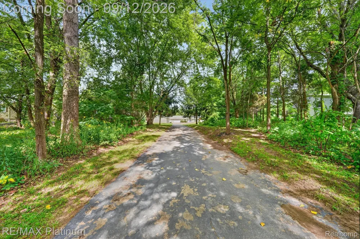
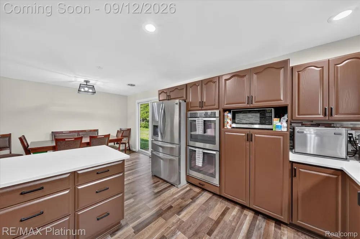
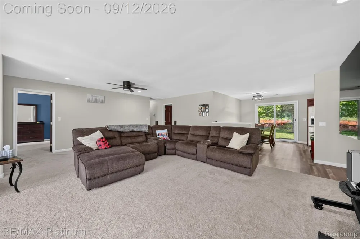
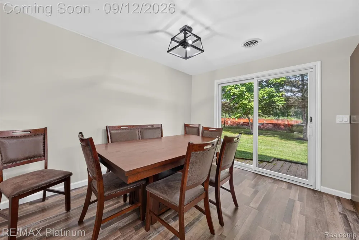
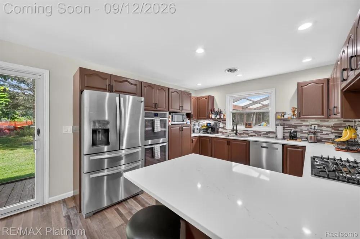
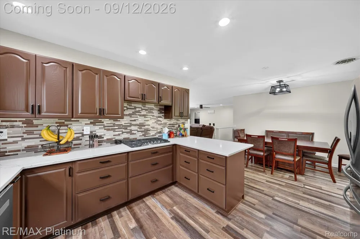
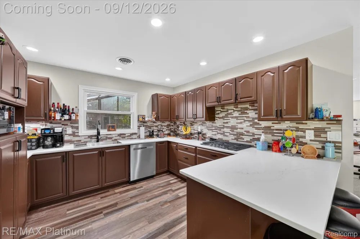
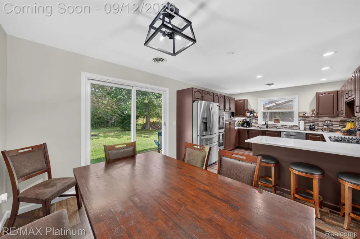
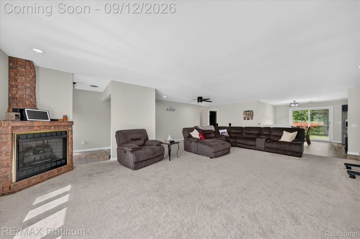
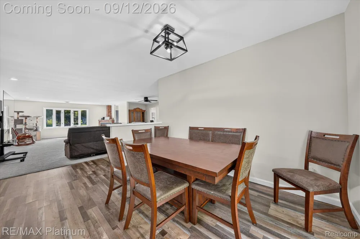
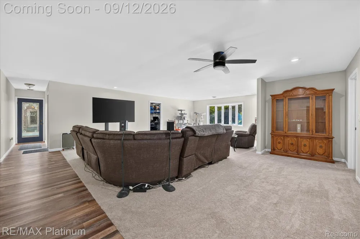
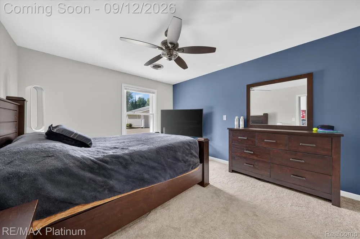
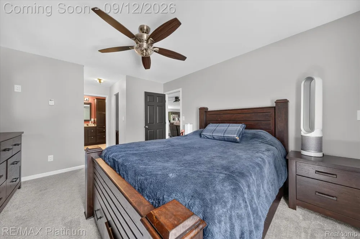
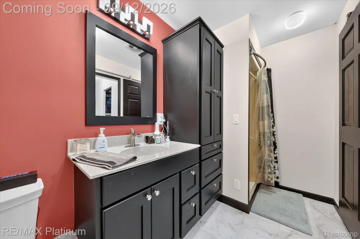
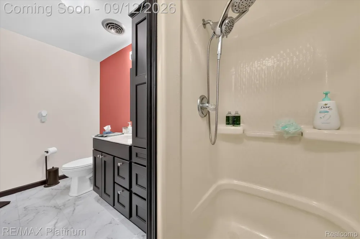
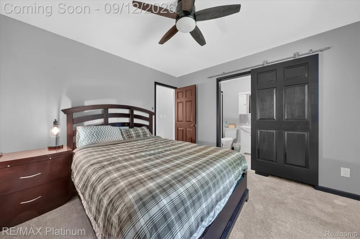
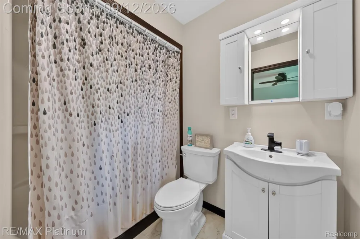
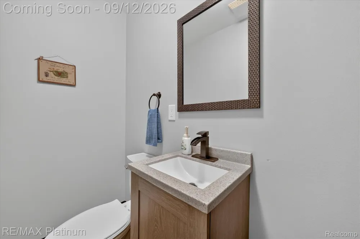
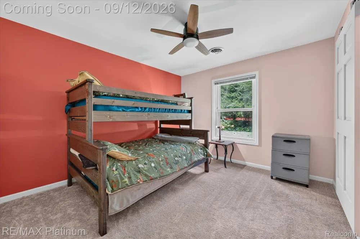
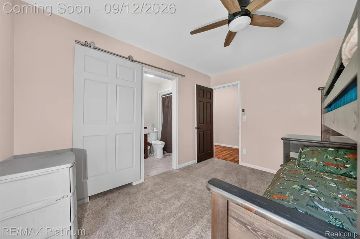
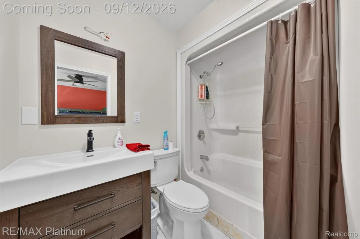
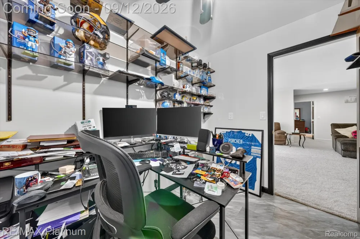
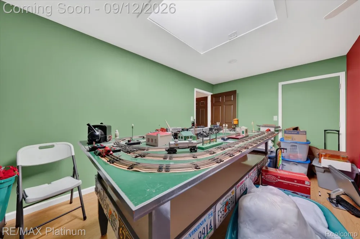
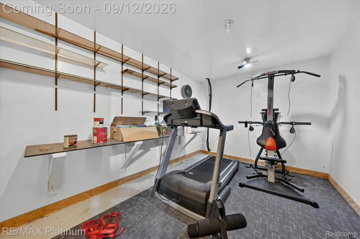
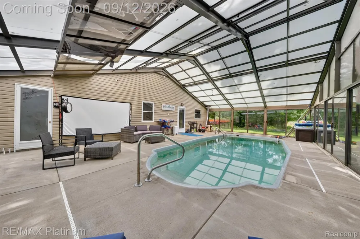
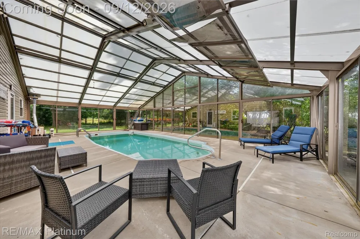
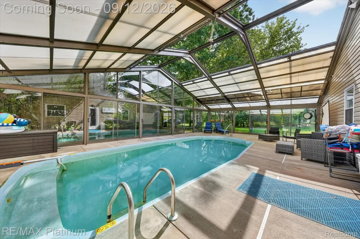
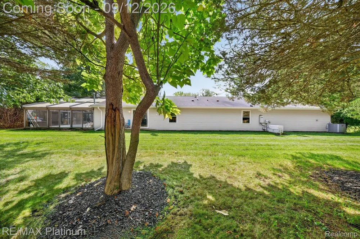
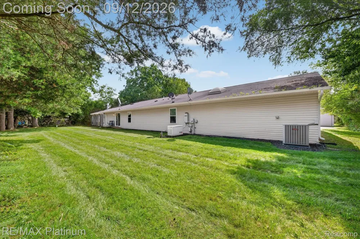
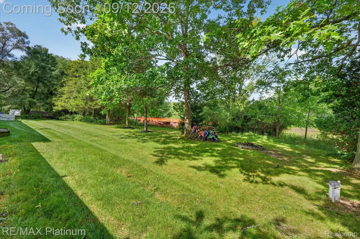
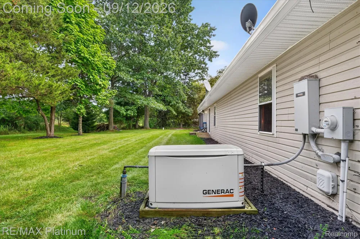
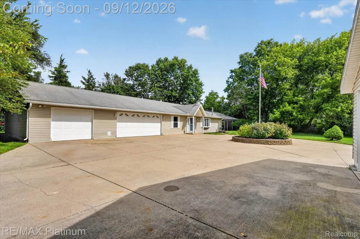
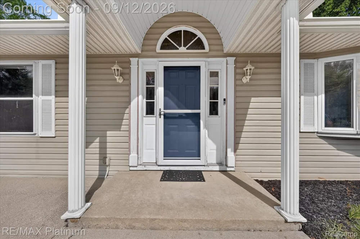
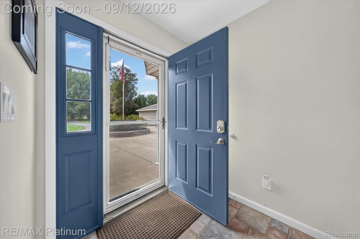
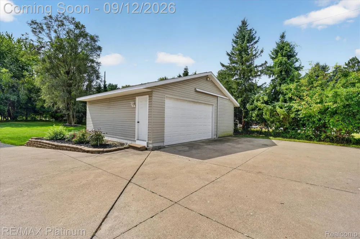
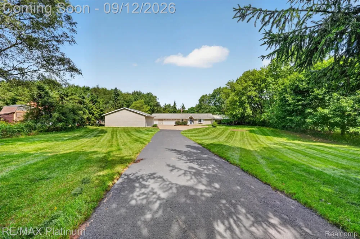
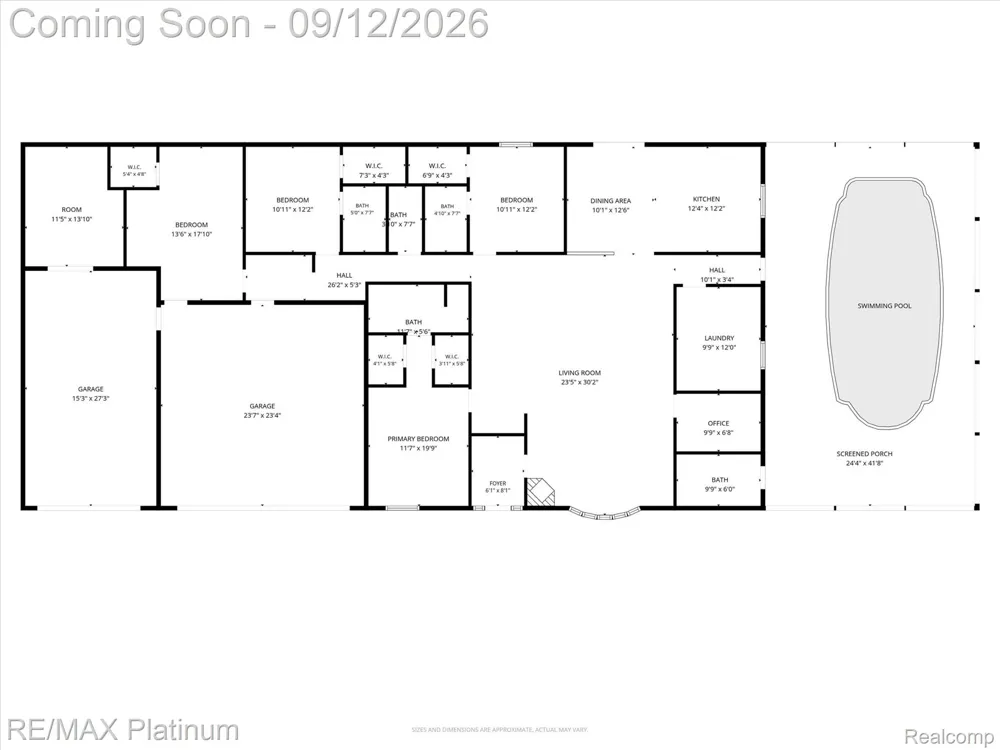
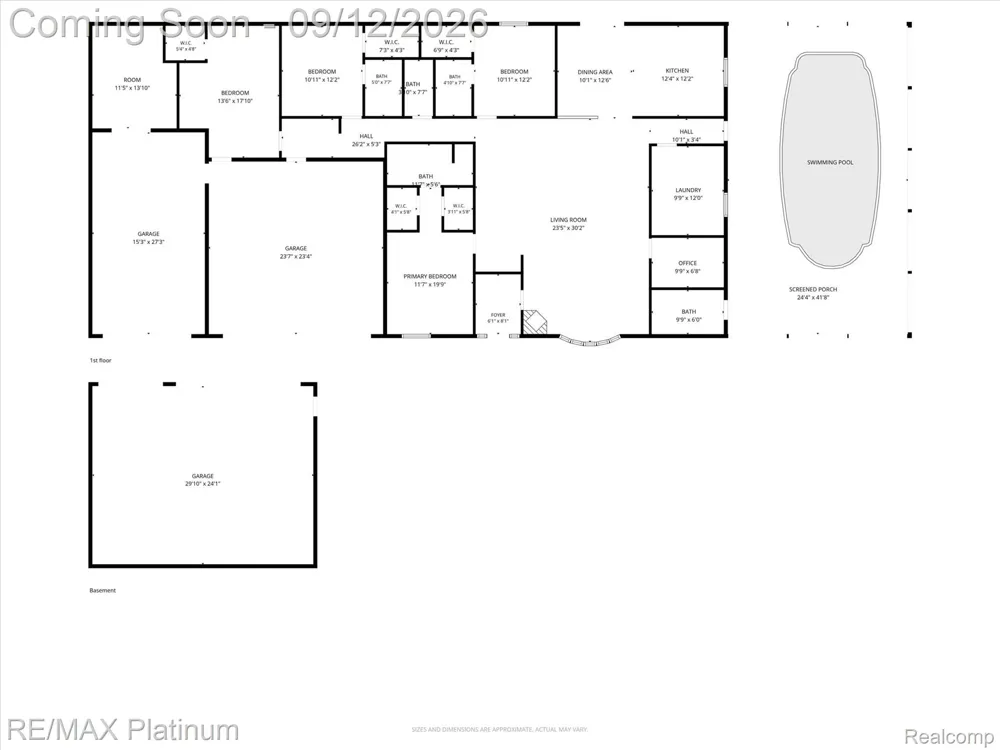
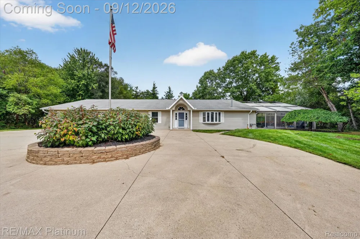
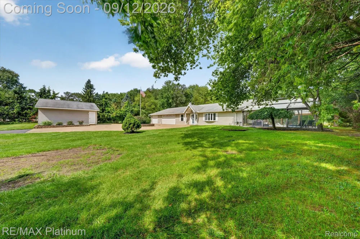
    Welcome to this sprawling ranch home, where luxury, comfort, and exceptional amenities come together to create an incredible living experience. Designed for both everyday enjoyment and unforgettable entertaining, this remarkable property is truly one of a kind. Step inside to discover a beautifully updated interior featuring a renovated kitchen and baths, new flooring throughout, and fresh paint. The home offers heated floors throughout, providing warmth and comfort in every season. At the heart of the home is an impressive fully enclosed inground pool area, complete with a heated floor and retractable roof, allowing you to enjoy your private indoor pool retreat year-round. Conveniently located off the pool area is a half bath, making entertaining effortless. The expansive gathering room provides an ideal space for hosting family and friends, while the generously sized layout offers plenty of room to relax and entertain. The bedroom accommodations are equally impressive, with three spacious bedrooms, each featuring its own ensuite bath. A possible fourth bedroom offers additional flexibility for guests, a home office, or whatever suits your lifestyle. Two half baths add even more convenience. For the hobbyist, car enthusiast, or outdoor recreation lover, the garage setup is truly exceptional. The oversized three-car garage is complemented by an additional three-car garage, providing incredible storage and workspace. The additional garage offers ample room for a recreational vehicle, boat, additional vehicles, or all your favorite toys. With its resort-style pool, heated floors, multiple garages, generous living spaces, and beautifully updated interior, this extraordinary ranch offers a lifestyle that is rarely found. Come experience the space, amenities, and possibilities for yourself—you may never want to leave!

    Property Details
    Interior
    EntranceFoyer
    Cooling
    1
    Heating
    Natural Gas, OtherHeatingSource
    Cooling Features
    Ceiling Fans, CentralAir
    Bedrooms
    3
    Bathrooms
    4.0
    Full Baths
    3
    Half Baths
    2
    Lot Features
    Wooded
    Lot Description
    Wooded
    Pool
    1
    Pool Description
    Indoor
    Pool Features
    Indoor
    Exterior Features
    Lighting
    Exterior Materials
    Lighting
    Acres
    1.48
    Square Feet
    2217.0
    Parking Features
    SixorMoreCarGarage, Attached, Detached, DirectAccess, ElectricityinGarage, GarageFacesFront, GarageDoorOpener, Gar
    Parking
    1
    Parking Type
    Garage
    Parking Garage Spaces
    6.0
    Property Type
    Purchase
    Style
    Ranch
    Year Built
    1996
    Foundation
    Slab
    Roof
    Asphalt
    Sewer Information
    Septic Tank
    Utility Source
    Well
    Appliances
    BuiltInElectricOven, Dishwasher, DoubleOven, FreeStandingRefrigerator, GasCooktop, Microwave
    Subdivision
    VAN SCHOICKS
    School District
    HuronValley
    County
    Oakland
    Region
    HighlandCharterTownship_Oakland
    Original List Price
    $599,000
    Days on Market (Cumulative)
    4
    Taxes Annual
    $8,376
    Pets
    1
    MLS #
    20261072903
    Location
    Legal

    ​All rights reserved. Information Deemed Reliable, but Not Guaranteed. Listing information is from various brokers who participate in IDX and not all listings may be visible on the site. The property information being provided is for consumers personal, non-commercial use and may not be used for any purpose other than to identify prospective properties consumers may be interested in purchasing.

    Provided By
    Listed by Sherri L Kobylarz (#370404)
    Listing Office: RE/MAX Platinum (#252481)

    Joseph Darwish Have a question about this home?

    Interested in Purchasing 4254 W Highland Road?

    Get an estimate on monthly payments on this property.

    $
    years
    Down Payment
    $
    %
    Interest Rate
    %
    Tax Rate
    %
    $
    $annually
    $monthly
    Estimated Monthly Payment
    $0.00
    Loan Amount
    $0.00