(248) 789-5338 darwishteam@gmail.com The Darwish Team
    Traffic Dashboard
    Home
    • Home
    • Search
      • Local Properties
      • Featured Properties
      • Home Valuation
    • Selling
    • Buying
    • Communities
      • Brighton
      • Fowlerville
      • Howell
      • Hamburg
      • Hamburg Township
      • Hartland
      • Livingston County
      • Pinckney
      • South Lyon
    • About
      • Real Estate Experts
      • Testimonials
    • Contact
    Traffic Dashboard
    The Darwish Team
    (248) 789-5338 darwishteam@gmail.com
    • 6870 Grand River Ave.
      Brighton, MI 48843
    Company
    • Home
    • About
    • Testimonials
    • Contact
    Services
    • Buying
    • Selling
    • Home Valuation
    • Mortgage Calculator
    Explore
    • Property Search
    • Featured Properties
    • Communities
    Local Guide
    • Search by City
    • Search by Subdivision
    • Search by Zip
    • Search by Area
    Legal
    • Privacy
    • Terms
    • DMCA
    • Accessibility
    • Fair Housing
    Account
    • Dashboard
    • Logout
    • Login
    Joseph Darwish - Footer Logo
    ©2026 The Darwish Team. All rights reserved.
    Website built by CloseHack.

    Michigan Regional Information Center

    © MichRIC. All rights reserved. Information Deemed Reliable, but Not Guaranteed. Listing information is from various brokers who participate in IDX and not all listings may be visible on the site. The property information being provided is for consumers personal, non-commercial use and may not be used for any purpose other than to identify prospective properties consumers may be interested in purchasing.

    Realcomp IDX

    ​All rights reserved. Information Deemed Reliable, but Not Guaranteed. Listing information is from various brokers who participate in IDX and not all listings may be visible on the site. The property information being provided is for consumers personal, non-commercial use and may not be used for any purpose other than to identify prospective properties consumers may be interested in purchasing.

    Return
    • All Types
    • House+2 more
    • Price
    • Bed/Bath
    • Size
    • Dates
    • Filters
    • Amenities
    • Save
    • Share
    Listings
    No results
    Sort
    Home / Alcona Township / 4255 Ash Road
    4255 Ash Road Alcona Township, MI 48742 4255 Ash Road Alcona Township, MI 48742 4255 Ash Road Alcona Township, MI 48742 4255 Ash Road Alcona Township, MI 48742 4255 Ash Road Alcona Township, MI 48742 4255 Ash Road Alcona Township, MI 48742 4255 Ash Road Alcona Township, MI 48742 4255 Ash Road Alcona Township, MI 48742 4255 Ash Road Alcona Township, MI 48742 4255 Ash Road Alcona Township, MI 48742 4255 Ash Road Alcona Township, MI 48742 4255 Ash Road Alcona Township, MI 48742 4255 Ash Road Alcona Township, MI 48742 4255 Ash Road Alcona Township, MI 48742 4255 Ash Road Alcona Township, MI 48742 4255 Ash Road Alcona Township, MI 48742 4255 Ash Road Alcona Township, MI 48742 4255 Ash Road Alcona Township, MI 48742 4255 Ash Road Alcona Township, MI 48742 4255 Ash Road Alcona Township, MI 48742 4255 Ash Road Alcona Township, MI 48742 4255 Ash Road Alcona Township, MI 48742 4255 Ash Road Alcona Township, MI 48742 4255 Ash Road Alcona Township, MI 48742 4255 Ash Road Alcona Township, MI 48742 4255 Ash Road Alcona Township, MI 48742 4255 Ash Road Alcona Township, MI 48742 4255 Ash Road Alcona Township, MI 48742 4255 Ash Road Alcona Township, MI 48742 4255 Ash Road Alcona Township, MI 48742 4255 Ash Road Alcona Township, MI 48742 4255 Ash Road Alcona Township, MI 48742 4255 Ash Road Alcona Township, MI 48742 4255 Ash Road Alcona Township, MI 48742 4255 Ash Road Alcona Township, MI 48742 4255 Ash Road Alcona Township, MI 48742 4255 Ash Road Alcona Township, MI 48742 4255 Ash Road Alcona Township, MI 48742 4255 Ash Road Alcona Township, MI 48742 4255 Ash Road Alcona Township, MI 48742 4255 Ash Road Alcona Township, MI 48742 View All Photos

    $149,900

    | Active

    4255 Ash Road

    Alcona Township, MI 48742

    1,400
    Square Feet
    2
    Beds
    1.5
    Baths
    0.41
    Acres
    26
    Days on Market
    20261066450
    MLS#
    House
    Structure
    Residential
    Zone
    Contact

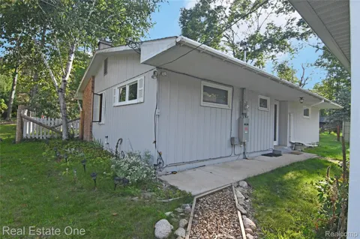
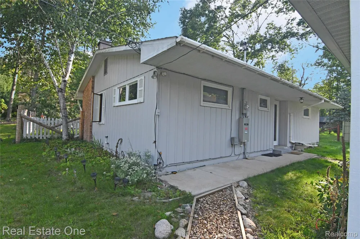
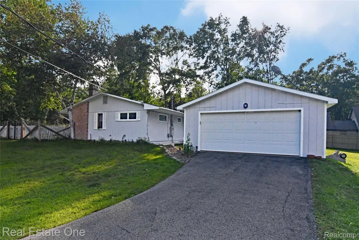
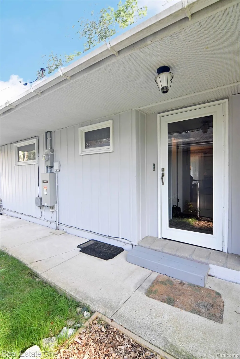
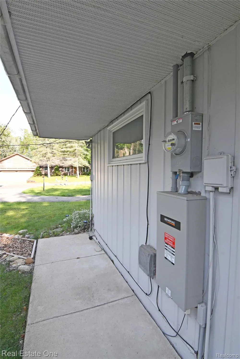
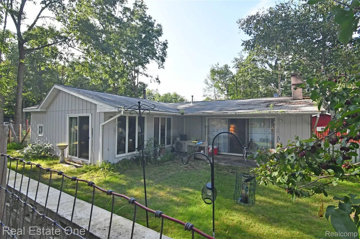
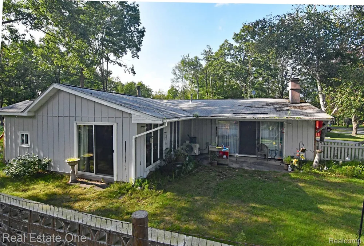
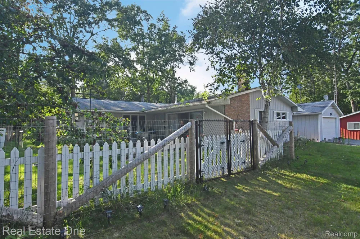
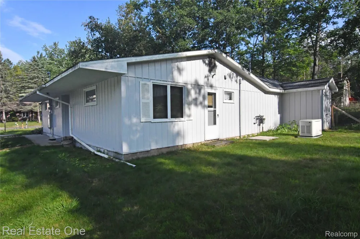
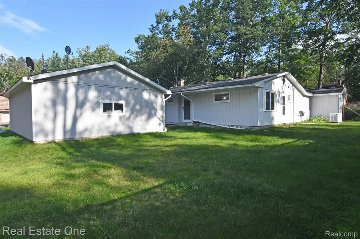
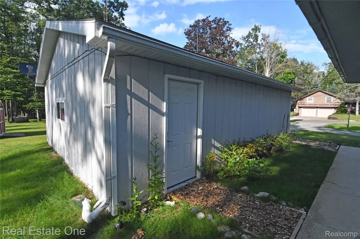
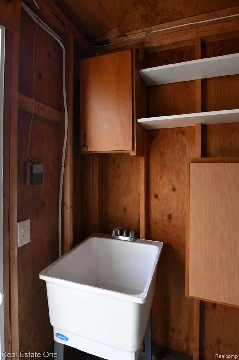
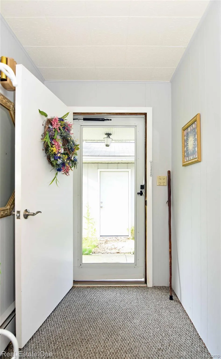
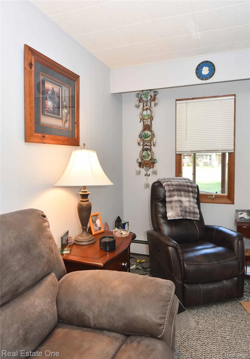
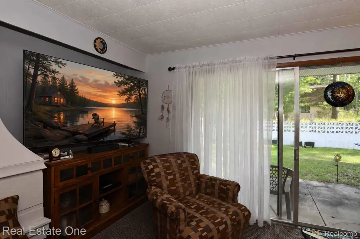
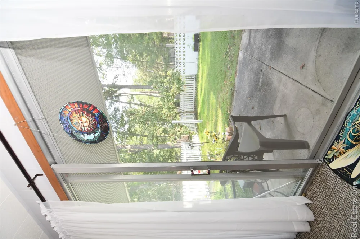
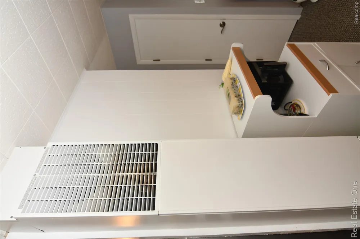
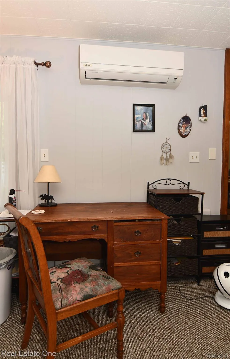
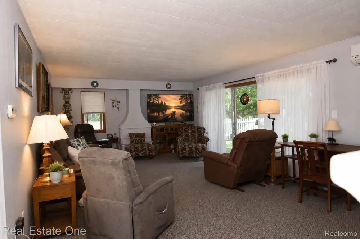
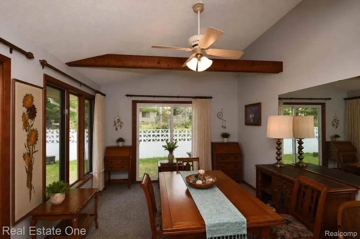
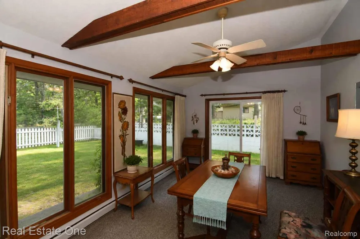
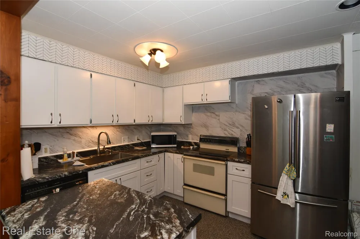
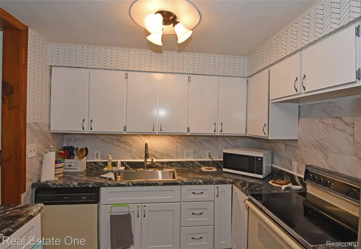
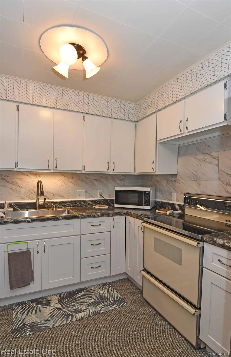
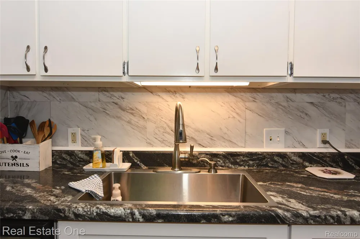
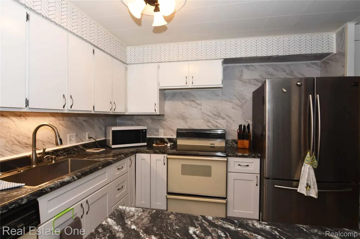
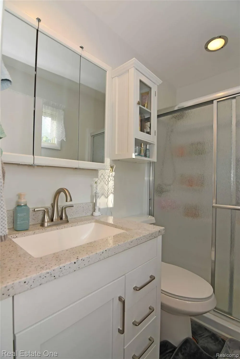
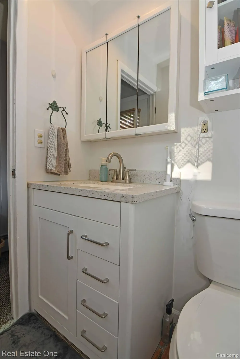
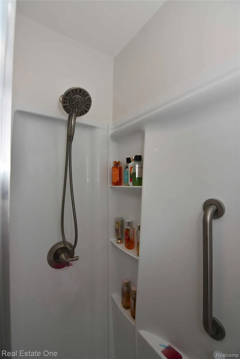
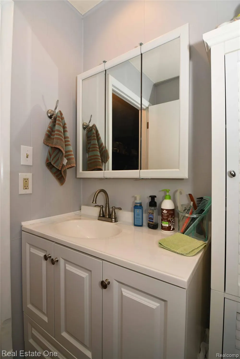
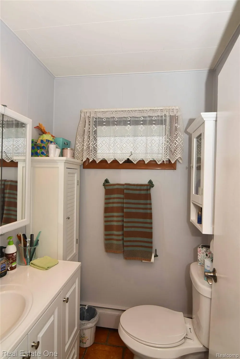
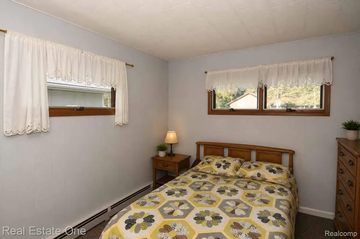
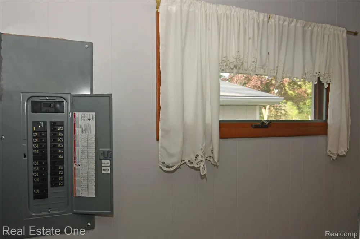
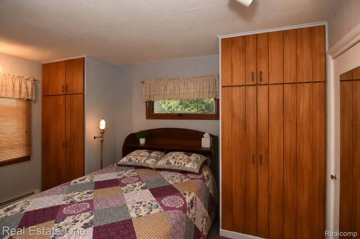
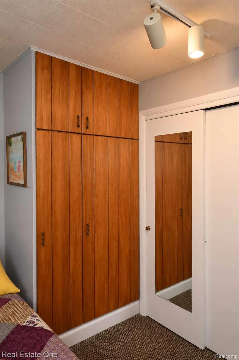
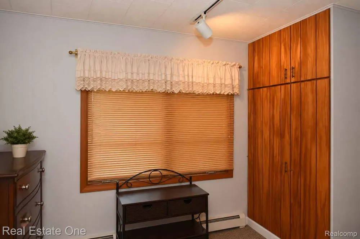
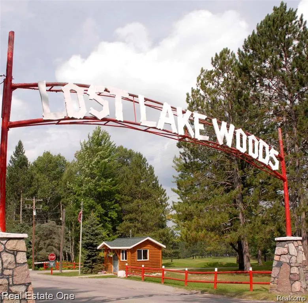
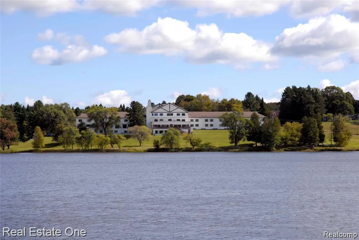
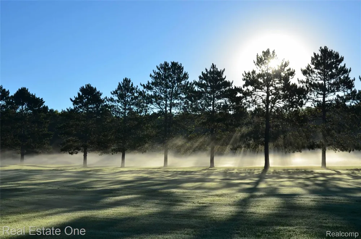
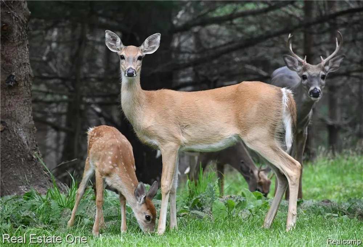
    Ranch home located in Lost Lake Woods Club in Northern Michigan. Originally built in 1967 with an addition completed in the 1990s, offering nearly 1,400 sq. ft. of living space. The living room, kitchen and dining area provide a spacious open-concept layout. Recent improvements include 1.5 remodeled baths, new carpet, freshly painted exterior metal siding, select new kitchen cabinetry and a Generac 22kW whole-house generator. Current heat sources include a gas wall furnace, some electric baseboard heat and a Trane wall-mounted heating/cooling unit; Seller has not used the electric baseboard heat. Home is priced with future improvements in mind, including an anticipated roof replacement and potential updating of the current heating system. The home previously had hot-water baseboard heat, which is no longer in use following a prior leak in the slab. Large detached 2-car garage features an opener, wash tub and running water. Home is situated on three lots along Ash, providing additional outdoor space. Note: Some listing photos have been digitally altered solely to remove personal items and clutter. Seller is continuing to clean and prepare the home. Seller requests up to 90 days occupancy after closing. Enjoy the recreational lifestyle of Lost Lake Woods Club, a private 10,000-acre community offering golf, hunting, five lakes, extensive trails, equestrian facilities, shooting sports, tennis, pickleball and more. Membership information is available through Lost Lake Woods Club or the Clubhouse office. Per Seller’s request, one Club membership will transfer to the purchaser at closing, subject to membership approval by Lost Lake Woods Club. Current Membership Monthly Dues $220

    Property Details
    Cooling
    1
    Heating
    Baseboard, Electric, NaturalGas, WallFurnace
    Cooling Features
    Ceiling Fans, WallUnits
    Bedrooms
    2
    Bathrooms
    1.5
    Full Baths
    1
    Half Baths
    1
    Lot Features
    Wooded
    Lot Description
    Wooded
    Exterior Features
    Lighting
    Exterior Materials
    Lighting
    Acres
    0.41
    Square Feet
    1400.0
    Parking Features
    TwoCarGarage, CircularDriveway, Detached, ElectricityinGarage, GarageDoorOpener
    Parking
    1
    Parking Type
    Garage
    Parking Garage Spaces
    2.0
    Property Type
    Purchase
    Style
    Ranch
    Year Built
    1967
    Foundation
    Slab
    Roof
    Asphalt
    Sewer Information
    Septic Tank
    Utility Source
    Well
    Appliances
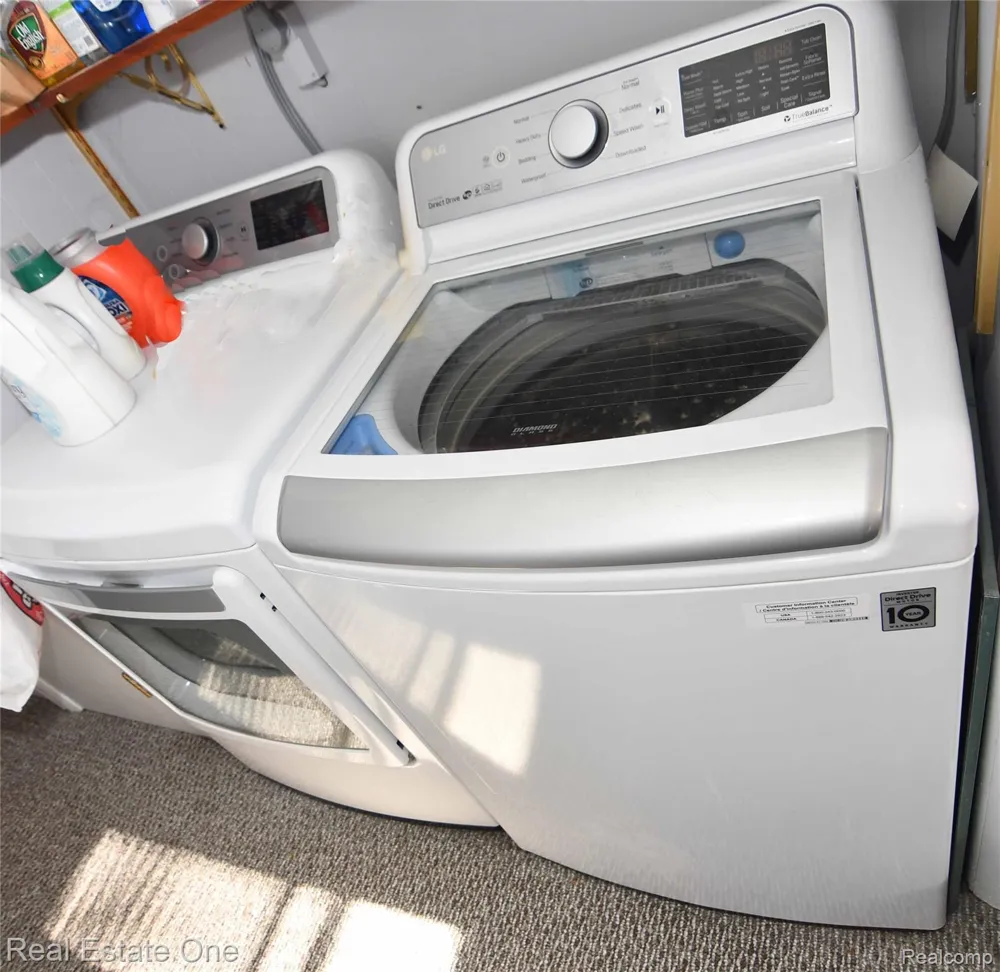
    Dishwasher, Dryer, FreeStandingElectricRange, FreeStandingRefrigerator, Washer
    Subdivision
    LOST LAKE WOODS SUB
    Community Features
    Clubhouse, Golf, TennisCourts
    School District
    Alcona
    County
    Alcona
    Region
    AlconaTownship_Alcona
    Original List Price
    $149,900
    Days on Market (Cumulative)
    26
    Taxes Annual
    $1,002
    MLS #
    20261066450
    Location
    Legal

    ​All rights reserved. Information Deemed Reliable, but Not Guaranteed. Listing information is from various brokers who participate in IDX and not all listings may be visible on the site. The property information being provided is for consumers personal, non-commercial use and may not be used for any purpose other than to identify prospective properties consumers may be interested in purchasing.

    Provided By
    Listed by Kay Pearson (#231129)
    Listing Office: Real Estate One (#08114905)

    Joseph Darwish Have a question about this home?

    Interested in Purchasing 4255 Ash Road?

    Get an estimate on monthly payments on this property.

    $
    years
    Down Payment
    $
    %
    Interest Rate
    %
    Tax Rate
    %
    $
    $annually
    $monthly
    Estimated Monthly Payment
    $0.00
    Loan Amount
    $0.00