(248) 789-5338 darwishteam@gmail.com The Darwish Team
    Traffic Dashboard
    Home
    • Home
    • Search
      • Local Properties
      • Featured Properties
      • Home Valuation
    • Selling
    • Buying
    • Communities
      • Brighton
      • Fowlerville
      • Howell
      • Hamburg
      • Hamburg Township
      • Hartland
      • Livingston County
      • Pinckney
      • South Lyon
    • About
      • Real Estate Experts
      • Testimonials
    • Contact
    Traffic Dashboard
    The Darwish Team
    (248) 789-5338 darwishteam@gmail.com
    • 6870 Grand River Ave.
      Brighton, MI 48843
    Company
    • Home
    • About
    • Testimonials
    • Contact
    Services
    • Buying
    • Selling
    • Home Valuation
    • Mortgage Calculator
    Explore
    • Property Search
    • Featured Properties
    • Communities
    Local Guide
    • Search by City
    • Search by Subdivision
    • Search by Zip
    • Search by Area
    Legal
    • Privacy
    • Terms
    • DMCA
    • Accessibility
    • Fair Housing
    Account
    • Dashboard
    • Logout
    • Login
    Joseph Darwish - Footer Logo
    ©2026 The Darwish Team. All rights reserved.
    Website built by CloseHack.

    Michigan Regional Information Center

    © MichRIC. All rights reserved. Information Deemed Reliable, but Not Guaranteed. Listing information is from various brokers who participate in IDX and not all listings may be visible on the site. The property information being provided is for consumers personal, non-commercial use and may not be used for any purpose other than to identify prospective properties consumers may be interested in purchasing.

    Realcomp IDX

    ​All rights reserved. Information Deemed Reliable, but Not Guaranteed. Listing information is from various brokers who participate in IDX and not all listings may be visible on the site. The property information being provided is for consumers personal, non-commercial use and may not be used for any purpose other than to identify prospective properties consumers may be interested in purchasing.

    Return
    • All Types
    • House+2 more
    • Price
    • Bed/Bath
    • Size
    • Dates
    • Filters
    • Amenities
    • Save
    • Share
    Listings
    No results
    Sort
    Home / Alcona Township / 4280 Weasel Trail
    4280 Weasel Trail Alcona Township, MI 48742 4280 Weasel Trail Alcona Township, MI 48742 4280 Weasel Trail Alcona Township, MI 48742 4280 Weasel Trail Alcona Township, MI 48742 4280 Weasel Trail Alcona Township, MI 48742 4280 Weasel Trail Alcona Township, MI 48742 4280 Weasel Trail Alcona Township, MI 48742 4280 Weasel Trail Alcona Township, MI 48742 4280 Weasel Trail Alcona Township, MI 48742 4280 Weasel Trail Alcona Township, MI 48742 4280 Weasel Trail Alcona Township, MI 48742 4280 Weasel Trail Alcona Township, MI 48742 4280 Weasel Trail Alcona Township, MI 48742 4280 Weasel Trail Alcona Township, MI 48742 4280 Weasel Trail Alcona Township, MI 48742 4280 Weasel Trail Alcona Township, MI 48742 4280 Weasel Trail Alcona Township, MI 48742 4280 Weasel Trail Alcona Township, MI 48742 4280 Weasel Trail Alcona Township, MI 48742 4280 Weasel Trail Alcona Township, MI 48742 4280 Weasel Trail Alcona Township, MI 48742 4280 Weasel Trail Alcona Township, MI 48742 4280 Weasel Trail Alcona Township, MI 48742 4280 Weasel Trail Alcona Township, MI 48742 4280 Weasel Trail Alcona Township, MI 48742 4280 Weasel Trail Alcona Township, MI 48742 4280 Weasel Trail Alcona Township, MI 48742 4280 Weasel Trail Alcona Township, MI 48742 4280 Weasel Trail Alcona Township, MI 48742 4280 Weasel Trail Alcona Township, MI 48742 4280 Weasel Trail Alcona Township, MI 48742 4280 Weasel Trail Alcona Township, MI 48742 4280 Weasel Trail Alcona Township, MI 48742 4280 Weasel Trail Alcona Township, MI 48742 4280 Weasel Trail Alcona Township, MI 48742 4280 Weasel Trail Alcona Township, MI 48742 4280 Weasel Trail Alcona Township, MI 48742 4280 Weasel Trail Alcona Township, MI 48742 4280 Weasel Trail Alcona Township, MI 48742 4280 Weasel Trail Alcona Township, MI 48742 4280 Weasel Trail Alcona Township, MI 48742 4280 Weasel Trail Alcona Township, MI 48742 4280 Weasel Trail Alcona Township, MI 48742 4280 Weasel Trail Alcona Township, MI 48742 4280 Weasel Trail Alcona Township, MI 48742 4280 Weasel Trail Alcona Township, MI 48742 4280 Weasel Trail Alcona Township, MI 48742 4280 Weasel Trail Alcona Township, MI 48742 4280 Weasel Trail Alcona Township, MI 48742 View All Photos

    $347,890

    | Pending

    4280 Weasel Trail

    Alcona Township, MI 48742

    3,032
    Square Feet
    3
    Beds
    3
    Baths
    25
    Days on Market
    20261066278
    MLS#
    House
    Structure
    Residential
    Zone
    Contact

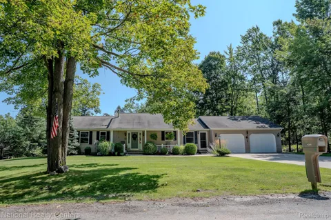
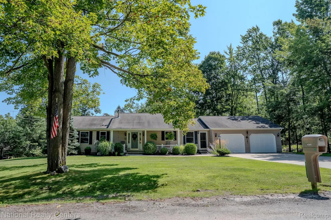
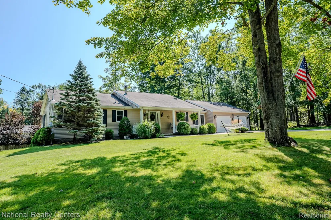
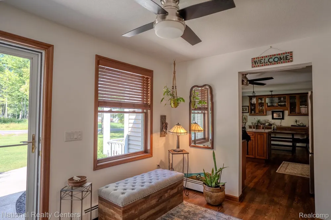
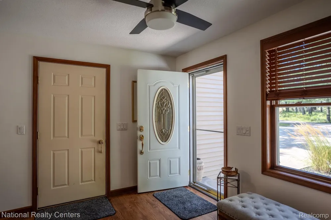
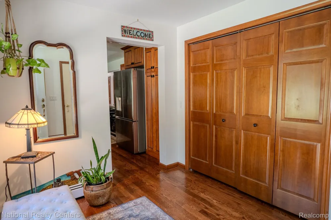
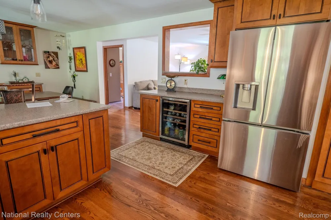
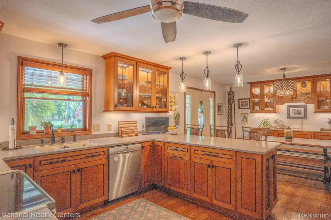
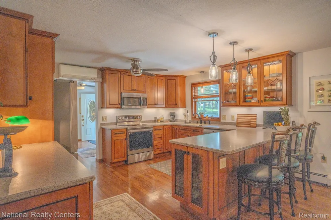
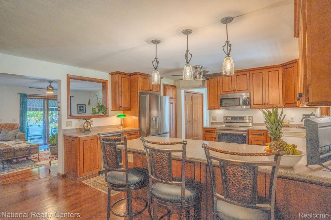
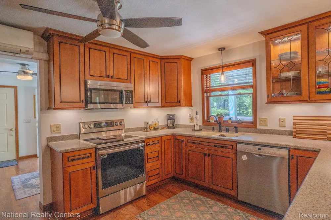
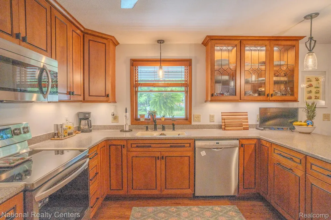
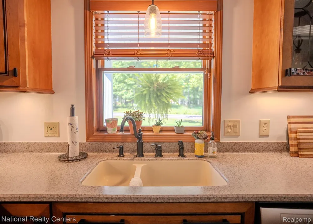
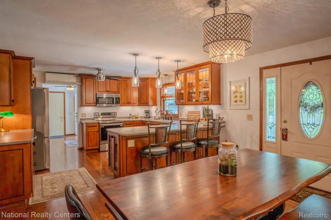
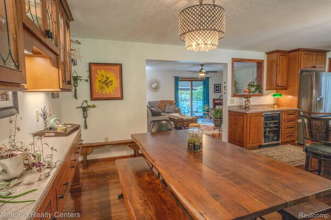
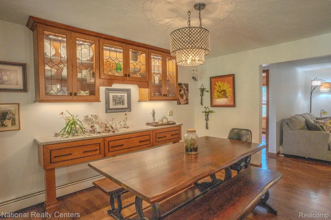
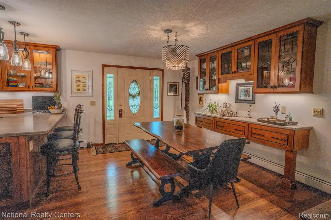
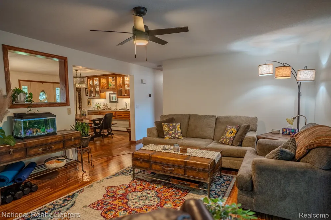
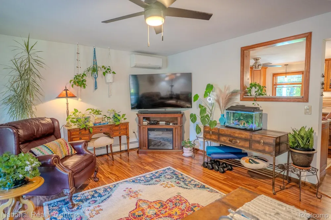
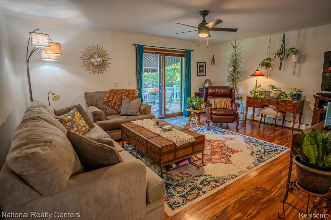
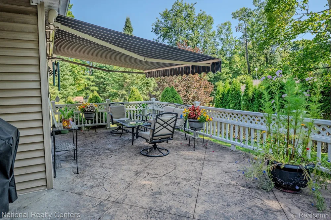
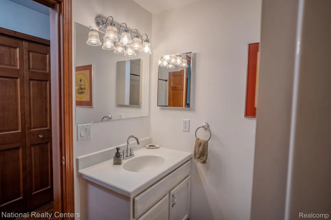
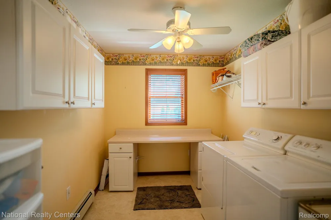
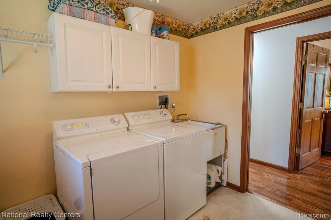
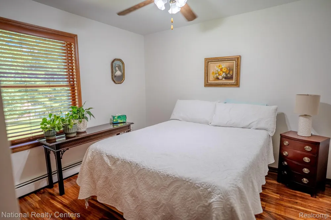
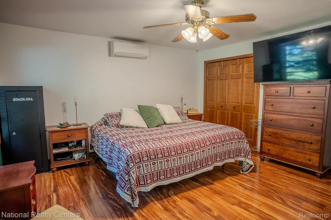
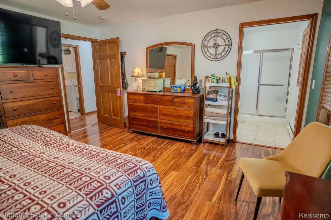
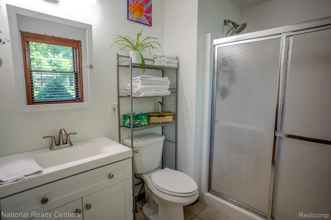
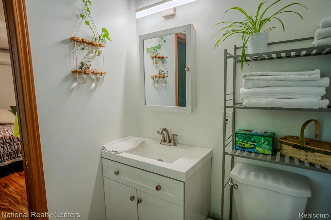
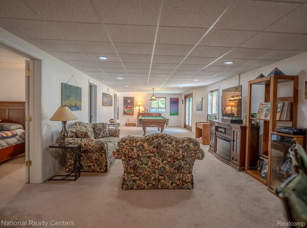
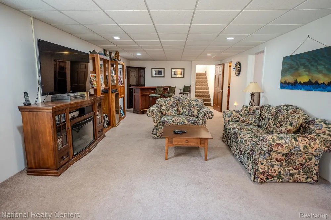
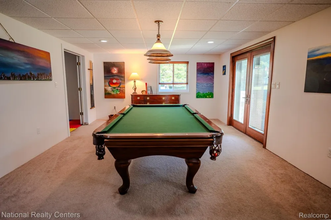
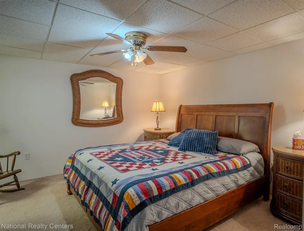
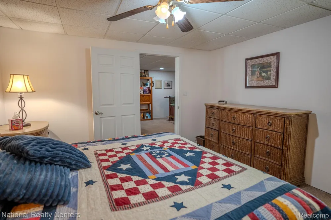
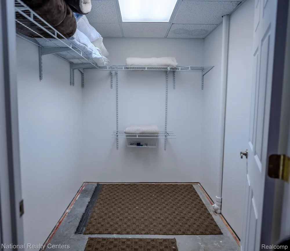
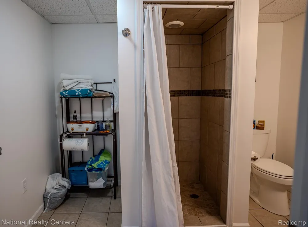
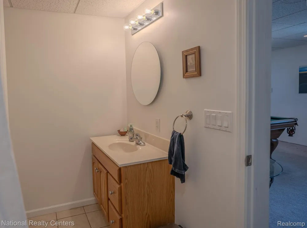
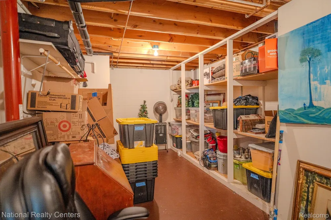
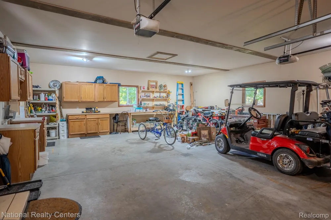
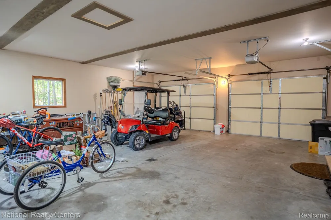
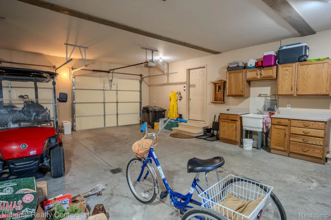
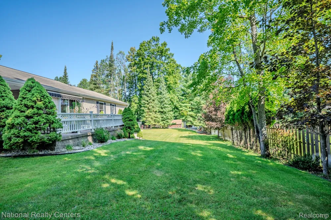
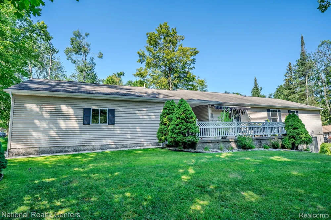
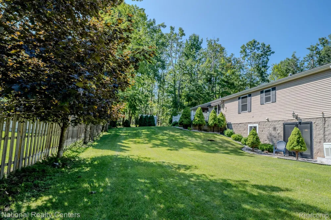
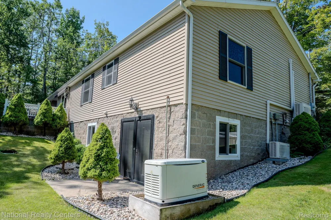
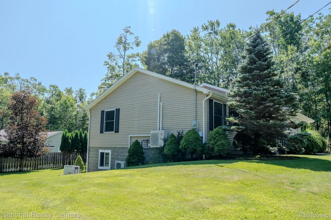
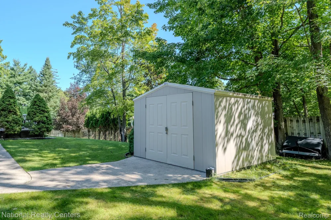
    Open and inviting maintenance free ranch home with quality finishes throughout. The combo kitchen and dining area boasts glass front lighted cherry cabinetry, Corian countertops, and newer stainless appliances including a wine cooler. The living room door wall provides direct access to the stamped concrete deck. A power awning provides shade when desired. Multi-split AC keeps the home comfortable in the summer. Power outages are no problem with the whole house Generac generator. The beautifully finished walk out basement doubles the living space, and in addition to the rec room offers a bedroom, 3rd full bath, exercise room, and plenty of storage. The in floor radiant heat keeps the space cozy year-round. Walk out to the lower stamped concrete patio. The oversized (780 sq. ft.) garage provides plenty of room, workbenches/storage cabinets, and a utility sink. The garage is fully insulated and has 2 additional access doors. There is also a separate shed for lawn/garden equipment. Lawn maintenance is a breeze with inground irrigation. The two levels of the home are wheelchair friendly, just add a ramp to access entry level, or directly through walk out-doors of the basement level. Lost Lake Woods is a member owned association. One membership to transfer upon sale, subject to Board approval. Move in and enjoy! BATVAI

    Property Details
    Interior
    EntranceFoyer, ProgrammableThermostat
    Cooling
    1
    Heating
    Baseboard, HotWater, NaturalGas, Radiant
    Cooling Features
    Ceiling Fans, HeatPump, WallUnits
    Bedrooms
    3
    Bathrooms
    3.0
    Full Baths
    3
    Exterior Features
    Awnings, Lighting
    Exterior Materials
    Awnings, Lighting
    Acres
    0.0
    Square Feet
    3032.0
    Parking Features
    TwoandHalfCarGarage, Attached, ElectricityinGarage, GarageFacesFront, GarageDoorOpener, Oversized, SideEntrance
    Parking
    1
    Parking Type
    Garage
    Parking Garage Spaces
    2.5
    Property Type
    Purchase
    Style
    Ranch
    Basement
    1
    Basement Description
    Bath Stubbed, Daylight, Finished, WalkOutAccess
    Basement Finished
    1
    Year Built
    2003
    Foundation
    Basement, Poured
    Sewer Information
    Septic Tank
    Utility Source
    Well
    Appliances
    BarFridge, Dishwasher, Dryer, FreeStandingElectricRange, FreeStandingRefrigerator, Microwave, StainlessSteelAppliances, W
    Subdivision
    LOST LAKE WOODS SUB
    Community Features
    Clubhouse, FitnessCenter, Golf, TennisCourts
    School District
    Alcona
    County
    Alcona
    Region
    AlconaTownship_Alcona
    Original List Price
    $347,890
    Days on Market (Cumulative)
    25
    Taxes Annual
    $1,757
    HOA
    1
    HOA Fees
    220.0
    MLS #
    20261066278
    Location
    Legal

    ​All rights reserved. Information Deemed Reliable, but Not Guaranteed. Listing information is from various brokers who participate in IDX and not all listings may be visible on the site. The property information being provided is for consumers personal, non-commercial use and may not be used for any purpose other than to identify prospective properties consumers may be interested in purchasing.

    Provided By
    Listed by Georgeann Griffin (#270680)
    Listing Office: National Realty Centers, Inc (#367482)

    Joseph Darwish Have a question about this home?

    Interested in Purchasing 4280 Weasel Trail?

    Get an estimate on monthly payments on this property.

    $
    years
    Down Payment
    $
    %
    Interest Rate
    %
    Tax Rate
    %
    $
    $annually
    $monthly
    Estimated Monthly Payment
    $0.00
    Loan Amount
    $0.00