(248) 789-5338 darwishteam@gmail.com The Darwish Team
    Traffic Dashboard
    Home
    • Home
    • Search
      • Local Properties
      • Featured Properties
      • Home Valuation
    • Selling
    • Buying
    • Communities
      • Brighton
      • Fowlerville
      • Howell
      • Hamburg
      • Hamburg Township
      • Hartland
      • Livingston County
      • Pinckney
      • South Lyon
    • About
      • Real Estate Experts
      • Testimonials
    • Contact
    Traffic Dashboard
    The Darwish Team
    (248) 789-5338 darwishteam@gmail.com
    • 6870 Grand River Ave.
      Brighton, MI 48843
    Company
    • Home
    • About
    • Testimonials
    • Contact
    Services
    • Buying
    • Selling
    • Home Valuation
    • Mortgage Calculator
    Explore
    • Property Search
    • Featured Properties
    • Communities
    Local Guide
    • Search by City
    • Search by Subdivision
    • Search by Zip
    • Search by Area
    Legal
    • Privacy
    • Terms
    • DMCA
    • Accessibility
    • Fair Housing
    Account
    • Dashboard
    • Logout
    • Login
    Joseph Darwish - Footer Logo
    ©2026 The Darwish Team. All rights reserved.
    Website built by CloseHack.

    Michigan Regional Information Center

    © MichRIC. All rights reserved. Information Deemed Reliable, but Not Guaranteed. Listing information is from various brokers who participate in IDX and not all listings may be visible on the site. The property information being provided is for consumers personal, non-commercial use and may not be used for any purpose other than to identify prospective properties consumers may be interested in purchasing.

    Realcomp IDX

    ​All rights reserved. Information Deemed Reliable, but Not Guaranteed. Listing information is from various brokers who participate in IDX and not all listings may be visible on the site. The property information being provided is for consumers personal, non-commercial use and may not be used for any purpose other than to identify prospective properties consumers may be interested in purchasing.

    Return
    • All Types
    • House+2 more
    • Price
    • Bed/Bath
    • Size
    • Dates
    • Filters
    • Amenities
    • Save
    • Share
    Listings
    No results
    Sort
    Home / Portage City / 4282 Squire Heath Lane
    4282 Squire Heath Lane Portage City, MI 49024 4282 Squire Heath Lane Portage City, MI 49024 4282 Squire Heath Lane Portage City, MI 49024 4282 Squire Heath Lane Portage City, MI 49024 4282 Squire Heath Lane Portage City, MI 49024 4282 Squire Heath Lane Portage City, MI 49024 4282 Squire Heath Lane Portage City, MI 49024 4282 Squire Heath Lane Portage City, MI 49024 4282 Squire Heath Lane Portage City, MI 49024 4282 Squire Heath Lane Portage City, MI 49024 4282 Squire Heath Lane Portage City, MI 49024 4282 Squire Heath Lane Portage City, MI 49024 4282 Squire Heath Lane Portage City, MI 49024 4282 Squire Heath Lane Portage City, MI 49024 4282 Squire Heath Lane Portage City, MI 49024 4282 Squire Heath Lane Portage City, MI 49024 4282 Squire Heath Lane Portage City, MI 49024 4282 Squire Heath Lane Portage City, MI 49024 4282 Squire Heath Lane Portage City, MI 49024 4282 Squire Heath Lane Portage City, MI 49024 4282 Squire Heath Lane Portage City, MI 49024 4282 Squire Heath Lane Portage City, MI 49024 4282 Squire Heath Lane Portage City, MI 49024 4282 Squire Heath Lane Portage City, MI 49024 4282 Squire Heath Lane Portage City, MI 49024 4282 Squire Heath Lane Portage City, MI 49024 4282 Squire Heath Lane Portage City, MI 49024 4282 Squire Heath Lane Portage City, MI 49024 4282 Squire Heath Lane Portage City, MI 49024 4282 Squire Heath Lane Portage City, MI 49024 4282 Squire Heath Lane Portage City, MI 49024 4282 Squire Heath Lane Portage City, MI 49024 4282 Squire Heath Lane Portage City, MI 49024 4282 Squire Heath Lane Portage City, MI 49024 4282 Squire Heath Lane Portage City, MI 49024 4282 Squire Heath Lane Portage City, MI 49024 4282 Squire Heath Lane Portage City, MI 49024 4282 Squire Heath Lane Portage City, MI 49024 4282 Squire Heath Lane Portage City, MI 49024 4282 Squire Heath Lane Portage City, MI 49024 4282 Squire Heath Lane Portage City, MI 49024 4282 Squire Heath Lane Portage City, MI 49024 4282 Squire Heath Lane Portage City, MI 49024 4282 Squire Heath Lane Portage City, MI 49024 4282 Squire Heath Lane Portage City, MI 49024 4282 Squire Heath Lane Portage City, MI 49024 4282 Squire Heath Lane Portage City, MI 49024 View All Photos

    $459,000

    | Active

    4282 Squire Heath Lane

    Portage City, MI 49024

    3,956
    Square Feet
    4
    Beds
    3.5
    Baths
    0.36
    Acres
    26
    Days on Market
    66026042486
    MLS#
    House
    Structure
    Residential
    Zone
    Contact

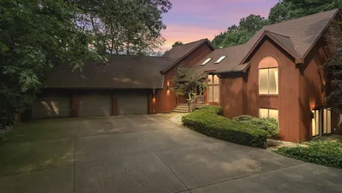
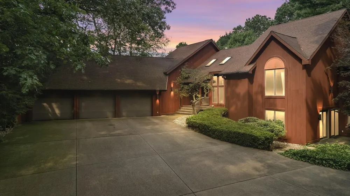
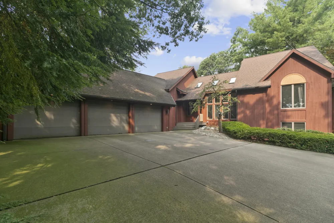
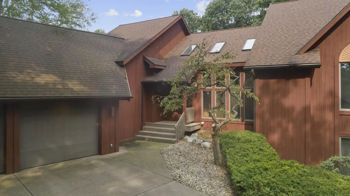
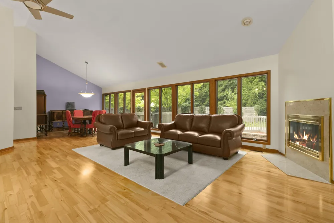
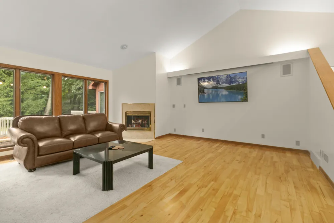
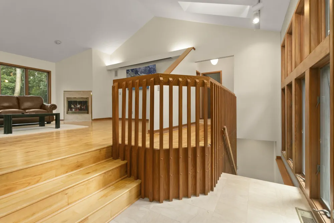
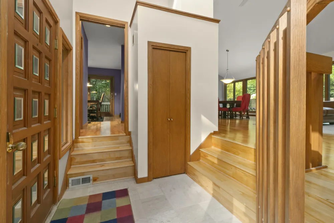
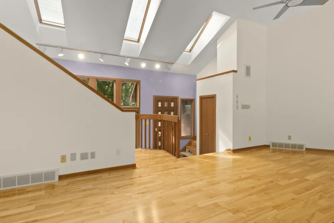
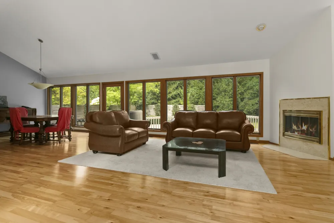
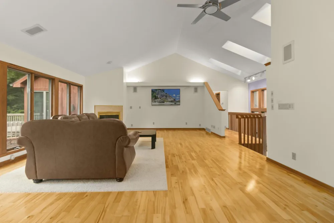
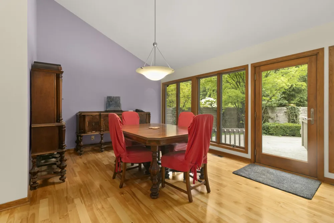
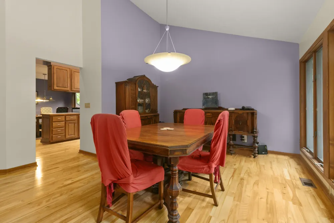
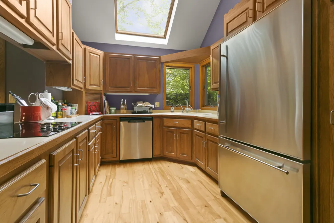
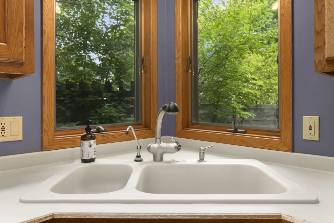
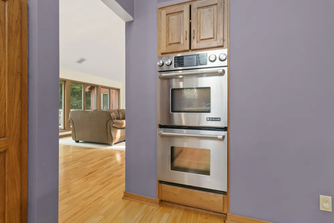
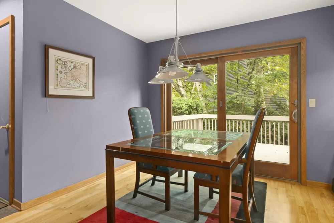
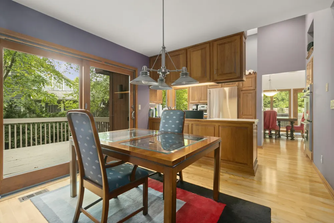
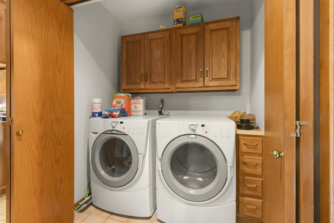
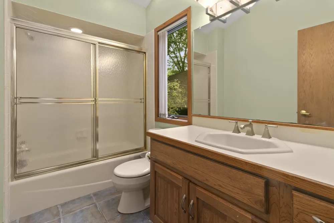
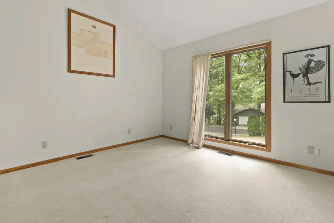
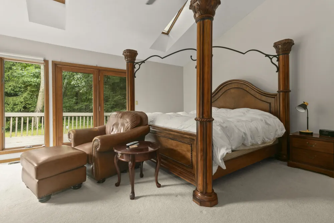
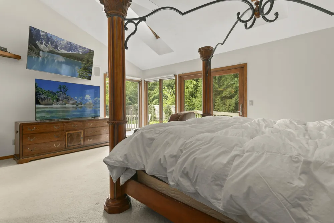
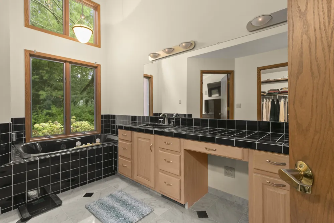
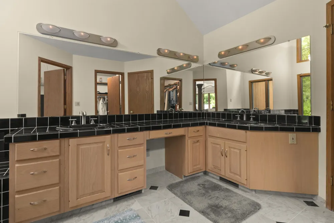
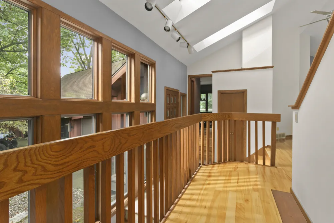
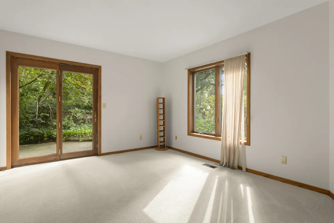
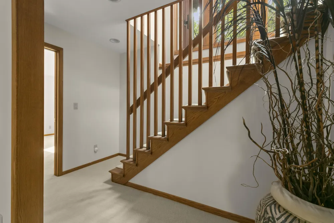
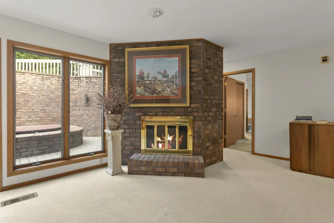
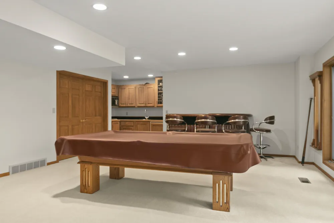
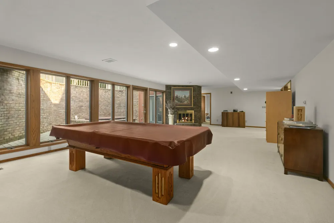
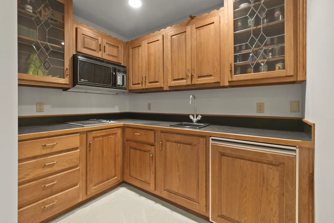
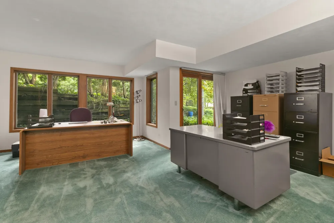
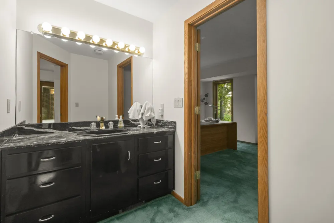
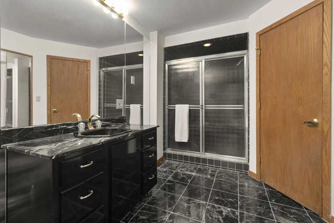
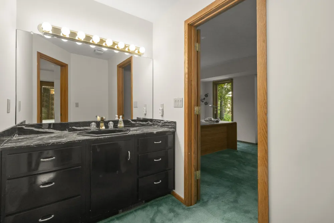
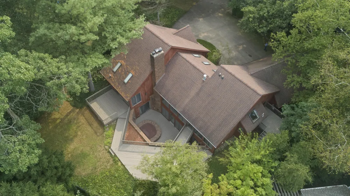
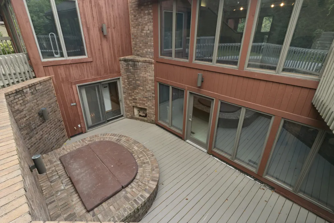
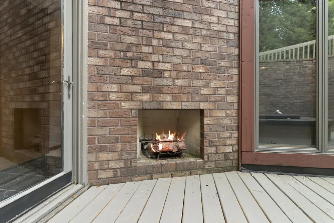
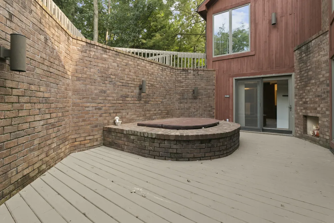
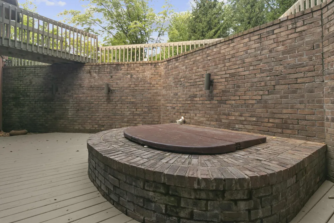
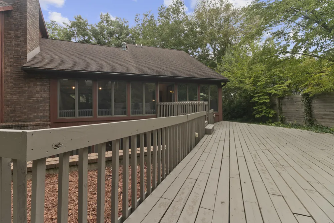
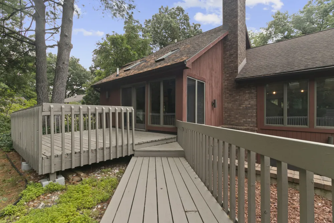
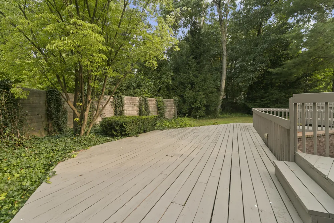
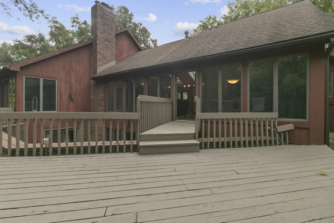
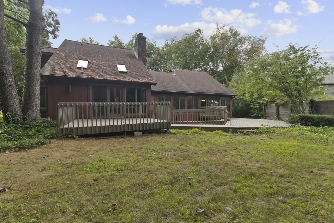
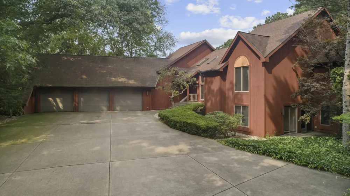
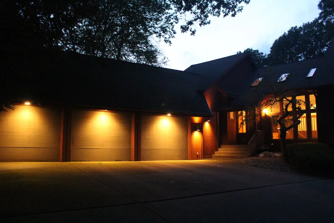
    Located down a quiet winding cul-de-sac in the Portage Moors neighborhood. A contemporary all-in-one executive home. This uniquely designed, custom finished home is well-crafted w/ impeccable hardwood floors and Andersen windows and doors throughout. Custom kitchen w/ stainless Jenn-Air appliances, skylights, and vaulted ceilings with slider to deck. Extra lrg master suite with walk-in closet, jetted tub and door to outside deck. Walk-out lrg lower level with family room, fireplace is perfect for entertaining w/ built-in kitchenette. Highly functional & spacious home office w/ bedroom / full bath suite. Lower level outdoor hot tub. Excellent nearby dining choices and grocery are minutes away. An exclusive three car garage. Backyard wood decks. Main floor closet & lower level washer-dryer. Surrounded by mature oaks to almost complete privacy with easy access to Centre Ave and 131 Hwy. Portage Schools and minutes from Beacon Kalamazoo hospital and the Moors Golf Course.Two wall hung flat screen TV's will remain. Power skylight shades. House interior music speaker system throughout. Negotiable's are Slate pool table and lower level bar set. Lower level washer and dryer.

    Property Details
    Interior
    JettedTub, VaultedCeilings
    Fireplaces
    3
    Cooling
    1
    Heating
    Forced Air, NaturalGas
    Cooling Features
    Ceiling Fans, CentralAir
    Bedrooms
    4
    Bathrooms
    3.5
    Full Baths
    3
    Half Baths
    1
    Lot Features
    HillyRavine, LandscapedGroundCover, Sprinklers, Wooded
    Lot Description
    HillyRavine, LandscapedGroundCover, Sprinklers, Wooded
    Exterior Features
    Spa Hottub
    Exterior Materials
    Spa Hottub
    Acres
    0.36
    Square Feet
    3956.0
    Lot Size (sqft)
    15682.0
    Parking Features
    Attached, Concrete, GarageFacesFront, GarageDoorOpener, Paved
    Parking
    1
    Parking Type
    Garage
    Parking Garage Spaces
    3.0
    Property Type
    Purchase
    Style
    Contemporary
    Basement
    1
    Basement Description
    Finished, Full, WalkOutAccess
    Basement Finished
    1
    Year Built
    1987
    Foundation
    Basement
    Roof
    Shingle
    Sewer Information
    Public Sewer
    Utility Source
    Public
    Utility Features
    Cable Connected
    Appliances
    BuiltInElectricOven, BarFridge, Dishwasher, Disposal, DoubleOven, Dryer, Humidifier, Microwave, Oven, Refrigerator, Ra
    School District
    Portage
    County
    Kalamazoo
    Region
    PortageCity_Kalamazoo
    Original List Price
    $479,000
    Days on Market (Cumulative)
    26
    Taxes Annual
    $7,912
    HOA
    1
    HOA Fees
    288.0
    MLS #
    66026042486
    Location
    Legal

    ​All rights reserved. Information Deemed Reliable, but Not Guaranteed. Listing information is from various brokers who participate in IDX and not all listings may be visible on the site. The property information being provided is for consumers personal, non-commercial use and may not be used for any purpose other than to identify prospective properties consumers may be interested in purchasing.

    Provided By
    Listed by Daniel P Hoffman (#66162014619721)
    Listing Office: Dan Hoffman Real Estate LLC (#662013207047)

    Joseph Darwish Have a question about this home?

    Interested in Purchasing 4282 Squire Heath Lane?

    Get an estimate on monthly payments on this property.

    $
    years
    Down Payment
    $
    %
    Interest Rate
    %
    Tax Rate
    %
    $
    $annually
    $monthly
    Estimated Monthly Payment
    $0.00
    Loan Amount
    $0.00