(248) 789-5338 darwishteam@gmail.com The Darwish Team
    Traffic Dashboard
    Home
    • Home
    • Search
      • Local Properties
      • Featured Properties
      • Home Valuation
    • Selling
    • Buying
    • Communities
      • Brighton
      • Fowlerville
      • Howell
      • Hamburg
      • Hamburg Township
      • Hartland
      • Livingston County
      • Pinckney
      • South Lyon
    • About
      • Real Estate Experts
      • Testimonials
    • Contact
    Traffic Dashboard
    The Darwish Team
    (248) 789-5338 darwishteam@gmail.com
    • 6870 Grand River Ave.
      Brighton, MI 48843
    Company
    • Home
    • About
    • Testimonials
    • Contact
    Services
    • Buying
    • Selling
    • Home Valuation
    • Mortgage Calculator
    Explore
    • Property Search
    • Featured Properties
    • Communities
    Local Guide
    • Search by City
    • Search by Subdivision
    • Search by Zip
    • Search by Area
    Legal
    • Privacy
    • Terms
    • DMCA
    • Accessibility
    • Fair Housing
    Account
    • Dashboard
    • Logout
    • Login
    Joseph Darwish - Footer Logo
    ©2026 The Darwish Team. All rights reserved.
    Website built by CloseHack.

    Michigan Regional Information Center

    © MichRIC. All rights reserved. Information Deemed Reliable, but Not Guaranteed. Listing information is from various brokers who participate in IDX and not all listings may be visible on the site. The property information being provided is for consumers personal, non-commercial use and may not be used for any purpose other than to identify prospective properties consumers may be interested in purchasing.

    Realcomp IDX

    ​All rights reserved. Information Deemed Reliable, but Not Guaranteed. Listing information is from various brokers who participate in IDX and not all listings may be visible on the site. The property information being provided is for consumers personal, non-commercial use and may not be used for any purpose other than to identify prospective properties consumers may be interested in purchasing.

    Return
    • All Types
    • House+2 more
    • Price
    • Bed/Bath
    • Size
    • Dates
    • Filters
    • Amenities
    • Save
    • Share
    Listings
    No results
    Sort
    Home / West Bloomfield / 4291 Foxpointe Drive #53
    4291 Foxpointe Drive #53 West Bloomfield, MI 48323 4291 Foxpointe Drive #53 West Bloomfield, MI 48323 4291 Foxpointe Drive #53 West Bloomfield, MI 48323 4291 Foxpointe Drive #53 West Bloomfield, MI 48323 4291 Foxpointe Drive #53 West Bloomfield, MI 48323 4291 Foxpointe Drive #53 West Bloomfield, MI 48323 4291 Foxpointe Drive #53 West Bloomfield, MI 48323 4291 Foxpointe Drive #53 West Bloomfield, MI 48323 4291 Foxpointe Drive #53 West Bloomfield, MI 48323 4291 Foxpointe Drive #53 West Bloomfield, MI 48323 4291 Foxpointe Drive #53 West Bloomfield, MI 48323 4291 Foxpointe Drive #53 West Bloomfield, MI 48323 4291 Foxpointe Drive #53 West Bloomfield, MI 48323 4291 Foxpointe Drive #53 West Bloomfield, MI 48323 4291 Foxpointe Drive #53 West Bloomfield, MI 48323 4291 Foxpointe Drive #53 West Bloomfield, MI 48323 4291 Foxpointe Drive #53 West Bloomfield, MI 48323 4291 Foxpointe Drive #53 West Bloomfield, MI 48323 4291 Foxpointe Drive #53 West Bloomfield, MI 48323 4291 Foxpointe Drive #53 West Bloomfield, MI 48323 4291 Foxpointe Drive #53 West Bloomfield, MI 48323 4291 Foxpointe Drive #53 West Bloomfield, MI 48323 4291 Foxpointe Drive #53 West Bloomfield, MI 48323 4291 Foxpointe Drive #53 West Bloomfield, MI 48323 4291 Foxpointe Drive #53 West Bloomfield, MI 48323 4291 Foxpointe Drive #53 West Bloomfield, MI 48323 4291 Foxpointe Drive #53 West Bloomfield, MI 48323 4291 Foxpointe Drive #53 West Bloomfield, MI 48323 4291 Foxpointe Drive #53 West Bloomfield, MI 48323 4291 Foxpointe Drive #53 West Bloomfield, MI 48323 4291 Foxpointe Drive #53 West Bloomfield, MI 48323 4291 Foxpointe Drive #53 West Bloomfield, MI 48323 4291 Foxpointe Drive #53 West Bloomfield, MI 48323 4291 Foxpointe Drive #53 West Bloomfield, MI 48323 4291 Foxpointe Drive #53 West Bloomfield, MI 48323 4291 Foxpointe Drive #53 West Bloomfield, MI 48323 4291 Foxpointe Drive #53 West Bloomfield, MI 48323 4291 Foxpointe Drive #53 West Bloomfield, MI 48323 4291 Foxpointe Drive #53 West Bloomfield, MI 48323 4291 Foxpointe Drive #53 West Bloomfield, MI 48323 4291 Foxpointe Drive #53 West Bloomfield, MI 48323 4291 Foxpointe Drive #53 West Bloomfield, MI 48323 4291 Foxpointe Drive #53 West Bloomfield, MI 48323 4291 Foxpointe Drive #53 West Bloomfield, MI 48323 4291 Foxpointe Drive #53 West Bloomfield, MI 48323 4291 Foxpointe Drive #53 West Bloomfield, MI 48323 4291 Foxpointe Drive #53 West Bloomfield, MI 48323 4291 Foxpointe Drive #53 West Bloomfield, MI 48323 4291 Foxpointe Drive #53 West Bloomfield, MI 48323 4291 Foxpointe Drive #53 West Bloomfield, MI 48323 4291 Foxpointe Drive #53 West Bloomfield, MI 48323 4291 Foxpointe Drive #53 West Bloomfield, MI 48323 4291 Foxpointe Drive #53 West Bloomfield, MI 48323 4291 Foxpointe Drive #53 West Bloomfield, MI 48323 4291 Foxpointe Drive #53 West Bloomfield, MI 48323 4291 Foxpointe Drive #53 West Bloomfield, MI 48323 4291 Foxpointe Drive #53 West Bloomfield, MI 48323 4291 Foxpointe Drive #53 West Bloomfield, MI 48323 4291 Foxpointe Drive #53 West Bloomfield, MI 48323 View All Photos

    $499,900

    | Active

    4291 Foxpointe Drive #53

    West Bloomfield, MI 48323

    2,422
    Square Feet
    4
    Beds
    3.5
    Baths
    0.00
    Acres
    130
    Days on Market
    26048480
    MLS#
    House
    Structure
    Residential
    Zone
    Contact

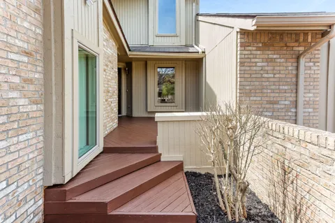
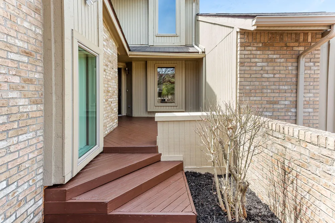
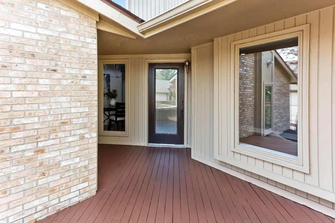
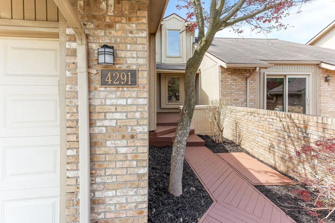
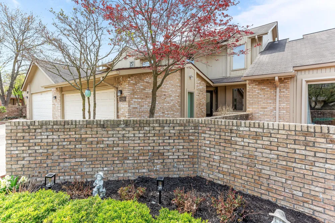
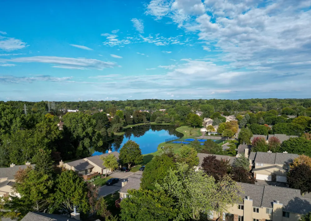
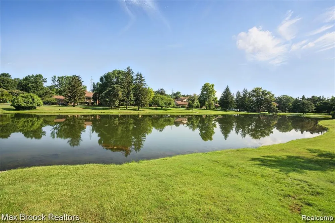
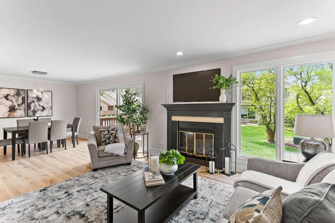
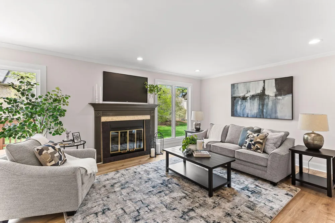
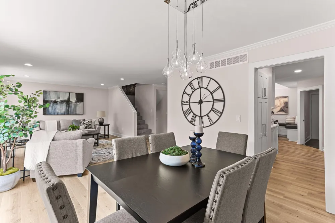
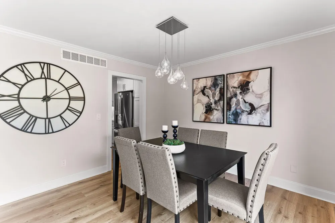
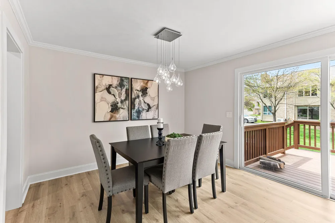
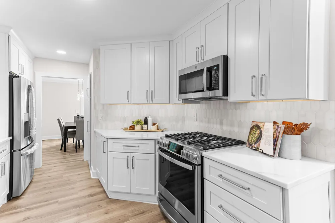
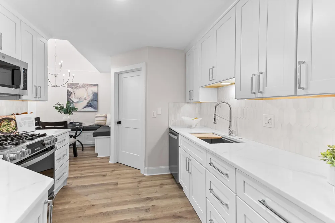
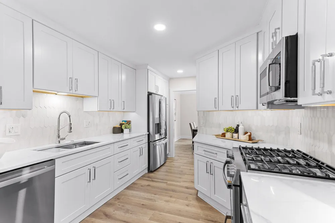
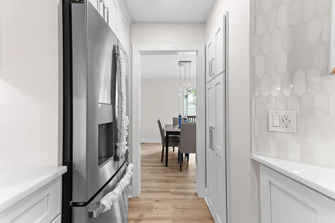
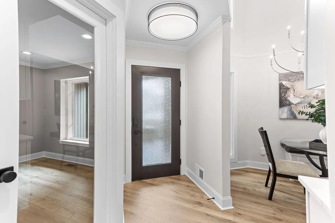
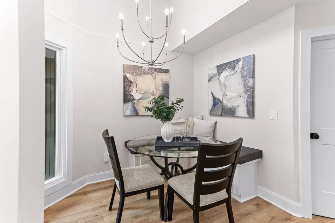
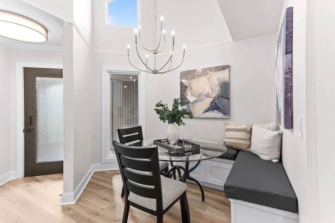
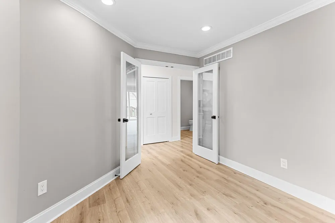
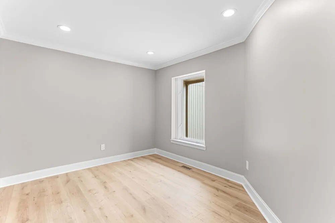
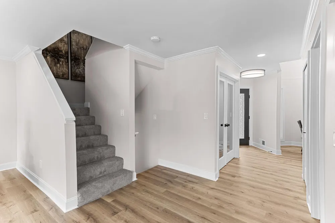
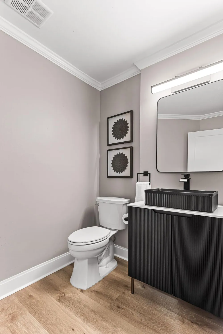
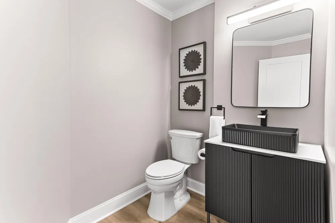
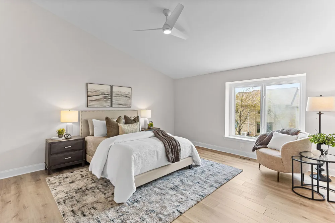
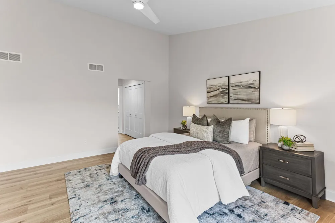
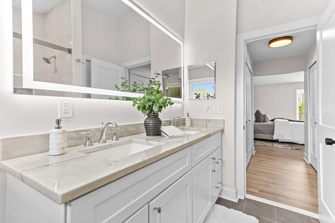
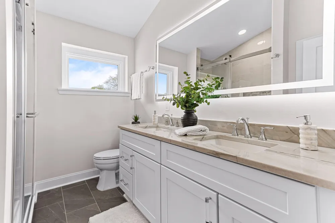
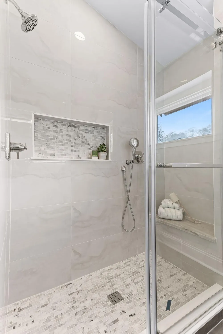
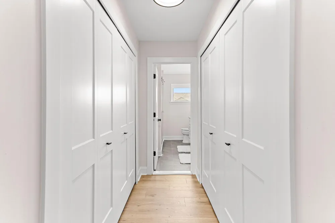
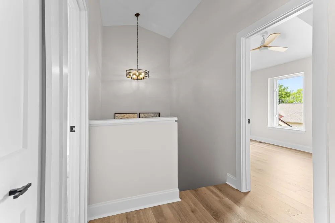
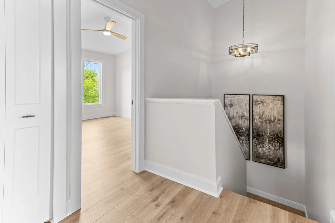
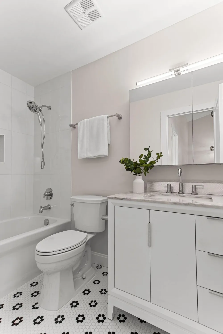
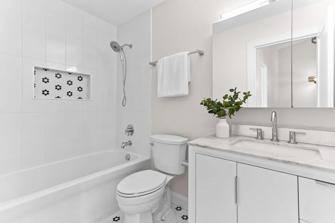
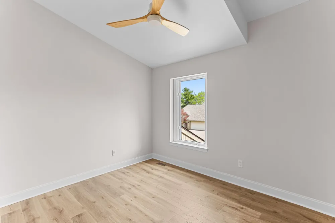
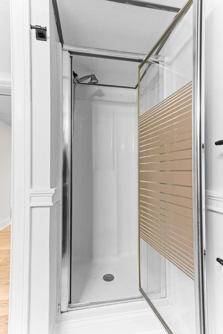
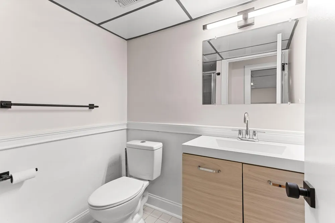
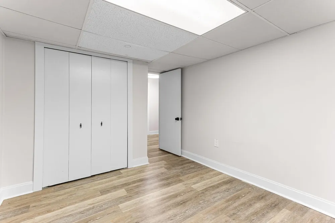
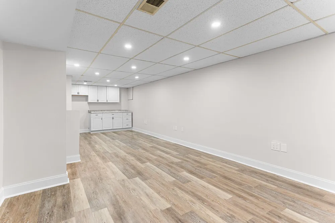
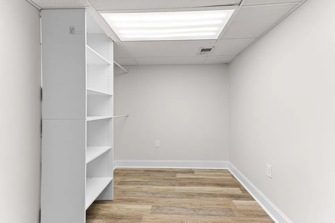
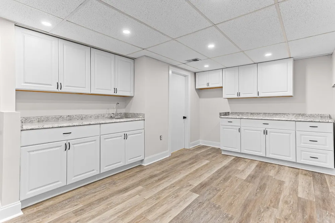
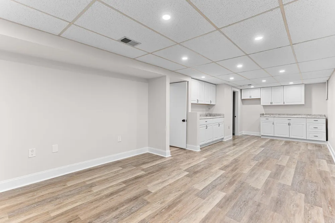
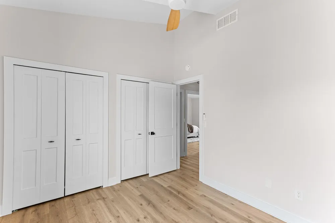
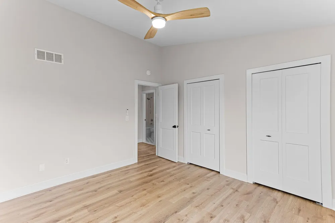
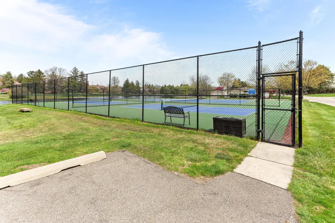
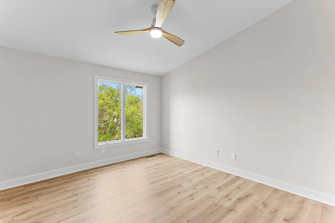
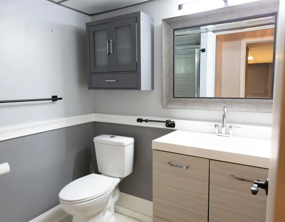
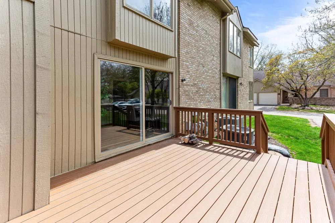
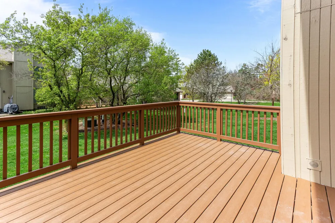
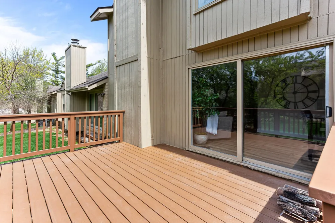
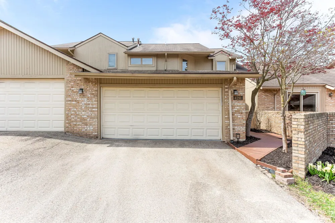
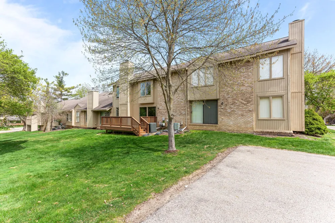
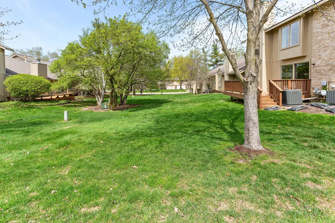
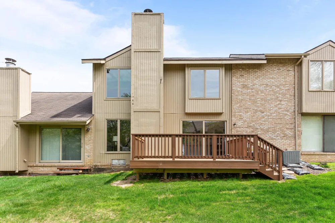
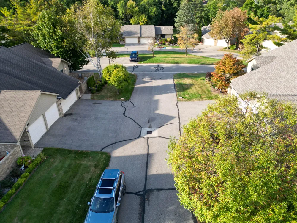
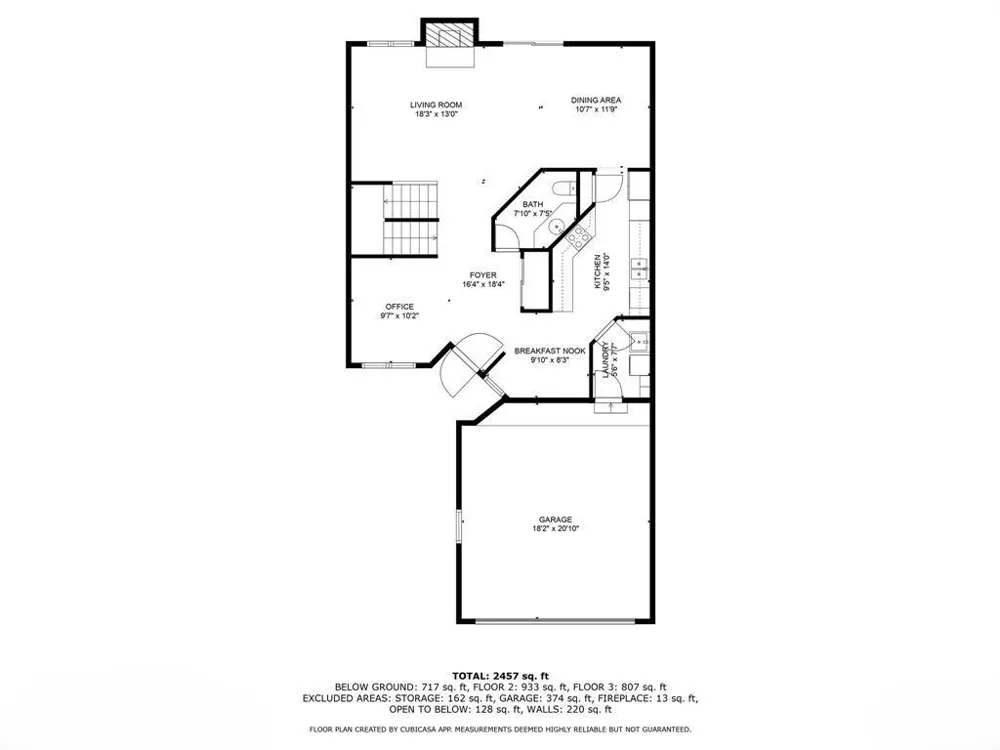
    There is nothing left to do except move in and enjoy the beautiful updates. There were two other units in the complex that sold for over $500k. This unit has more updates which includes a finished basement with full bath, lower level bedroom and kitchenette/family room. Primary Suite with new extra large Euro-glass shower, custom tile and vanity. Brand new kitchen with custom marble, soft close cabinets, undermount sink, and stainless appliances. Brand new deck, updated central air, 3 full bathrooms and two car attached garage. This beautiful unit is nestled in a quiet, pristine community with a lovely pond, tennis/pickleball courts and pool. This community is close to walking/biking trails, restaurants, schools, parks and grocery stores. Call our office about special incentives for Selling Agents!

    Property Details
    Interior
    Ceiling Fan(s), Guest Quarters, Eat-in Kitchen, Pantry
    Fireplaces
    1
    Cooling
    1
    Heating
    Forced Air
    Cooling Features
    Central Air
    Bedrooms
    4
    Bathrooms
    3.5
    Full Baths
    3
    Half Baths
    1
    Stories
    2
    Pool
    1
    Pool Description
    In Ground, Outdoor/Above
    Pool Features
    In Ground, Outdoor/Above
    Pool Shared
    1
    Acres
    0.001
    Square Feet
    2422.0
    Lot Size (sqft)
    35.18
    Parking Features
    Garage Faces Front, Garage Door Opener, Attached
    Parking
    1
    Parking Type
    Garage
    Parking Garage Spaces
    2.0
    Property Type
    Purchase
    Style
    Colonial, Traditional
    Basement
    1
    Basement Description
    Full
    Year Built
    1986
    Roof
    Asphalt, Shingle
    Sewer Information
    Public
    Utility Source
    Public, Well
    Utility Features
    Natural Gas Connected, High-Speed Internet
    Appliances
    Dishwasher, Disposal, Microwave, Range, Refrigerator
    Subdivision
    Foxpointe
    School District
    West Bloomfield
    County
    Oakland
    Region
    West Bloomfield
    Original List Price
    $499,900
    Days on Market (Cumulative)
    130
    Taxes Annual
    $5,300
    HOA
    1
    HOA Fees
    475.0
    MLS #
    26048480
    Location
    Legal

    © MichRIC. All rights reserved. Information Deemed Reliable, but Not Guaranteed. Listing information is from various brokers who participate in IDX and not all listings may be visible on the site. The property information being provided is for consumers personal, non-commercial use and may not be used for any purpose other than to identify prospective properties consumers may be interested in purchasing.

    Provided By
    Listed by Jaye Sanders (#e307785)
    Listing Office: Nextpointe Real Estate Service (#oe347799)

    Joseph Darwish Have a question about this home?

    Interested in Purchasing 4291 Foxpointe Drive #53?

    Get an estimate on monthly payments on this property.

    $
    years
    Down Payment
    $
    %
    Interest Rate
    %
    Tax Rate
    %
    $
    $annually
    $monthly
    Estimated Monthly Payment
    $0.00
    Loan Amount
    $0.00