(248) 789-5338 darwishteam@gmail.com The Darwish Team
    Traffic Dashboard
    Home
    • Home
    • Search
      • Local Properties
      • Featured Properties
      • Home Valuation
    • Selling
    • Buying
    • Communities
      • Brighton
      • Fowlerville
      • Howell
      • Hamburg
      • Hamburg Township
      • Hartland
      • Livingston County
      • Pinckney
      • South Lyon
    • About
      • Real Estate Experts
      • Testimonials
    • Contact
    Traffic Dashboard
    The Darwish Team
    (248) 789-5338 darwishteam@gmail.com
    • 6870 Grand River Ave.
      Brighton, MI 48843
    Company
    • Home
    • About
    • Testimonials
    • Contact
    Services
    • Buying
    • Selling
    • Home Valuation
    • Mortgage Calculator
    Explore
    • Property Search
    • Featured Properties
    • Communities
    Local Guide
    • Search by City
    • Search by Subdivision
    • Search by Zip
    • Search by Area
    Legal
    • Privacy
    • Terms
    • DMCA
    • Accessibility
    • Fair Housing
    Account
    • Dashboard
    • Logout
    • Login
    Joseph Darwish - Footer Logo
    ©2026 The Darwish Team. All rights reserved.
    Website built by CloseHack.

    Michigan Regional Information Center

    © MichRIC. All rights reserved. Information Deemed Reliable, but Not Guaranteed. Listing information is from various brokers who participate in IDX and not all listings may be visible on the site. The property information being provided is for consumers personal, non-commercial use and may not be used for any purpose other than to identify prospective properties consumers may be interested in purchasing.

    Realcomp IDX

    ​All rights reserved. Information Deemed Reliable, but Not Guaranteed. Listing information is from various brokers who participate in IDX and not all listings may be visible on the site. The property information being provided is for consumers personal, non-commercial use and may not be used for any purpose other than to identify prospective properties consumers may be interested in purchasing.

    Return
    • All Types
    • House+2 more
    • Price
    • Bed/Bath
    • Size
    • Dates
    • Filters
    • Amenities
    • Save
    • Share
    Listings
    No results
    Sort
    Home / Alcona Township / 4292 Elder Trail
    4292 Elder Trail Alcona Township, MI 48742 4292 Elder Trail Alcona Township, MI 48742 4292 Elder Trail Alcona Township, MI 48742 4292 Elder Trail Alcona Township, MI 48742 4292 Elder Trail Alcona Township, MI 48742 4292 Elder Trail Alcona Township, MI 48742 4292 Elder Trail Alcona Township, MI 48742 4292 Elder Trail Alcona Township, MI 48742 4292 Elder Trail Alcona Township, MI 48742 4292 Elder Trail Alcona Township, MI 48742 4292 Elder Trail Alcona Township, MI 48742 4292 Elder Trail Alcona Township, MI 48742 4292 Elder Trail Alcona Township, MI 48742 4292 Elder Trail Alcona Township, MI 48742 4292 Elder Trail Alcona Township, MI 48742 4292 Elder Trail Alcona Township, MI 48742 4292 Elder Trail Alcona Township, MI 48742 4292 Elder Trail Alcona Township, MI 48742 4292 Elder Trail Alcona Township, MI 48742 4292 Elder Trail Alcona Township, MI 48742 4292 Elder Trail Alcona Township, MI 48742 4292 Elder Trail Alcona Township, MI 48742 4292 Elder Trail Alcona Township, MI 48742 4292 Elder Trail Alcona Township, MI 48742 4292 Elder Trail Alcona Township, MI 48742 4292 Elder Trail Alcona Township, MI 48742 4292 Elder Trail Alcona Township, MI 48742 4292 Elder Trail Alcona Township, MI 48742 4292 Elder Trail Alcona Township, MI 48742 View All Photos

    $350,000

    | Active

    4292 Elder Trail

    Alcona Township, MI 48742

    3,875
    Square Feet
    3
    Beds
    3
    Baths
    0.97
    Acres
    44
    Days on Market
    20261059044
    MLS#
    House
    Structure
    Residential
    Zone
    Contact

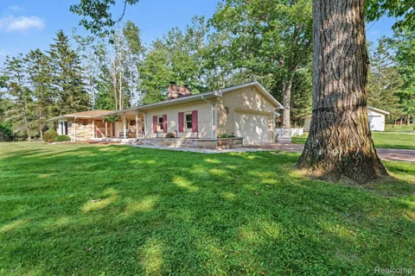
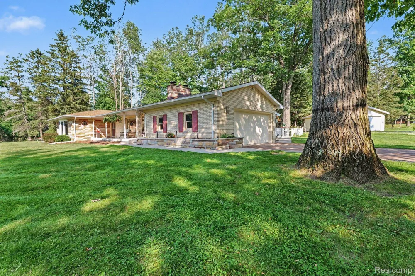
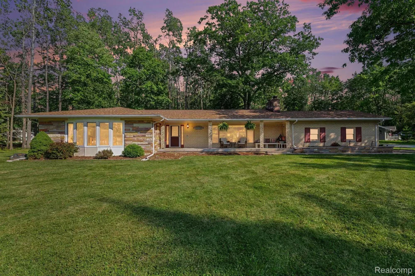
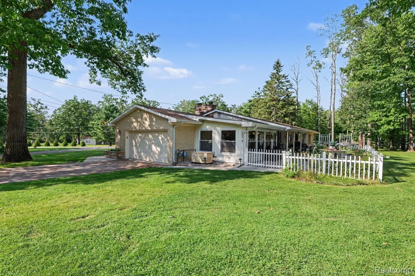
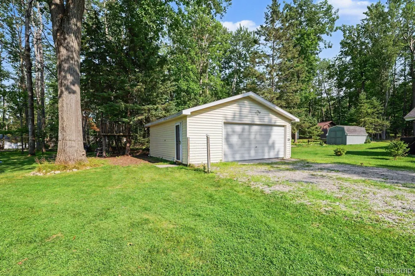
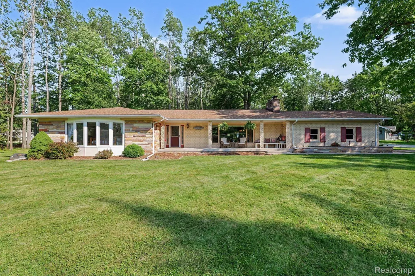
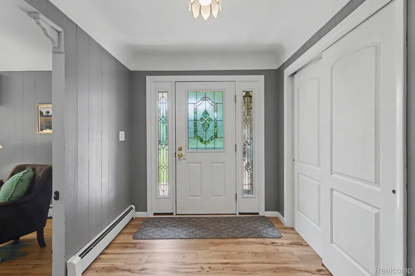
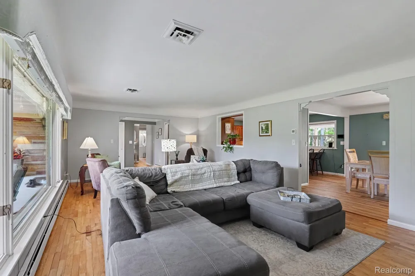
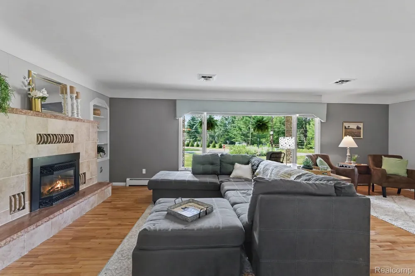
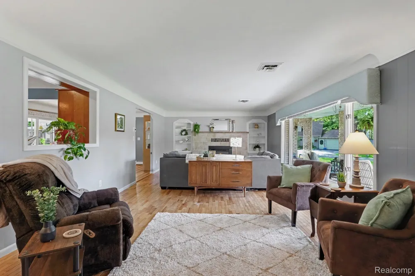
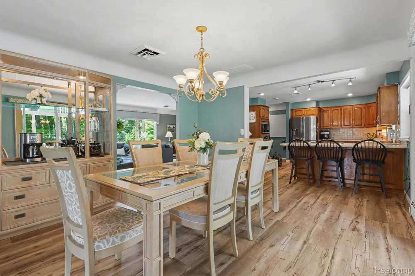
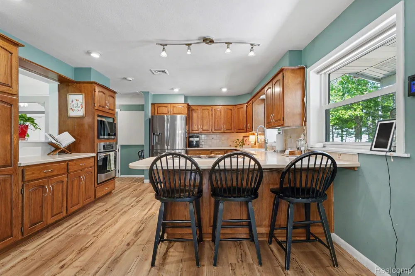
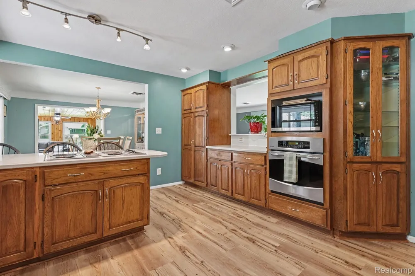
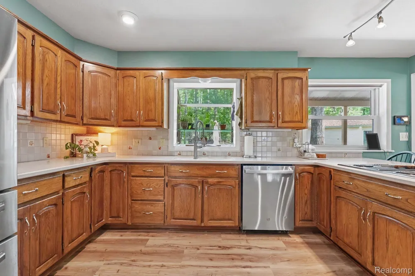
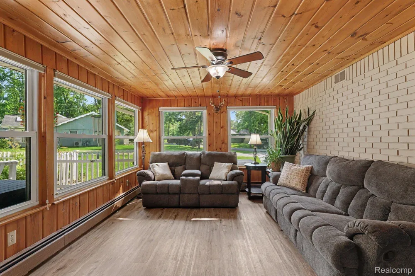
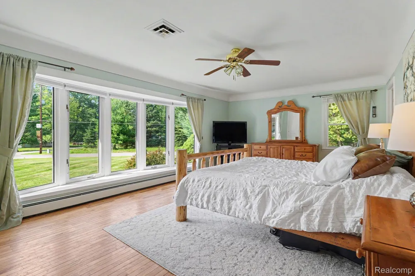
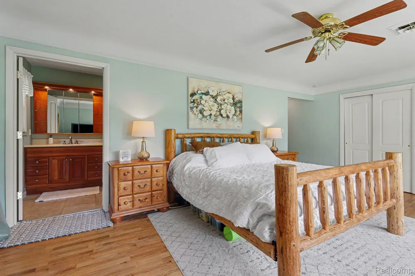
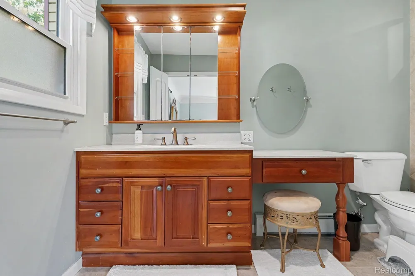
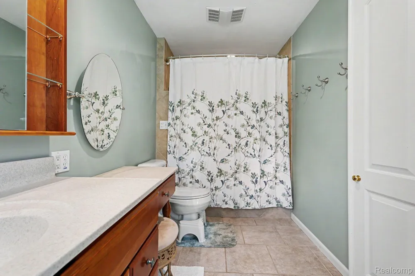
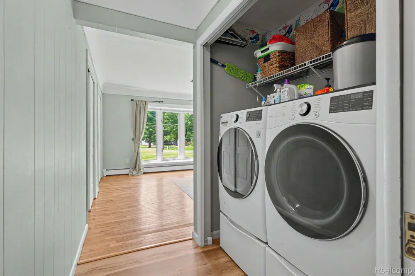
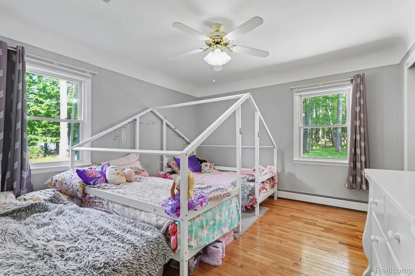
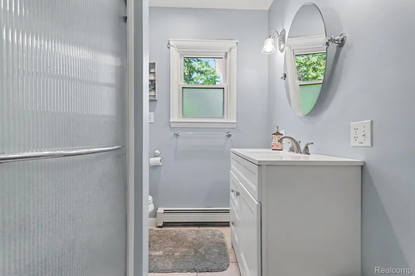
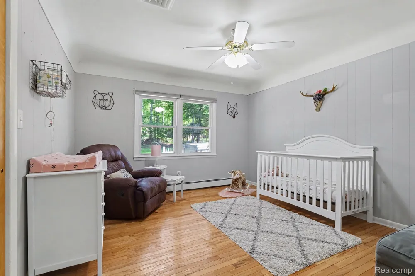
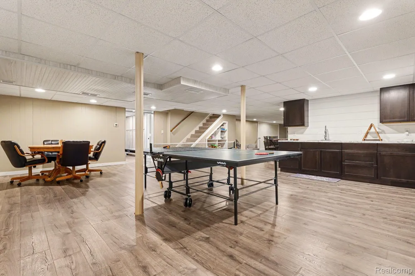
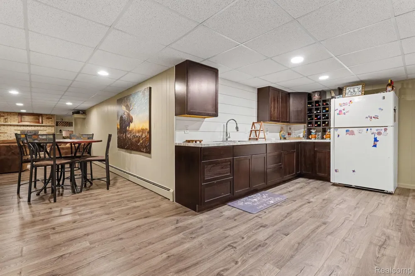
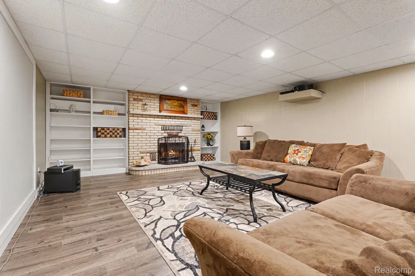
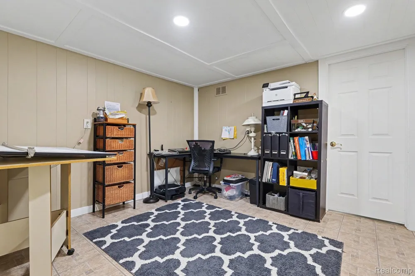
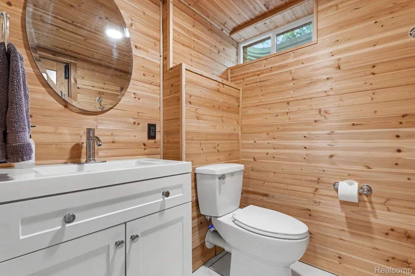
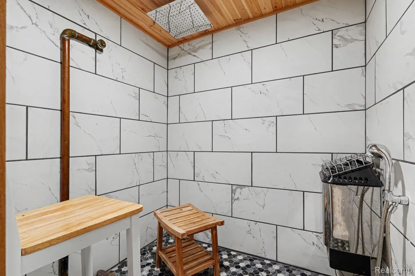
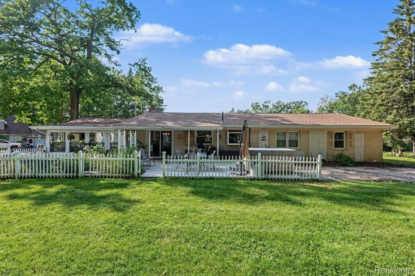
    A truly special opportunity in Lost Lake Woods Club! Long admired by neighbors and members alike, this iconic home offers the space, character, and setting that make Up North living so special. Situated on seven lots, this sprawling ranch features over 2,300 square feet of main-level living space plus a full finished basement, providing exceptional flexibility for everyday living and entertaining. The main level offers three bedrooms, two full baths, a spacious living room with a gas fireplace, a welcoming kitchen designed for gathering, and a comfortable den that adds additional living space. The spacious primary suite features a large bay window that fills the room with natural light and includes the convenience of an adjoining main-floor laundry area. The finished lower level expands the home with a large family room, recreation and game area, partial kitchen, third full bath with sauna, walk-in pantry, and abundant storage. Relax on the expansive covered front porch, unwind on the spacious back patio, and enjoy the peaceful surroundings. An attached 2+ car garage plus an additional oversized 2-car garage provide outstanding space for vehicles, golf carts, recreational equipment, and all your Up North toys. Additional highlights include a newer roof and a Generac generator. With generous indoor and outdoor living spaces, exceptional garage capacity, and a setting that has made this home a neighborhood favorite for years, this property is ready for its next chapter. Lost Lake Woods Club offers an exceptional private club lifestyle with championship golf, seven lakes for boating and fishing, thousands of acres of hunting land, shooting sports, dining, fitness facilities, and year-round recreational and social activities. Sale is subject to purchaser being approved for membership in Lost Lake Woods Club prior to closing.

    Property Details
    Interior
    HighSpeedInternet
    Cooling
    1
    Heating
    Baseboard, HotWater, NaturalGas
    Cooling Features
    Ceiling Fans, CentralAir
    Bedrooms
    3
    Bathrooms
    3.0
    Full Baths
    3
    Exterior Features
    Chimney Caps, Lighting
    Exterior Materials
    Chimney Caps, Lighting
    Acres
    0.97
    Square Feet
    3875.0
    Parking Features
    TwoandHalfCarGarage, Attached
    Parking
    1
    Parking Type
    Garage
    Parking Garage Spaces
    2.5
    Property Type
    Purchase
    Style
    Ranch
    Basement
    1
    Basement Description
    Finished
    Basement Finished
    1
    Year Built
    1965
    Foundation
    Basement, Block
    Roof
    Asphalt
    Sewer Information
    Septic Tank
    Utility Source
    Well
    Appliances
    BuiltInElectricOven, BuiltInElectricRange, Dishwasher, Disposal, FreeStandingRefrigerator, Microwave, StainlessSteelApplia
    Subdivision
    LOST LAKE WOODS SUB
    Community Features
    Clubhouse, FitnessCenter, Golf, TennisCourts
    School District
    Alcona
    County
    Alcona
    Region
    AlconaTownship_Alcona
    Original List Price
    $350,000
    Days on Market (Cumulative)
    44
    Taxes Annual
    $2,231
    HOA
    1
    HOA Fees
    220.0
    Pets
    1
    MLS #
    20261059044
    Location
    Legal

    ​All rights reserved. Information Deemed Reliable, but Not Guaranteed. Listing information is from various brokers who participate in IDX and not all listings may be visible on the site. The property information being provided is for consumers personal, non-commercial use and may not be used for any purpose other than to identify prospective properties consumers may be interested in purchasing.

    Last Updated: Sep 15, 2026 4:15 PM. Source: REALCOMP

    Provided By
    Listed by Barbara Schaefer (#257010), Email: mail@mihousetohome.com
    Listing Office: Berkshire Hathaway HomeServices Michigan Real Est (#374264)

    Joseph Darwish Have a question about this home?

    Interested in Purchasing 4292 Elder Trail?

    Get an estimate on monthly payments on this property.

    $
    years
    Down Payment
    $
    %
    Interest Rate
    %
    Tax Rate
    %
    $
    $annually
    $monthly
    Estimated Monthly Payment
    $0.00
    Loan Amount
    $0.00