(248) 789-5338 darwishteam@gmail.com The Darwish Team
    Traffic Dashboard
    Home
    • Home
    • Search
      • Local Properties
      • Featured Properties
      • Home Valuation
    • Selling
    • Buying
    • Communities
      • Brighton
      • Fowlerville
      • Howell
      • Hamburg
      • Hamburg Township
      • Hartland
      • Livingston County
      • Pinckney
      • South Lyon
    • About
      • Real Estate Experts
      • Testimonials
    • Contact
    Traffic Dashboard
    The Darwish Team
    (248) 789-5338 darwishteam@gmail.com
    • 6870 Grand River Ave.
      Brighton, MI 48843
    Company
    • Home
    • About
    • Testimonials
    • Contact
    Services
    • Buying
    • Selling
    • Home Valuation
    • Mortgage Calculator
    Explore
    • Property Search
    • Featured Properties
    • Communities
    Local Guide
    • Search by City
    • Search by Subdivision
    • Search by Zip
    • Search by Area
    Legal
    • Privacy
    • Terms
    • DMCA
    • Accessibility
    • Fair Housing
    Account
    • Dashboard
    • Logout
    • Login
    Joseph Darwish - Footer Logo
    ©2026 The Darwish Team. All rights reserved.
    Website built by CloseHack.

    Michigan Regional Information Center

    © MichRIC. All rights reserved. Information Deemed Reliable, but Not Guaranteed. Listing information is from various brokers who participate in IDX and not all listings may be visible on the site. The property information being provided is for consumers personal, non-commercial use and may not be used for any purpose other than to identify prospective properties consumers may be interested in purchasing.

    Realcomp IDX

    ​All rights reserved. Information Deemed Reliable, but Not Guaranteed. Listing information is from various brokers who participate in IDX and not all listings may be visible on the site. The property information being provided is for consumers personal, non-commercial use and may not be used for any purpose other than to identify prospective properties consumers may be interested in purchasing.

    Return
    • All Types
    • House+2 more
    • Price
    • Bed/Bath
    • Size
    • Dates
    • Filters
    • Amenities
    • Save
    • Share
    Listings
    No results
    Sort
    Home / Groveland Township / 430 Rissman Lane
    430 Rissman Lane Groveland Township, MI 48462 430 Rissman Lane Groveland Township, MI 48462 430 Rissman Lane Groveland Township, MI 48462 430 Rissman Lane Groveland Township, MI 48462 430 Rissman Lane Groveland Township, MI 48462 430 Rissman Lane Groveland Township, MI 48462 430 Rissman Lane Groveland Township, MI 48462 430 Rissman Lane Groveland Township, MI 48462 430 Rissman Lane Groveland Township, MI 48462 430 Rissman Lane Groveland Township, MI 48462 430 Rissman Lane Groveland Township, MI 48462 430 Rissman Lane Groveland Township, MI 48462 430 Rissman Lane Groveland Township, MI 48462 430 Rissman Lane Groveland Township, MI 48462 430 Rissman Lane Groveland Township, MI 48462 430 Rissman Lane Groveland Township, MI 48462 430 Rissman Lane Groveland Township, MI 48462 430 Rissman Lane Groveland Township, MI 48462 430 Rissman Lane Groveland Township, MI 48462 430 Rissman Lane Groveland Township, MI 48462 430 Rissman Lane Groveland Township, MI 48462 430 Rissman Lane Groveland Township, MI 48462 430 Rissman Lane Groveland Township, MI 48462 430 Rissman Lane Groveland Township, MI 48462 430 Rissman Lane Groveland Township, MI 48462 430 Rissman Lane Groveland Township, MI 48462 430 Rissman Lane Groveland Township, MI 48462 430 Rissman Lane Groveland Township, MI 48462 430 Rissman Lane Groveland Township, MI 48462 430 Rissman Lane Groveland Township, MI 48462 430 Rissman Lane Groveland Township, MI 48462 430 Rissman Lane Groveland Township, MI 48462 430 Rissman Lane Groveland Township, MI 48462 430 Rissman Lane Groveland Township, MI 48462 430 Rissman Lane Groveland Township, MI 48462 430 Rissman Lane Groveland Township, MI 48462 430 Rissman Lane Groveland Township, MI 48462 430 Rissman Lane Groveland Township, MI 48462 430 Rissman Lane Groveland Township, MI 48462 430 Rissman Lane Groveland Township, MI 48462 430 Rissman Lane Groveland Township, MI 48462 430 Rissman Lane Groveland Township, MI 48462 430 Rissman Lane Groveland Township, MI 48462 430 Rissman Lane Groveland Township, MI 48462 430 Rissman Lane Groveland Township, MI 48462 430 Rissman Lane Groveland Township, MI 48462 430 Rissman Lane Groveland Township, MI 48462 430 Rissman Lane Groveland Township, MI 48462 430 Rissman Lane Groveland Township, MI 48462 430 Rissman Lane Groveland Township, MI 48462 430 Rissman Lane Groveland Township, MI 48462 430 Rissman Lane Groveland Township, MI 48462 430 Rissman Lane Groveland Township, MI 48462 430 Rissman Lane Groveland Township, MI 48462 430 Rissman Lane Groveland Township, MI 48462 430 Rissman Lane Groveland Township, MI 48462 430 Rissman Lane Groveland Township, MI 48462 430 Rissman Lane Groveland Township, MI 48462 430 Rissman Lane Groveland Township, MI 48462 430 Rissman Lane Groveland Township, MI 48462 430 Rissman Lane Groveland Township, MI 48462 430 Rissman Lane Groveland Township, MI 48462 430 Rissman Lane Groveland Township, MI 48462 430 Rissman Lane Groveland Township, MI 48462 430 Rissman Lane Groveland Township, MI 48462 430 Rissman Lane Groveland Township, MI 48462 430 Rissman Lane Groveland Township, MI 48462 430 Rissman Lane Groveland Township, MI 48462 430 Rissman Lane Groveland Township, MI 48462 430 Rissman Lane Groveland Township, MI 48462 430 Rissman Lane Groveland Township, MI 48462 430 Rissman Lane Groveland Township, MI 48462 View All Photos

    $575,000

    | Active

    430 Rissman Lane

    Groveland Township, MI 48462

    6,095
    Square Feet
    5
    Beds
    4.5
    Baths
    2.50
    Acres
    8
    Days on Market
    20261072142
    MLS#
    House
    Structure
    Residential
    Zone
    Contact

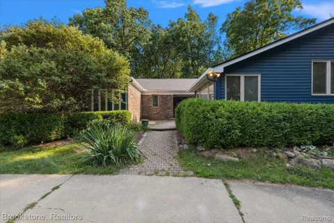
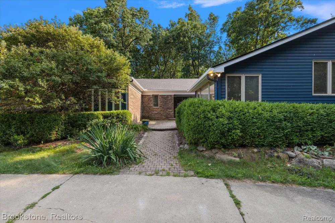
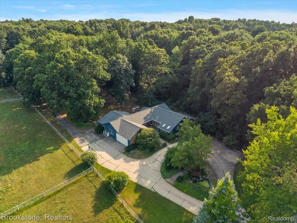
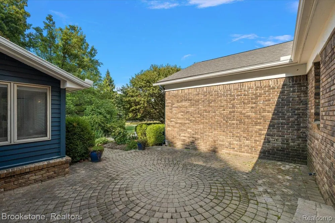
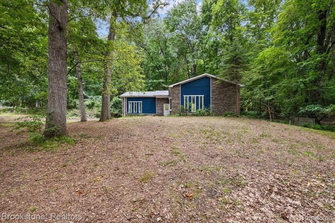
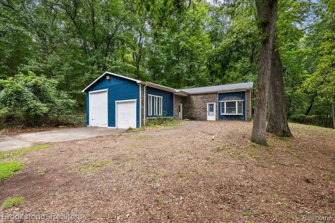
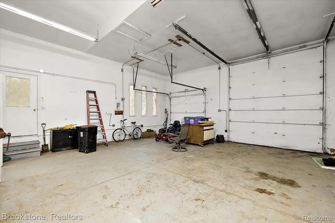
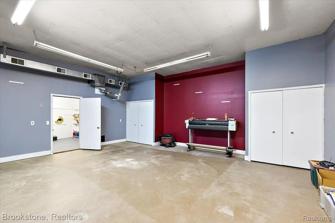
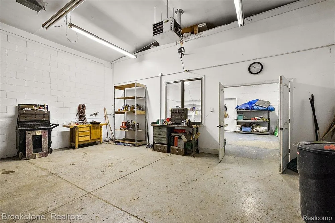
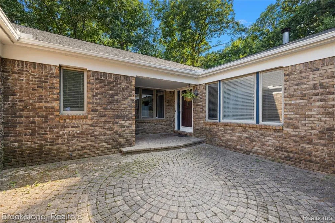
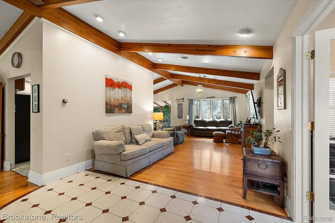
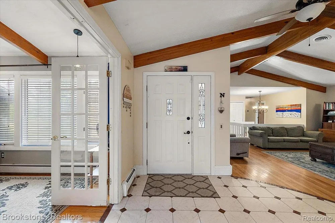
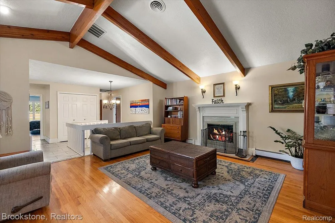
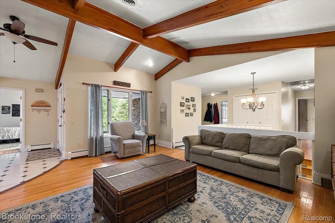
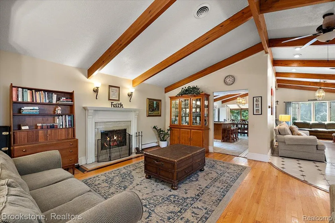
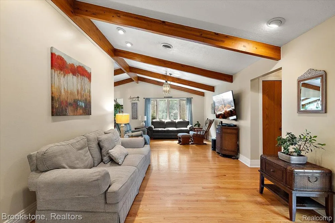
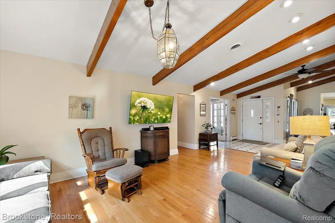
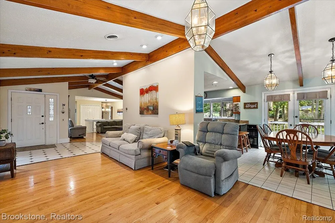
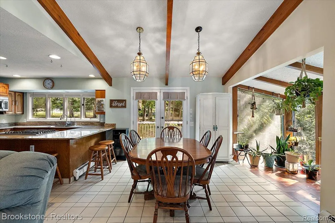
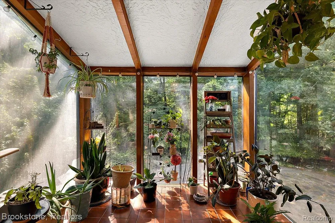
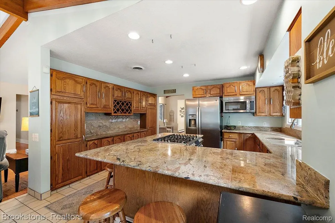
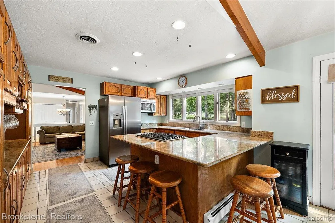
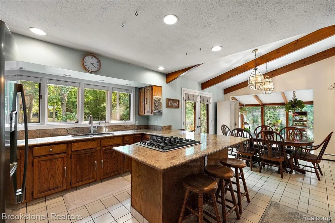
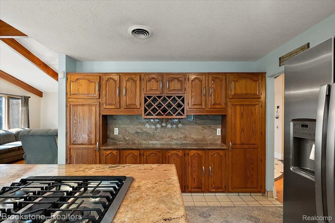
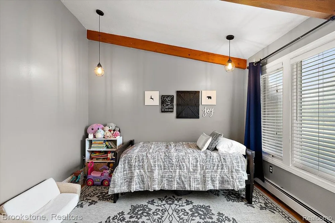
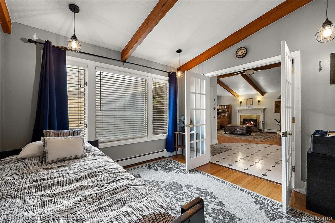
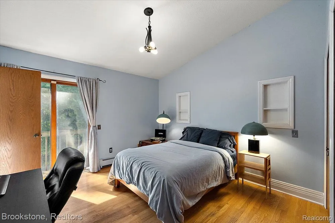
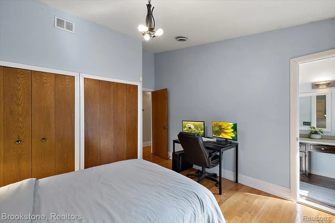
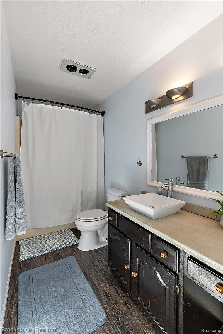
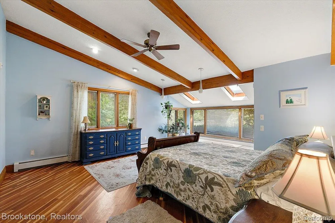
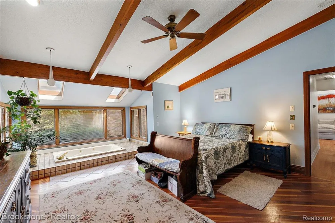
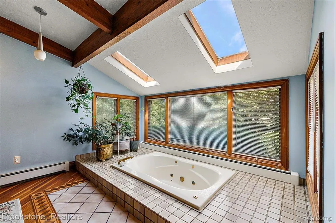
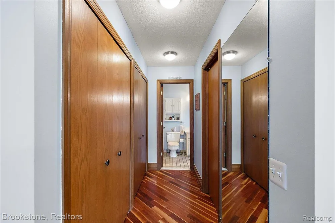
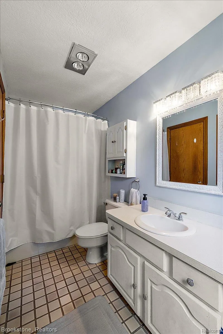
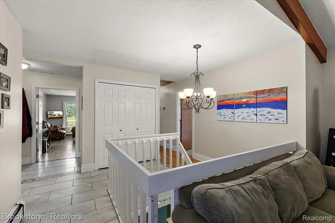
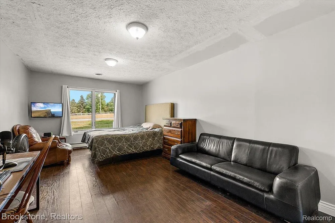
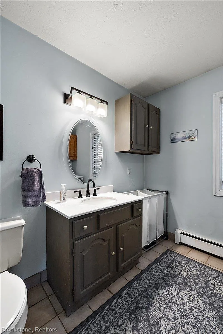
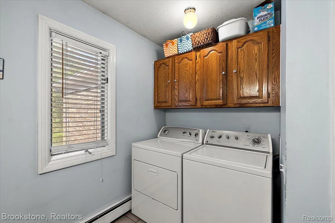
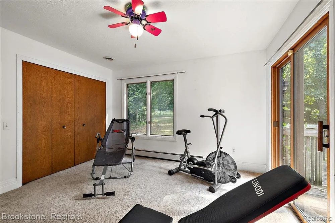
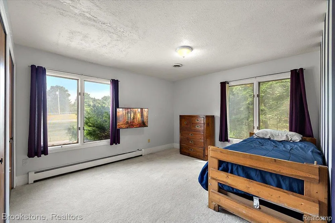
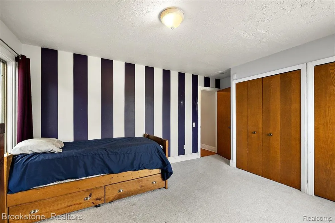
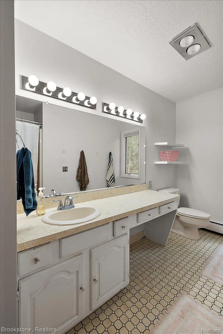
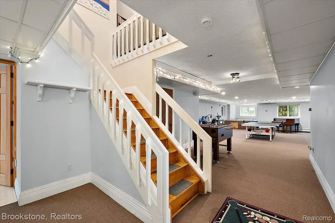
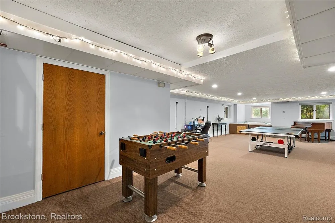
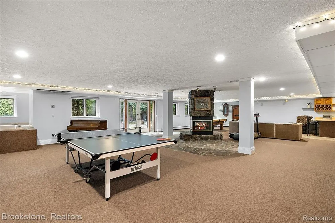
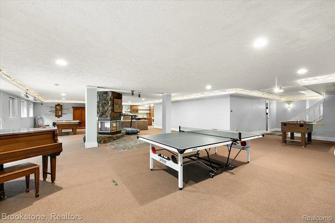
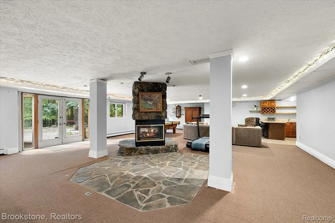
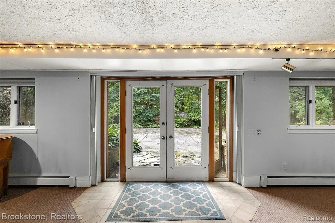
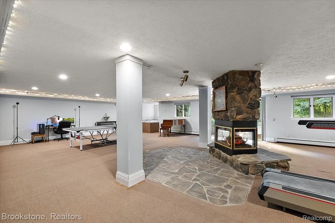
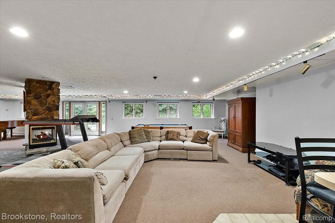
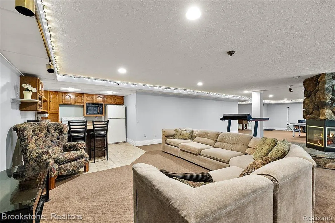
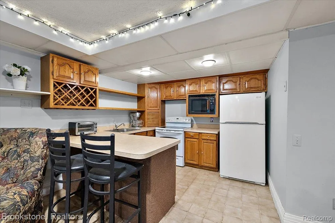
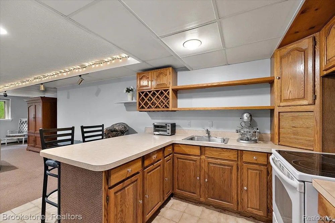
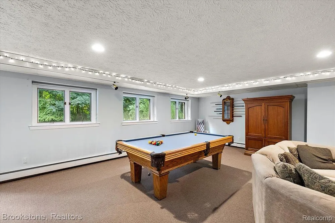
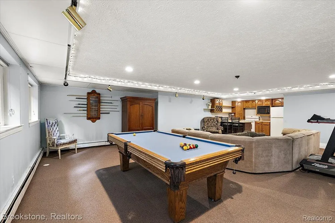
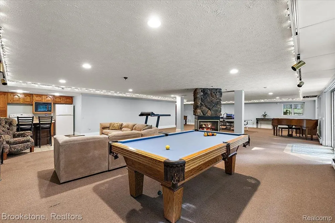
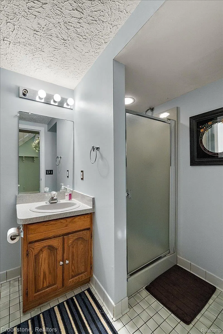
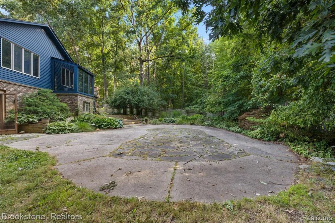
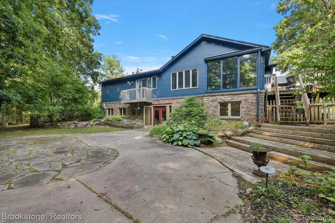
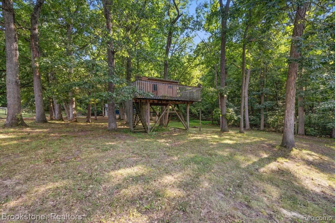
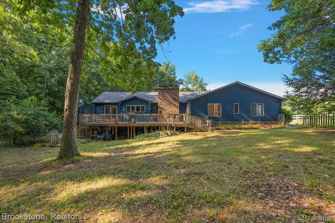
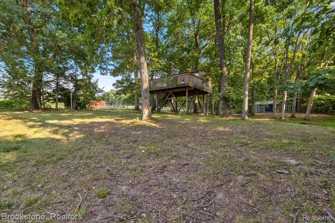
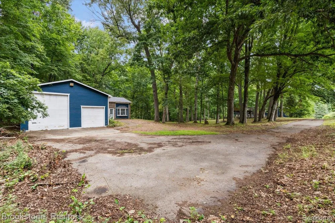
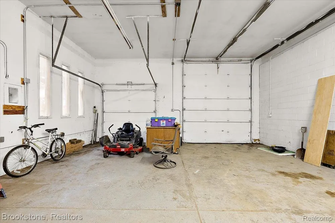
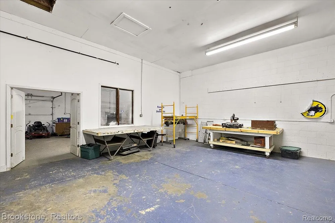
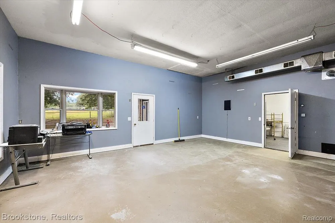
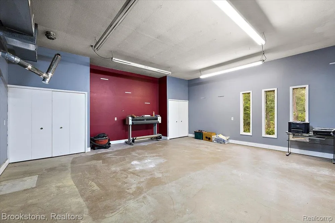
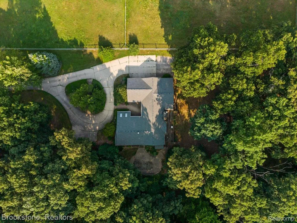
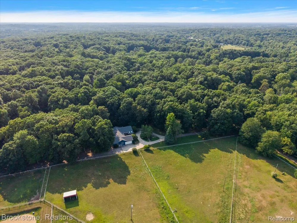
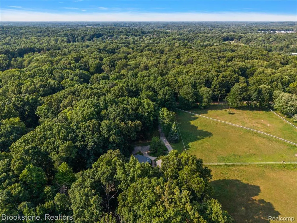
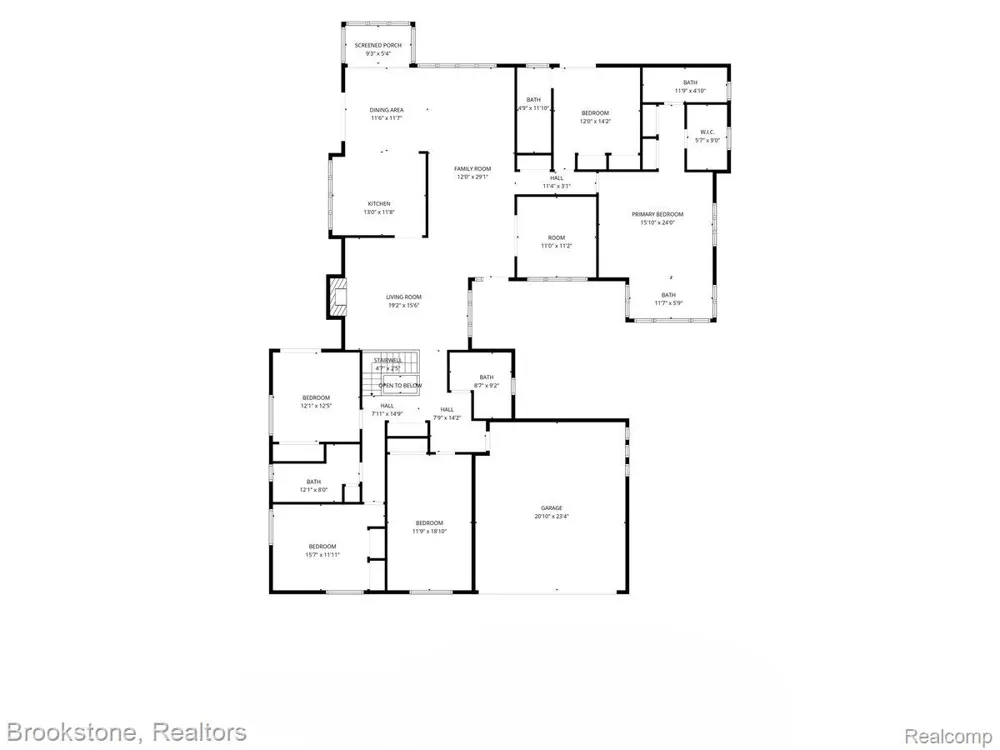
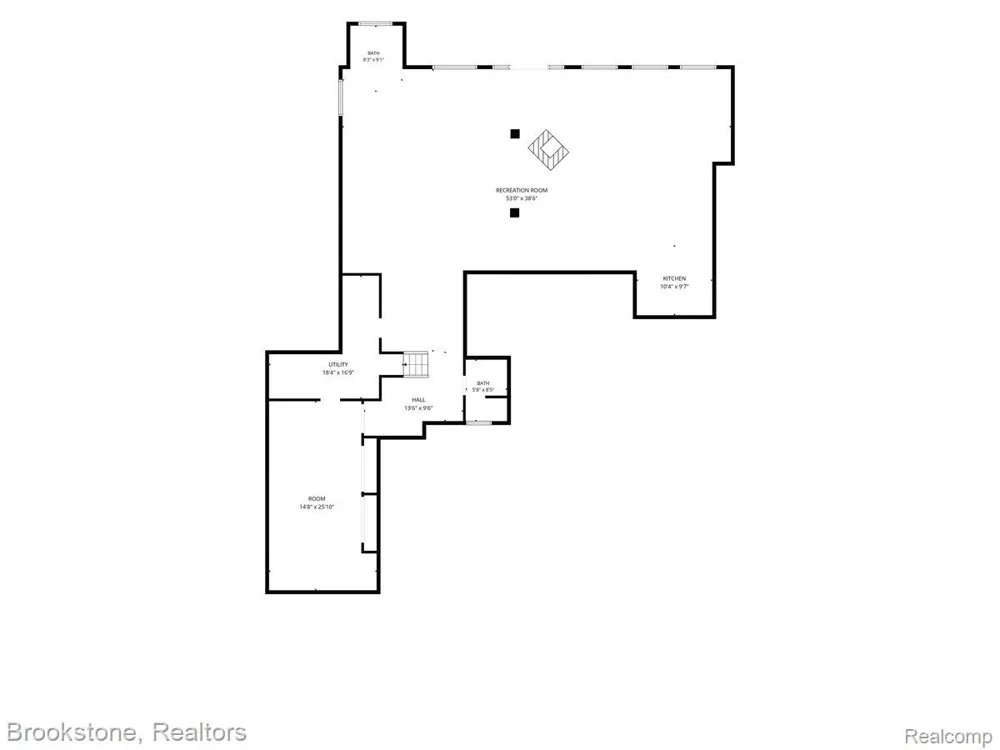
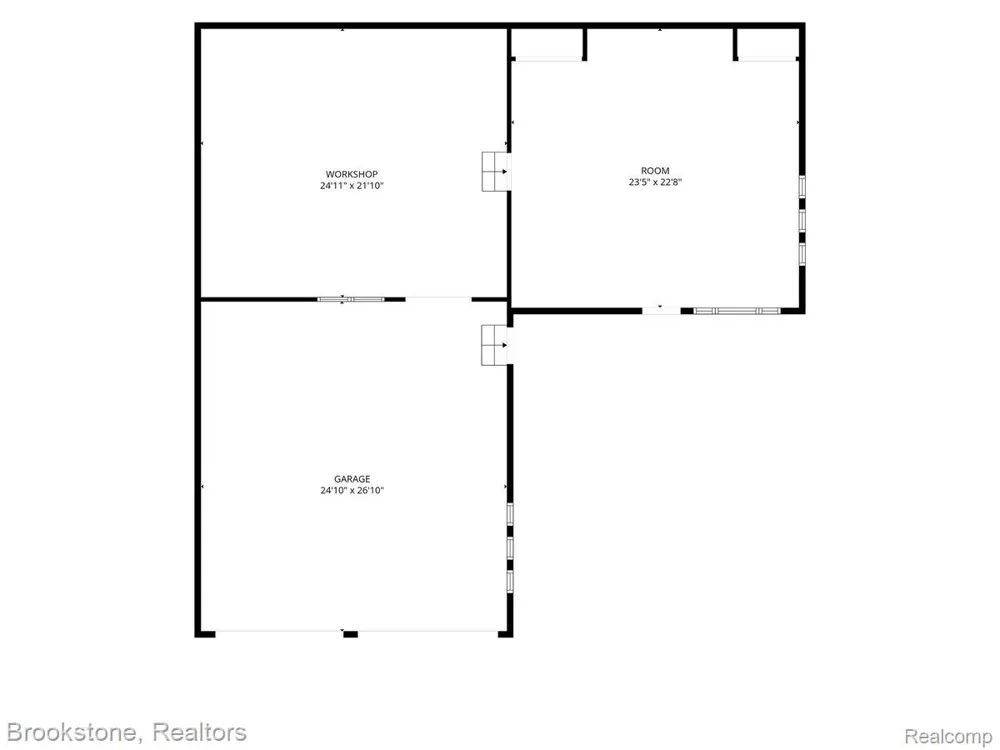
    Deep in the 100 acre woods where Christopher Robin played, you'll find this enchanting ranch with over 6,000 square feet of living space, 5 beds and 4.1 baths. Privacy abounds with 2.5 acres of land that backs to over 80 acres of state land. The welcoming foyer flows seamlessly into the great room of hardwood flooring and large windows for plenty of natural light. Kitchen with granite countertops, stainless steel appliances and lots of storage overlooks the peaceful rear yard. A formal dining area with glass doors leading to the ample sized deck prime for summer BBQ's, get togethers or just enjoying the scenery. Also adjacent to the dining room is a green house-like area, ideal for a plant enthusiast! The north wing of the home showcases a large primary bedroom with giant soaking tub, his/hers closets and an ensuite with separate shower. One more bedroom with an ensuite and a french doored office makes up this wing of the home. A trip past the family room to the other side of the house find 3 perfectly appointed bedrooms, 1 full bath, 1 half bath and the laundry, perfect for extended guest stays. The spacious finished lower level is entertainment ready with a full kitchen, bathroom, huge storage room and access to the dreamy outdoor garden/patio. Thinking it can't get any better? Just wait. There is also a 1,700 square foot outbuilding with a heated workshop, office space, and a garage with room for RV parking. Don't wait on this one! Major updates include: house roof (2021), outbuilding roof (2026), furnace (2022), hot water heater (2022), water softener (2024), well pump (2018), pressure tank (2024), main AC unit (2026). **Optional annual HOA fee of $275 for road maintenance** Agent related to seller. BATVAI

    Property Details
    Interior
    JettedTub
    Cooling
    1
    Heating
    Baseboard, NaturalGas
    Cooling Features
    Attic Fan, CeilingFans, CentralAir
    Bedrooms
    5
    Bathrooms
    4.5
    Full Baths
    4
    Half Baths
    1
    Lot Features
    Wooded
    Lot Description
    Wooded
    Acres
    2.5
    Square Feet
    6095.0
    Parking Features
    FourCarGarage, Attached, CircularDriveway, Detached, SideEntrance
    Parking
    1
    Parking Type
    Garage
    Parking Garage Spaces
    4.0
    Property Type
    Purchase
    Style
    Ranch
    Basement
    1
    Basement Description
    Finished, WalkOutAccess
    Basement Finished
    1
    Year Built
    1986
    Foundation
    Basement, Block
    Roof
    Asphalt
    Sewer Information
    Septic Tank
    Utility Source
    Well
    Appliances
    Dishwasher, Disposal, Dryer, FreeStandingGasOven, FreeStandingRefrigerator, Microwave, StainlessSteelAppliances, Washer,
    School District
    Brandon
    County
    Oakland
    Region
    GrovelandTownship_Oakland
    Original List Price
    $575,000
    Days on Market (Cumulative)
    8
    Taxes Annual
    $8,080
    HOA
    1
    HOA Fees
    275.0
    Pets
    1
    MLS #
    20261072142
    Location
    Legal

    ​All rights reserved. Information Deemed Reliable, but Not Guaranteed. Listing information is from various brokers who participate in IDX and not all listings may be visible on the site. The property information being provided is for consumers personal, non-commercial use and may not be used for any purpose other than to identify prospective properties consumers may be interested in purchasing.

    Provided By
    Listed by Katelyn Kotchoubay (#445507)
    Listing Office: Brookstone, Realtors LLC (#424682)

    Joseph Darwish Have a question about this home?

    Interested in Purchasing 430 Rissman Lane?

    Get an estimate on monthly payments on this property.

    $
    years
    Down Payment
    $
    %
    Interest Rate
    %
    Tax Rate
    %
    $
    $annually
    $monthly
    Estimated Monthly Payment
    $0.00
    Loan Amount
    $0.00