(248) 789-5338 darwishteam@gmail.com The Darwish Team
    Traffic Dashboard
    Home
    • Home
    • Search
      • Local Properties
      • Featured Properties
      • Home Valuation
    • Selling
    • Buying
    • Communities
      • Brighton
      • Fowlerville
      • Howell
      • Hamburg
      • Hamburg Township
      • Hartland
      • Livingston County
      • Pinckney
      • South Lyon
    • About
      • Real Estate Experts
      • Testimonials
    • Contact
    Traffic Dashboard
    The Darwish Team
    (248) 789-5338 darwishteam@gmail.com
    • 6870 Grand River Ave.
      Brighton, MI 48843
    Company
    • Home
    • About
    • Testimonials
    • Contact
    Services
    • Buying
    • Selling
    • Home Valuation
    • Mortgage Calculator
    Explore
    • Property Search
    • Featured Properties
    • Communities
    Local Guide
    • Search by City
    • Search by Subdivision
    • Search by Zip
    • Search by Area
    Legal
    • Privacy
    • Terms
    • DMCA
    • Accessibility
    • Fair Housing
    Account
    • Dashboard
    • Logout
    • Login
    Joseph Darwish - Footer Logo
    ©2026 The Darwish Team. All rights reserved.
    Website built by CloseHack.

    Michigan Regional Information Center

    © MichRIC. All rights reserved. Information Deemed Reliable, but Not Guaranteed. Listing information is from various brokers who participate in IDX and not all listings may be visible on the site. The property information being provided is for consumers personal, non-commercial use and may not be used for any purpose other than to identify prospective properties consumers may be interested in purchasing.

    Realcomp IDX

    ​All rights reserved. Information Deemed Reliable, but Not Guaranteed. Listing information is from various brokers who participate in IDX and not all listings may be visible on the site. The property information being provided is for consumers personal, non-commercial use and may not be used for any purpose other than to identify prospective properties consumers may be interested in purchasing.

    Return
    • All Types
    • House+2 more
    • Price
    • Bed/Bath
    • Size
    • Dates
    • Filters
    • Amenities
    • Save
    • Share
    Listings
    No results
    Sort
    Home / White Lake Charter Township / 430 Sunset
    430 Sunset White Lake Charter Township, MI 48383 430 Sunset White Lake Charter Township, MI 48383 430 Sunset White Lake Charter Township, MI 48383 430 Sunset White Lake Charter Township, MI 48383 430 Sunset White Lake Charter Township, MI 48383 430 Sunset White Lake Charter Township, MI 48383 430 Sunset White Lake Charter Township, MI 48383 430 Sunset White Lake Charter Township, MI 48383 430 Sunset White Lake Charter Township, MI 48383 430 Sunset White Lake Charter Township, MI 48383 430 Sunset White Lake Charter Township, MI 48383 430 Sunset White Lake Charter Township, MI 48383 430 Sunset White Lake Charter Township, MI 48383 430 Sunset White Lake Charter Township, MI 48383 430 Sunset White Lake Charter Township, MI 48383 430 Sunset White Lake Charter Township, MI 48383 430 Sunset White Lake Charter Township, MI 48383 430 Sunset White Lake Charter Township, MI 48383 430 Sunset White Lake Charter Township, MI 48383 430 Sunset White Lake Charter Township, MI 48383 430 Sunset White Lake Charter Township, MI 48383 430 Sunset White Lake Charter Township, MI 48383 430 Sunset White Lake Charter Township, MI 48383 430 Sunset White Lake Charter Township, MI 48383 430 Sunset White Lake Charter Township, MI 48383 430 Sunset White Lake Charter Township, MI 48383 430 Sunset White Lake Charter Township, MI 48383 430 Sunset White Lake Charter Township, MI 48383 430 Sunset White Lake Charter Township, MI 48383 430 Sunset White Lake Charter Township, MI 48383 430 Sunset White Lake Charter Township, MI 48383 430 Sunset White Lake Charter Township, MI 48383 430 Sunset White Lake Charter Township, MI 48383 430 Sunset White Lake Charter Township, MI 48383 430 Sunset White Lake Charter Township, MI 48383 430 Sunset White Lake Charter Township, MI 48383 430 Sunset White Lake Charter Township, MI 48383 430 Sunset White Lake Charter Township, MI 48383 430 Sunset White Lake Charter Township, MI 48383 430 Sunset White Lake Charter Township, MI 48383 430 Sunset White Lake Charter Township, MI 48383 430 Sunset White Lake Charter Township, MI 48383 430 Sunset White Lake Charter Township, MI 48383 430 Sunset White Lake Charter Township, MI 48383 430 Sunset White Lake Charter Township, MI 48383 430 Sunset White Lake Charter Township, MI 48383 View All Photos

    $400,000

    | Active

    430 Sunset

    White Lake Charter Township, MI 48383

    2,030
    Square Feet
    3
    Beds
    2
    Baths
    1.77
    Acres
    7
    Days on Market
    20261071940
    MLS#
    House
    Structure
    Residential
    Zone
    Contact

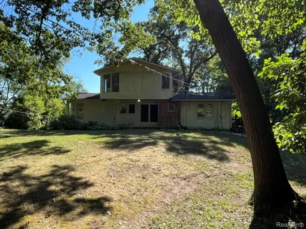
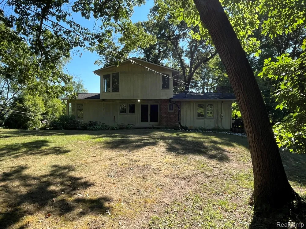
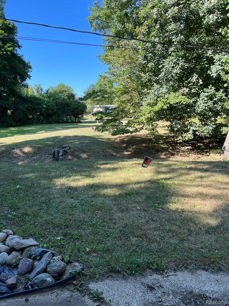
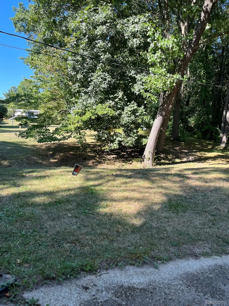
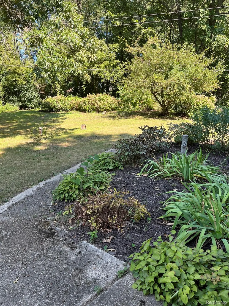
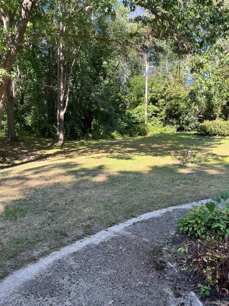
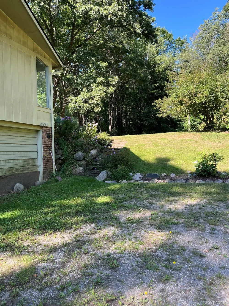
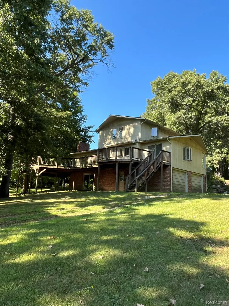
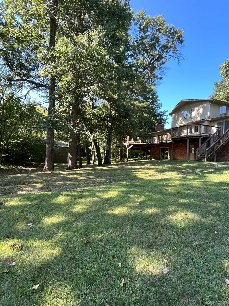
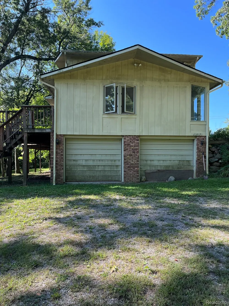
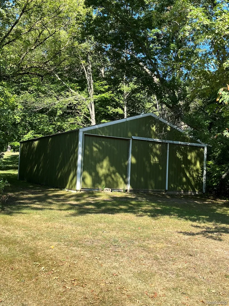
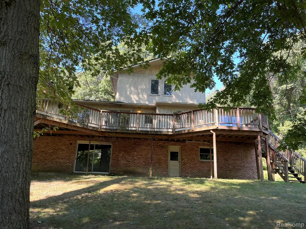
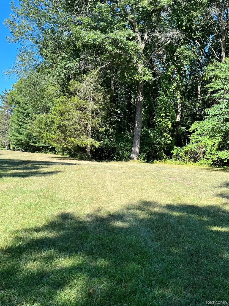
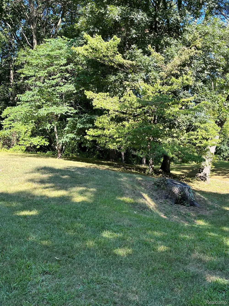
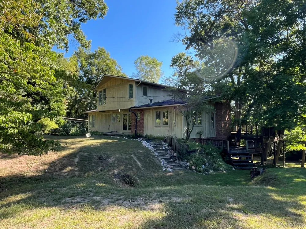
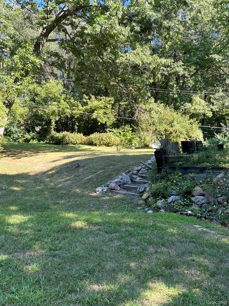
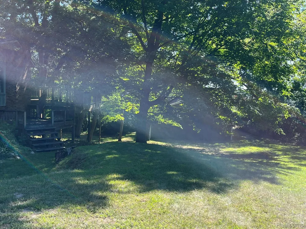
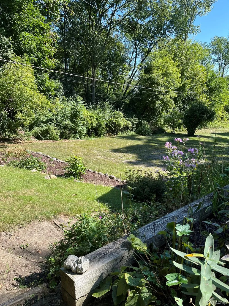
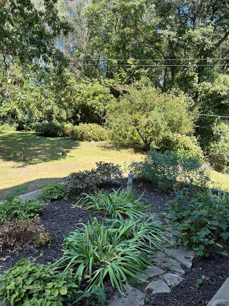
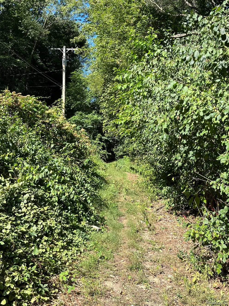
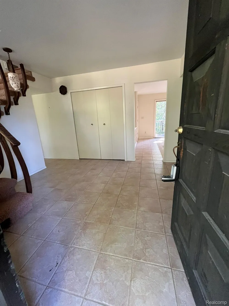
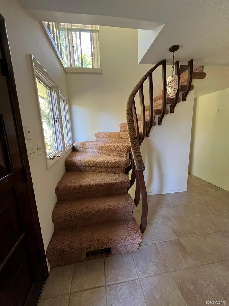
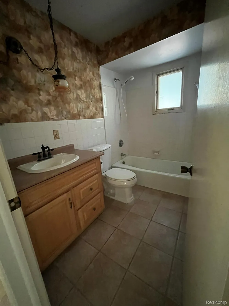
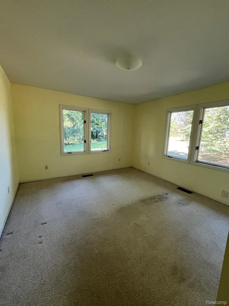
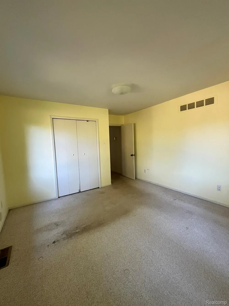
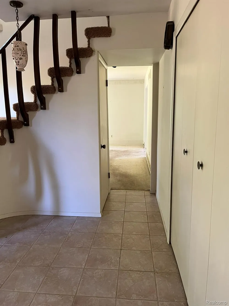
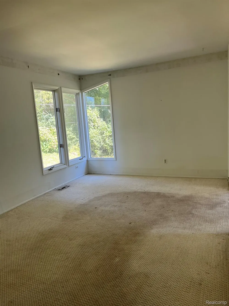
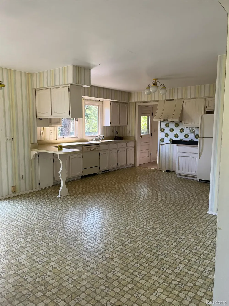
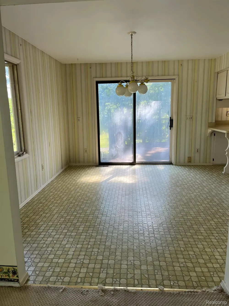
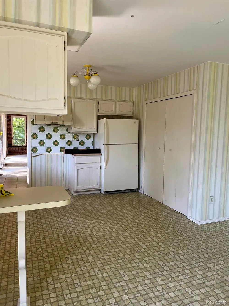
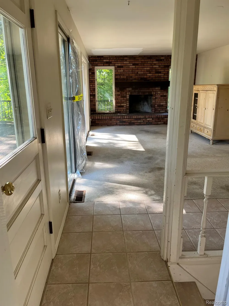
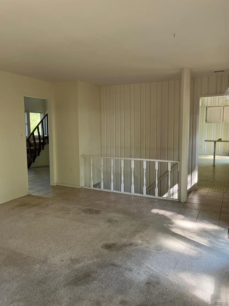
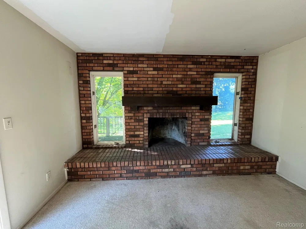
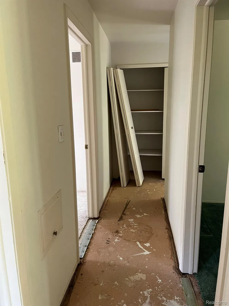
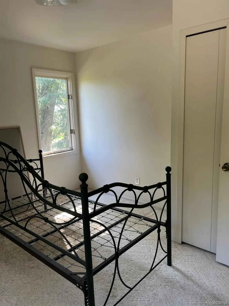
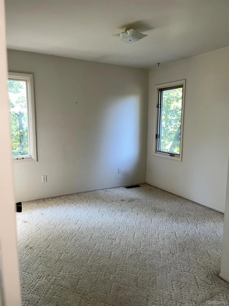
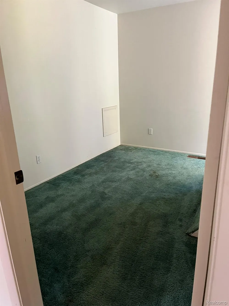
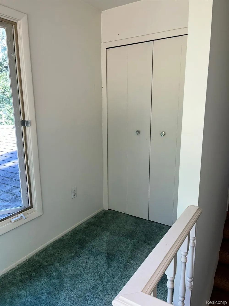
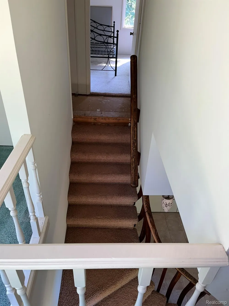
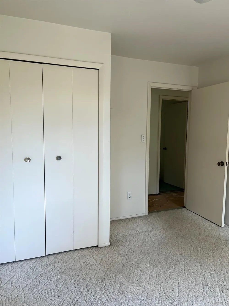
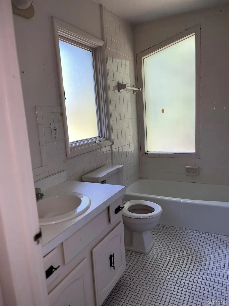
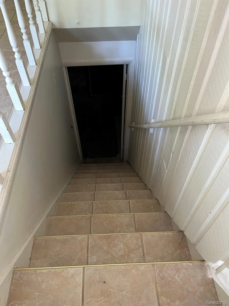
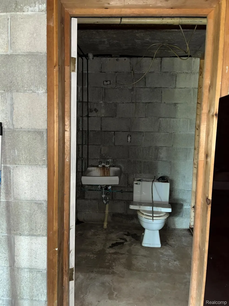
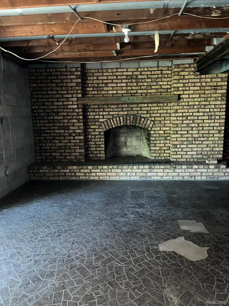
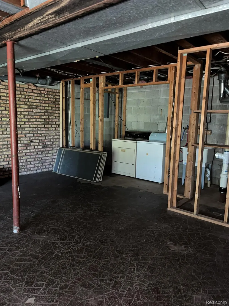
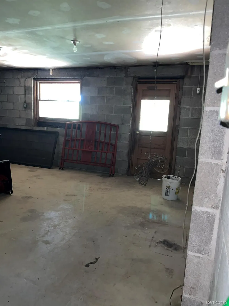
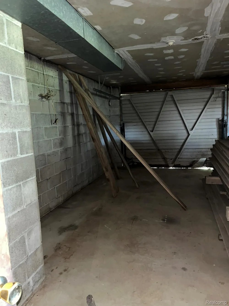
    HOME IS BEING SOLD AS IS, WHERE IS. Remodel this home or tear down and build new on this beautiful 1.77 acre, half wooded, somewhat rolling terrain lot. This lot features some dense woods that offers privacy along with being at the end of a dead end dirt road. The house offers a first floor primary bedroom and full bathroom that also serves as a hall bath, a large kitchen with closet pantry and nook area with a door wall to the deck. Enjoy the view of the wooded front yard from the dining room off of the kitchen and nook. The focal point of the living room is the full wall of brick and fireplace that is flanked by windows. Off of the living room is a large door wall that leads to the deck where you can catch a glimpse of Brendel Lake. The unique set of stairs off the foyer leads to the upper level with a loft, two bedrooms, and a full bath. The door coming off the deck on the main level takes you to the walkout basement and garage entrance. The basement has the laundry area and is rough plumbed for a bathroom. At the bottom of the stairs is the entrance to the two car garage. There is a 30'X42' +/- outbuilding that sits at the SE corner of the property that can be used as a large workshop or storage space. Any and all furniture still in the house and garage is NOT part of the sale. Barn wood in the garage is NOT part of the sale. Licensed agents shall physically accompany their clients to showings. Buyers agent to verify all information. Dimensions are approximate. DO NOT WALK ON EXTERIOR WOOD DECK.

    Property Details
    Heating
    Forced Air, NaturalGas
    Bedrooms
    3
    Bathrooms
    2.0
    Full Baths
    2
    Lot Features
    DeadEndStreet, HillyRavine
    Lot Description
    DeadEndStreet, HillyRavine
    Acres
    1.77
    Square Feet
    2030.0
    Parking Features
    TwoCarGarage, Attached, Basement, DirectAccess, Driveway, GarageFacesSide, SideEntrance
    Parking
    1
    Parking Type
    Garage
    Parking Garage Spaces
    2.0
    Property Type
    Purchase
    Style
    Other
    Basement
    1
    Basement Description
    Bath Stubbed, Full, InteriorEntry, Unfinished, WalkOutAccess
    Basement Finished
    1
    Year Built
    1972
    Foundation
    Basement, Block
    Roof
    Asphalt
    Sewer Information
    Septic Tank
    Utility Source
    Well
    Utility Features
    Above Ground Utilities
    Subdivision
    BRENDEL HEIGHTS
    School District
    HuronValley
    County
    Oakland
    Region
    WhiteLakeCharterTownship_Oakland
    Original List Price
    $400,000
    Days on Market (Cumulative)
    7
    Taxes Annual
    $3,186
    MLS #
    20261071940
    Location
    Legal

    ​All rights reserved. Information Deemed Reliable, but Not Guaranteed. Listing information is from various brokers who participate in IDX and not all listings may be visible on the site. The property information being provided is for consumers personal, non-commercial use and may not be used for any purpose other than to identify prospective properties consumers may be interested in purchasing.

    Provided By
    Listed by Kimberly Vild (#355896)
    Listing Office: Michigan Premier Real Estate, LLC (#344820)

    Joseph Darwish Have a question about this home?

    Interested in Purchasing 430 Sunset?

    Get an estimate on monthly payments on this property.

    $
    years
    Down Payment
    $
    %
    Interest Rate
    %
    Tax Rate
    %
    $
    $annually
    $monthly
    Estimated Monthly Payment
    $0.00
    Loan Amount
    $0.00