(248) 789-5338 darwishteam@gmail.com The Darwish Team
    Traffic Dashboard
    Home
    • Home
    • Search
      • Local Properties
      • Featured Properties
      • Home Valuation
    • Selling
    • Buying
    • Communities
      • Brighton
      • Fowlerville
      • Howell
      • Hamburg
      • Hamburg Township
      • Hartland
      • Livingston County
      • Pinckney
      • South Lyon
    • About
      • Real Estate Experts
      • Testimonials
    • Contact
    Traffic Dashboard
    The Darwish Team
    (248) 789-5338 darwishteam@gmail.com
    • 6870 Grand River Ave.
      Brighton, MI 48843
    Company
    • Home
    • About
    • Testimonials
    • Contact
    Services
    • Buying
    • Selling
    • Home Valuation
    • Mortgage Calculator
    Explore
    • Property Search
    • Featured Properties
    • Communities
    Local Guide
    • Search by City
    • Search by Subdivision
    • Search by Zip
    • Search by Area
    Legal
    • Privacy
    • Terms
    • DMCA
    • Accessibility
    • Fair Housing
    Account
    • Dashboard
    • Logout
    • Login
    Joseph Darwish - Footer Logo
    ©2026 The Darwish Team. All rights reserved.
    Website built by CloseHack.

    Michigan Regional Information Center

    © MichRIC. All rights reserved. Information Deemed Reliable, but Not Guaranteed. Listing information is from various brokers who participate in IDX and not all listings may be visible on the site. The property information being provided is for consumers personal, non-commercial use and may not be used for any purpose other than to identify prospective properties consumers may be interested in purchasing.

    Realcomp IDX

    ​All rights reserved. Information Deemed Reliable, but Not Guaranteed. Listing information is from various brokers who participate in IDX and not all listings may be visible on the site. The property information being provided is for consumers personal, non-commercial use and may not be used for any purpose other than to identify prospective properties consumers may be interested in purchasing.

    Return
    • All Types
    • House+2 more
    • Price
    • Bed/Bath
    • Size
    • Dates
    • Filters
    • Amenities
    • Save
    • Share
    Listings
    No results
    Sort
    Home / Reed City City / 430 W Upton Avenue
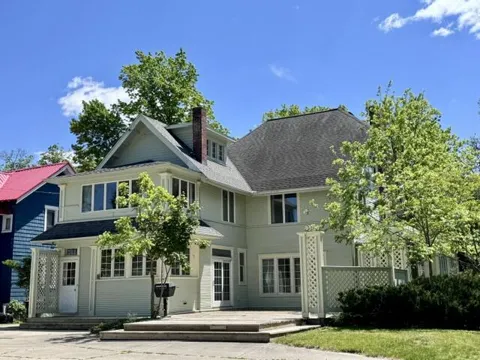
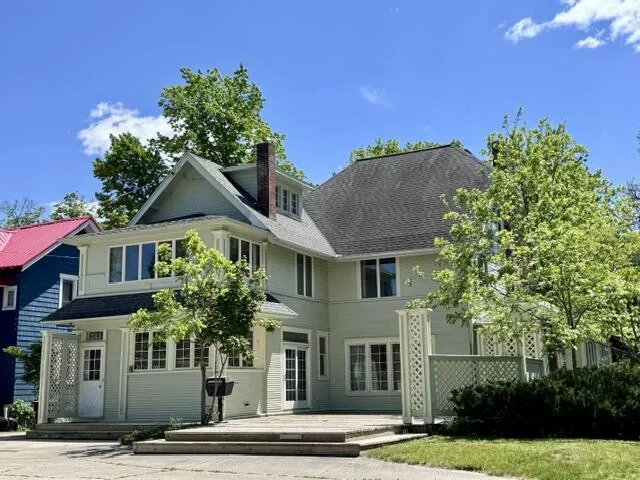
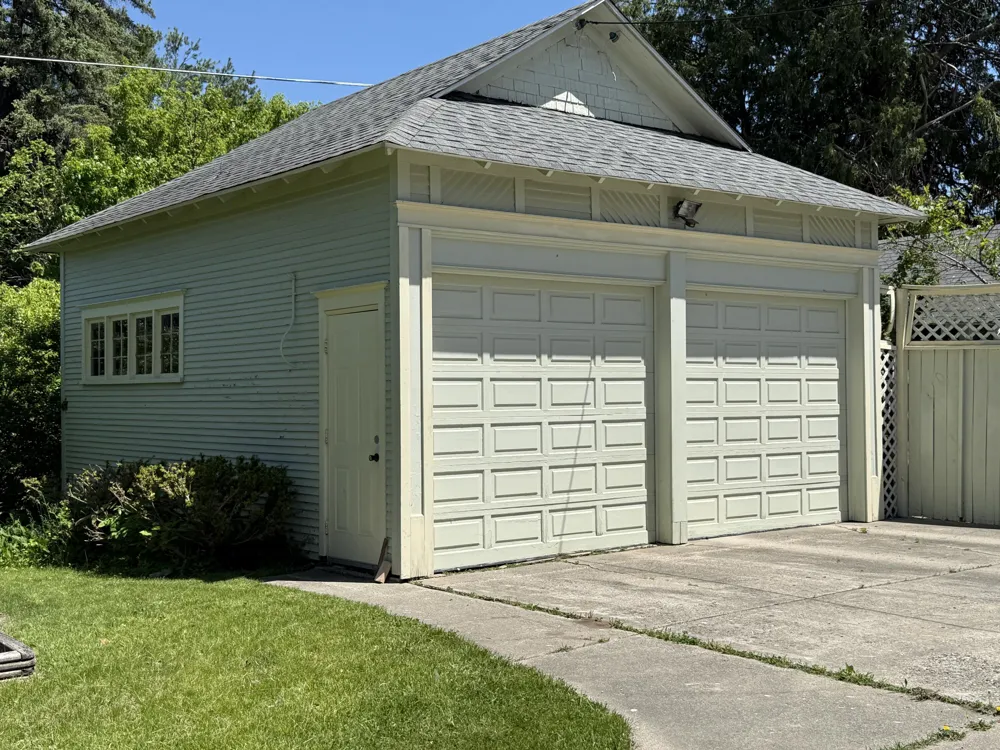
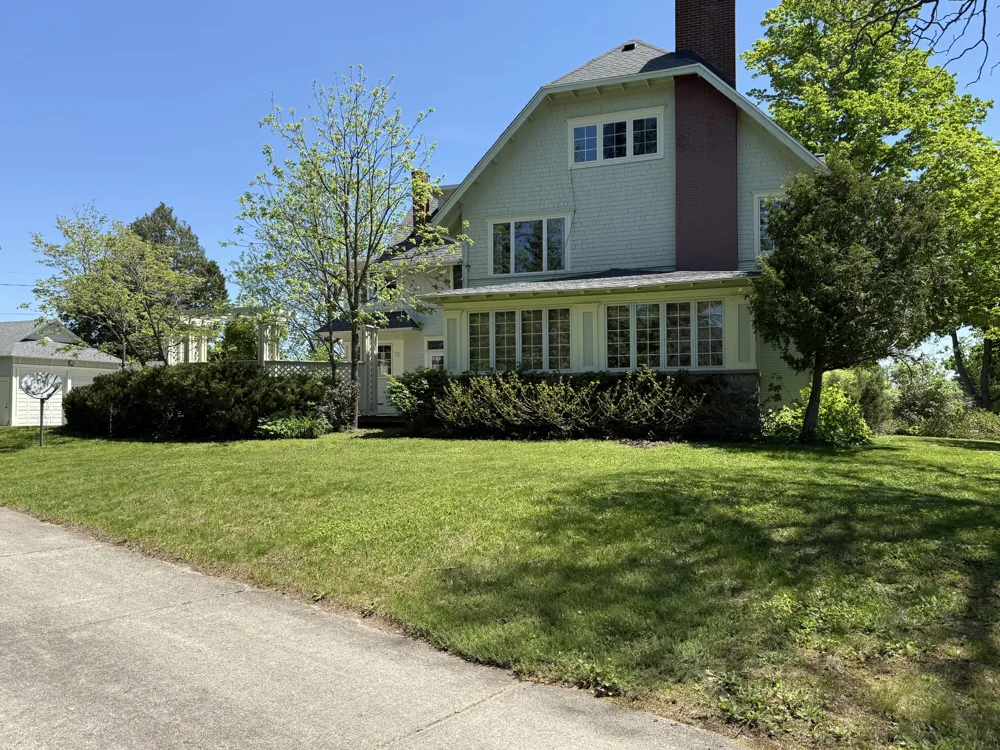
    430 W Upton Avenue Reed City City, MI 49677 430 W Upton Avenue Reed City City, MI 49677 430 W Upton Avenue Reed City City, MI 49677 430 W Upton Avenue Reed City City, MI 49677 430 W Upton Avenue Reed City City, MI 49677 430 W Upton Avenue Reed City City, MI 49677 430 W Upton Avenue Reed City City, MI 49677 430 W Upton Avenue Reed City City, MI 49677 430 W Upton Avenue Reed City City, MI 49677 430 W Upton Avenue Reed City City, MI 49677 430 W Upton Avenue Reed City City, MI 49677 430 W Upton Avenue Reed City City, MI 49677 430 W Upton Avenue Reed City City, MI 49677 430 W Upton Avenue Reed City City, MI 49677 430 W Upton Avenue Reed City City, MI 49677 430 W Upton Avenue Reed City City, MI 49677 430 W Upton Avenue Reed City City, MI 49677 430 W Upton Avenue Reed City City, MI 49677 430 W Upton Avenue Reed City City, MI 49677 430 W Upton Avenue Reed City City, MI 49677 430 W Upton Avenue Reed City City, MI 49677 View All Photos

    $325,000

    | Active

    430 W Upton Avenue

    Reed City City, MI 49677

    3,968
    Square Feet
    4
    Beds
    3
    Baths
    0.58
    Acres
    75
    Days on Market
    72026042310
    MLS#
    House
    Structure
    Residential
    Zone
    Contact

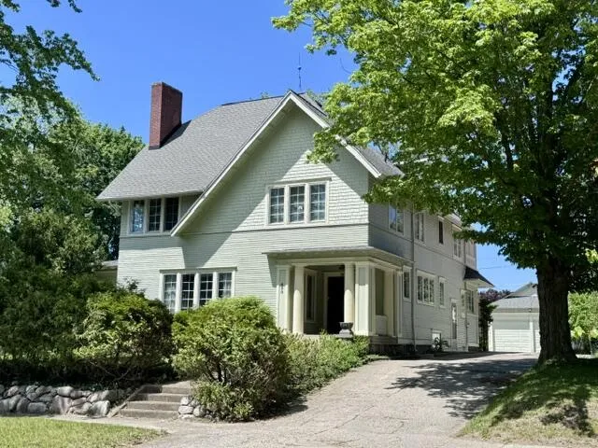
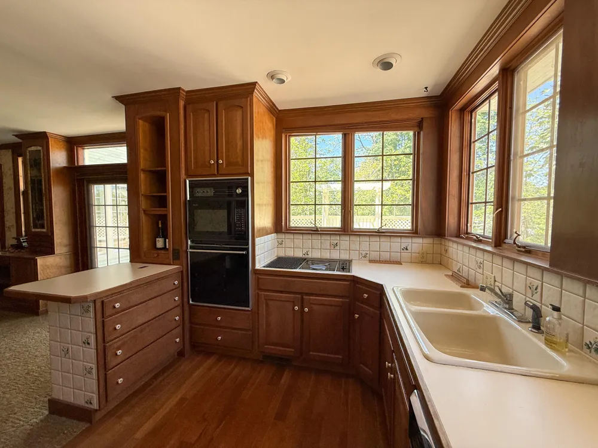
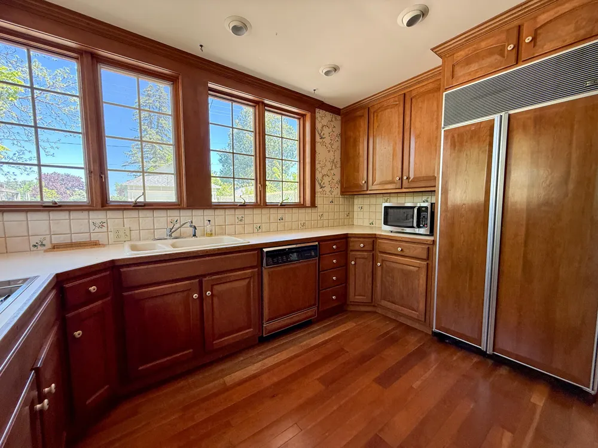
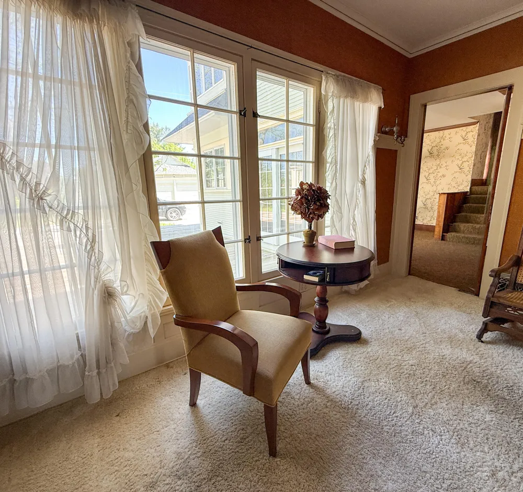
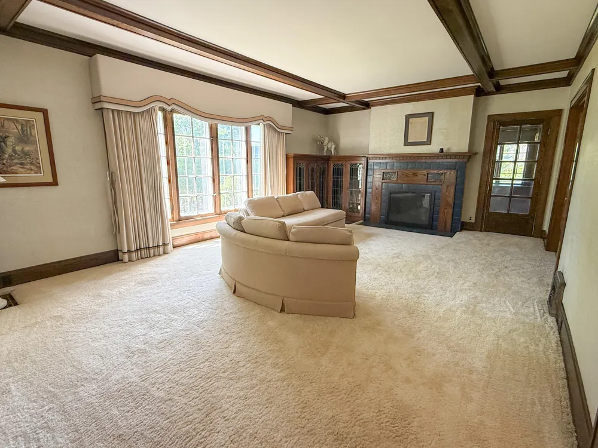
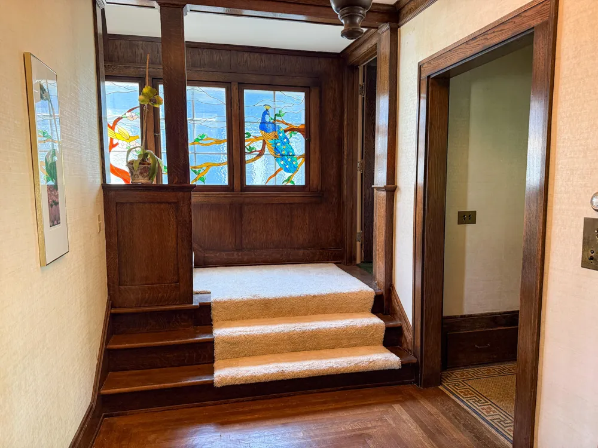
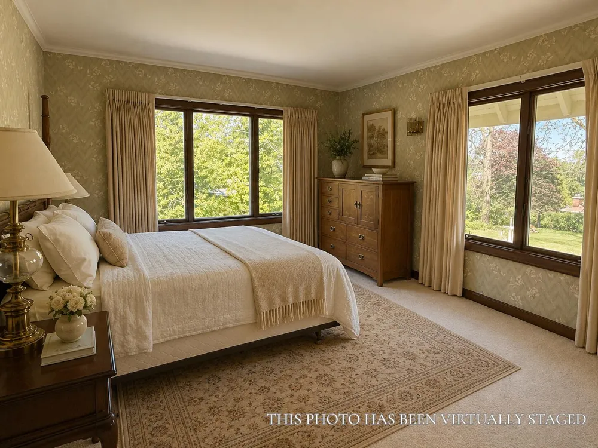
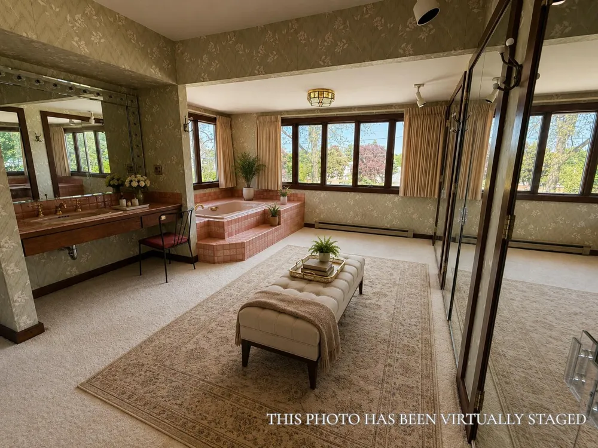
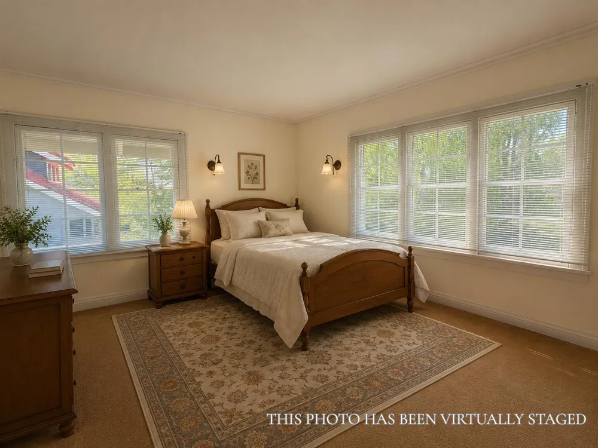
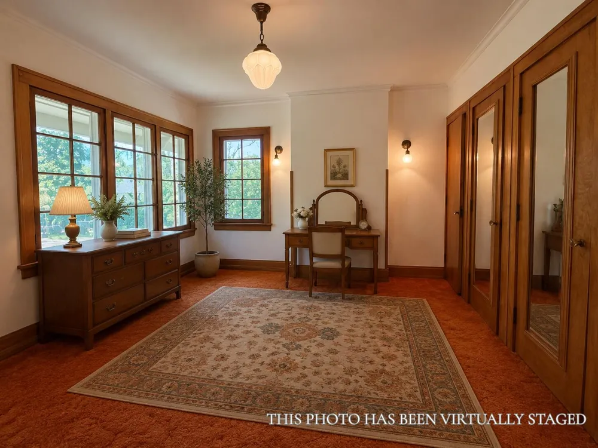
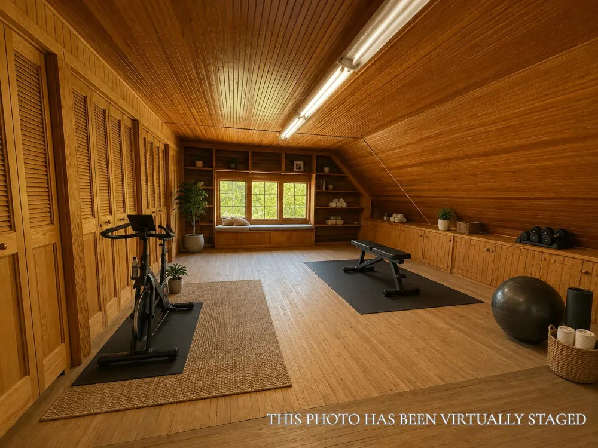
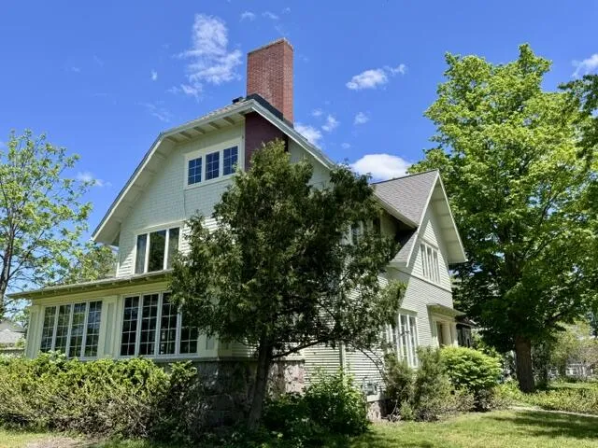
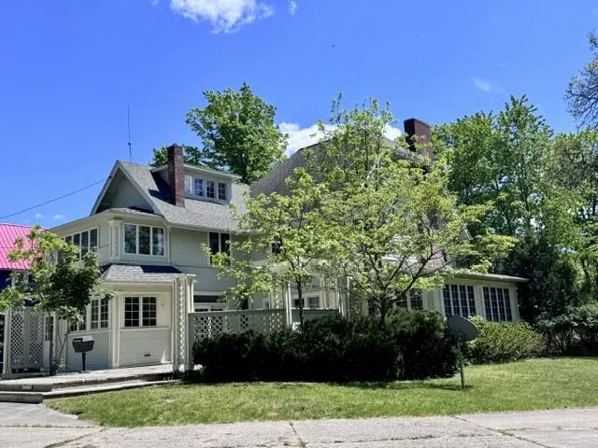
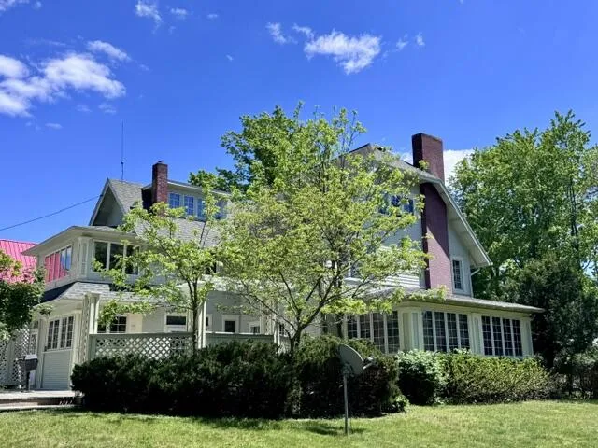
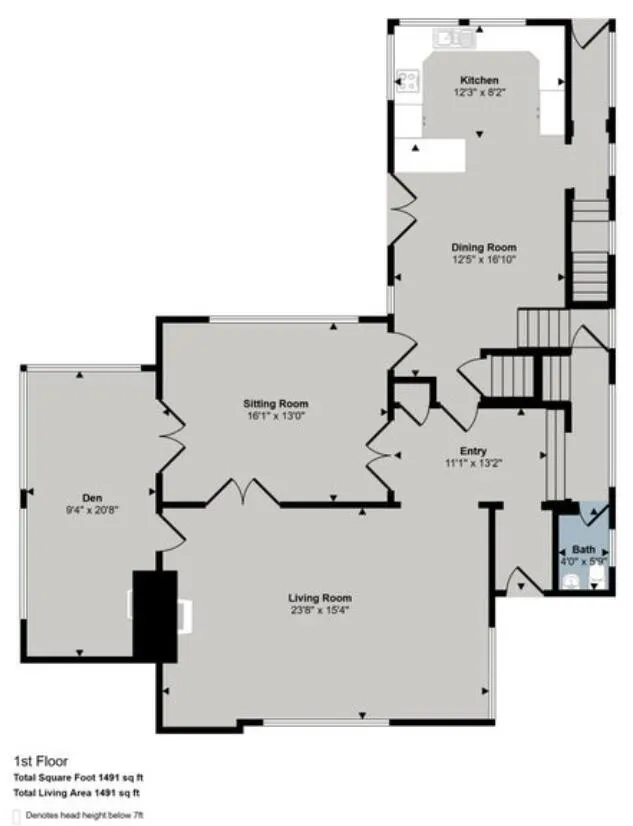
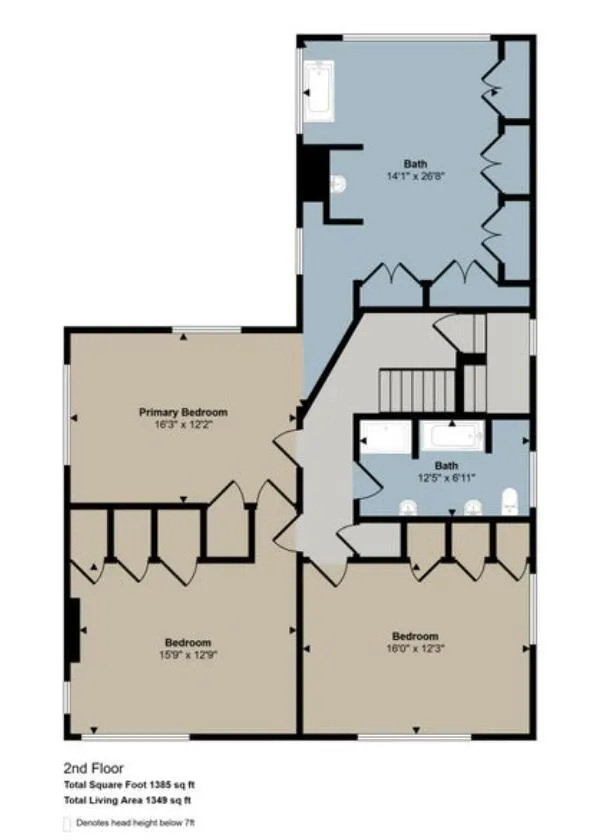
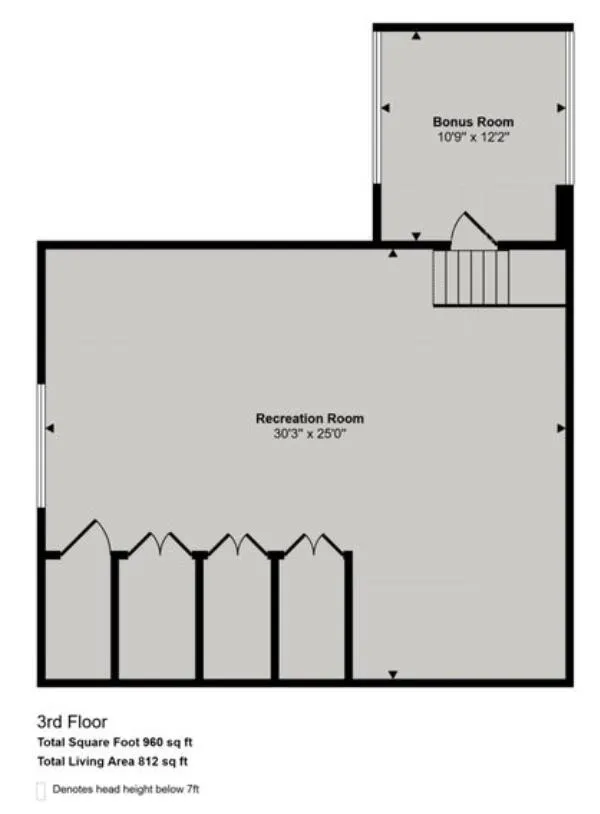
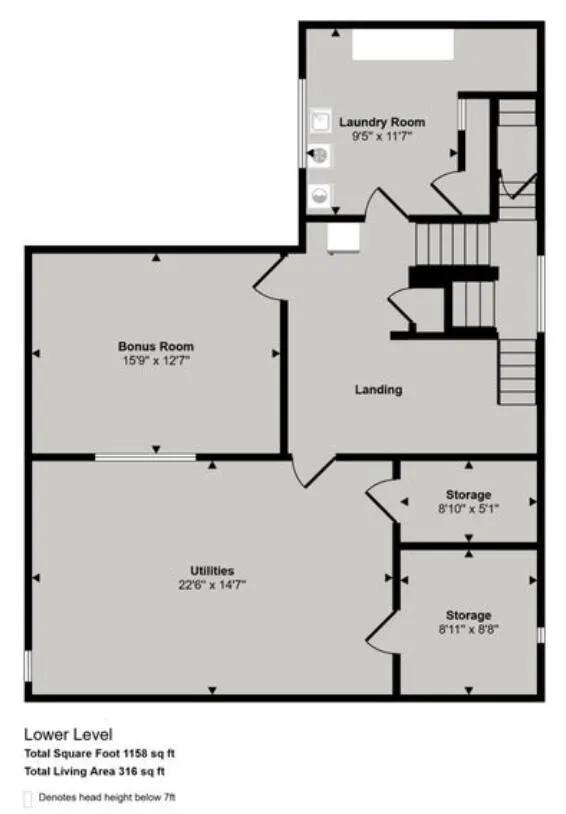
    A Rare Architectural Treasure in the Heart of Reed City. Steeped in history and rich with character, this distinguished residence stands as one of Reed City's most remarkable and enduring homes. Offering over 3,600 square feet across three finished levels, this timeless property showcases a level of craftsmanship, architectural detail, and preservation that is increasingly difficult to find in today's market. From the moment you step through the front door, the home's historic pedigree is immediately apparent. Original woodwork, intricate millwork, vintage lighting, and beautifully preserved architectural details create an atmosphere of warmth, elegance, and authenticity. The gracious main level was designed for both grand entertaining and comfortable everyday living, featuring expansive gathering spaces, abundant natural light, and a stunning fireplace that serves as the centerpiece of the living room. Throughout the home, generously scaled rooms, original doors and trim, widehallways, and thoughtfully crafted details reflect an era when homes were built with permanence and pride. The adjoining sitting room and sunlit den provide inviting spaces for quiet reflection, reading, or conversation, while the formal dining room offers a classic setting for hosting family and friends. The second floor continues the home's legacy of craftsmanship with three spacious bedrooms enhanced by original architectural features and timeless design elements. The primary suite includes a generous dressing and relaxation area, while vintage tilework, classic fixtures, and a built-in soaking tub preserve the home's distinctive character and charm. One of the home's most captivating features is the fully finished third-floor retreat. Wrapped in rich wood-plank walls and ceilings, this remarkable space offers endless possibilities as a recreation room, studio, library, creative workspace, or additional living quarters. It is a truly unique feature rarely found in homes of any era. Outside, the architectural appeal continues with sign

    Property Details
    Fireplaces
    2
    Heating
    Forced Air, NaturalGas
    Bedrooms
    4
    Bathrooms
    3.0
    Full Baths
    2
    Half Baths
    2
    Lot Features
    Wooded
    Lot Description
    Wooded
    Acres
    0.576
    Square Feet
    3968.0
    Lot Size (sqft)
    25099.0
    Parking Features
    Detached
    Parking
    1
    Parking Spaces
    2
    Parking Type
    Garage
    Parking Garage Spaces
    2.0
    Property Type
    Purchase
    Style
    Craftsman
    Basement
    1
    Basement Description
    Full
    Year Built
    1900
    Foundation
    Basement
    Roof
    Composition
    Sewer Information
    Public Sewer
    Utility Source
    Public
    Community Features
    Sidewalks
    School District
    ReedCity
    County
    Osceola
    Region
    ReedCityCity_Osceola
    Original List Price
    $389,900
    Days on Market (Cumulative)
    75
    Taxes Annual
    $4,616
    MLS #
    72026042310
    Location
    Legal

    ​All rights reserved. Information Deemed Reliable, but Not Guaranteed. Listing information is from various brokers who participate in IDX and not all listings may be visible on the site. The property information being provided is for consumers personal, non-commercial use and may not be used for any purpose other than to identify prospective properties consumers may be interested in purchasing.

    Provided By
    Listed by Tricia Wirth (#72143332194731)
    Listing Office: Results Real Estate LLC (#720308413743)

    Joseph Darwish Have a question about this home?

    Interested in Purchasing 430 W Upton Avenue?

    Get an estimate on monthly payments on this property.

    $
    years
    Down Payment
    $
    %
    Interest Rate
    %
    Tax Rate
    %
    $
    $annually
    $monthly
    Estimated Monthly Payment
    $0.00
    Loan Amount
    $0.00