(248) 789-5338 darwishteam@gmail.com The Darwish Team
    Traffic Dashboard
    Home
    • Home
    • Search
      • Local Properties
      • Featured Properties
      • Home Valuation
    • Selling
    • Buying
    • Communities
      • Brighton
      • Fowlerville
      • Howell
      • Hamburg
      • Hamburg Township
      • Hartland
      • Livingston County
      • Pinckney
      • South Lyon
    • About
      • Real Estate Experts
      • Testimonials
    • Contact
    Traffic Dashboard
    The Darwish Team
    (248) 789-5338 darwishteam@gmail.com
    • 6870 Grand River Ave.
      Brighton, MI 48843
    Company
    • Home
    • About
    • Testimonials
    • Contact
    Services
    • Buying
    • Selling
    • Home Valuation
    • Mortgage Calculator
    Explore
    • Property Search
    • Featured Properties
    • Communities
    Local Guide
    • Search by City
    • Search by Subdivision
    • Search by Zip
    • Search by Area
    Legal
    • Privacy
    • Terms
    • DMCA
    • Accessibility
    • Fair Housing
    Account
    • Dashboard
    • Logout
    • Login
    Joseph Darwish - Footer Logo
    ©2026 The Darwish Team. All rights reserved.
    Website built by CloseHack.

    Michigan Regional Information Center

    © MichRIC. All rights reserved. Information Deemed Reliable, but Not Guaranteed. Listing information is from various brokers who participate in IDX and not all listings may be visible on the site. The property information being provided is for consumers personal, non-commercial use and may not be used for any purpose other than to identify prospective properties consumers may be interested in purchasing.

    Realcomp IDX

    ​All rights reserved. Information Deemed Reliable, but Not Guaranteed. Listing information is from various brokers who participate in IDX and not all listings may be visible on the site. The property information being provided is for consumers personal, non-commercial use and may not be used for any purpose other than to identify prospective properties consumers may be interested in purchasing.

    Return
    • All Types
    • House+2 more
    • Price
    • Bed/Bath
    • Size
    • Dates
    • Filters
    • Amenities
    • Save
    • Share
    Listings
    No results
    Sort
    Home / Sterling Heights City / 43016 Penny Drive
    43016 Penny Drive Sterling Heights City, MI 48314 43016 Penny Drive Sterling Heights City, MI 48314 43016 Penny Drive Sterling Heights City, MI 48314 43016 Penny Drive Sterling Heights City, MI 48314 43016 Penny Drive Sterling Heights City, MI 48314 43016 Penny Drive Sterling Heights City, MI 48314 43016 Penny Drive Sterling Heights City, MI 48314 43016 Penny Drive Sterling Heights City, MI 48314 43016 Penny Drive Sterling Heights City, MI 48314 43016 Penny Drive Sterling Heights City, MI 48314 43016 Penny Drive Sterling Heights City, MI 48314 43016 Penny Drive Sterling Heights City, MI 48314 43016 Penny Drive Sterling Heights City, MI 48314 43016 Penny Drive Sterling Heights City, MI 48314 43016 Penny Drive Sterling Heights City, MI 48314 43016 Penny Drive Sterling Heights City, MI 48314 43016 Penny Drive Sterling Heights City, MI 48314 43016 Penny Drive Sterling Heights City, MI 48314 43016 Penny Drive Sterling Heights City, MI 48314 43016 Penny Drive Sterling Heights City, MI 48314 43016 Penny Drive Sterling Heights City, MI 48314 43016 Penny Drive Sterling Heights City, MI 48314 43016 Penny Drive Sterling Heights City, MI 48314 43016 Penny Drive Sterling Heights City, MI 48314 43016 Penny Drive Sterling Heights City, MI 48314 43016 Penny Drive Sterling Heights City, MI 48314 43016 Penny Drive Sterling Heights City, MI 48314 43016 Penny Drive Sterling Heights City, MI 48314 43016 Penny Drive Sterling Heights City, MI 48314 43016 Penny Drive Sterling Heights City, MI 48314 43016 Penny Drive Sterling Heights City, MI 48314 43016 Penny Drive Sterling Heights City, MI 48314 View All Photos

    $275,000

    | Active

    43016 Penny Drive

    Sterling Heights City, MI 48314

    1,058
    Square Feet
    3
    Beds
    1.5
    Baths
    0.17
    Acres
    0
    Days on Market
    58050221980
    MLS#
    House
    Structure
    Residential
    Zone
    Contact

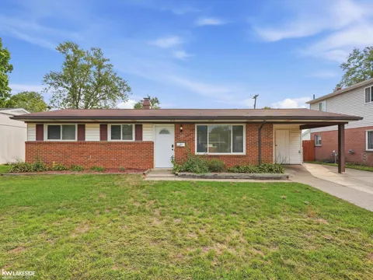
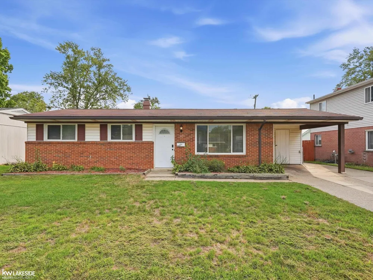
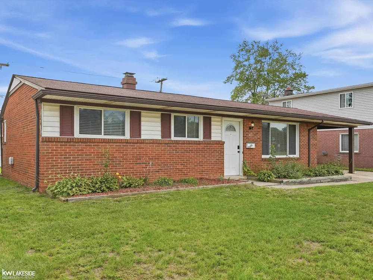
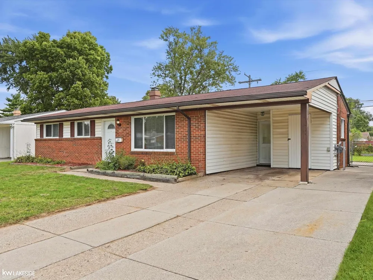
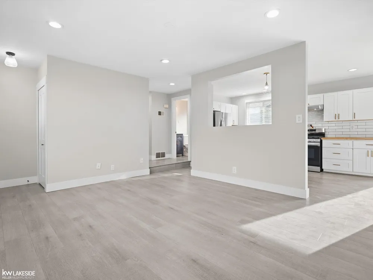
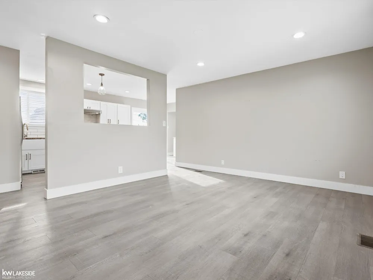
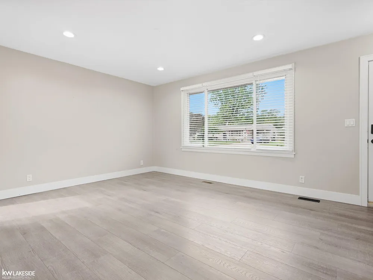
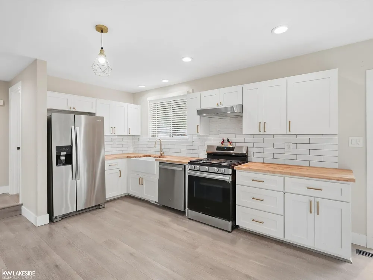
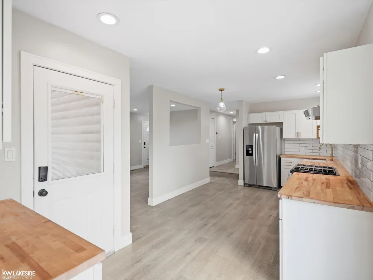
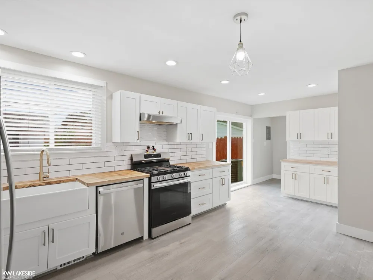
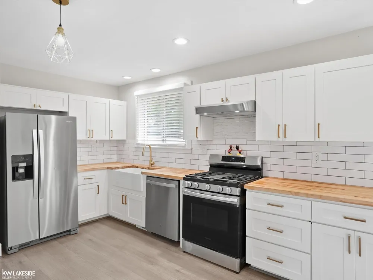
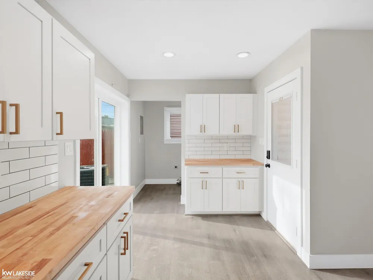
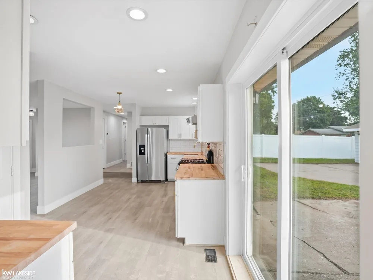
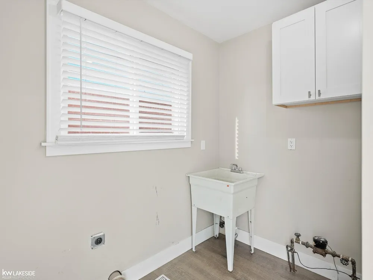
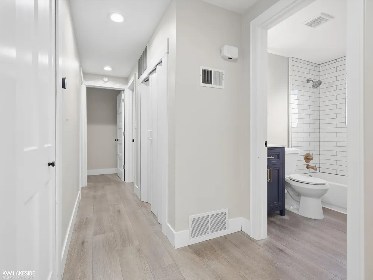
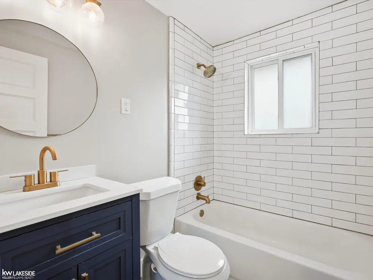
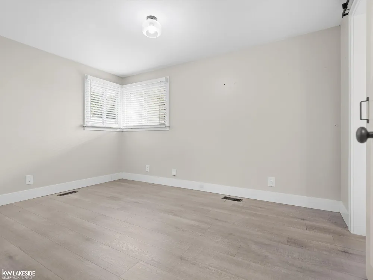
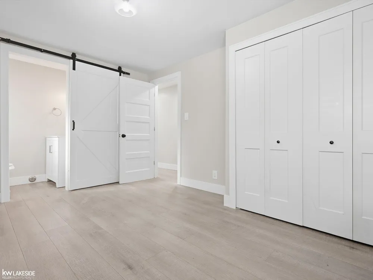
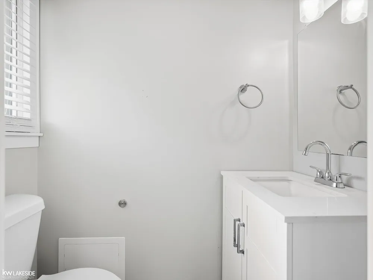
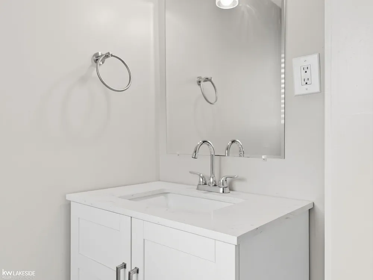
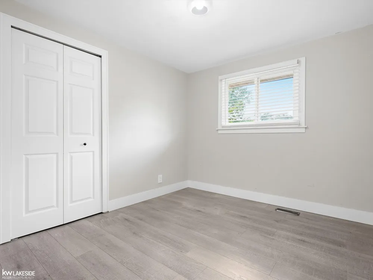
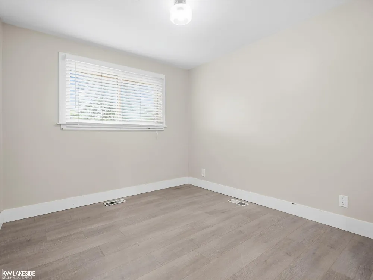
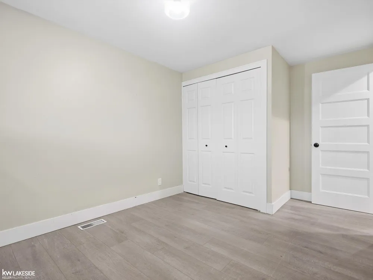
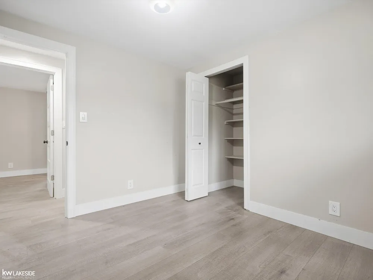
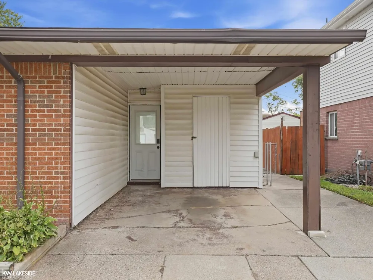
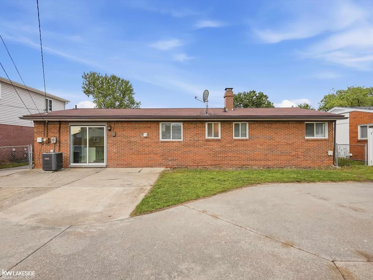
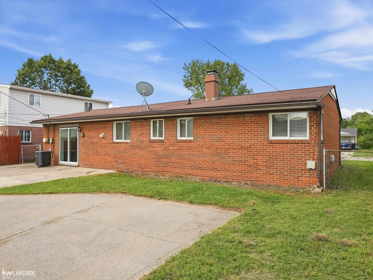
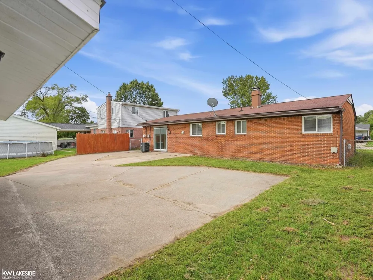
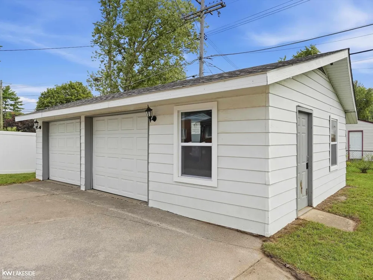
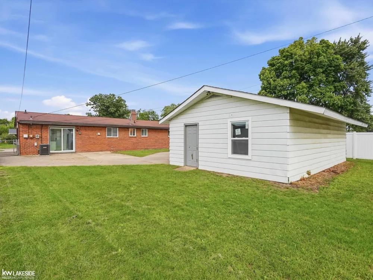
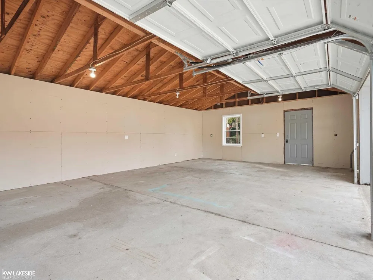
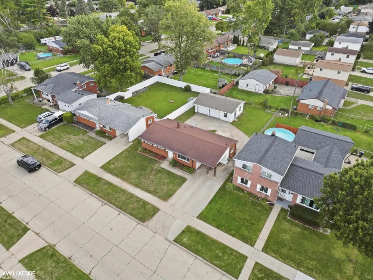
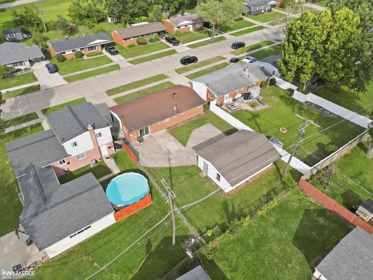
    Welcome to this updated 3-bedroom, 1 1/2 bath ranch offering convenient single-level living with a bright, comfortable interior and a functional layout. The home features an updated kitchen with white cabinetry, butcher block countertops, and updated finishes. Additional improvements throughout include updated flooring, refreshed interior finishes, and an updated bathroom. Major mechanical updates add even more value, including a furnace installed in 2023, hot water tank in 2023, and central air conditioning unit approximately 2024. Outside, the property offers a standout feature-an extra-large detached garage measuring approximately 600 square feet, providing plenty of room for storage, a workshop, or hobby space. The garage also features newer windows, and an attached carport provides covered parking. With an updated interior, newer major mechanicals, a practical ranch layout, and exceptional garage and storage space, this home offers a great combination of comfort and functionality. Be sure to put this one on your short list!

    Property Details
    Interior
    EatInKitchen
    Cooling
    1
    Heating
    Forced Air, NaturalGas
    Cooling Features
    Central Air
    Bedrooms
    3
    Bathrooms
    1.5
    Full Baths
    1
    Half Baths
    1
    Acres
    0.17
    Square Feet
    1058.0
    Parking Features
    TwoCarGarage, Detached, ElectricityinGarage, Carport
    Parking
    1
    Parking Type
    Garage
    Parking Garage Spaces
    2.0
    Property Type
    Purchase
    Style
    Ranch
    Year Built
    1959
    Foundation
    Slab
    Sewer Information
    Public Sewer
    Utility Source
    Public
    Appliances
    Dishwasher, Oven, Refrigerator, Range
    Subdivision
    DRESDEN VILLAGE SUBDIVISION
    School District
    Utica
    County
    Macomb
    Region
    SterlingHeightsCity_Macomb
    Original List Price
    $275,000
    Taxes Annual
    $5,823
    HOA
    1
    MLS #
    58050221980
    Property Subtype
    SingleFamilyResidence
    Fence
    1
    Parcel Number
    101003478042
    MLS #
    58050221980
    Short Sale
    1
    Date Listed
    September 16, 2026
    Address
    43016 Penny Drive
    Location
    Legal

    ​All rights reserved. Information Deemed Reliable, but Not Guaranteed. Listing information is from various brokers who participate in IDX and not all listings may be visible on the site. The property information being provided is for consumers personal, non-commercial use and may not be used for any purpose other than to identify prospective properties consumers may be interested in purchasing.

    Provided By
    Listed by Savannah Habba (#58000000303731)
    Listing Office: Keller Williams Realty Lakeside (#58000000000896)

    Joseph Darwish Have a question about this home?

    Interested in Purchasing 43016 Penny Drive?

    Get an estimate on monthly payments on this property.

    $
    years
    Down Payment
    $
    %
    Interest Rate
    %
    Tax Rate
    %
    $
    $annually
    $monthly
    Estimated Monthly Payment
    $0.00
    Loan Amount
    $0.00