

(248) 789-5338 darwishteam@gmail.com The Darwish Team
    Traffic Dashboard
    Home
    • Home
    • Search
      • Local Properties
      • Featured Properties
      • Home Valuation
    • Selling
    • Buying
    • Communities
      • Brighton
      • Fowlerville
      • Howell
      • Hamburg
      • Hamburg Township
      • Hartland
      • Livingston County
      • Pinckney
      • South Lyon
    • About
      • Real Estate Experts
      • Testimonials
    • Contact
    Traffic Dashboard
    The Darwish Team
    (248) 789-5338 darwishteam@gmail.com
    • 6870 Grand River Ave.
      Brighton, MI 48843
    Company
    • Home
    • About
    • Testimonials
    • Contact
    Services
    • Buying
    • Selling
    • Home Valuation
    • Mortgage Calculator
    Explore
    • Property Search
    • Featured Properties
    • Communities
    Local Guide
    • Search by City
    • Search by Subdivision
    • Search by Zip
    • Search by Area
    Legal
    • Privacy
    • Terms
    • DMCA
    • Accessibility
    • Fair Housing
    Account
    • Dashboard
    • Logout
    • Login
    Joseph Darwish - Footer Logo
    ©2026 The Darwish Team. All rights reserved.
    Website built by CloseHack.

    Michigan Regional Information Center

    © MichRIC. All rights reserved. Information Deemed Reliable, but Not Guaranteed. Listing information is from various brokers who participate in IDX and not all listings may be visible on the site. The property information being provided is for consumers personal, non-commercial use and may not be used for any purpose other than to identify prospective properties consumers may be interested in purchasing.

    Realcomp IDX

    ​All rights reserved. Information Deemed Reliable, but Not Guaranteed. Listing information is from various brokers who participate in IDX and not all listings may be visible on the site. The property information being provided is for consumers personal, non-commercial use and may not be used for any purpose other than to identify prospective properties consumers may be interested in purchasing.

    Return
    • All Types
    • House+2 more
    • Price
    • Bed/Bath
    • Size
    • Dates
    • Filters
    • Amenities
    • Save
    • Share
    Listings
    No results
    Sort
    Home / Sodus Township / 4315 Hipps Hollow Road
    4315 Hipps Hollow Road Sodus Township, MI 49111 4315 Hipps Hollow Road Sodus Township, MI 49111 4315 Hipps Hollow Road Sodus Township, MI 49111 4315 Hipps Hollow Road Sodus Township, MI 49111 4315 Hipps Hollow Road Sodus Township, MI 49111 4315 Hipps Hollow Road Sodus Township, MI 49111 4315 Hipps Hollow Road Sodus Township, MI 49111 4315 Hipps Hollow Road Sodus Township, MI 49111 4315 Hipps Hollow Road Sodus Township, MI 49111 4315 Hipps Hollow Road Sodus Township, MI 49111 4315 Hipps Hollow Road Sodus Township, MI 49111 4315 Hipps Hollow Road Sodus Township, MI 49111 4315 Hipps Hollow Road Sodus Township, MI 49111 4315 Hipps Hollow Road Sodus Township, MI 49111 4315 Hipps Hollow Road Sodus Township, MI 49111 4315 Hipps Hollow Road Sodus Township, MI 49111 4315 Hipps Hollow Road Sodus Township, MI 49111 4315 Hipps Hollow Road Sodus Township, MI 49111 4315 Hipps Hollow Road Sodus Township, MI 49111 4315 Hipps Hollow Road Sodus Township, MI 49111 4315 Hipps Hollow Road Sodus Township, MI 49111 4315 Hipps Hollow Road Sodus Township, MI 49111 4315 Hipps Hollow Road Sodus Township, MI 49111 4315 Hipps Hollow Road Sodus Township, MI 49111 4315 Hipps Hollow Road Sodus Township, MI 49111 4315 Hipps Hollow Road Sodus Township, MI 49111 4315 Hipps Hollow Road Sodus Township, MI 49111 4315 Hipps Hollow Road Sodus Township, MI 49111 4315 Hipps Hollow Road Sodus Township, MI 49111 4315 Hipps Hollow Road Sodus Township, MI 49111 4315 Hipps Hollow Road Sodus Township, MI 49111 4315 Hipps Hollow Road Sodus Township, MI 49111 4315 Hipps Hollow Road Sodus Township, MI 49111 4315 Hipps Hollow Road Sodus Township, MI 49111 4315 Hipps Hollow Road Sodus Township, MI 49111 4315 Hipps Hollow Road Sodus Township, MI 49111 4315 Hipps Hollow Road Sodus Township, MI 49111 4315 Hipps Hollow Road Sodus Township, MI 49111 View All Photos

    $300,000

    | Pending

    4315 Hipps Hollow Road

    Sodus Township, MI 49111

    1,518
    Square Feet
    3
    Beds
    1
    Baths
    2.66
    Acres
    33
    Days on Market
    66026042366
    MLS#
    House
    Structure
    Residential
    Zone
    Contact

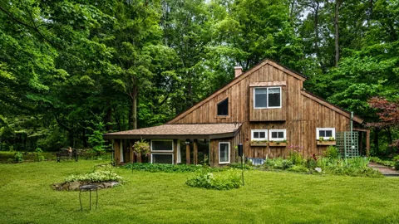
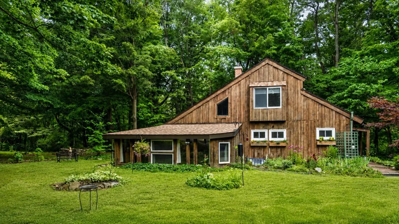
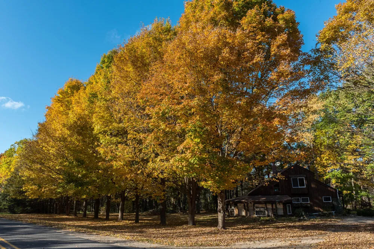
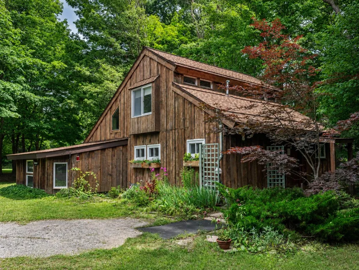
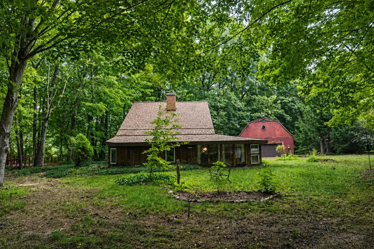
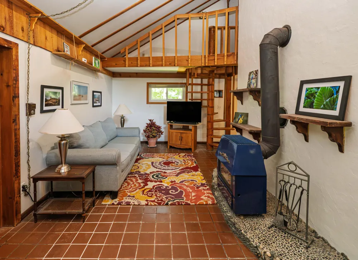
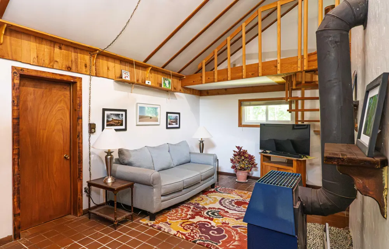
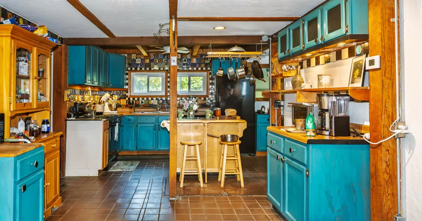
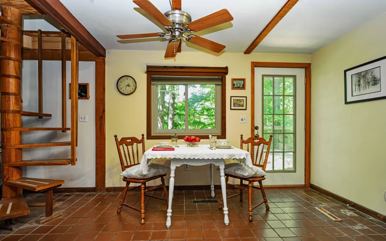
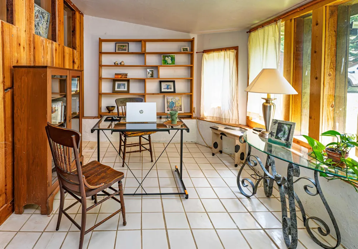
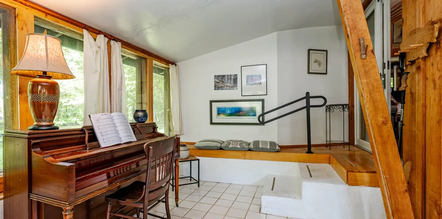
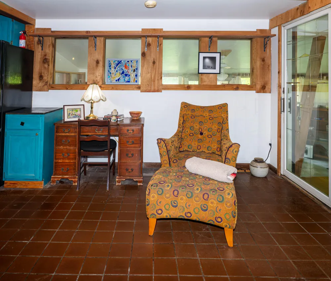
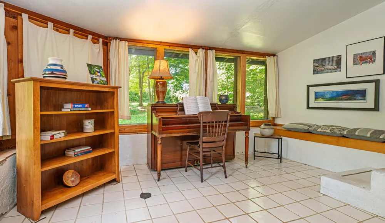
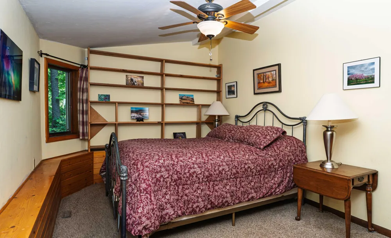
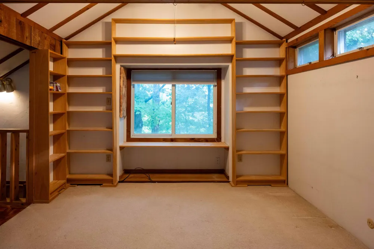
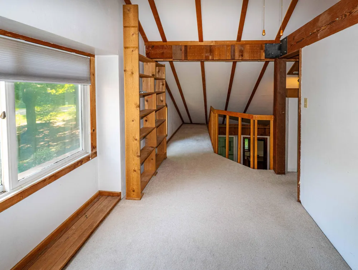
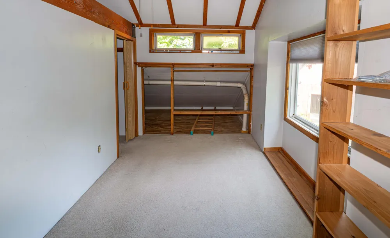
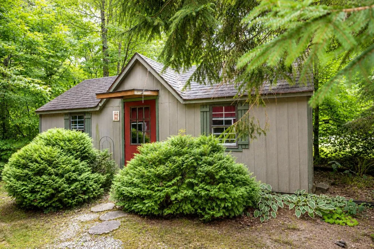
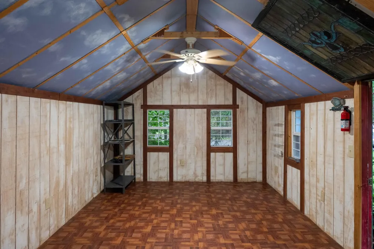
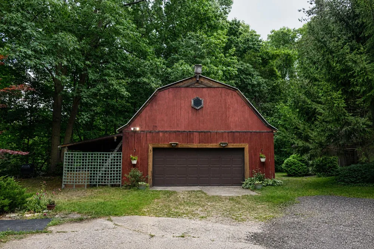
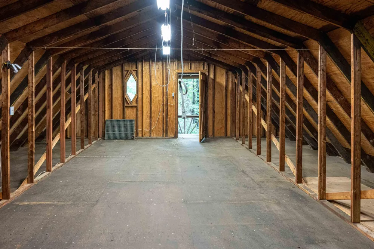
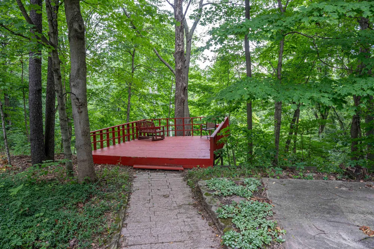
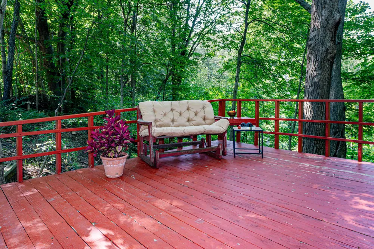
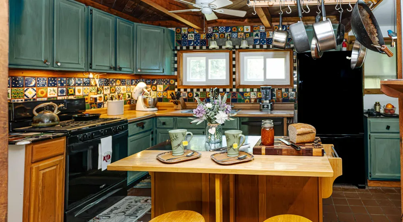
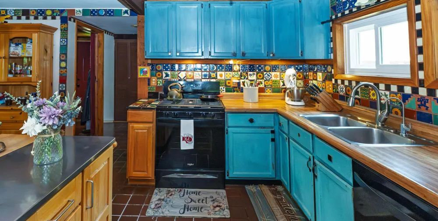
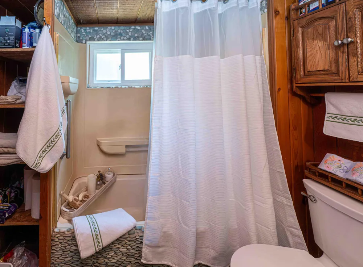
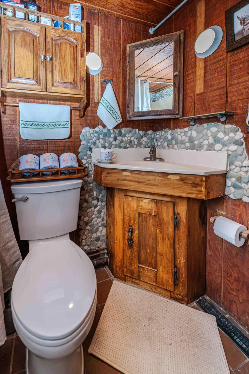
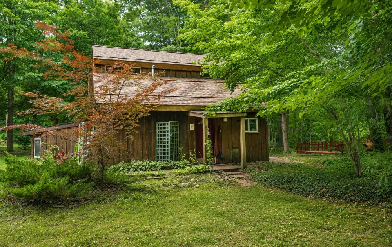
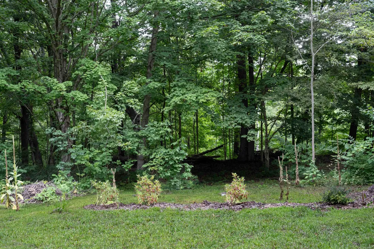
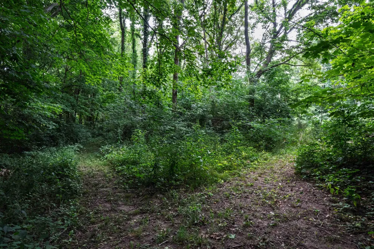
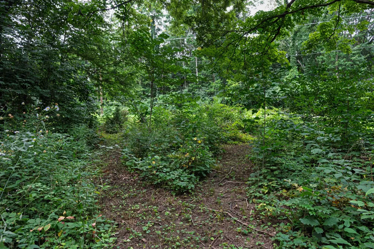
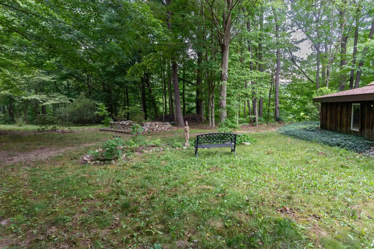
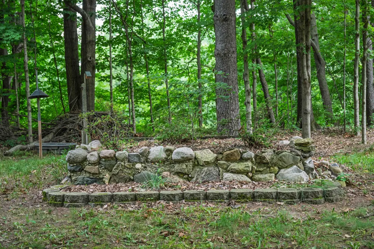
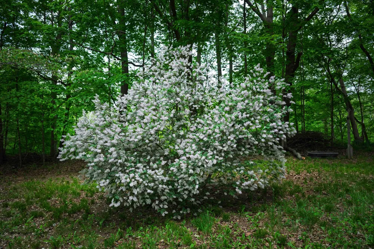
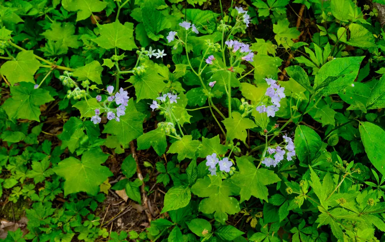
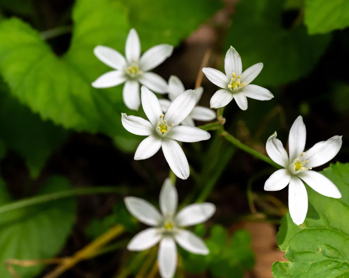
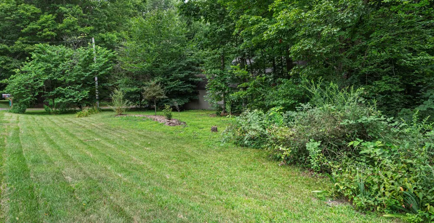
    Rare opportunity to own a truly one-of-a-kind Southwest Michigan retreat. Nestled on 2.6 wooded acres, this distinctive property fronts a wooded ravine with Love Creek winding through below, creating beautiful views, peaceful surroundings, and the soothing sounds of nature. Surrounded by mature trees, established perennial gardens, and abundant wildlife, the setting feels peaceful. Inside, vaulted ceilings, warm wood details, built-in shelving, a wood-burning stove, and a charming spiral staircase leading to loft-style upper bedrooms create a home filled with character. A spacious main-floor bedroom, main-floor laundry and a light-filled sunroom add everyday convenience, while large windows bring the natural surroundings indoors. The colorful kitchen reflects the creative personality found throughout the home, and all appliances are included. Recent improvements include newer roofs on the home and shed, a newer furnace, replacement windows, anda newer stove. Outside, a 15x15 deck overlooks the wooded ravine and offers a peaceful place to enjoy the sights and sounds of nature. A detached 3-season studio with electricity offers wonderful possibilities for an art studio, home office, writing space, yoga room or creative retreat. The property also features a 26x30 barn/garage with a full loft, providing abundant storage, workshop and hobby space. With Love Creek running through the ravine, established gardens, mature woods, abundant wildlife and a setting that feels worlds away, 4315 Hipps Hollow Road offers something rarely found at this price point. Extraordinary setting. Distinctive character. Truly unlike anything else on the market.

    Property Details
    Interior
    VaultedCeilings, WindowTreatments
    Fireplaces
    1
    Cooling
    1
    Heating
    Forced Air, NaturalGas
    Cooling Features
    Ceiling Fans, CentralAir
    Bedrooms
    3
    Bathrooms
    1.0
    Full Baths
    1
    Lot Features
    HillyRavine, Wooded
    Lot Description
    HillyRavine, Wooded
    Exterior Features
    Garden
    Exterior Materials
    Garden
    Acres
    2.664
    Square Feet
    1518.0
    Lot Size (sqft)
    116048.0
    Parking Features
    Detached, Unpaved
    Parking
    1
    Parking Spaces
    3
    Parking Type
    Garage
    Parking Garage Spaces
    3.0
    Property Type
    Purchase
    Style
    Contemporary
    Basement
    1
    Basement Description
    Partial
    Year Built
    1980
    Foundation
    Partial Basement
    Roof
    Composition
    Sewer Information
    Septic Tank
    Utility Source
    Well
    Utility Features
    Natural Gas Connected, PhoneAvailable
    Appliances
    Dishwasher, Oven, Refrigerator, Range
    School District
    EauClaire
    County
    Berrien
    Region
    SodusTownship_Berrien
    Original List Price
    $325,000
    Days on Market (Cumulative)
    33
    Taxes Annual
    $1,569
    MLS #
    66026042366
    Location
    Legal

    ​All rights reserved. Information Deemed Reliable, but Not Guaranteed. Listing information is from various brokers who participate in IDX and not all listings may be visible on the site. The property information being provided is for consumers personal, non-commercial use and may not be used for any purpose other than to identify prospective properties consumers may be interested in purchasing.

    Provided By
    Listed by Kim Anderson (#66143348773213)
    Listing Office: Five Star Real Estate (#661002084319)

    Provided By (Buyer)
    Buyer's Agent: Fred A Malawski (#69170707862055)
    Buyer's Office: eXp Realty (#695116926701)

    Joseph Darwish Have a question about this home?

    Interested in Purchasing 4315 Hipps Hollow Road?

    Get an estimate on monthly payments on this property.

    $
    years
    Down Payment
    $
    %
    Interest Rate
    %
    Tax Rate
    %
    $
    $annually
    $monthly
    Estimated Monthly Payment
    $0.00
    Loan Amount
    $0.00