(248) 789-5338 darwishteam@gmail.com The Darwish Team
    Traffic Dashboard
    Home
    • Home
    • Search
      • Local Properties
      • Featured Properties
      • Home Valuation
    • Selling
    • Buying
    • Communities
      • Brighton
      • Fowlerville
      • Howell
      • Hamburg
      • Hamburg Township
      • Hartland
      • Livingston County
      • Pinckney
      • South Lyon
    • About
      • Real Estate Experts
      • Testimonials
    • Contact
    Traffic Dashboard
    The Darwish Team
    (248) 789-5338 darwishteam@gmail.com
    • 6870 Grand River Ave.
      Brighton, MI 48843
    Company
    • Home
    • About
    • Testimonials
    • Contact
    Services
    • Buying
    • Selling
    • Home Valuation
    • Mortgage Calculator
    Explore
    • Property Search
    • Featured Properties
    • Communities
    Local Guide
    • Search by City
    • Search by Subdivision
    • Search by Zip
    • Search by Area
    Legal
    • Privacy
    • Terms
    • DMCA
    • Accessibility
    • Fair Housing
    Account
    • Dashboard
    • Logout
    • Login
    Joseph Darwish - Footer Logo
    ©2026 The Darwish Team. All rights reserved.
    Website built by CloseHack.

    Michigan Regional Information Center

    © MichRIC. All rights reserved. Information Deemed Reliable, but Not Guaranteed. Listing information is from various brokers who participate in IDX and not all listings may be visible on the site. The property information being provided is for consumers personal, non-commercial use and may not be used for any purpose other than to identify prospective properties consumers may be interested in purchasing.

    Realcomp IDX

    ​All rights reserved. Information Deemed Reliable, but Not Guaranteed. Listing information is from various brokers who participate in IDX and not all listings may be visible on the site. The property information being provided is for consumers personal, non-commercial use and may not be used for any purpose other than to identify prospective properties consumers may be interested in purchasing.

    Return
    • All Types
    • House+2 more
    • Price
    • Bed/Bath
    • Size
    • Dates
    • Filters
    • Amenities
    • Save
    • Share
    Listings
    No results
    Sort
    Home / Westland / 432 Marigold Circle
    432 Marigold Circle Westland, MI 48185 432 Marigold Circle Westland, MI 48185 432 Marigold Circle Westland, MI 48185 432 Marigold Circle Westland, MI 48185 432 Marigold Circle Westland, MI 48185 432 Marigold Circle Westland, MI 48185 432 Marigold Circle Westland, MI 48185 432 Marigold Circle Westland, MI 48185 432 Marigold Circle Westland, MI 48185 432 Marigold Circle Westland, MI 48185 432 Marigold Circle Westland, MI 48185 432 Marigold Circle Westland, MI 48185 432 Marigold Circle Westland, MI 48185 432 Marigold Circle Westland, MI 48185 432 Marigold Circle Westland, MI 48185 432 Marigold Circle Westland, MI 48185 432 Marigold Circle Westland, MI 48185 432 Marigold Circle Westland, MI 48185 432 Marigold Circle Westland, MI 48185 432 Marigold Circle Westland, MI 48185 432 Marigold Circle Westland, MI 48185 432 Marigold Circle Westland, MI 48185 432 Marigold Circle Westland, MI 48185 432 Marigold Circle Westland, MI 48185 432 Marigold Circle Westland, MI 48185 432 Marigold Circle Westland, MI 48185 View All Photos

    $209,000

    | Active

    432 Marigold Circle

    Westland, MI 48185

    1,211
    Square Feet
    2
    Beds
    2
    Baths
    55
    Days on Market
    26037432
    MLS#
    Townhouse
    Structure
    Residential
    Zone
    Contact

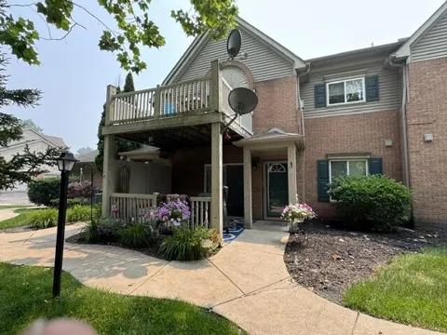
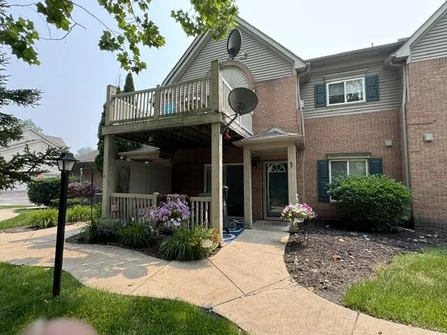
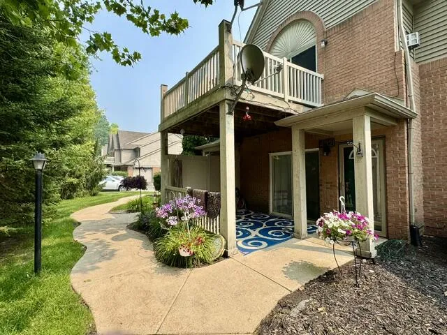
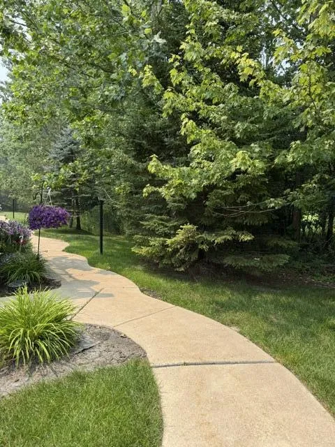
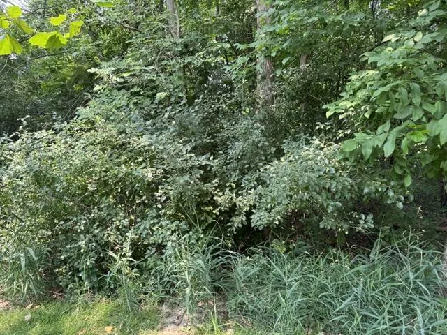
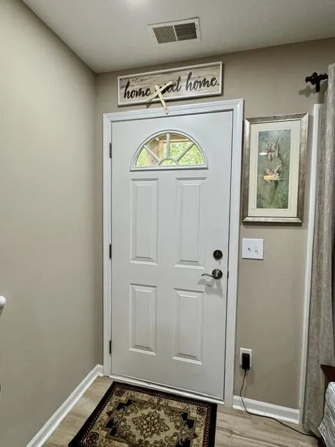
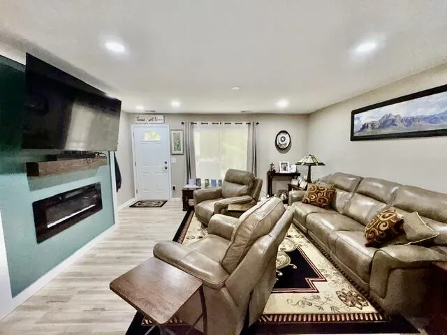
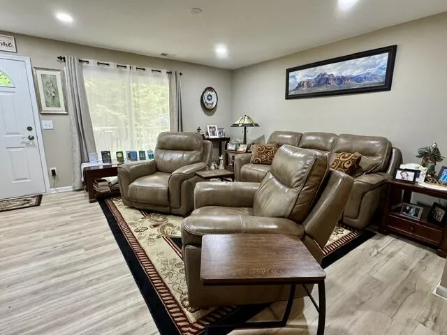
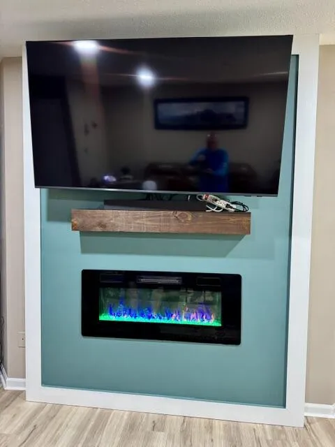
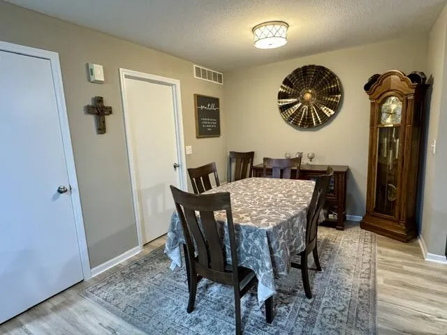
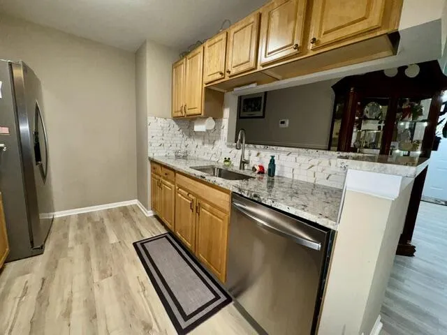
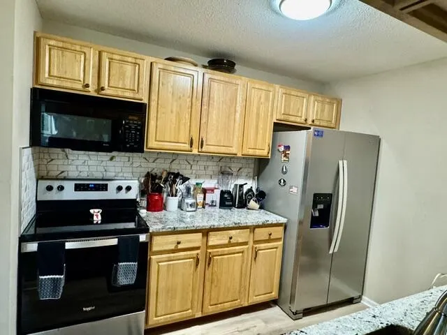
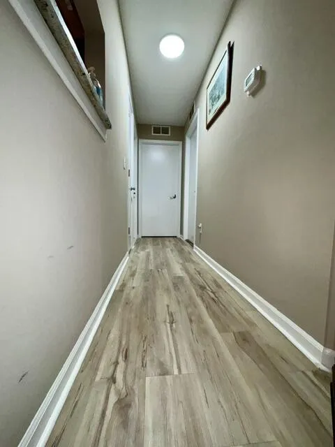
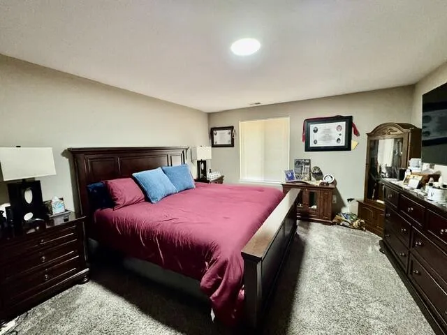
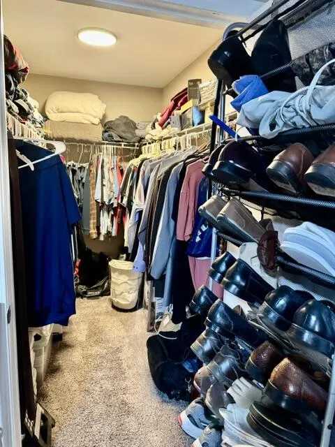
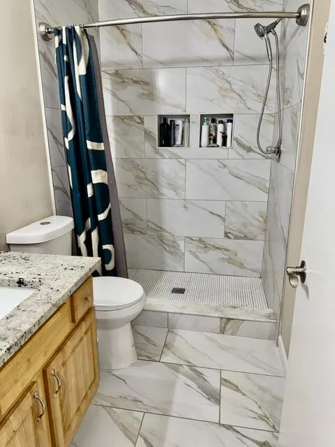
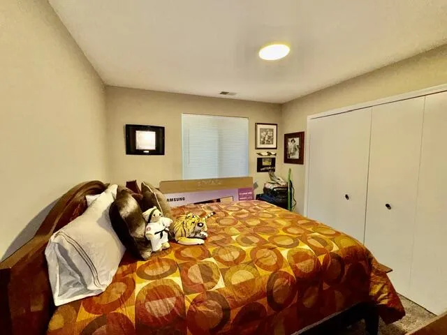
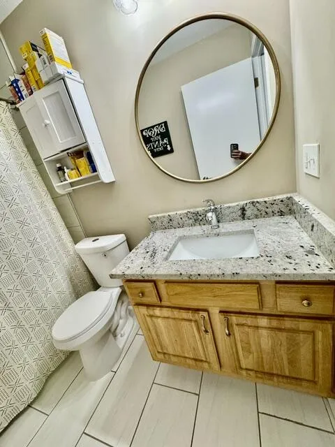
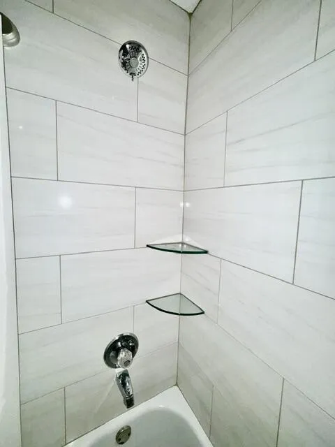
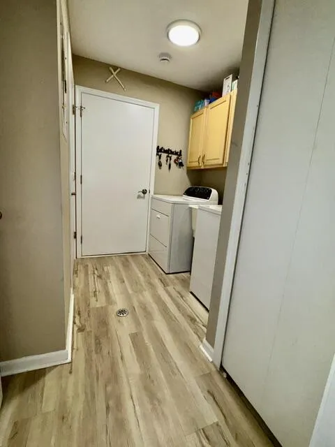
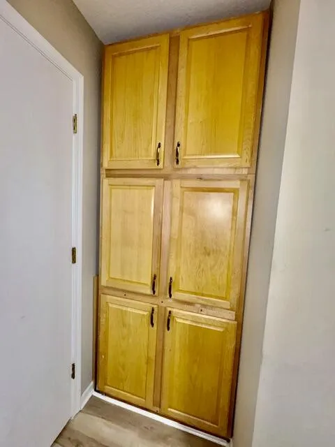
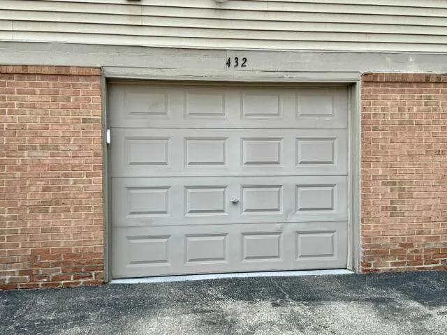
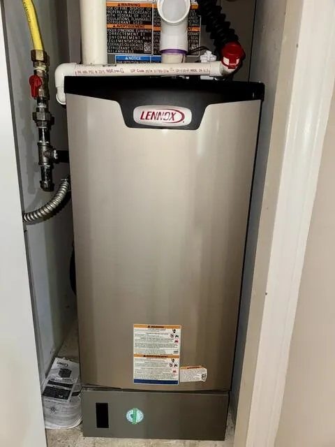
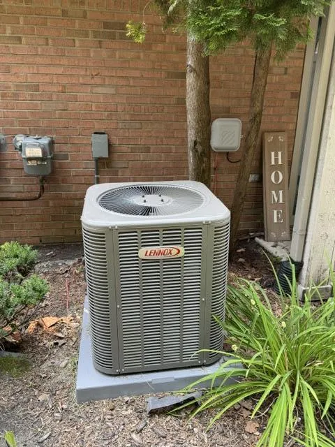
    Location Location Location! Well appointed 1 Story "No Steps" entrance! This home is virtually completed Updated! Beautiful Winding Lighted Walkway to covered entry! Spacious Living Area with recessed Lighting accented by unique mantel Electric Fireplace emitting a "light show" of Colors and heat if needed! Doorwall to 12'x10' Covered Patio! Luxury Vinyl Floors compliment an interior of like kind colors! Culinary Kitchen with Granite surfaces and High Top Bar for serving, ceramic tile splash walls, Swan neck fixture with S.S Sinks. All matching Appliance (including washer & dryer) are included! Overhead lighting in both Bedrooms, ceramic and/or porcelain type/style walls in shower and flooring in both baths. D-e-e-p lighted walk-in closet in Primary Bedroom with en suite! NEW Furnace and Central Air in Feb.2026! 9'x6' 1St Floor Laundry with extra storage! 1+Attached Garage with insulated door & New electric opener in 2025. Just one look and you'll want to move-in Relax and Enjoy!!

    Property Details
    Interior
    Garage Door Opener
    Fireplaces
    1
    Cooling
    1
    Heating
    Forced Air
    Cooling Features
    Central Air
    Bedrooms
    2
    Bathrooms
    2.0
    Full Baths
    2
    Lot Features
    Sidewalk, Wooded
    Stories
    1
    Lot Description
    Sidewalk, Wooded
    Square Feet
    1211.0
    Parking Features
    Garage Faces Side, Garage Door Opener, Attached
    Parking
    1
    Parking Type
    Garage
    Parking Garage Spaces
    1.0
    Property Type
    Purchase
    Style
    Ranch
    Basement
    1
    Basement Description
    Slab
    Year Built
    2003
    Sewer Information
    Public
    Utility Source
    Public
    Utility Features
    Natural Gas Connected, Cable Connected
    Appliances
    Dishwasher, Disposal, Dryer, Microwave, Oven, Range, Refrigerator, Washer
    Subdivision
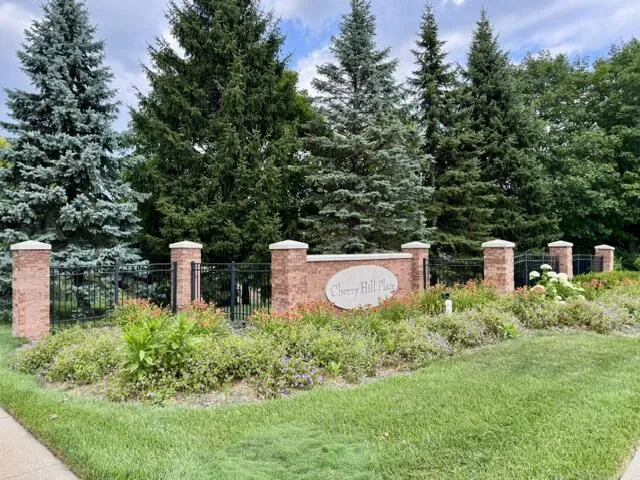
    Cherry Hill Place
    School District
    Wayne-Westland
    County
    Wayne
    Region
    Westland
    Original List Price
    $214,000
    Days on Market (Cumulative)
    55
    Taxes Annual
    $4,111
    HOA
    1
    HOA Fees
    280.0
    Ownership
    Private Owned
    MLS #
    26037432
    Location
    Legal

    © MichRIC. All rights reserved. Information Deemed Reliable, but Not Guaranteed. Listing information is from various brokers who participate in IDX and not all listings may be visible on the site. The property information being provided is for consumers personal, non-commercial use and may not be used for any purpose other than to identify prospective properties consumers may be interested in purchasing.

    Provided By
    Listed by Robert Olson (#e127780)
    Listing Office: Robert Olson Realtors (#oe179272)

    Joseph Darwish Have a question about this home?

    Interested in Purchasing 432 Marigold Circle?

    Get an estimate on monthly payments on this property.

    $
    years
    Down Payment
    $
    %
    Interest Rate
    %
    Tax Rate
    %
    $
    $annually
    $monthly
    Estimated Monthly Payment
    $0.00
    Loan Amount
    $0.00