(248) 789-5338 darwishteam@gmail.com The Darwish Team
    Traffic Dashboard
    Home
    • Home
    • Search
      • Local Properties
      • Featured Properties
      • Home Valuation
    • Selling
    • Buying
    • Communities
      • Brighton
      • Fowlerville
      • Howell
      • Hamburg
      • Hamburg Township
      • Hartland
      • Livingston County
      • Pinckney
      • South Lyon
    • About
      • Real Estate Experts
      • Testimonials
    • Contact
    Traffic Dashboard
    The Darwish Team
    (248) 789-5338 darwishteam@gmail.com
    • 6870 Grand River Ave.
      Brighton, MI 48843
    Company
    • Home
    • About
    • Testimonials
    • Contact
    Services
    • Buying
    • Selling
    • Home Valuation
    • Mortgage Calculator
    Explore
    • Property Search
    • Featured Properties
    • Communities
    Local Guide
    • Search by City
    • Search by Subdivision
    • Search by Zip
    • Search by Area
    Legal
    • Privacy
    • Terms
    • DMCA
    • Accessibility
    • Fair Housing
    Account
    • Dashboard
    • Logout
    • Login
    Joseph Darwish - Footer Logo
    ©2026 The Darwish Team. All rights reserved.
    Website built by CloseHack.

    Michigan Regional Information Center

    © MichRIC. All rights reserved. Information Deemed Reliable, but Not Guaranteed. Listing information is from various brokers who participate in IDX and not all listings may be visible on the site. The property information being provided is for consumers personal, non-commercial use and may not be used for any purpose other than to identify prospective properties consumers may be interested in purchasing.

    Realcomp IDX

    ​All rights reserved. Information Deemed Reliable, but Not Guaranteed. Listing information is from various brokers who participate in IDX and not all listings may be visible on the site. The property information being provided is for consumers personal, non-commercial use and may not be used for any purpose other than to identify prospective properties consumers may be interested in purchasing.

    Return
    • All Types
    • House+2 more
    • Price
    • Bed/Bath
    • Size
    • Dates
    • Filters
    • Amenities
    • Save
    • Share
    Listings
    No results
    Sort
    Home / Royal Oak City / 432 S Washington Avenue #1804
    432 S Washington Avenue #1804 Royal Oak City, MI 48067 432 S Washington Avenue #1804 Royal Oak City, MI 48067 432 S Washington Avenue #1804 Royal Oak City, MI 48067 432 S Washington Avenue #1804 Royal Oak City, MI 48067 432 S Washington Avenue #1804 Royal Oak City, MI 48067 432 S Washington Avenue #1804 Royal Oak City, MI 48067 432 S Washington Avenue #1804 Royal Oak City, MI 48067 432 S Washington Avenue #1804 Royal Oak City, MI 48067 432 S Washington Avenue #1804 Royal Oak City, MI 48067 432 S Washington Avenue #1804 Royal Oak City, MI 48067 432 S Washington Avenue #1804 Royal Oak City, MI 48067 432 S Washington Avenue #1804 Royal Oak City, MI 48067 432 S Washington Avenue #1804 Royal Oak City, MI 48067 432 S Washington Avenue #1804 Royal Oak City, MI 48067 432 S Washington Avenue #1804 Royal Oak City, MI 48067 432 S Washington Avenue #1804 Royal Oak City, MI 48067 432 S Washington Avenue #1804 Royal Oak City, MI 48067 432 S Washington Avenue #1804 Royal Oak City, MI 48067 432 S Washington Avenue #1804 Royal Oak City, MI 48067 432 S Washington Avenue #1804 Royal Oak City, MI 48067 432 S Washington Avenue #1804 Royal Oak City, MI 48067 View All Photos

    $799,000

    | Active

    432 S Washington Avenue #1804

    Royal Oak City, MI 48067

    2,277
    Square Feet
    2
    Beds
    2.5
    Baths
    209
    Days on Market
    20261038914
    MLS#
    Townhouse
    Structure
    Residential
    Zone
    Contact

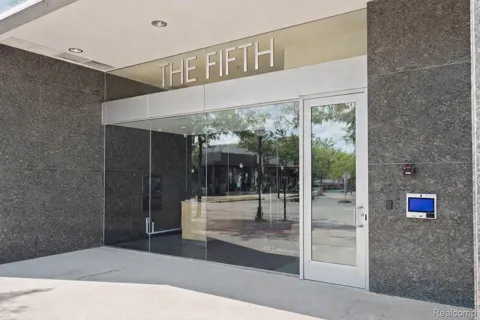
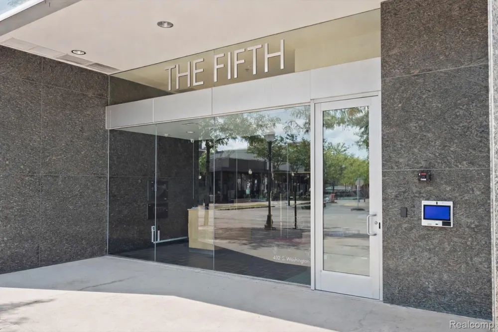
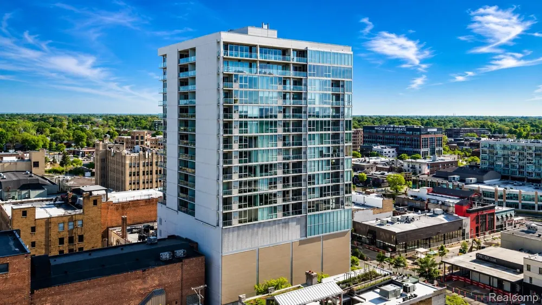
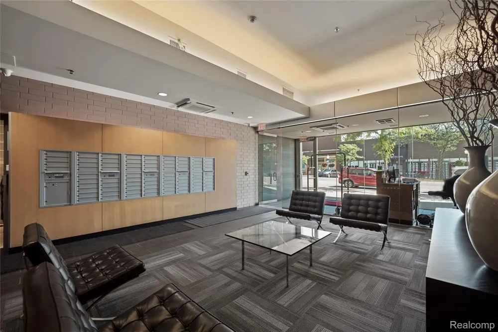
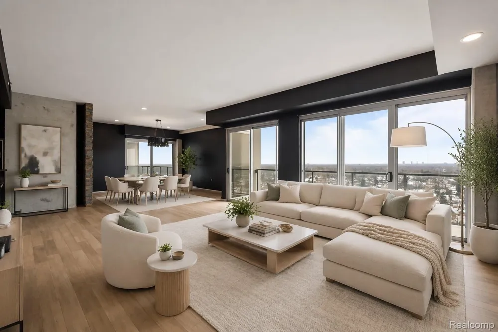
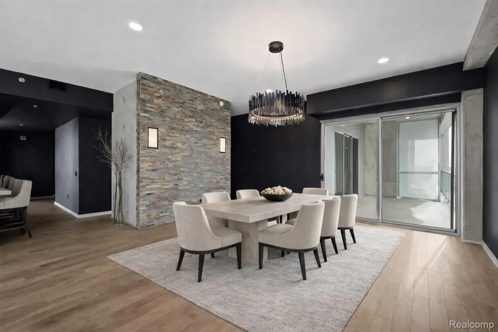
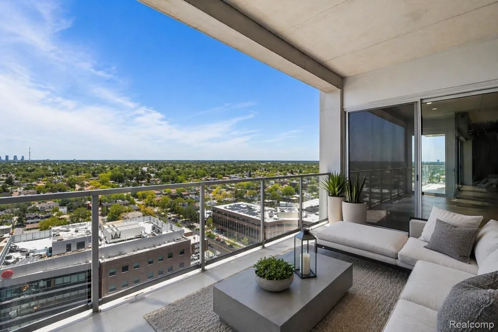
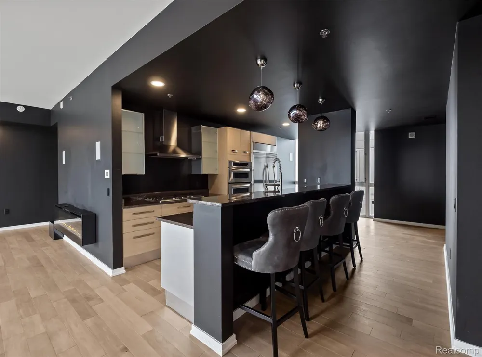
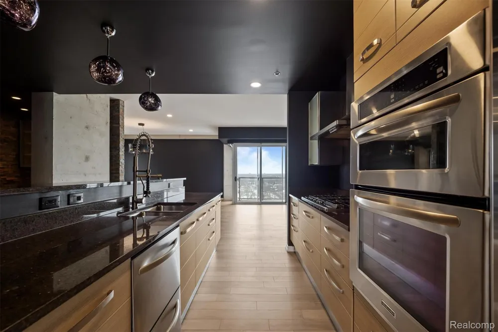
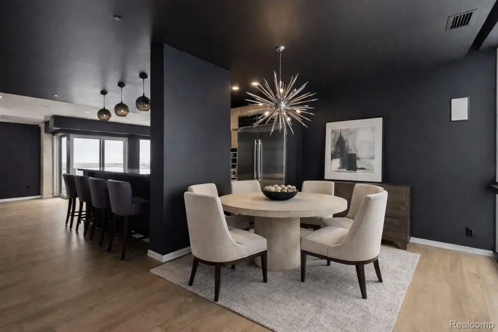
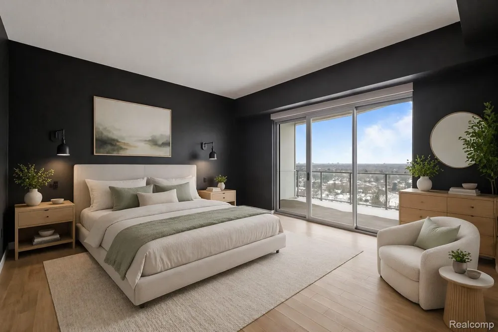
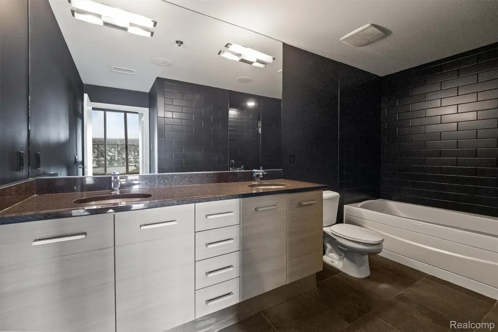
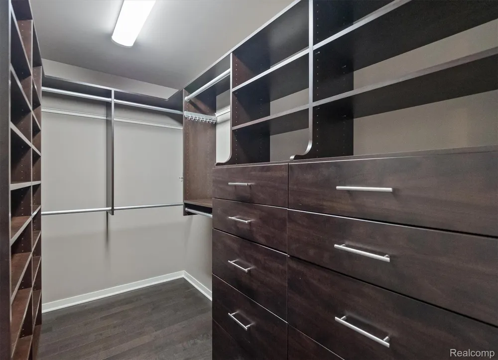
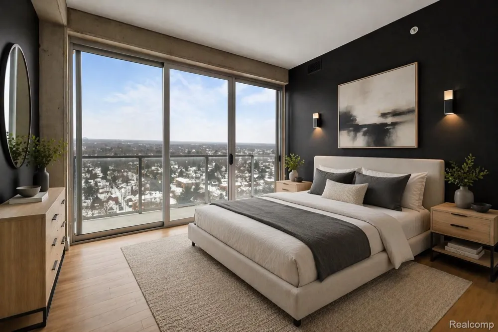
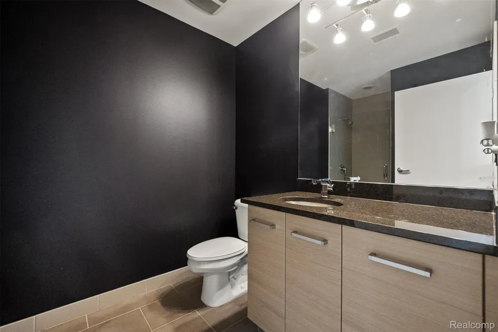
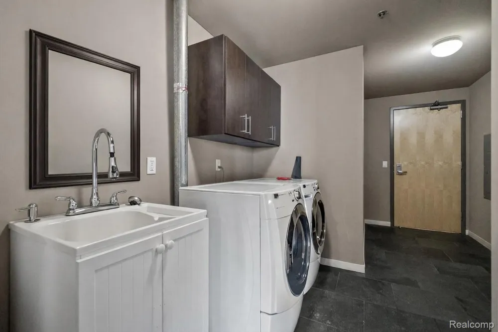
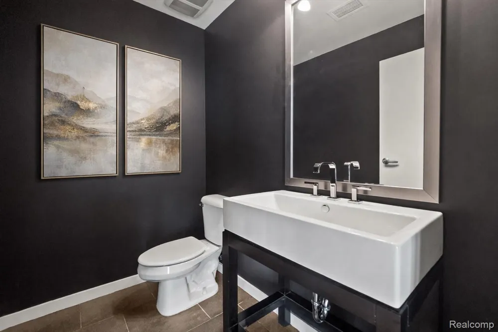
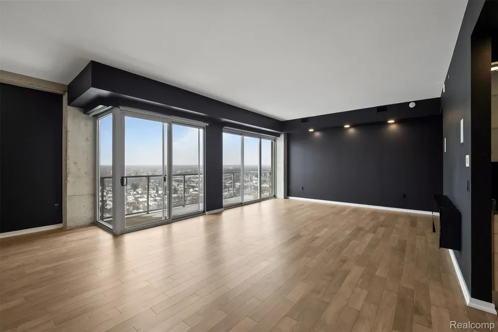
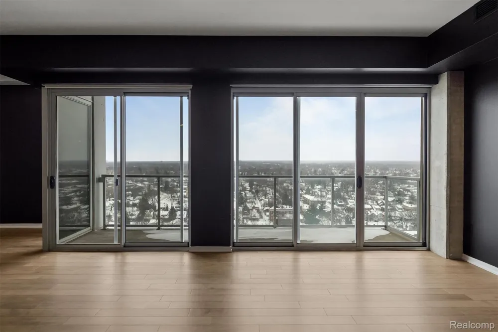
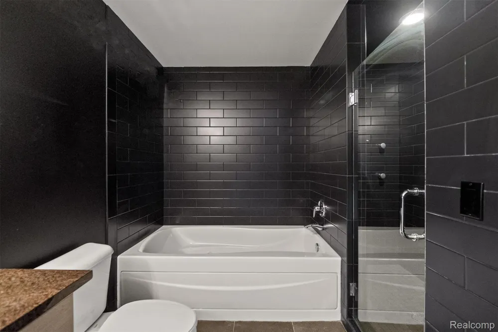
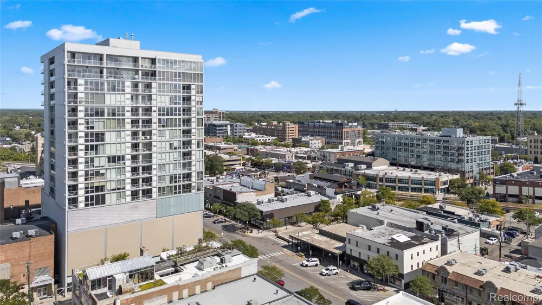
    Downtown penthouse living reaches new heights from the 18th floor, where panoramic city views are framed by dramatic floor-to-ceiling glass. This elevated residence offers a seamless open-concept layout, blending living and dining spaces with wide-plank flooring, a sleek linear fireplace, and custom lighting, all extending to a private balcony for effortless indoor-outdoor living. The kitchen is modern and functional, featuring flat-panel cabinetry, granite countertops, premium stainless steel appliances including double wall ovens and a gas cooktop, a vented hood, and an oversized peninsula perfect for entertaining. A separate breakfast nook provides added flexibility for casual dining or a refined work-from-home space.The primary suite is privately situated, offering a spacious walk-in closet and a well-appointed bath with dual vanities, a soaking tub, and a separate shower. A second bedroom and full bath provide ideal accommodations for guests or a home office. A defined foyer and ample storage complete the layout. Residents of Fifth Royal Oak enjoy a thoughtfully curated lifestyle with amenities designed for both convenience and peace of mind, including a 24-hour state-of-the-art fitness center, full-time doorman and concierge service, and a sophisticated lobby experience. Heated underground parking with assigned spaces, private storage, a secured package area, and dedicated bike storage add everyday ease, while comprehensive security systems and emergency generator backup provide an added level of confidence. With its penthouse positioning, clean architectural lines, and commanding views, this residence delivers a rare blend of design, service, and location in the heart of downtown Royal Oak.

    Property Details
    Cooling
    1
    Heating
    Forced Air, NaturalGas
    Cooling Features
    Central Air
    Bedrooms
    2
    Bathrooms
    2.5
    Full Baths
    2
    Half Baths
    1
    Exterior Features
    Balcony
    Exterior Materials
    Balcony
    Square Feet
    2277.0
    Parking Features
    TwoCarGarage, Assigned2Spaces, Attached, HeatedGarage
    Parking
    1
    Parking Type
    Garage
    Parking Garage Spaces
    2.0
    Property Type
    Purchase
    Style
    HighRise
    Year Built
    2007
    Foundation
    Slab
    Sewer Information
    Public Sewer
    Utility Source
    Other
    Subdivision
    THE FIFTH ROYAL OAK CONDO OCCPN 1702
    School District
    RoyalOak
    County
    Oakland
    Region
    RoyalOakCity_Oakland
    Original List Price
    $799,000
    Days on Market (Cumulative)
    209
    Taxes Annual
    $16,462
    HOA
    1
    HOA Fees
    1100.0
    Pets
    Cats Ok, DogsOk
    MLS #
    20261038914
    Location
    Legal

    ​All rights reserved. Information Deemed Reliable, but Not Guaranteed. Listing information is from various brokers who participate in IDX and not all listings may be visible on the site. The property information being provided is for consumers personal, non-commercial use and may not be used for any purpose other than to identify prospective properties consumers may be interested in purchasing.

    Provided By
    Listed by Tushar V Vakhariya (#279268)
    Listing Office: KW Domain (#391898)

    Joseph Darwish Have a question about this home?

    Interested in Purchasing 432 S Washington Avenue #1804?

    Get an estimate on monthly payments on this property.

    $
    years
    Down Payment
    $
    %
    Interest Rate
    %
    Tax Rate
    %
    $
    $annually
    $monthly
    Estimated Monthly Payment
    $0.00
    Loan Amount
    $0.00