(248) 789-5338 darwishteam@gmail.com The Darwish Team
    Traffic Dashboard
    Home
    • Home
    • Search
      • Local Properties
      • Featured Properties
      • Home Valuation
    • Selling
    • Buying
    • Communities
      • Brighton
      • Fowlerville
      • Howell
      • Hamburg
      • Hamburg Township
      • Hartland
      • Livingston County
      • Pinckney
      • South Lyon
    • About
      • Real Estate Experts
      • Testimonials
    • Contact
    Traffic Dashboard
    The Darwish Team
    (248) 789-5338 darwishteam@gmail.com
    • 6870 Grand River Ave.
      Brighton, MI 48843
    Company
    • Home
    • About
    • Testimonials
    • Contact
    Services
    • Buying
    • Selling
    • Home Valuation
    • Mortgage Calculator
    Explore
    • Property Search
    • Featured Properties
    • Communities
    Local Guide
    • Search by City
    • Search by Subdivision
    • Search by Zip
    • Search by Area
    Legal
    • Privacy
    • Terms
    • DMCA
    • Accessibility
    • Fair Housing
    Account
    • Dashboard
    • Logout
    • Login
    Joseph Darwish - Footer Logo
    ©2026 The Darwish Team. All rights reserved.
    Website built by CloseHack.

    Michigan Regional Information Center

    © MichRIC. All rights reserved. Information Deemed Reliable, but Not Guaranteed. Listing information is from various brokers who participate in IDX and not all listings may be visible on the site. The property information being provided is for consumers personal, non-commercial use and may not be used for any purpose other than to identify prospective properties consumers may be interested in purchasing.

    Realcomp IDX

    ​All rights reserved. Information Deemed Reliable, but Not Guaranteed. Listing information is from various brokers who participate in IDX and not all listings may be visible on the site. The property information being provided is for consumers personal, non-commercial use and may not be used for any purpose other than to identify prospective properties consumers may be interested in purchasing.

    Return
    • All Types
    • House+2 more
    • Price
    • Bed/Bath
    • Size
    • Dates
    • Filters
    • Amenities
    • Save
    • Share
    Listings
    No results
    Sort
    Home / Novi City / 43470 Algonquin Drive
    43470 Algonquin Drive Novi City, MI 48375 43470 Algonquin Drive Novi City, MI 48375 43470 Algonquin Drive Novi City, MI 48375 43470 Algonquin Drive Novi City, MI 48375 43470 Algonquin Drive Novi City, MI 48375 43470 Algonquin Drive Novi City, MI 48375 43470 Algonquin Drive Novi City, MI 48375 43470 Algonquin Drive Novi City, MI 48375 43470 Algonquin Drive Novi City, MI 48375 43470 Algonquin Drive Novi City, MI 48375 43470 Algonquin Drive Novi City, MI 48375 43470 Algonquin Drive Novi City, MI 48375 43470 Algonquin Drive Novi City, MI 48375 43470 Algonquin Drive Novi City, MI 48375 43470 Algonquin Drive Novi City, MI 48375 43470 Algonquin Drive Novi City, MI 48375 43470 Algonquin Drive Novi City, MI 48375 43470 Algonquin Drive Novi City, MI 48375 43470 Algonquin Drive Novi City, MI 48375 43470 Algonquin Drive Novi City, MI 48375 43470 Algonquin Drive Novi City, MI 48375 43470 Algonquin Drive Novi City, MI 48375 43470 Algonquin Drive Novi City, MI 48375 43470 Algonquin Drive Novi City, MI 48375 43470 Algonquin Drive Novi City, MI 48375 43470 Algonquin Drive Novi City, MI 48375 43470 Algonquin Drive Novi City, MI 48375 43470 Algonquin Drive Novi City, MI 48375 43470 Algonquin Drive Novi City, MI 48375 43470 Algonquin Drive Novi City, MI 48375 43470 Algonquin Drive Novi City, MI 48375 43470 Algonquin Drive Novi City, MI 48375 43470 Algonquin Drive Novi City, MI 48375 43470 Algonquin Drive Novi City, MI 48375 43470 Algonquin Drive Novi City, MI 48375 43470 Algonquin Drive Novi City, MI 48375 43470 Algonquin Drive Novi City, MI 48375 43470 Algonquin Drive Novi City, MI 48375 43470 Algonquin Drive Novi City, MI 48375 43470 Algonquin Drive Novi City, MI 48375 43470 Algonquin Drive Novi City, MI 48375 43470 Algonquin Drive Novi City, MI 48375 43470 Algonquin Drive Novi City, MI 48375 43470 Algonquin Drive Novi City, MI 48375 43470 Algonquin Drive Novi City, MI 48375 43470 Algonquin Drive Novi City, MI 48375 43470 Algonquin Drive Novi City, MI 48375 43470 Algonquin Drive Novi City, MI 48375 43470 Algonquin Drive Novi City, MI 48375 43470 Algonquin Drive Novi City, MI 48375 43470 Algonquin Drive Novi City, MI 48375 43470 Algonquin Drive Novi City, MI 48375 43470 Algonquin Drive Novi City, MI 48375 43470 Algonquin Drive Novi City, MI 48375 43470 Algonquin Drive Novi City, MI 48375 43470 Algonquin Drive Novi City, MI 48375 43470 Algonquin Drive Novi City, MI 48375 43470 Algonquin Drive Novi City, MI 48375 43470 Algonquin Drive Novi City, MI 48375 43470 Algonquin Drive Novi City, MI 48375 43470 Algonquin Drive Novi City, MI 48375 43470 Algonquin Drive Novi City, MI 48375 43470 Algonquin Drive Novi City, MI 48375 43470 Algonquin Drive Novi City, MI 48375 43470 Algonquin Drive Novi City, MI 48375 43470 Algonquin Drive Novi City, MI 48375 43470 Algonquin Drive Novi City, MI 48375 View All Photos

    $424,900

    | Active

    43470 Algonquin Drive

    Novi City, MI 48375

    2,618
    Square Feet
    4
    Beds
    3.5
    Baths
    136
    Days on Market
    20261069618
    MLS#
    Townhouse
    Structure
    Residential
    Zone
    Contact

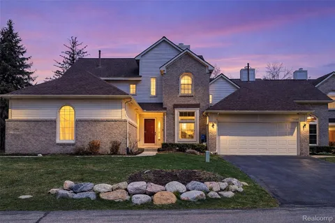
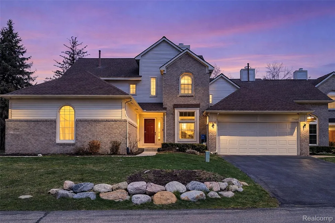
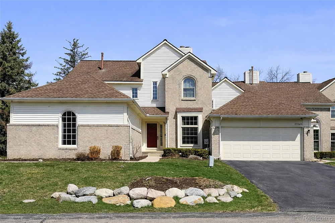
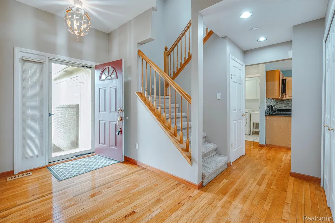
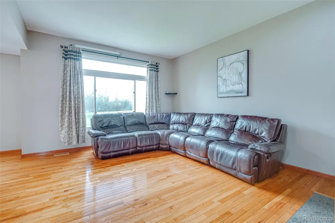
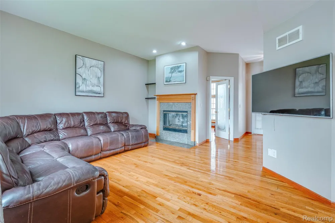
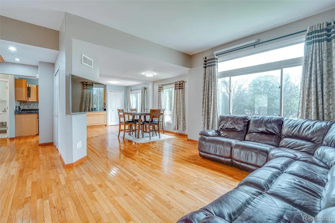
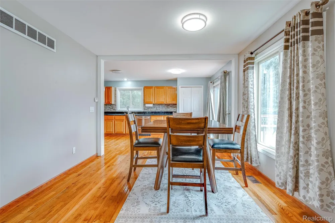
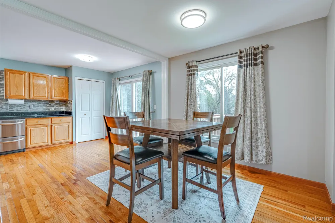
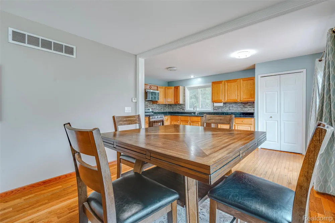
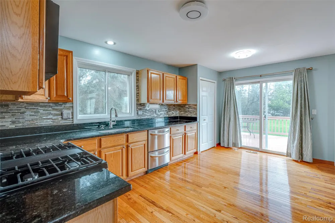
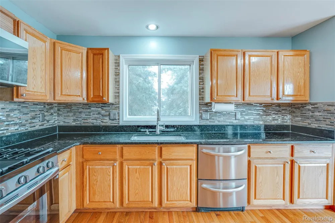
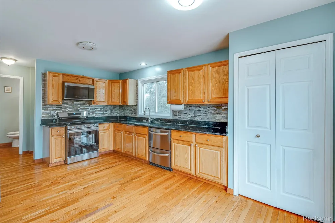
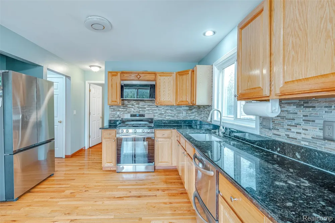
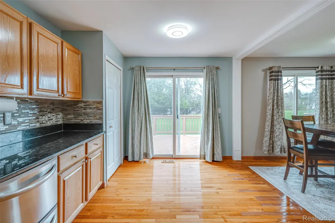
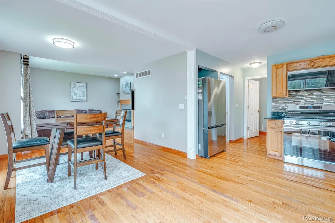
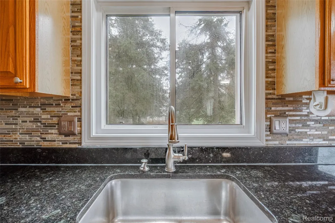
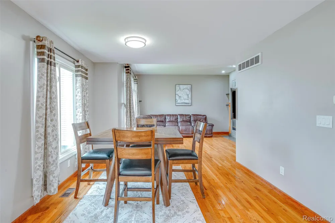
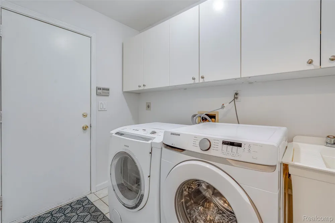
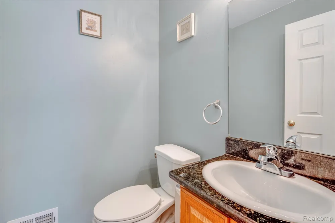
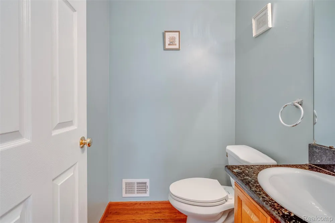
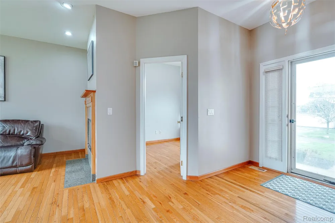
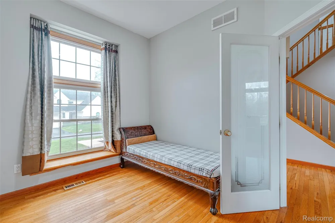
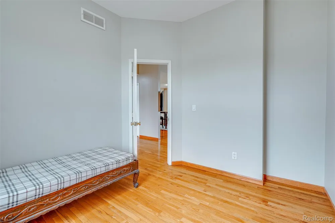
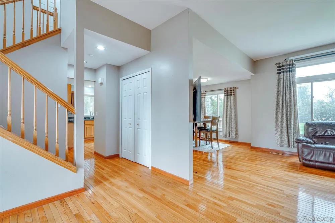
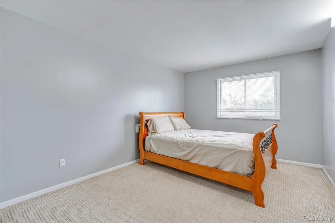
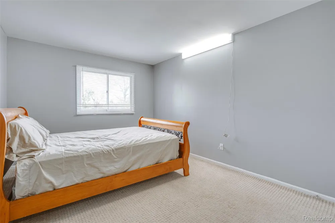
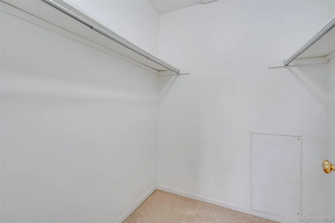
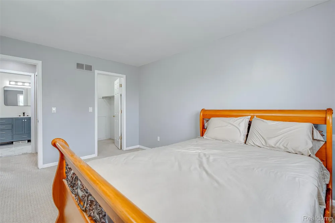
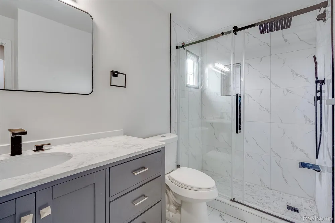
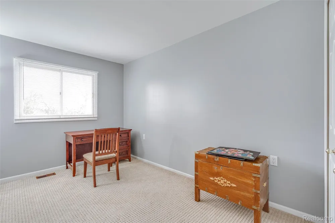
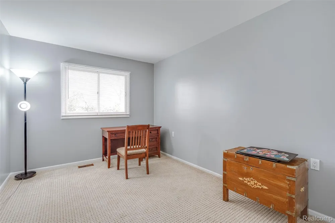
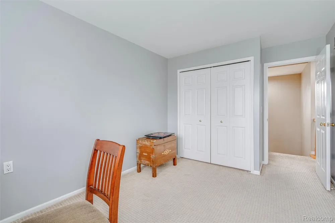
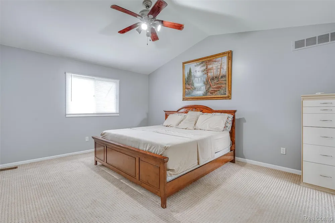
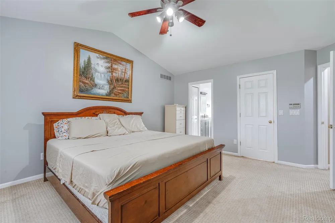
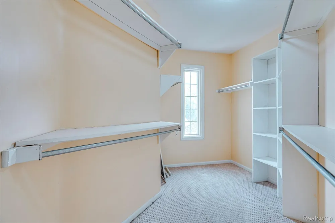
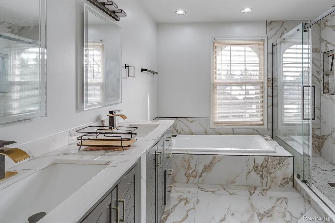
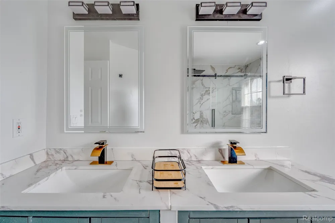
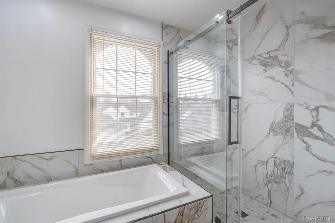
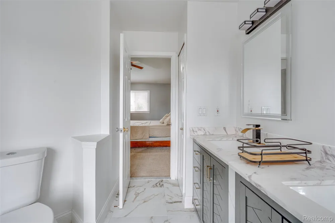
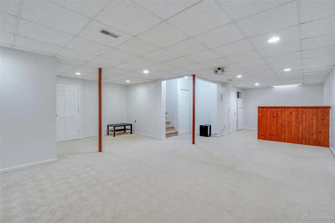
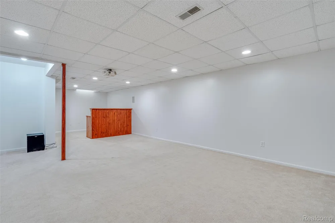
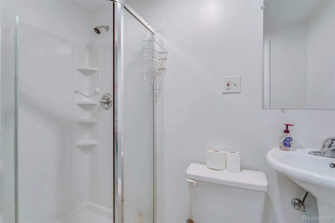
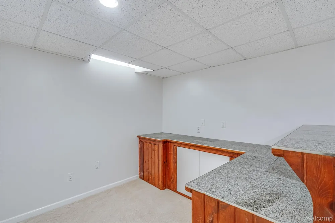
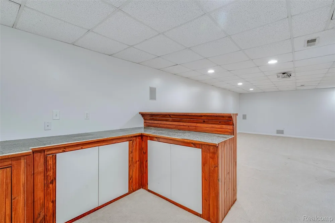
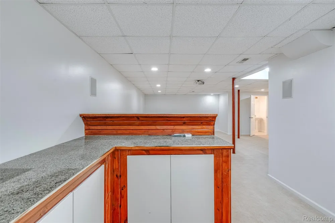
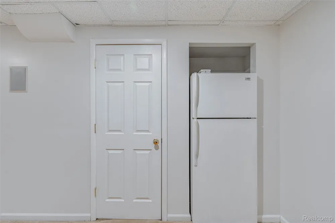
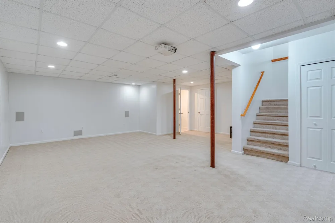
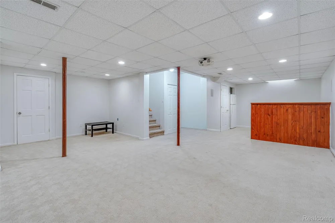
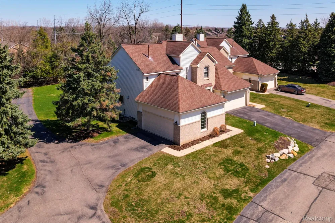
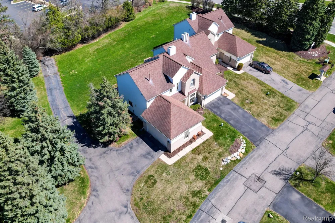
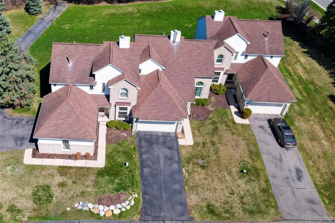
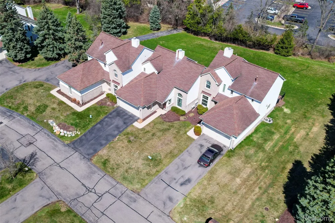
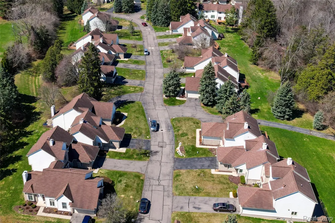
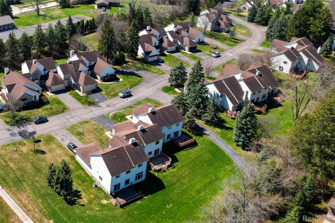
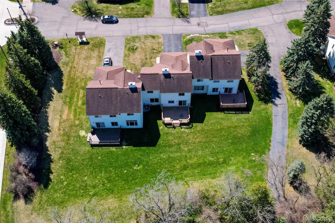
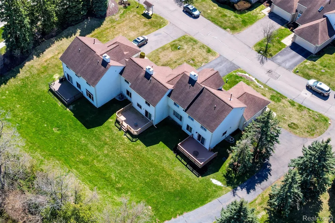
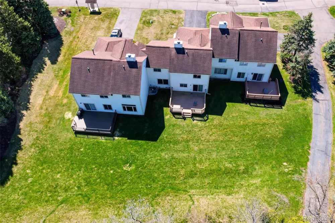
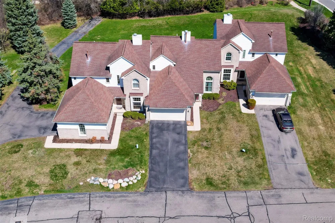
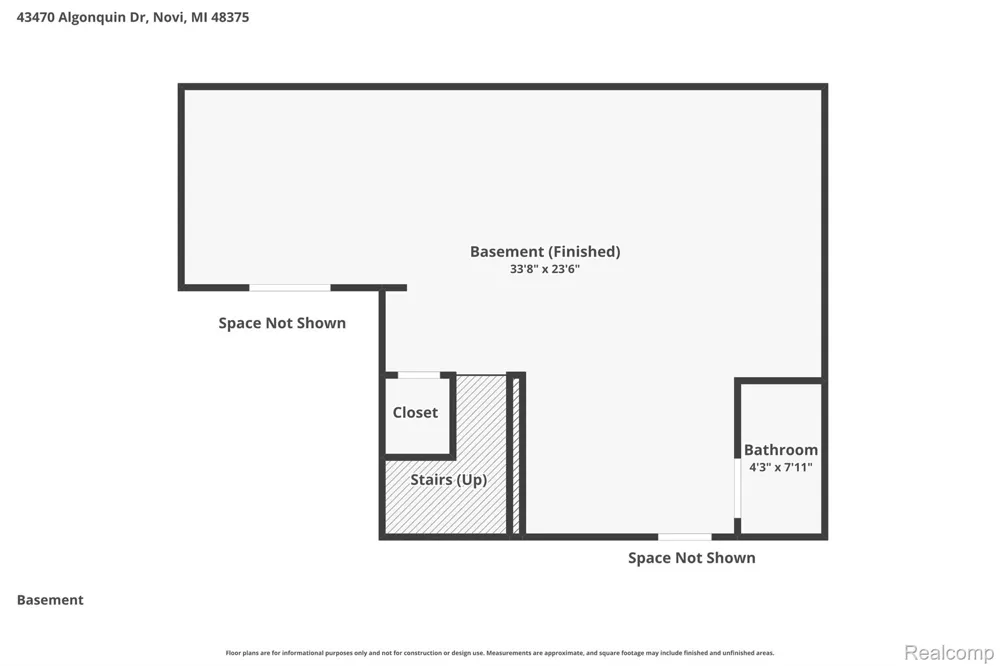
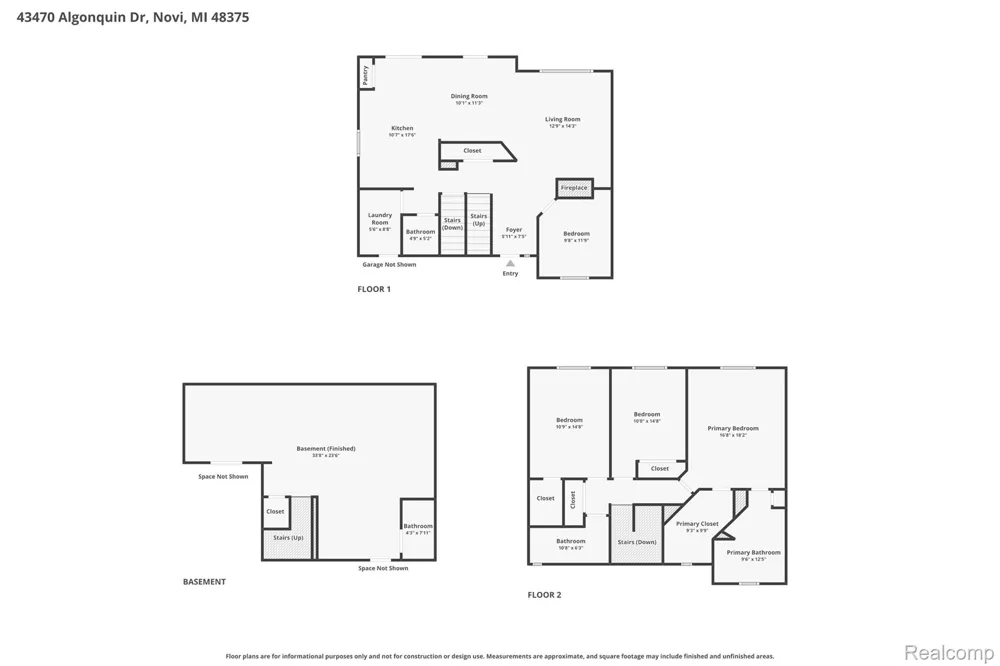
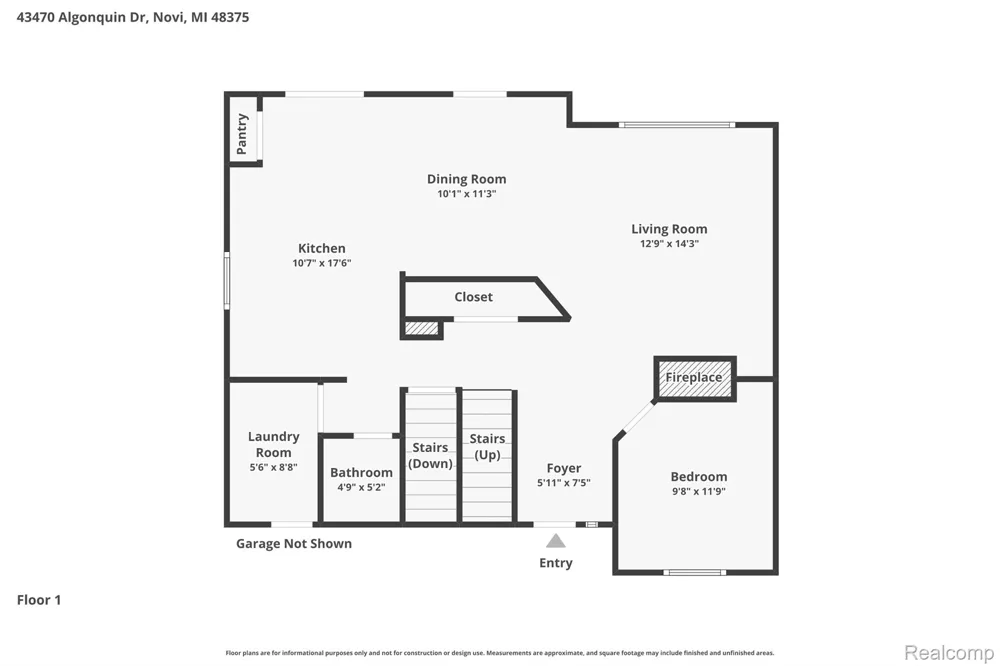
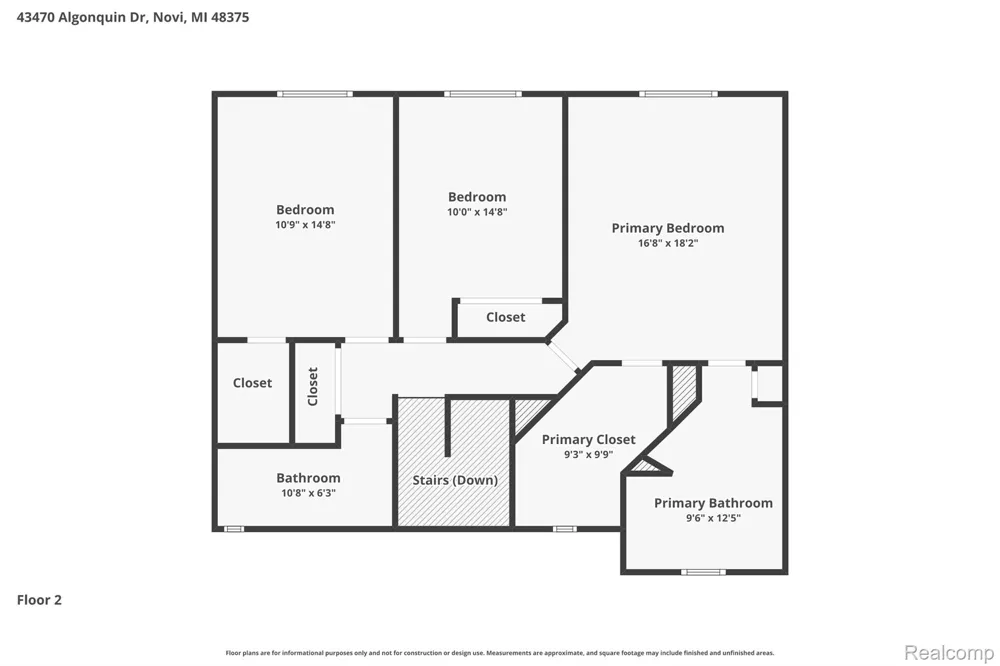
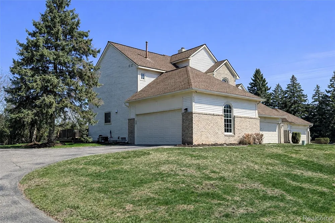
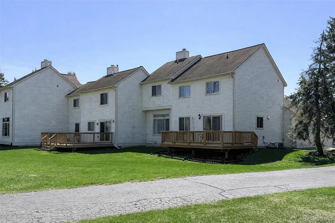
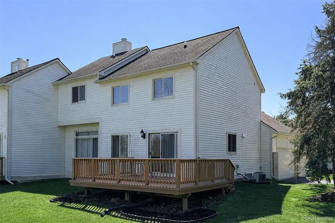
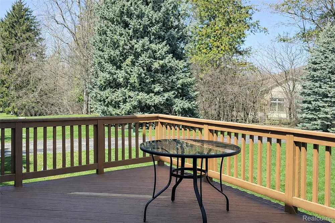
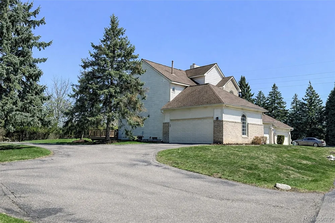
    This stunning, Freshly Painted, renovated condo in Novi Schools showcases 4 bedrooms and 3.5 bathrooms, complemented by a fully finished basement. Nestled in the heart of Novi, it offers a two-car garage, a well-appointed kitchen, a dining area, and a versatile office or library space. The family room features a cozy fireplace, creating a warm atmosphere enhanced by upgraded hardwood flooring throughout the first floor. The open-concept kitchen is a chef's dream, equipped with granite countertops, a stylish backsplash, and stainless steel appliances. The kitchen has been upgraded with modern appliances, including a refrigerator and gas range.The master bedroom suite is a true retreat, boasting a private bath with a double sink vanity, a spacious linen closet, and an expansive walk-in closet. The first-floor flex room can be used as a study, library, or bedroom. Upgraded second-floor 2 full bathrooms featuring high-end vanities, premium faucets, and modern shower fixtures. Designed for entertaining, the finished basement includes a wet bar with cabinets and a refrigerator, an office, and an additional full bath. The private backyard and deck provide the perfect outdoor escape. Association fees cover snow removal, grounds maintenance, sewer, trash, and water. This home is conveniently located near restaurants, shopping malls, and major expressways, making it ideal for modern living.

    Property Details
    Cooling
    1
    Heating
    Forced Air, NaturalGas
    Cooling Features
    Ceiling Fans, CentralAir
    Bedrooms
    4
    Bathrooms
    3.5
    Full Baths
    3
    Half Baths
    1
    Square Feet
    2618.0
    Parking Features
    TwoCarGarage, Attached, GarageFacesSide
    Parking
    1
    Parking Type
    Garage
    Parking Garage Spaces
    2.0
    Property Type
    Purchase
    Style
    Colonial
    Basement
    1
    Basement Description
    Finished
    Basement Finished
    1
    Year Built
    1994
    Foundation
    Basement, Poured, SumpPump
    Sewer Information
    Sewer At Street
    Utility Source
    Waterat Street
    Appliances
    Dishwasher, Dryer, FreeStandingGasRange, FreeStandingRefrigerator, Microwave, StainlessSteelAppliances, Washer
    Subdivision
    ARROWON PINES CONDO
    School District
    Novi
    County
    Oakland
    Region
    NoviCity_Oakland
    Original List Price
    $424,900
    Days on Market (Cumulative)
    136
    Taxes Annual
    $3,960
    HOA
    1
    HOA Fees
    380.0
    Pets
    Cats Ok, DogsOk
    MLS #
    20261069618
    Location
    Legal

    ​All rights reserved. Information Deemed Reliable, but Not Guaranteed. Listing information is from various brokers who participate in IDX and not all listings may be visible on the site. The property information being provided is for consumers personal, non-commercial use and may not be used for any purpose other than to identify prospective properties consumers may be interested in purchasing.

    Provided By
    Listed by Hari K Kakumanu (#392854)
    Listing Office: Community Choice Realty Associates, LLC (#370245)

    Joseph Darwish Have a question about this home?

    Interested in Purchasing 43470 Algonquin Drive?

    Get an estimate on monthly payments on this property.

    $
    years
    Down Payment
    $
    %
    Interest Rate
    %
    Tax Rate
    %
    $
    $annually
    $monthly
    Estimated Monthly Payment
    $0.00
    Loan Amount
    $0.00