(248) 789-5338 darwishteam@gmail.com The Darwish Team
    Traffic Dashboard
    Home
    • Home
    • Search
      • Local Properties
      • Featured Properties
      • Home Valuation
    • Selling
    • Buying
    • Communities
      • Brighton
      • Fowlerville
      • Howell
      • Hamburg
      • Hamburg Township
      • Hartland
      • Livingston County
      • Pinckney
      • South Lyon
    • About
      • Real Estate Experts
      • Testimonials
    • Contact
    Traffic Dashboard
    The Darwish Team
    (248) 789-5338 darwishteam@gmail.com
    • 6870 Grand River Ave.
      Brighton, MI 48843
    Company
    • Home
    • About
    • Testimonials
    • Contact
    Services
    • Buying
    • Selling
    • Home Valuation
    • Mortgage Calculator
    Explore
    • Property Search
    • Featured Properties
    • Communities
    Local Guide
    • Search by City
    • Search by Subdivision
    • Search by Zip
    • Search by Area
    Legal
    • Privacy
    • Terms
    • DMCA
    • Accessibility
    • Fair Housing
    Account
    • Dashboard
    • Logout
    • Login
    Joseph Darwish - Footer Logo
    ©2026 The Darwish Team. All rights reserved.
    Website built by CloseHack.

    Michigan Regional Information Center

    © MichRIC. All rights reserved. Information Deemed Reliable, but Not Guaranteed. Listing information is from various brokers who participate in IDX and not all listings may be visible on the site. The property information being provided is for consumers personal, non-commercial use and may not be used for any purpose other than to identify prospective properties consumers may be interested in purchasing.

    Realcomp IDX

    ​All rights reserved. Information Deemed Reliable, but Not Guaranteed. Listing information is from various brokers who participate in IDX and not all listings may be visible on the site. The property information being provided is for consumers personal, non-commercial use and may not be used for any purpose other than to identify prospective properties consumers may be interested in purchasing.

    Return
    • All Types
    • House+2 more
    • Price
    • Bed/Bath
    • Size
    • Dates
    • Filters
    • Amenities
    • Save
    • Share
    Listings
    No results
    Sort
    Home / Marion Township / 4361 Sundance Circle
    4361 Sundance Circle Marion Township, MI 48843 4361 Sundance Circle Marion Township, MI 48843 4361 Sundance Circle Marion Township, MI 48843 4361 Sundance Circle Marion Township, MI 48843 4361 Sundance Circle Marion Township, MI 48843 4361 Sundance Circle Marion Township, MI 48843 4361 Sundance Circle Marion Township, MI 48843 4361 Sundance Circle Marion Township, MI 48843 4361 Sundance Circle Marion Township, MI 48843 4361 Sundance Circle Marion Township, MI 48843 4361 Sundance Circle Marion Township, MI 48843 4361 Sundance Circle Marion Township, MI 48843 4361 Sundance Circle Marion Township, MI 48843 4361 Sundance Circle Marion Township, MI 48843 4361 Sundance Circle Marion Township, MI 48843 4361 Sundance Circle Marion Township, MI 48843 4361 Sundance Circle Marion Township, MI 48843 4361 Sundance Circle Marion Township, MI 48843 4361 Sundance Circle Marion Township, MI 48843 4361 Sundance Circle Marion Township, MI 48843 4361 Sundance Circle Marion Township, MI 48843 4361 Sundance Circle Marion Township, MI 48843 4361 Sundance Circle Marion Township, MI 48843 4361 Sundance Circle Marion Township, MI 48843 4361 Sundance Circle Marion Township, MI 48843 4361 Sundance Circle Marion Township, MI 48843 4361 Sundance Circle Marion Township, MI 48843 4361 Sundance Circle Marion Township, MI 48843 4361 Sundance Circle Marion Township, MI 48843 4361 Sundance Circle Marion Township, MI 48843 4361 Sundance Circle Marion Township, MI 48843 View All Photos

    $564,900

    | Pending

    4361 Sundance Circle

    Marion Township, MI 48843

    3,938
    Square Feet
    4
    Beds
    2.5
    Baths
    1.38
    Acres
    33
    Days on Market
    20261058768
    MLS#
    House
    Structure
    Residential
    Zone
    Contact

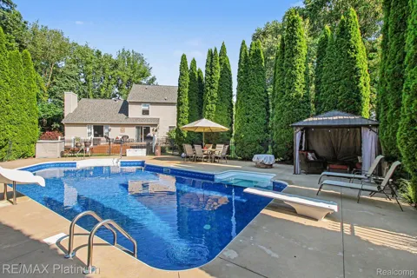
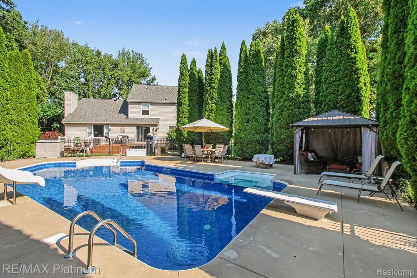
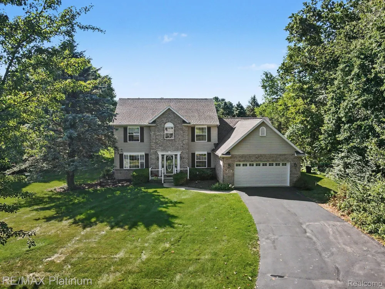
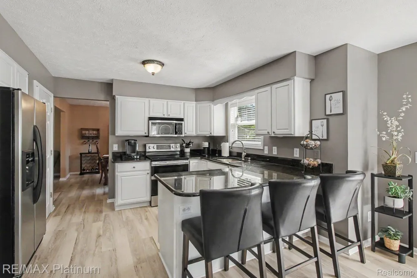
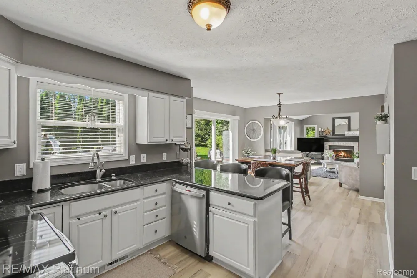
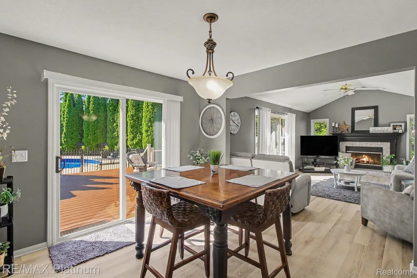
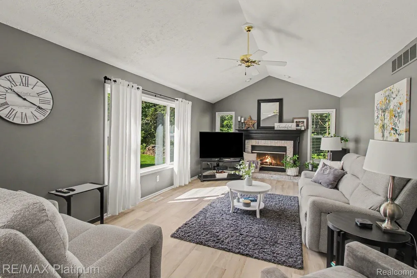
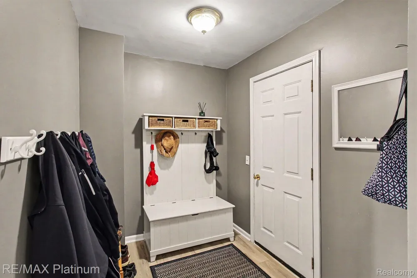
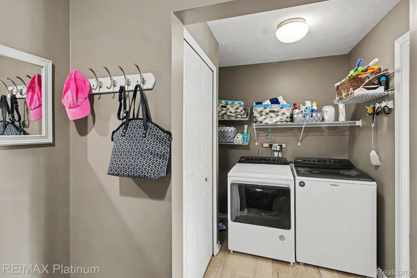
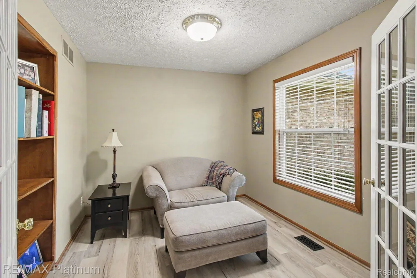
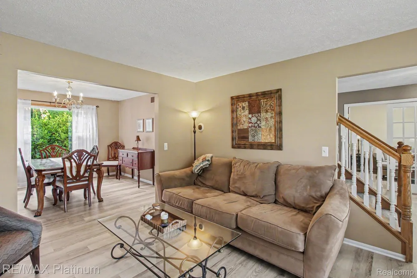
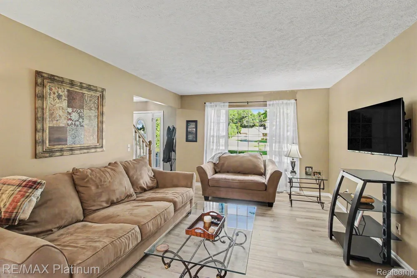
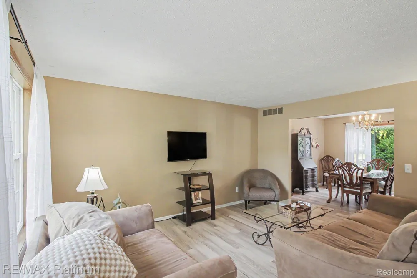
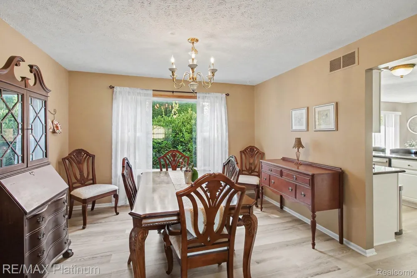
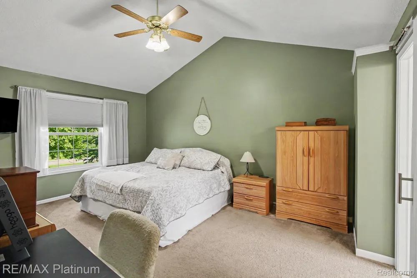
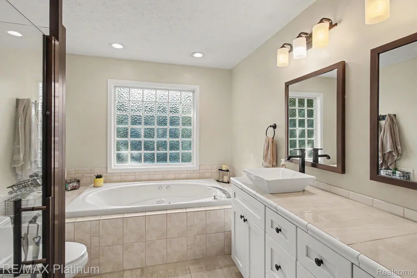
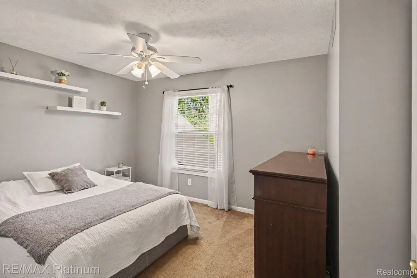
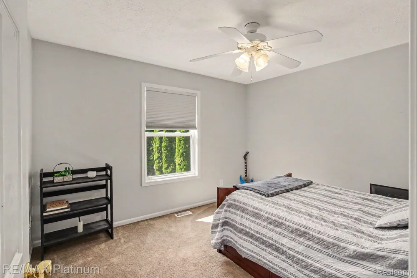
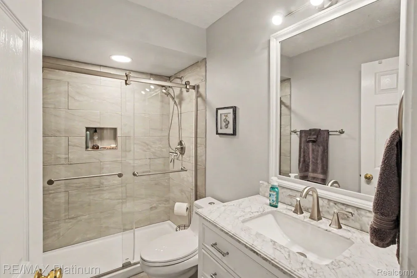
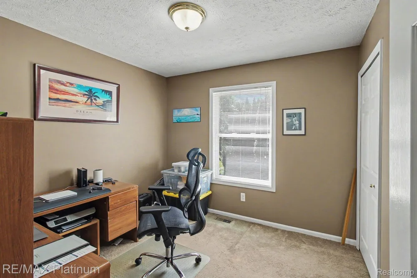
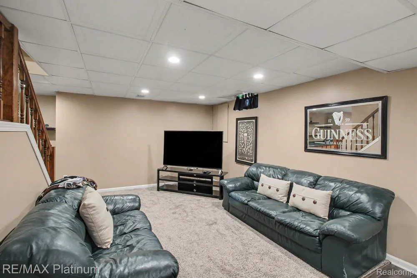
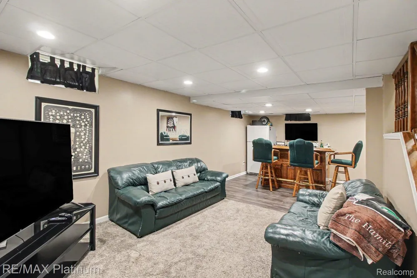
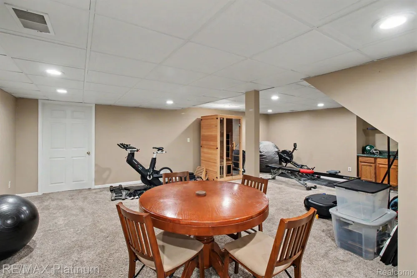
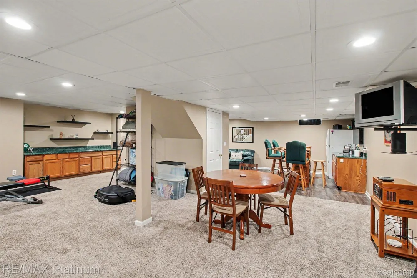
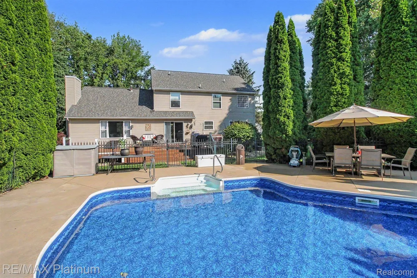
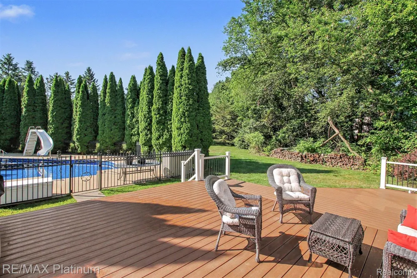
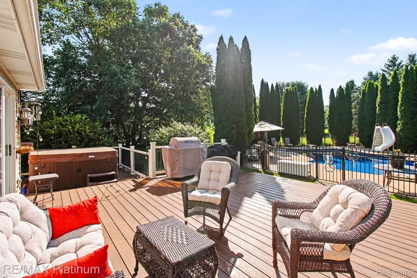
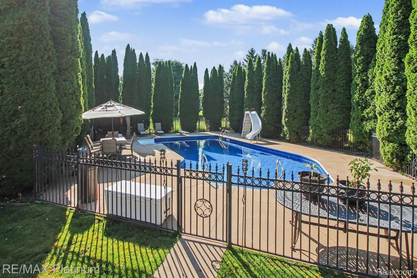
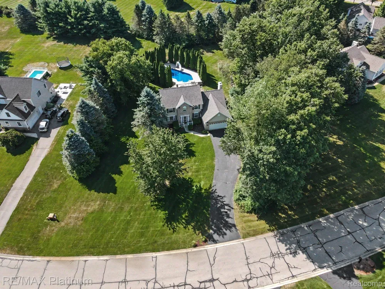
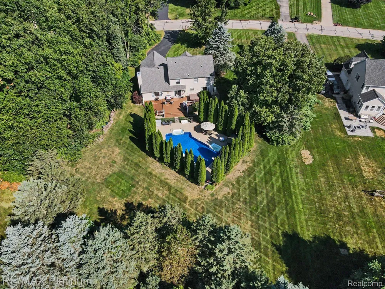
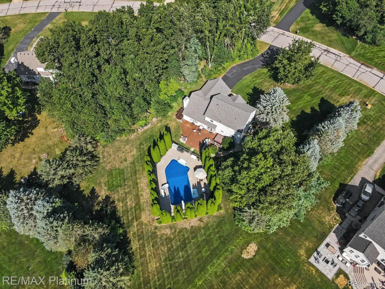
    Your Backyard Oasis Awaits! Looking for the perfect place to call home? This beautifully maintained colonial sits on 1.38 private acres and offers everything you need for comfortable living and unforgettable entertaining! Features kitchen with granite counters and snack bar area, great room w/ cathedral ceiling and wood burning fireplace, beautiful newer laminate floors throughout the 1st floor. Master suite w/ cathedral ceilings, walk in closet & master bath w/ jacuzzi tub. Finished basement w/ dry bar, sitting area, family room, workout space. Outside, you'll fall in love with your own backyard paradise! Enjoy summer days in the private inground heated pool w/ new liner, unwind in the hot tub, relax under the gazebo, or entertain on the expansive deck—all surrounded by the privacy of a beautifully landscaped 1.38-acre lot. Updates include new furnace 2020, generator 2023, sealcoat on asphalt driveway 2026 and septic pumped June 2026. Home has large storage area above the garage. This incredible home truly has it all—space, privacy, updates, and resort-style outdoor living. Don't miss your opportunity to make it yours!

    Property Details
    Interior
    HighSpeedInternet, ProgrammableThermostat
    Cooling
    1
    Heating
    Forced Air, NaturalGas
    Cooling Features
    Ceiling Fans, CentralAir
    Bedrooms
    4
    Bathrooms
    2.5
    Full Baths
    2
    Half Baths
    1
    Lot Features
    Sprinklers
    Lot Description
    Sprinklers
    Pool
    1
    Pool Description
    In Ground
    Pool Features
    In Ground
    Exterior Features
    Lighting
    Exterior Materials
    Lighting
    Acres
    1.38
    Square Feet
    3938.0
    Parking Features
    TwoCarGarage, Attached, DirectAccess
    Parking
    1
    Parking Type
    Garage
    Parking Garage Spaces
    2.0
    Property Type
    Purchase
    Style
    Colonial
    Basement
    1
    Basement Description
    Finished, Full
    Basement Finished
    1
    Year Built
    1998
    Foundation
    Basement, Poured, SumpPump
    Roof
    Asphalt
    Sewer Information
    Septic Tank
    Utility Source
    Well
    Utility Features
    Underground Utilities
    Appliances
    Dishwasher, Disposal, Dryer, FreeStandingElectricRange, FreeStandingRefrigerator, Microwave, StainlessSteelAppliances, Wa
    Subdivision
    SUNDANCE MEADOWS
    School District
    Howell
    County
    Livingston
    Region
    MarionTownship_Livingston
    Original List Price
    $595,000
    Days on Market (Cumulative)
    33
    Taxes Annual
    $3,476
    HOA
    1
    HOA Fees
    225.0
    Pets
    1
    MLS #
    20261058768
    Location
    Legal

    ​All rights reserved. Information Deemed Reliable, but Not Guaranteed. Listing information is from various brokers who participate in IDX and not all listings may be visible on the site. The property information being provided is for consumers personal, non-commercial use and may not be used for any purpose other than to identify prospective properties consumers may be interested in purchasing.

    Provided By
    Listed by Janene Spencer-Deaton (#299654)
    Listing Office: RE/MAX Platinum (#252481)

    Joseph Darwish Have a question about this home?

    Interested in Purchasing 4361 Sundance Circle?

    Get an estimate on monthly payments on this property.

    $
    years
    Down Payment
    $
    %
    Interest Rate
    %
    Tax Rate
    %
    $
    $annually
    $monthly
    Estimated Monthly Payment
    $0.00
    Loan Amount
    $0.00