(248) 789-5338 darwishteam@gmail.com The Darwish Team
    Traffic Dashboard
    Home
    • Home
    • Search
      • Local Properties
      • Featured Properties
      • Home Valuation
    • Selling
    • Buying
    • Communities
      • Brighton
      • Fowlerville
      • Howell
      • Hamburg
      • Hamburg Township
      • Hartland
      • Livingston County
      • Pinckney
      • South Lyon
    • About
      • Real Estate Experts
      • Testimonials
    • Contact
    Traffic Dashboard
    The Darwish Team
    (248) 789-5338 darwishteam@gmail.com
    • 6870 Grand River Ave.
      Brighton, MI 48843
    Company
    • Home
    • About
    • Testimonials
    • Contact
    Services
    • Buying
    • Selling
    • Home Valuation
    • Mortgage Calculator
    Explore
    • Property Search
    • Featured Properties
    • Communities
    Local Guide
    • Search by City
    • Search by Subdivision
    • Search by Zip
    • Search by Area
    Legal
    • Privacy
    • Terms
    • DMCA
    • Accessibility
    • Fair Housing
    Account
    • Dashboard
    • Logout
    • Login
    Joseph Darwish - Footer Logo
    ©2026 The Darwish Team. All rights reserved.
    Website built by CloseHack.

    Michigan Regional Information Center

    © MichRIC. All rights reserved. Information Deemed Reliable, but Not Guaranteed. Listing information is from various brokers who participate in IDX and not all listings may be visible on the site. The property information being provided is for consumers personal, non-commercial use and may not be used for any purpose other than to identify prospective properties consumers may be interested in purchasing.

    Realcomp IDX

    ​All rights reserved. Information Deemed Reliable, but Not Guaranteed. Listing information is from various brokers who participate in IDX and not all listings may be visible on the site. The property information being provided is for consumers personal, non-commercial use and may not be used for any purpose other than to identify prospective properties consumers may be interested in purchasing.

    Return
    • All Types
    • House+2 more
    • Price
    • Bed/Bath
    • Size
    • Dates
    • Filters
    • Amenities
    • Save
    • Share
    Listings
    No results
    Sort
    Home / Cumming Township / 437 4th Street
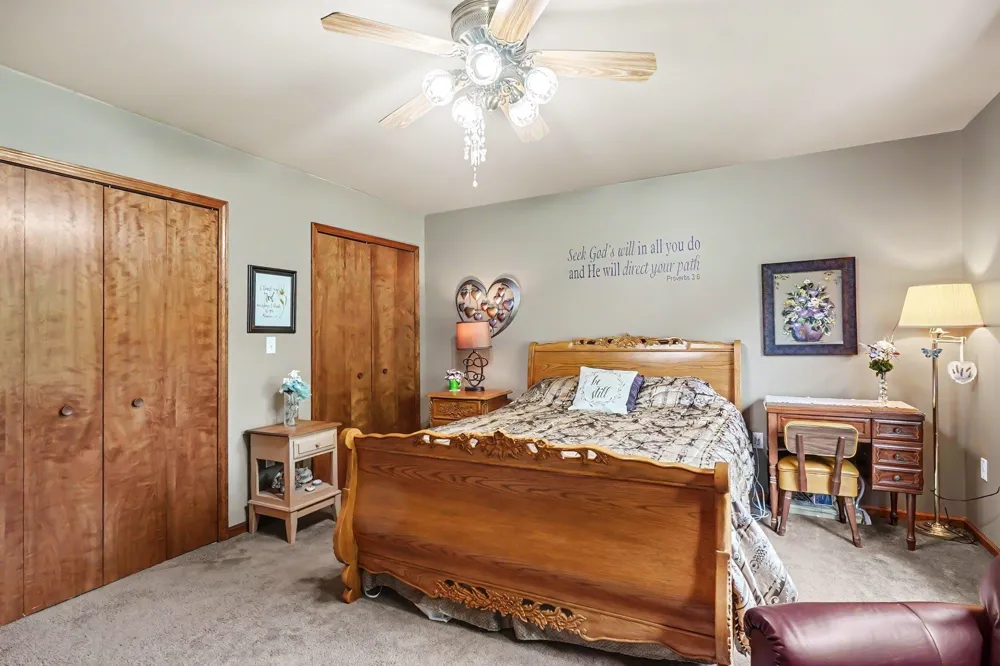
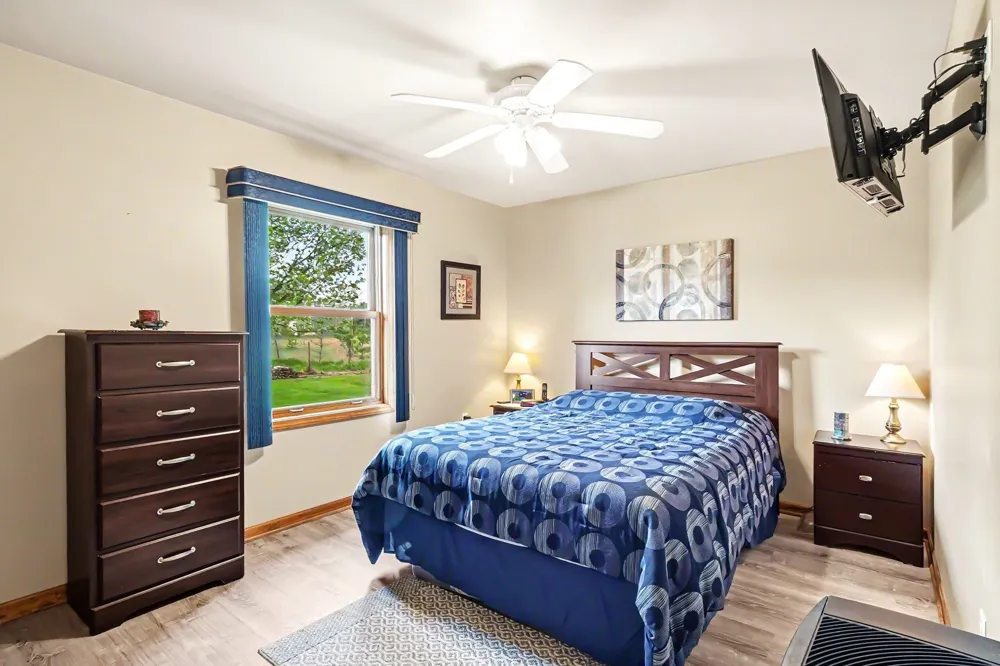
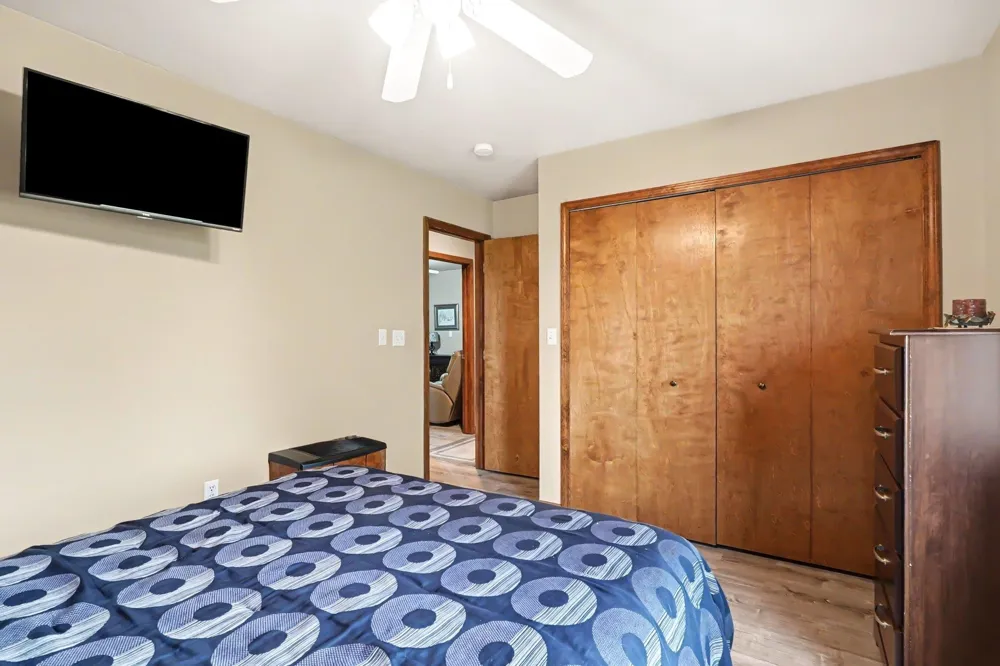
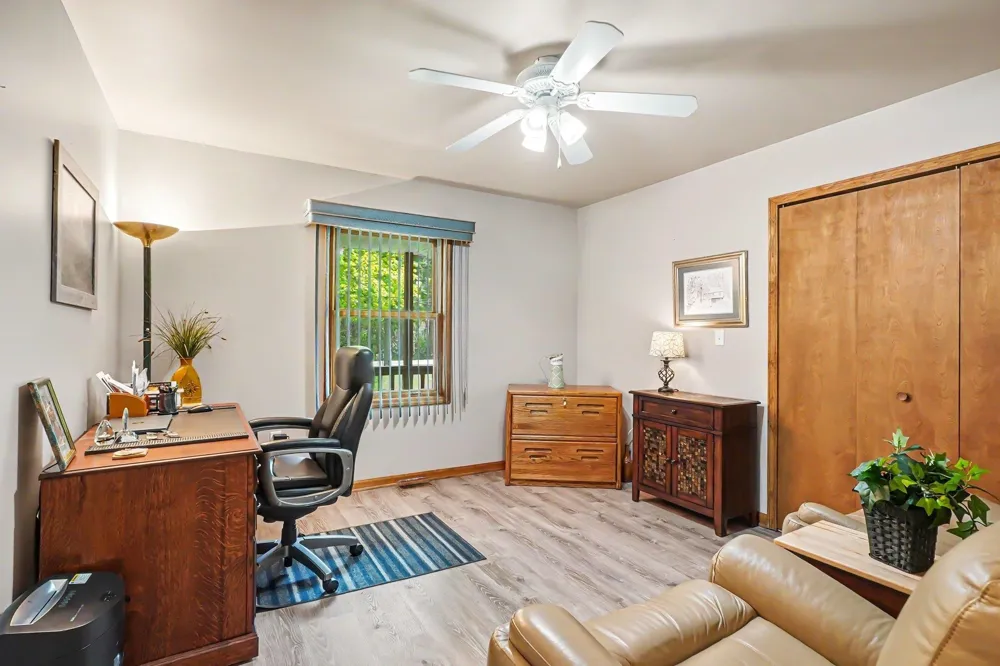
    437 4th Street Cumming Township, MI 48635 437 4th Street Cumming Township, MI 48635 437 4th Street Cumming Township, MI 48635 437 4th Street Cumming Township, MI 48635 437 4th Street Cumming Township, MI 48635 437 4th Street Cumming Township, MI 48635 437 4th Street Cumming Township, MI 48635 437 4th Street Cumming Township, MI 48635 437 4th Street Cumming Township, MI 48635 437 4th Street Cumming Township, MI 48635 437 4th Street Cumming Township, MI 48635 437 4th Street Cumming Township, MI 48635 437 4th Street Cumming Township, MI 48635 437 4th Street Cumming Township, MI 48635 437 4th Street Cumming Township, MI 48635 437 4th Street Cumming Township, MI 48635 437 4th Street Cumming Township, MI 48635 437 4th Street Cumming Township, MI 48635 437 4th Street Cumming Township, MI 48635 437 4th Street Cumming Township, MI 48635 437 4th Street Cumming Township, MI 48635 437 4th Street Cumming Township, MI 48635 437 4th Street Cumming Township, MI 48635 437 4th Street Cumming Township, MI 48635 437 4th Street Cumming Township, MI 48635 437 4th Street Cumming Township, MI 48635 437 4th Street Cumming Township, MI 48635 437 4th Street Cumming Township, MI 48635 437 4th Street Cumming Township, MI 48635 437 4th Street Cumming Township, MI 48635 437 4th Street Cumming Township, MI 48635 437 4th Street Cumming Township, MI 48635 437 4th Street Cumming Township, MI 48635 View All Photos

    $399,900

    | Active

    437 4th Street

    Cumming Township, MI 48635

    1,494
    Square Feet
    3
    Beds
    2
    Baths
    1.25
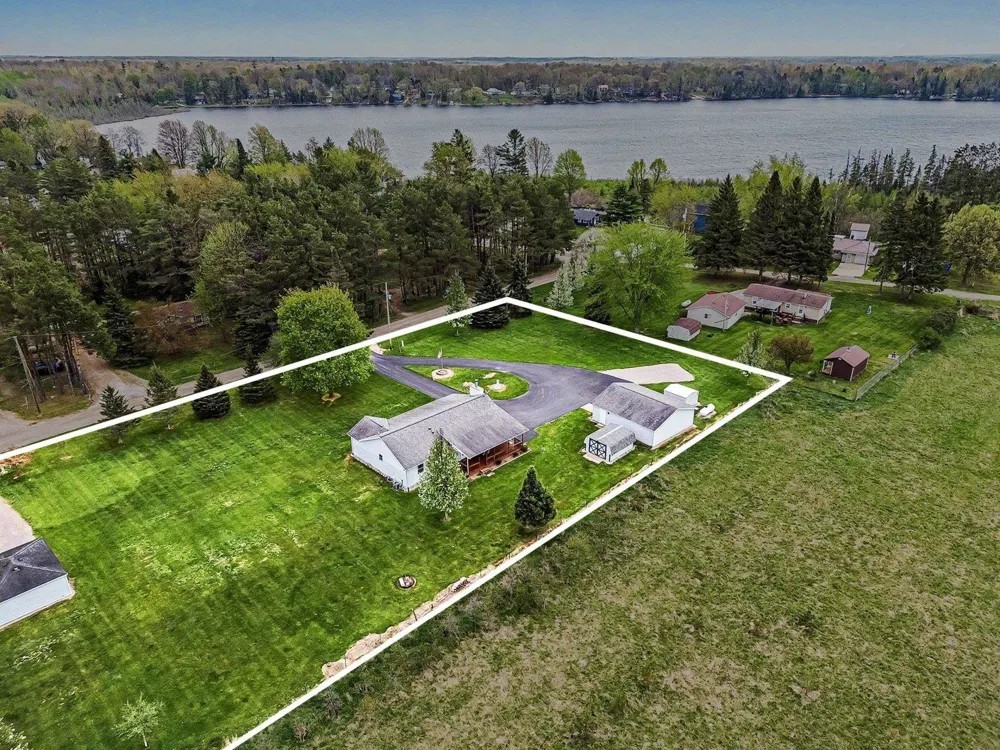
    Acres
    117
    Days on Market
    77080068605
    MLS#
    House
    Structure
    Residential
    Zone
    Contact

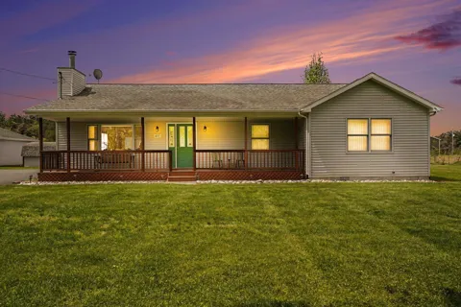
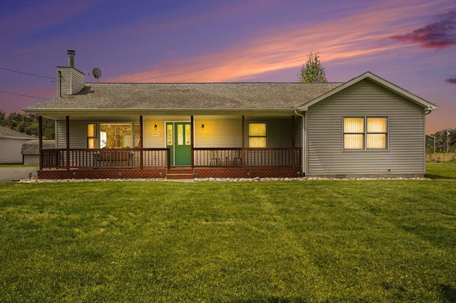
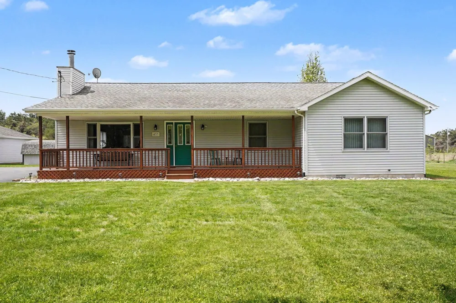
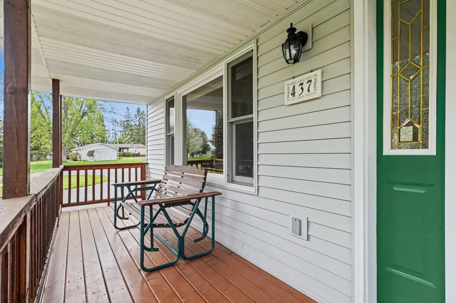
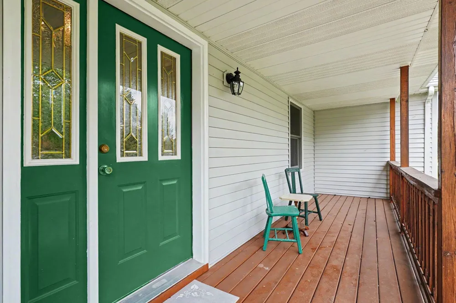
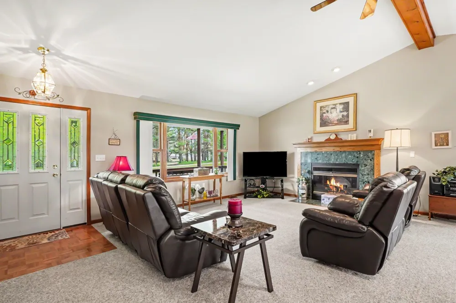
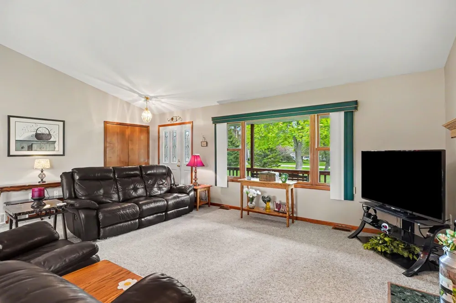
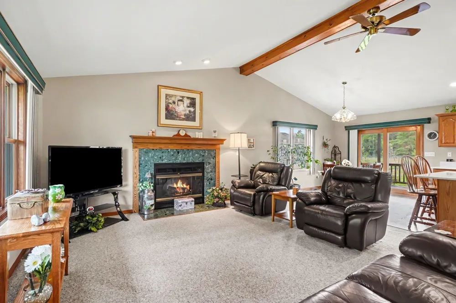
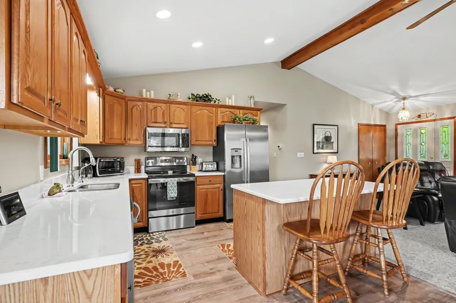
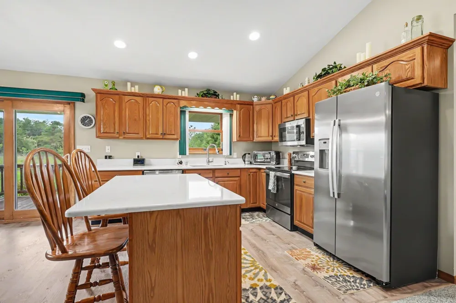
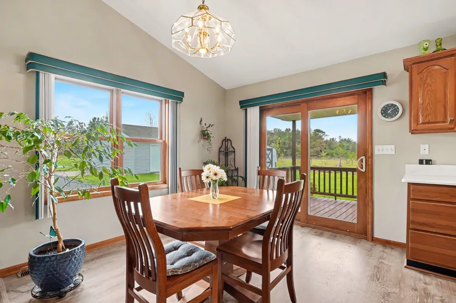
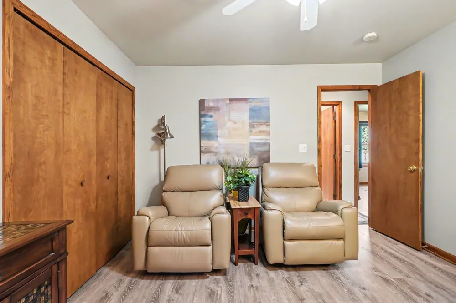
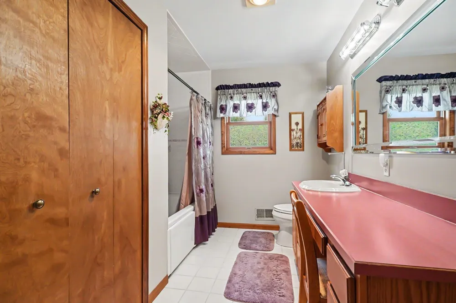
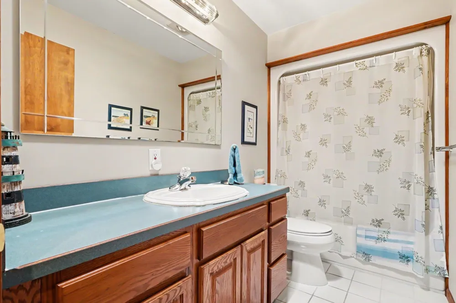
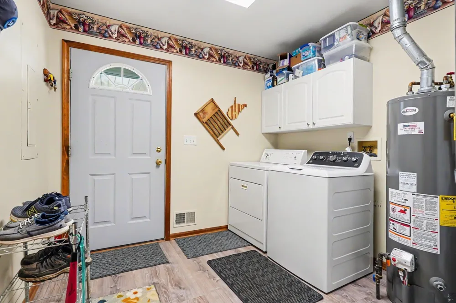
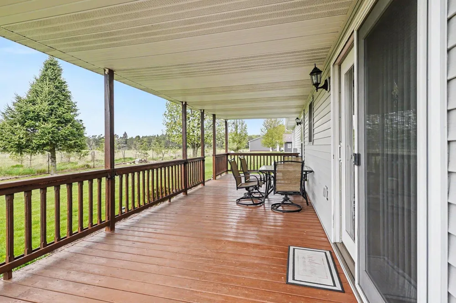
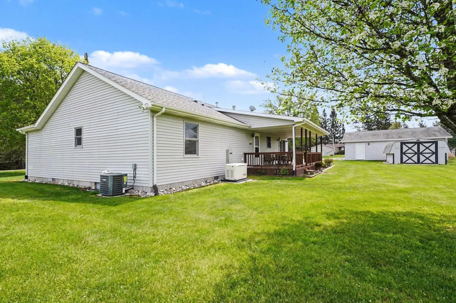
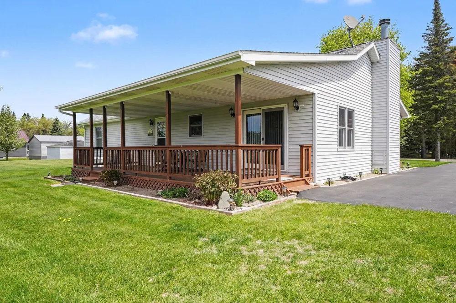
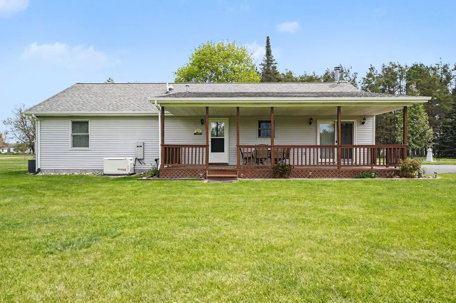
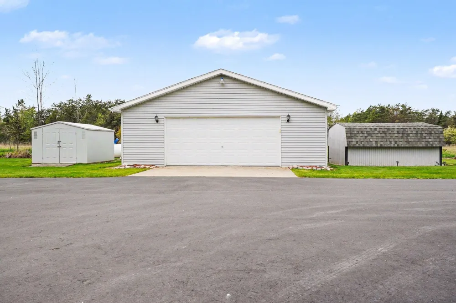
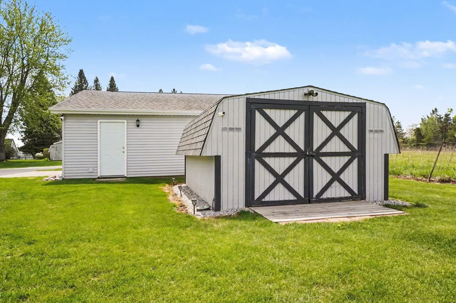
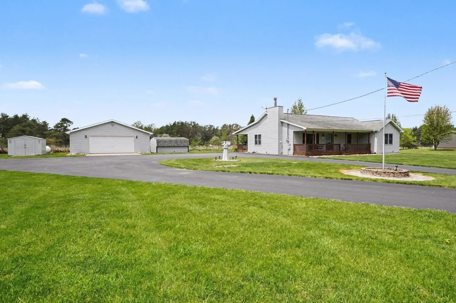
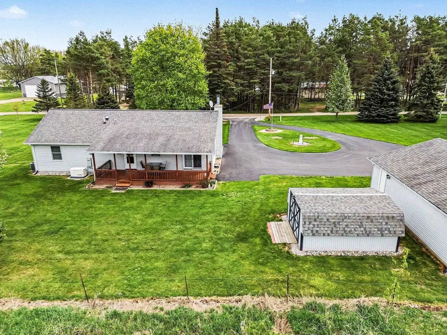
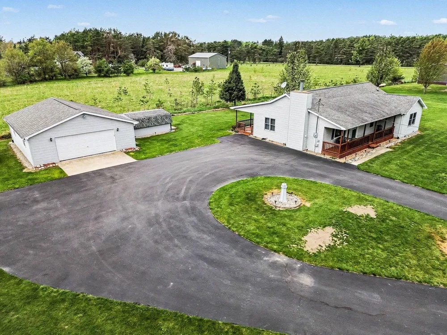
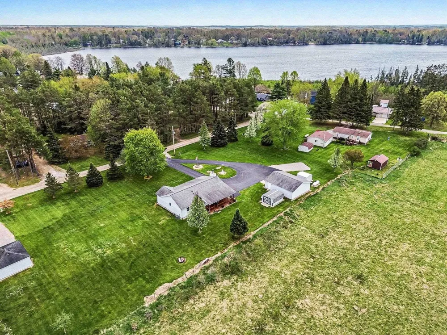
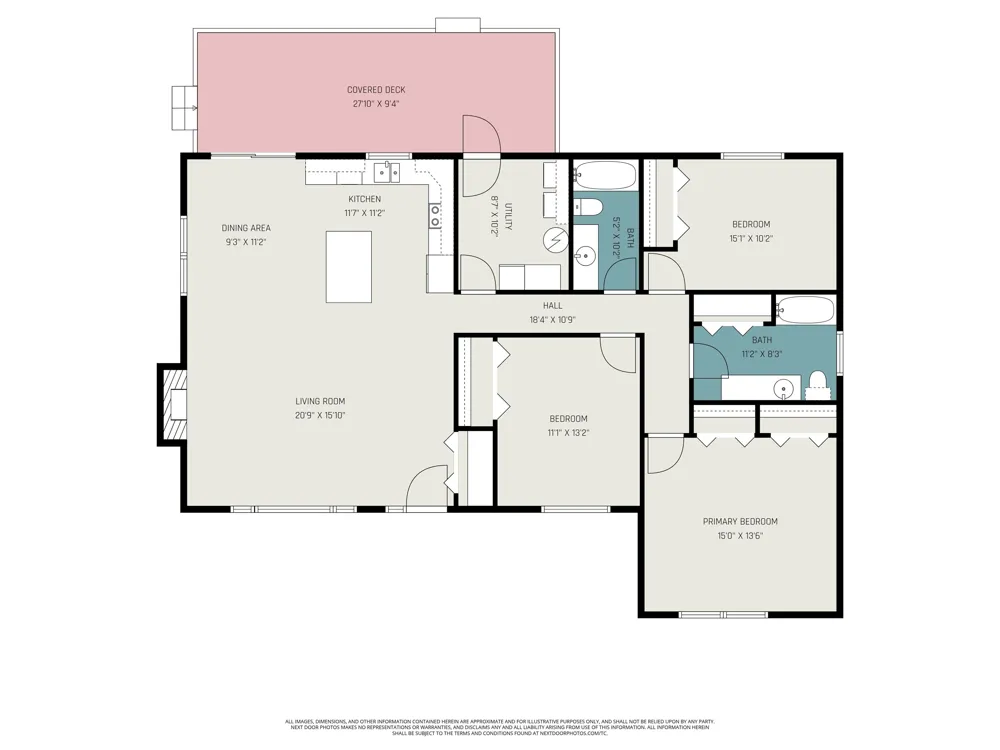
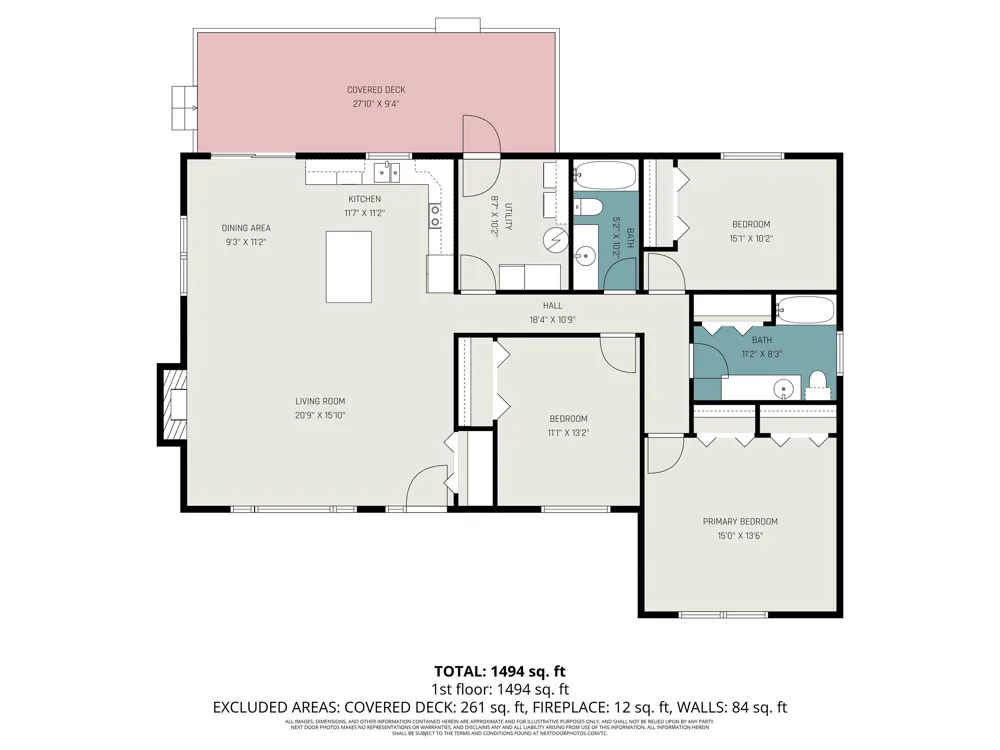
    This 2x6 construction ranch has a beautiful open floor plan. All one level living with the main living area having vaulted ceilings and a fireplace. Covered front and rear porch/decks to enjoy the outdoors or al fresco dining. Paved driveway, with over an acre of yard to garden or just have some elbow room. Two garden sheds for storage. Kitchen is adorned with quartz countertops, stainless steel appliances and an eat up island, with a dining area too. Two full bathrooms, large mud/laundry off the back of the house, and maintenance free exterior. This home comes with a key to the locked gate to your docking access to Henderson lake where the fishing and fun is top notch. Additional lot and two garages may also be available.

    Property Details
    Interior
    CathedralCeilings, Pantry
    Cooling
    1
    Heating
    Forced Air, Propane
    Cooling Features
    Attic Fan, CeilingFans, CentralAir
    Bedrooms
    3
    Bathrooms
    2.0
    Full Baths
    2
    Lot Features
    Cleared, WaterView, Wooded
    Lot Description
    Cleared, WaterView, Wooded
    Acres
    1.25
    Square Feet
    1494.0
    Parking Features
    TwoCarGarage, Detached, Garage, GarageDoorOpener
    Parking
    1
    Parking Type
    Garage
    Parking Garage Spaces
    2.0
    Property Type
    Purchase
    Style
    Ranch
    Basement
    1
    Basement Description
    Block
    Year Built
    1996
    Foundation
    Block, CrawlSpace
    Sewer Information
    Septic Tank
    Utility Source
    Well
    Appliances
    Dishwasher, Dryer, Microwave, Oven, Refrigerator, Range, Washer, WaterSoftenerOwned
    Subdivision
    HENDERSON LAKE SUB #1
    School District
    WestBranchRoseCity
    County
    Ogemaw
    Region
    CummingTownship_Ogemaw
    Original List Price
    $399,900
    Days on Market (Cumulative)
    117
    MLS #
    77080068605
    Location
    Legal

    ​All rights reserved. Information Deemed Reliable, but Not Guaranteed. Listing information is from various brokers who participate in IDX and not all listings may be visible on the site. The property information being provided is for consumers personal, non-commercial use and may not be used for any purpose other than to identify prospective properties consumers may be interested in purchasing.

    Provided By
    Listed by MICHELLE BASSI (#77000000451405)
    Listing Office: CAROLE WILSON REAL ESTATE (#77000000062125)

    Joseph Darwish Have a question about this home?

    Interested in Purchasing 437 4th Street?

    Get an estimate on monthly payments on this property.

    $
    years
    Down Payment
    $
    %
    Interest Rate
    %
    Tax Rate
    %
    $
    $annually
    $monthly
    Estimated Monthly Payment
    $0.00
    Loan Amount
    $0.00