(248) 789-5338 darwishteam@gmail.com The Darwish Team
    Traffic Dashboard
    Home
    • Home
    • Search
      • Local Properties
      • Featured Properties
      • Home Valuation
    • Selling
    • Buying
    • Communities
      • Brighton
      • Fowlerville
      • Howell
      • Hamburg
      • Hamburg Township
      • Hartland
      • Livingston County
      • Pinckney
      • South Lyon
    • About
      • Real Estate Experts
      • Testimonials
    • Contact
    Traffic Dashboard
    The Darwish Team
    (248) 789-5338 darwishteam@gmail.com
    • 6870 Grand River Ave.
      Brighton, MI 48843
    Company
    • Home
    • About
    • Testimonials
    • Contact
    Services
    • Buying
    • Selling
    • Home Valuation
    • Mortgage Calculator
    Explore
    • Property Search
    • Featured Properties
    • Communities
    Local Guide
    • Search by City
    • Search by Subdivision
    • Search by Zip
    • Search by Area
    Legal
    • Privacy
    • Terms
    • DMCA
    • Accessibility
    • Fair Housing
    Account
    • Dashboard
    • Logout
    • Login
    Joseph Darwish - Footer Logo
    ©2026 The Darwish Team. All rights reserved.
    Website built by CloseHack.

    Michigan Regional Information Center

    © MichRIC. All rights reserved. Information Deemed Reliable, but Not Guaranteed. Listing information is from various brokers who participate in IDX and not all listings may be visible on the site. The property information being provided is for consumers personal, non-commercial use and may not be used for any purpose other than to identify prospective properties consumers may be interested in purchasing.

    Realcomp IDX

    ​All rights reserved. Information Deemed Reliable, but Not Guaranteed. Listing information is from various brokers who participate in IDX and not all listings may be visible on the site. The property information being provided is for consumers personal, non-commercial use and may not be used for any purpose other than to identify prospective properties consumers may be interested in purchasing.

    Return
    • All Types
    • House+2 more
    • Price
    • Bed/Bath
    • Size
    • Dates
    • Filters
    • Amenities
    • Save
    • Share
    Listings
    No results
    Sort
    Home / Sterling Heights City / 43748 Fallen Tree Drive
    43748 Fallen Tree Drive Sterling Heights City, MI 48314 43748 Fallen Tree Drive Sterling Heights City, MI 48314 43748 Fallen Tree Drive Sterling Heights City, MI 48314 43748 Fallen Tree Drive Sterling Heights City, MI 48314 43748 Fallen Tree Drive Sterling Heights City, MI 48314 43748 Fallen Tree Drive Sterling Heights City, MI 48314 43748 Fallen Tree Drive Sterling Heights City, MI 48314 43748 Fallen Tree Drive Sterling Heights City, MI 48314 43748 Fallen Tree Drive Sterling Heights City, MI 48314 43748 Fallen Tree Drive Sterling Heights City, MI 48314 43748 Fallen Tree Drive Sterling Heights City, MI 48314 43748 Fallen Tree Drive Sterling Heights City, MI 48314 43748 Fallen Tree Drive Sterling Heights City, MI 48314 43748 Fallen Tree Drive Sterling Heights City, MI 48314 43748 Fallen Tree Drive Sterling Heights City, MI 48314 43748 Fallen Tree Drive Sterling Heights City, MI 48314 43748 Fallen Tree Drive Sterling Heights City, MI 48314 43748 Fallen Tree Drive Sterling Heights City, MI 48314 43748 Fallen Tree Drive Sterling Heights City, MI 48314 43748 Fallen Tree Drive Sterling Heights City, MI 48314 43748 Fallen Tree Drive Sterling Heights City, MI 48314 43748 Fallen Tree Drive Sterling Heights City, MI 48314 43748 Fallen Tree Drive Sterling Heights City, MI 48314 43748 Fallen Tree Drive Sterling Heights City, MI 48314 43748 Fallen Tree Drive Sterling Heights City, MI 48314 43748 Fallen Tree Drive Sterling Heights City, MI 48314 43748 Fallen Tree Drive Sterling Heights City, MI 48314 43748 Fallen Tree Drive Sterling Heights City, MI 48314 43748 Fallen Tree Drive Sterling Heights City, MI 48314 43748 Fallen Tree Drive Sterling Heights City, MI 48314 43748 Fallen Tree Drive Sterling Heights City, MI 48314 43748 Fallen Tree Drive Sterling Heights City, MI 48314 43748 Fallen Tree Drive Sterling Heights City, MI 48314 43748 Fallen Tree Drive Sterling Heights City, MI 48314 43748 Fallen Tree Drive Sterling Heights City, MI 48314 43748 Fallen Tree Drive Sterling Heights City, MI 48314 43748 Fallen Tree Drive Sterling Heights City, MI 48314 43748 Fallen Tree Drive Sterling Heights City, MI 48314 43748 Fallen Tree Drive Sterling Heights City, MI 48314 43748 Fallen Tree Drive Sterling Heights City, MI 48314 43748 Fallen Tree Drive Sterling Heights City, MI 48314 43748 Fallen Tree Drive Sterling Heights City, MI 48314 43748 Fallen Tree Drive Sterling Heights City, MI 48314 43748 Fallen Tree Drive Sterling Heights City, MI 48314 43748 Fallen Tree Drive Sterling Heights City, MI 48314 View All Photos

    $589,900

    | Active

    43748 Fallen Tree Drive

    Sterling Heights City, MI 48314

    4,238
    Square Feet
    4
    Beds
    3
    Baths
    0.25
    Acres
    4
    Days on Market
    58050221441
    MLS#
    House
    Structure
    Residential
    Zone
    Contact

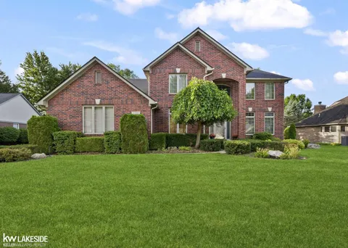
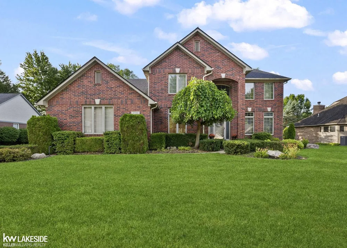
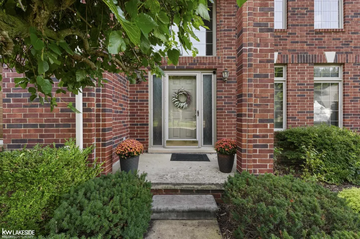
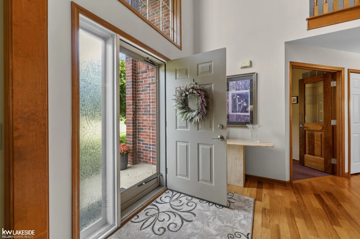
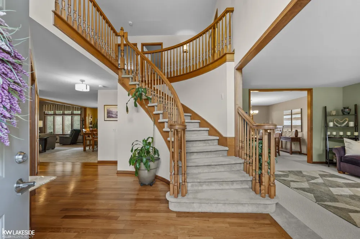
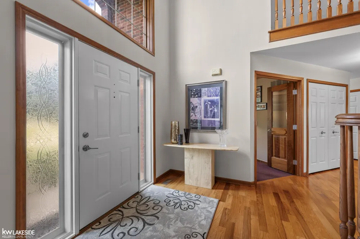
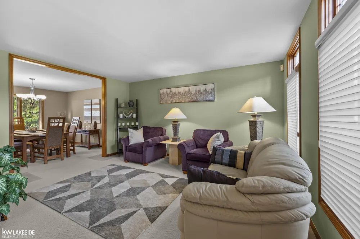
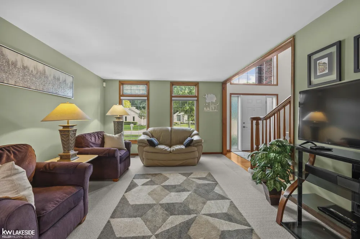
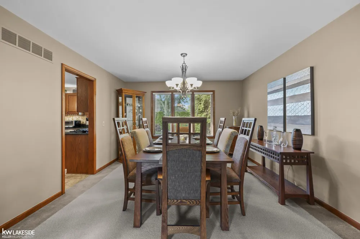
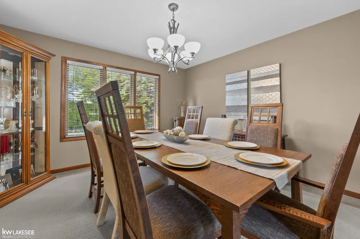
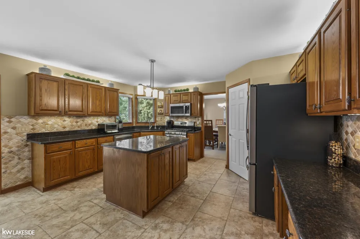
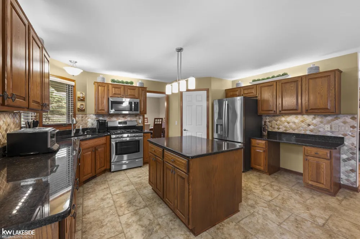
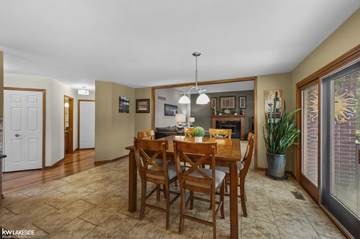
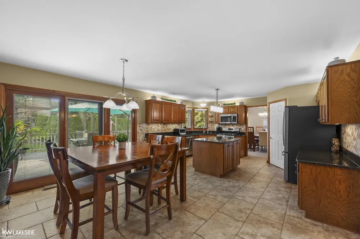
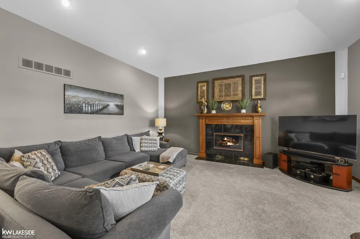
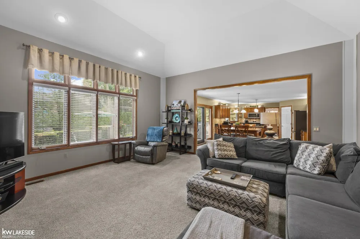
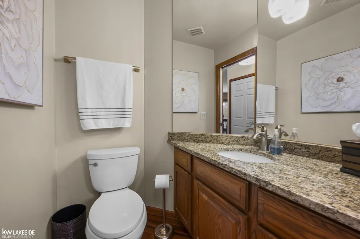
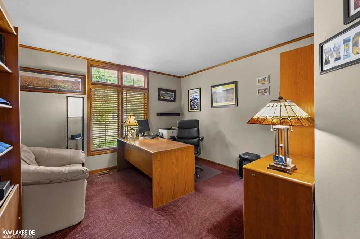
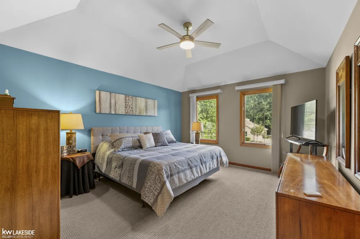
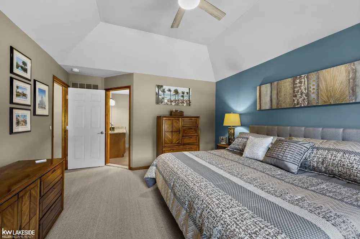
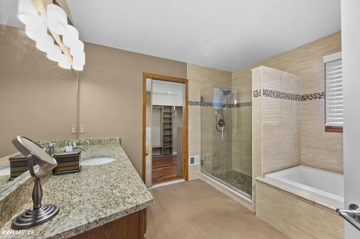
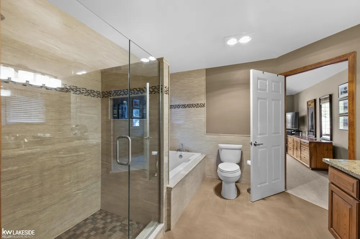
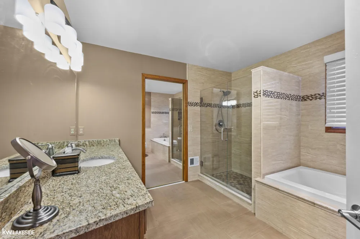
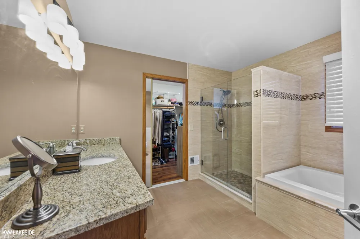
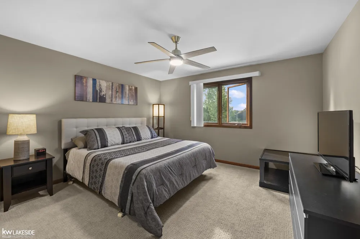
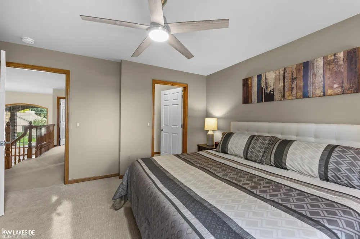
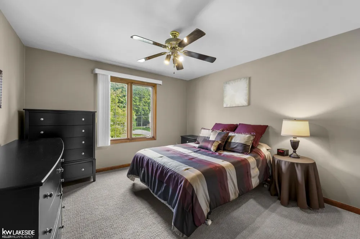
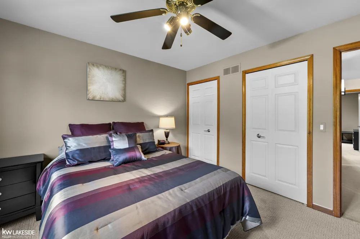
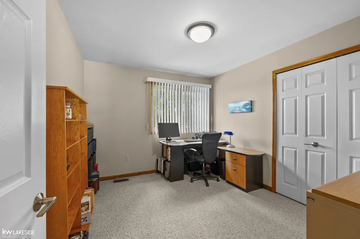
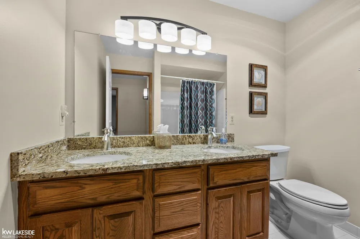
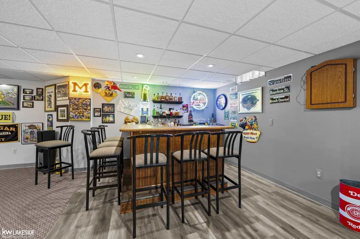
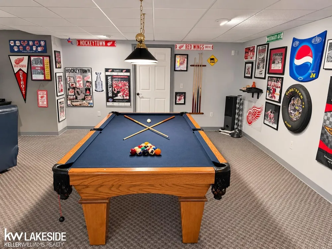
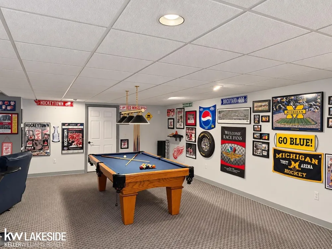
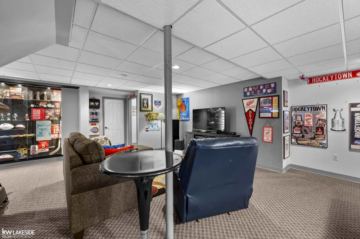
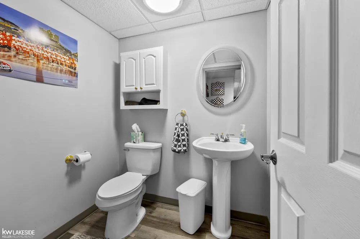
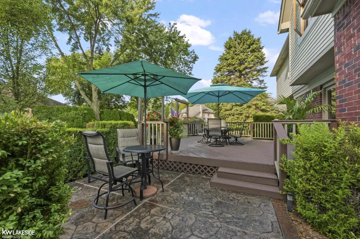
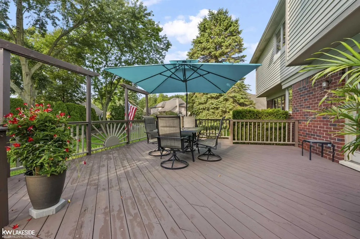
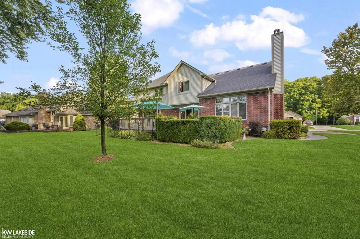
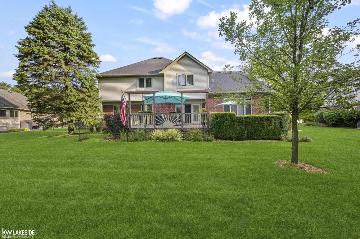
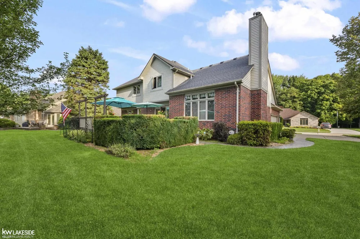
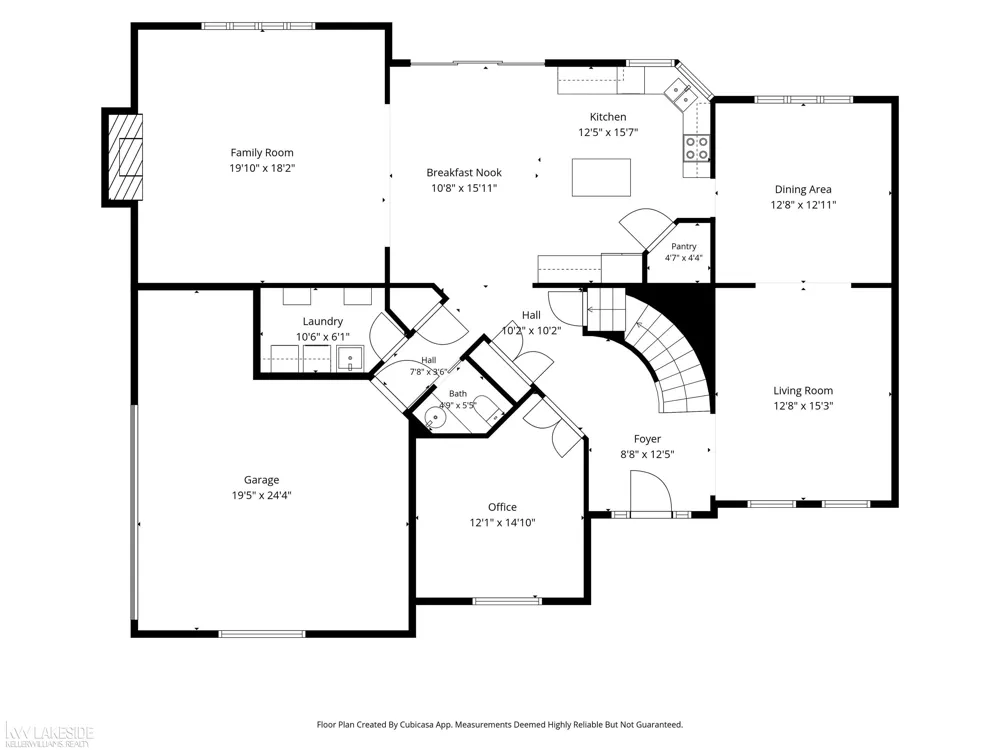
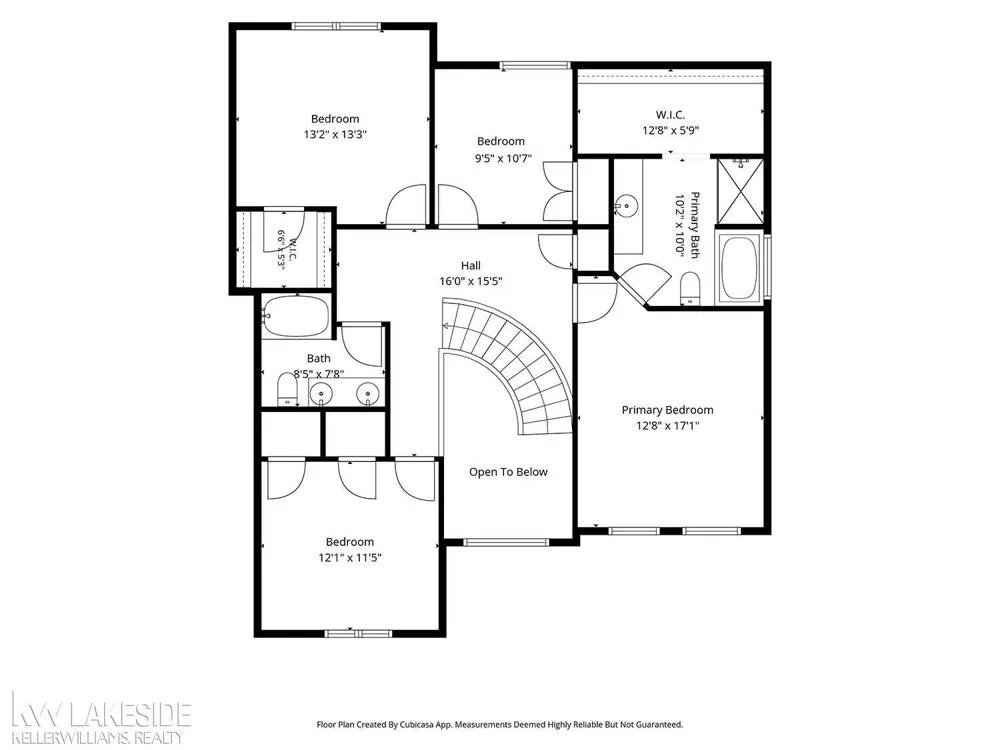
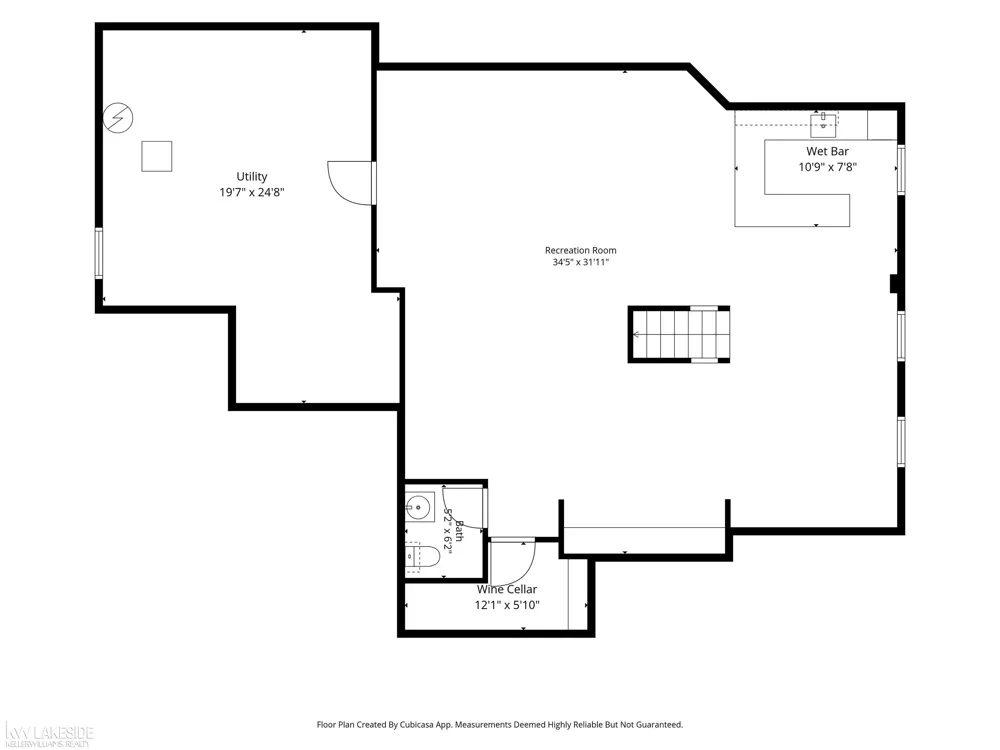
    Welcome home to this beautiful 4-bedroom colonial with an open layout that gives you plenty of room to spread out. The main level features gorgeous wood floors imported from Honduras and a spacious kitchen with LaFata cabinetry, granite countertops, and stainless steel appliances. You'll also find a formal dining room, living room, and a dedicated den/home office with beautiful mahogany doors. Upstairs, you'll find four bedrooms and two full baths, including an updated primary suite with tile, granite countertops, a separate soaking tub, walk-in closet, and Euro-style glass shower door. The finished basement adds a whole other level of space to enjoy. Play a game of pool, watch the game, hang out with family, or have friends over and gather around the dry bar. There's plenty of room for entertaining, game nights, movie nights, or simply having an extra place to relax. The basement also features a half bath, tons of storage, and plumbing behind the wall, giving you the option to convert the half bath to a full bath in the future. And don't miss the backyard. It's a beautiful space for relaxing or entertaining, with a dedicated gas line ready to hook up your grill, pizza oven, or both. No more worrying about an empty propane tank in the middle of dinner! Additional updates include a high-efficiency 96% AFUE furnace and humidifier, both installed in 2020. All appliances stay. With four bedrooms, 2 full and 2 half baths, a dedicated den/home office, finished basement, gorgeous backyard, and plenty of space inside and out, this home has so much to offer!

    Property Details
    Heating
    Forced Air, NaturalGas
    Bedrooms
    4
    Bathrooms
    3.0
    Full Baths
    2
    Half Baths
    2
    Acres
    0.25
    Square Feet
    4238.0
    Parking Features
    TwoandHalfCarGarage, SideEntrance
    Parking
    1
    Parking Type
    Garage
    Parking Garage Spaces
    2.5
    Property Type
    Purchase
    Style
    Colonial
    Basement
    1
    Basement Description
    Finished
    Basement Finished
    1
    Year Built
    1997
    Foundation
    Basement
    Sewer Information
    Public Sewer
    Utility Source
    Public
    Appliances
    Dishwasher, Dryer, Microwave, Oven, Refrigerator, Range, Washer
    Subdivision
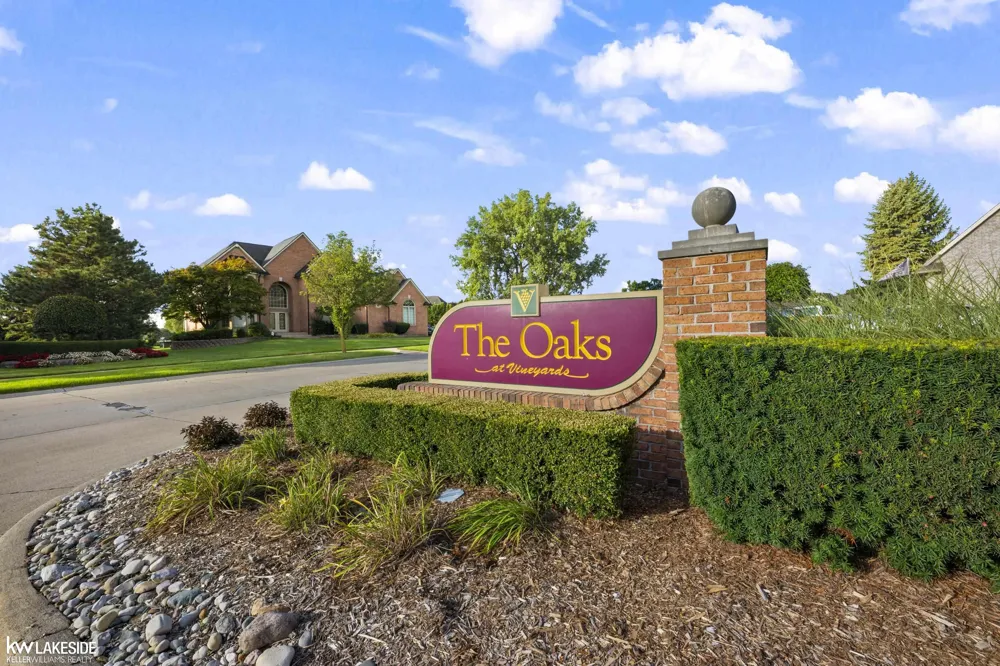
    VINEYARDS SUB #8
    School District
    Utica
    County
    Macomb
    Region
    SterlingHeightsCity_Macomb
    Original List Price
    $589,900
    Days on Market (Cumulative)
    4
    Taxes Annual
    $6,890
    HOA
    1
    HOA Fees
    450.0
    MLS #
    58050221441
    Location
    Legal

    ​All rights reserved. Information Deemed Reliable, but Not Guaranteed. Listing information is from various brokers who participate in IDX and not all listings may be visible on the site. The property information being provided is for consumers personal, non-commercial use and may not be used for any purpose other than to identify prospective properties consumers may be interested in purchasing.

    Provided By
    Listed by April Todd (#58000000214188)
    Listing Office: Keller Williams Realty Lakeside (#58000000000896)

    Joseph Darwish Have a question about this home?

    Interested in Purchasing 43748 Fallen Tree Drive?

    Get an estimate on monthly payments on this property.

    $
    years
    Down Payment
    $
    %
    Interest Rate
    %
    Tax Rate
    %
    $
    $annually
    $monthly
    Estimated Monthly Payment
    $0.00
    Loan Amount
    $0.00