(248) 789-5338 darwishteam@gmail.com The Darwish Team
    Traffic Dashboard
    Home
    • Home
    • Search
      • Local Properties
      • Featured Properties
      • Home Valuation
    • Selling
    • Buying
    • Communities
      • Brighton
      • Fowlerville
      • Howell
      • Hamburg
      • Hamburg Township
      • Hartland
      • Livingston County
      • Pinckney
      • South Lyon
    • About
      • Real Estate Experts
      • Testimonials
    • Contact
    Traffic Dashboard
    The Darwish Team
    (248) 789-5338 darwishteam@gmail.com
    • 6870 Grand River Ave.
      Brighton, MI 48843
    Company
    • Home
    • About
    • Testimonials
    • Contact
    Services
    • Buying
    • Selling
    • Home Valuation
    • Mortgage Calculator
    Explore
    • Property Search
    • Featured Properties
    • Communities
    Local Guide
    • Search by City
    • Search by Subdivision
    • Search by Zip
    • Search by Area
    Legal
    • Privacy
    • Terms
    • DMCA
    • Accessibility
    • Fair Housing
    Account
    • Dashboard
    • Logout
    • Login
    Joseph Darwish - Footer Logo
    ©2026 The Darwish Team. All rights reserved.
    Website built by CloseHack.

    Michigan Regional Information Center

    © MichRIC. All rights reserved. Information Deemed Reliable, but Not Guaranteed. Listing information is from various brokers who participate in IDX and not all listings may be visible on the site. The property information being provided is for consumers personal, non-commercial use and may not be used for any purpose other than to identify prospective properties consumers may be interested in purchasing.

    Realcomp IDX

    ​All rights reserved. Information Deemed Reliable, but Not Guaranteed. Listing information is from various brokers who participate in IDX and not all listings may be visible on the site. The property information being provided is for consumers personal, non-commercial use and may not be used for any purpose other than to identify prospective properties consumers may be interested in purchasing.

    Return
    • All Types
    • House+2 more
    • Price
    • Bed/Bath
    • Size
    • Dates
    • Filters
    • Amenities
    • Save
    • Share
    Listings
    No results
    Sort
    Home / Centerville Township / 4405 S Hemlock Road
    4405 S Hemlock Road Centerville Township, MI 49621 4405 S Hemlock Road Centerville Township, MI 49621 4405 S Hemlock Road Centerville Township, MI 49621 4405 S Hemlock Road Centerville Township, MI 49621 4405 S Hemlock Road Centerville Township, MI 49621 4405 S Hemlock Road Centerville Township, MI 49621 4405 S Hemlock Road Centerville Township, MI 49621 4405 S Hemlock Road Centerville Township, MI 49621 4405 S Hemlock Road Centerville Township, MI 49621 4405 S Hemlock Road Centerville Township, MI 49621 4405 S Hemlock Road Centerville Township, MI 49621 4405 S Hemlock Road Centerville Township, MI 49621 4405 S Hemlock Road Centerville Township, MI 49621 4405 S Hemlock Road Centerville Township, MI 49621 4405 S Hemlock Road Centerville Township, MI 49621 4405 S Hemlock Road Centerville Township, MI 49621 4405 S Hemlock Road Centerville Township, MI 49621 4405 S Hemlock Road Centerville Township, MI 49621 4405 S Hemlock Road Centerville Township, MI 49621 4405 S Hemlock Road Centerville Township, MI 49621 4405 S Hemlock Road Centerville Township, MI 49621 4405 S Hemlock Road Centerville Township, MI 49621 4405 S Hemlock Road Centerville Township, MI 49621 4405 S Hemlock Road Centerville Township, MI 49621 4405 S Hemlock Road Centerville Township, MI 49621 View All Photos

    $459,000

    | Active

    4405 S Hemlock Road

    Centerville Township, MI 49621

    3,018
    Square Feet
    3
    Beds
    2.5
    Baths
    0.37
    Acres
    81
    Days on Market
    20261045447
    MLS#
    House
    Structure
    Residential
    Zone
    Contact

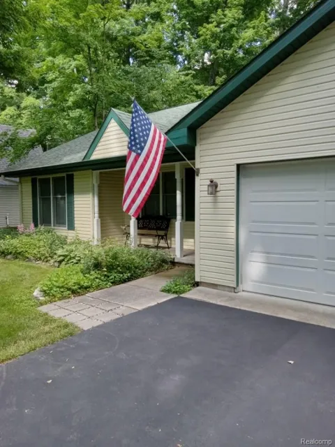
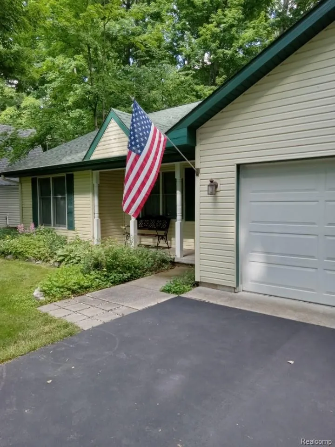
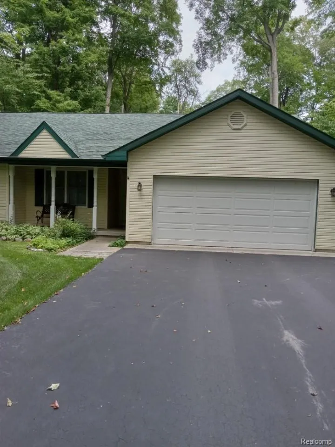
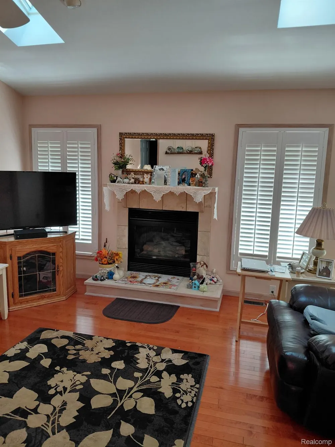
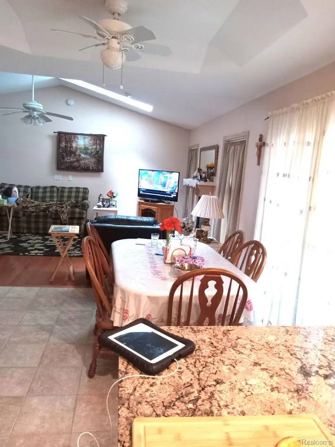
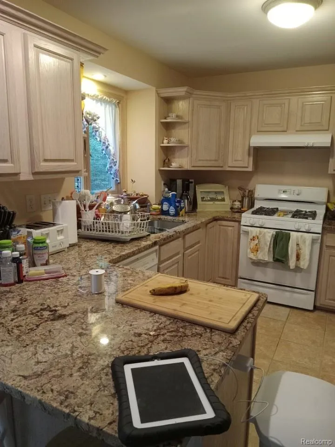
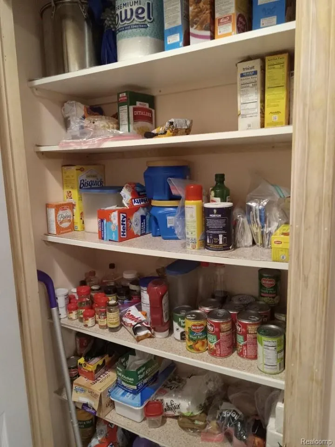
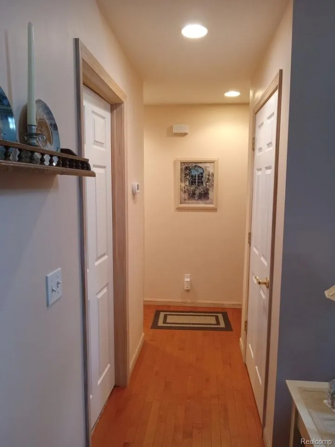
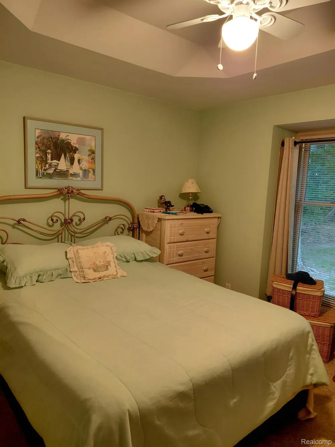
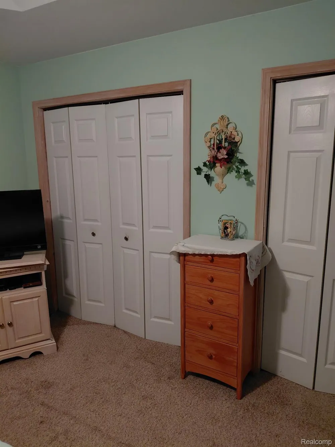
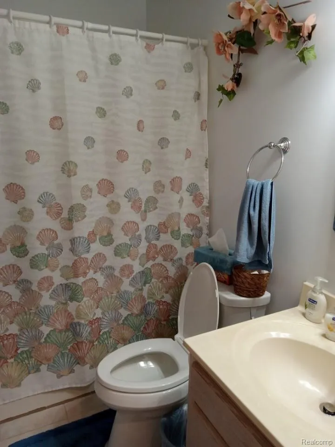
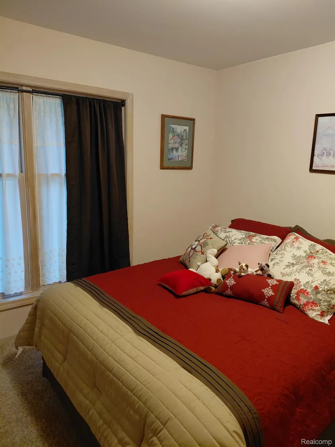
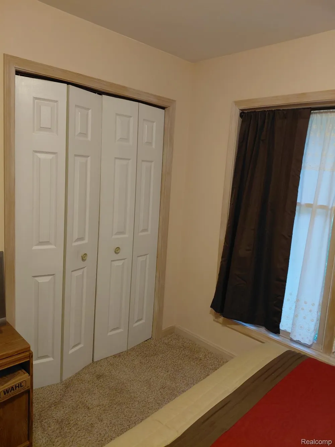
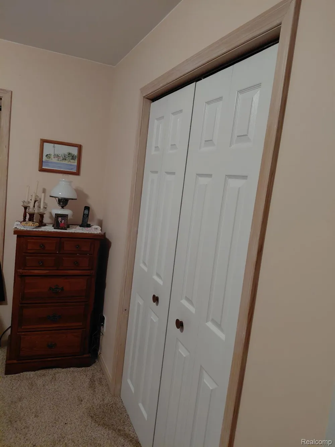
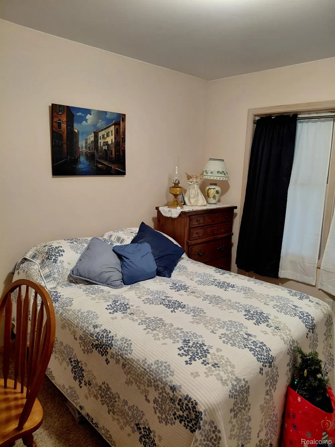
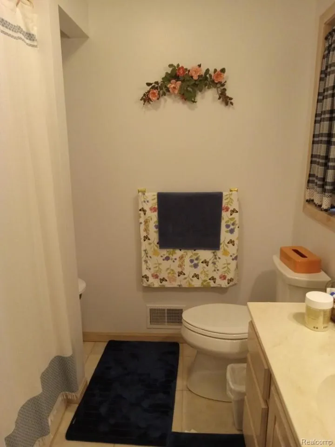
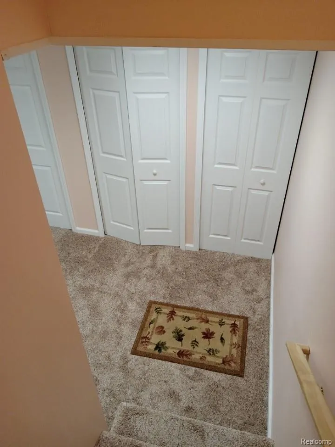
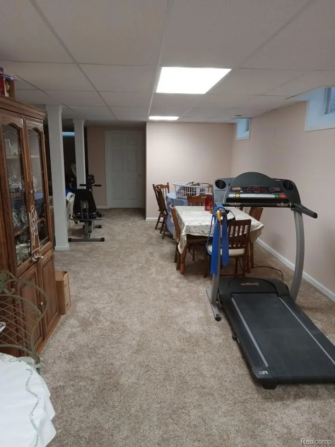
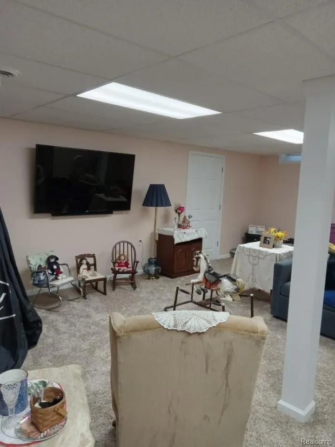
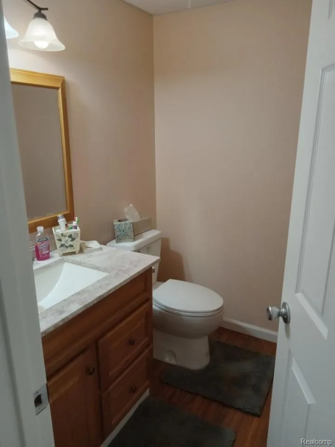
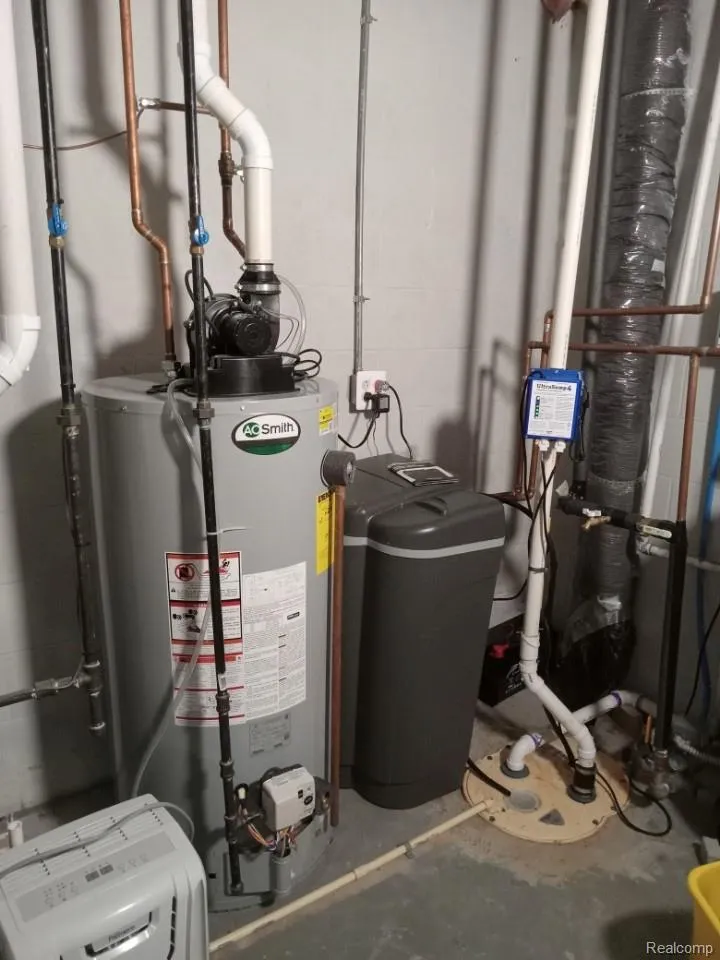
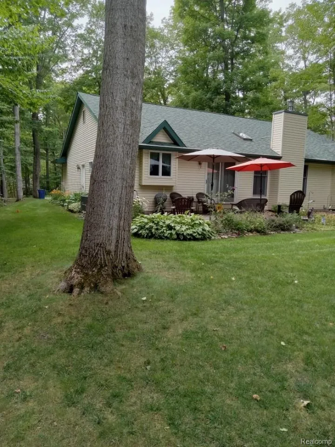
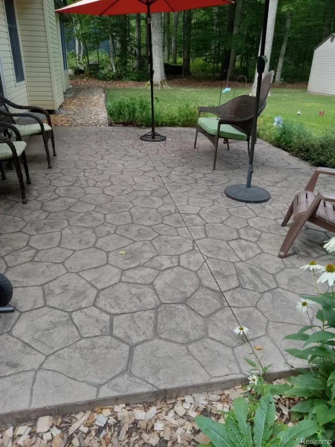
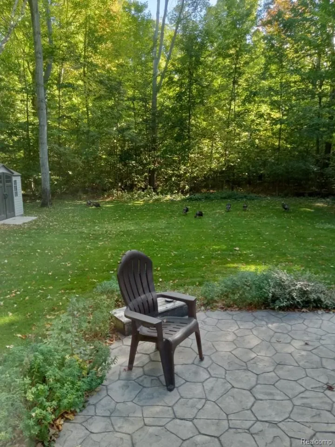
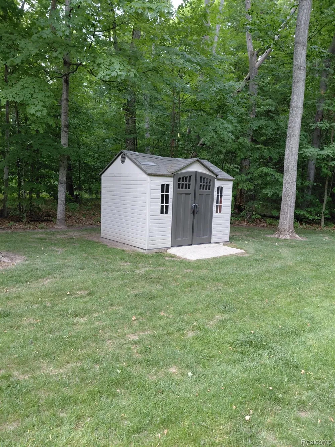
    Beautiful Northern Michigan Ranch Near the National Lakeshore Nestled in a highly desirable Sugar Loaf Chalets just minutes from the National Lakeshore, this meticulously maintained 1,518-square-foot ranch offers the perfect combination of comfort, quality, and peace of mind. Featuring an attached extra-deep garage, a fully finished lower level, and numerous upgrades completed since 2018, this home is move-in ready and designed for year-round enjoyment. The spacious main level showcases natural hardwood flooring, Andersen windows and doorwall, granite kitchen countertops, and a welcoming living room with a cathedral ceiling and beautiful gas fireplace with mantel. The primary suite features an elegant tray ceiling, while ceiling fans throughout the kitchen, living room, and primary bedroom provide added comfort. The fully finished lower level significantly expands the living space and includes a half bath, abundant storage, and a non-conforming room perfect for a home office, hobby room, fitness area, or guest accommodations. Built with quality in mind, the home features energy-efficient 2x6 wall construction with extra insulation, a high-efficiency furnace and central air system, a newer water softener, and a whole-house automatic generator installed in 2023. Outside, enjoy a beautifully landscaped yard complete with an underground sprinkler system, stamped concrete patio, storage shed on a concrete slab, and a tear-off roof replacement completed 2018. The extra-deep attached garage offers plenty of room for vehicles, a boat, recreational equipment, or workshop space. This exceptional home offers the best of Northern Michigan living—quality construction, thoughtful updates, and an outstanding location close to beaches, trails, boating, and all the natural beauty the area has to offer.

    Property Details
    Heating
    Forced Air, NaturalGas
    Bedrooms
    3
    Bathrooms
    2.5
    Full Baths
    2
    Half Baths
    1
    Acres
    0.37
    Square Feet
    3018.0
    Parking Features
    TwoCarGarage, Attached
    Parking
    1
    Parking Type
    Garage
    Parking Garage Spaces
    2.0
    Property Type
    Purchase
    Style
    Ranch
    Basement
    1
    Basement Description
    Finished
    Basement Finished
    1
    Year Built
    1999
    Foundation
    Basement, Poured, SumpPump
    Sewer Information
    Septic Tank
    Utility Source
    Well
    Subdivision
    SUGAR LOAF CHALETS
    School District
    Leland
    County
    Leelanau
    Region
    CentervilleTownship_Leelanau
    Original List Price
    $499,000
    Days on Market (Cumulative)
    81
    Taxes Annual
    $1,972
    HOA
    1
    HOA Fees
    100.0
    MLS #
    20261045447
    Location
    Legal

    ​All rights reserved. Information Deemed Reliable, but Not Guaranteed. Listing information is from various brokers who participate in IDX and not all listings may be visible on the site. The property information being provided is for consumers personal, non-commercial use and may not be used for any purpose other than to identify prospective properties consumers may be interested in purchasing.

    Provided By
    Listed by Oliver Smith (#368690)
    Listing Office: EXP Realty Main (#375382)

    Joseph Darwish Have a question about this home?

    Interested in Purchasing 4405 S Hemlock Road?

    Get an estimate on monthly payments on this property.

    $
    years
    Down Payment
    $
    %
    Interest Rate
    %
    Tax Rate
    %
    $
    $annually
    $monthly
    Estimated Monthly Payment
    $0.00
    Loan Amount
    $0.00