(248) 789-5338 darwishteam@gmail.com The Darwish Team
    Traffic Dashboard
    Home
    • Home
    • Search
      • Local Properties
      • Featured Properties
      • Home Valuation
    • Selling
    • Buying
    • Communities
      • Brighton
      • Fowlerville
      • Howell
      • Hamburg
      • Hamburg Township
      • Hartland
      • Livingston County
      • Pinckney
      • South Lyon
    • About
      • Real Estate Experts
      • Testimonials
    • Contact
    Traffic Dashboard
    The Darwish Team
    (248) 789-5338 darwishteam@gmail.com
    • 6870 Grand River Ave.
      Brighton, MI 48843
    Company
    • Home
    • About
    • Testimonials
    • Contact
    Services
    • Buying
    • Selling
    • Home Valuation
    • Mortgage Calculator
    Explore
    • Property Search
    • Featured Properties
    • Communities
    Local Guide
    • Search by City
    • Search by Subdivision
    • Search by Zip
    • Search by Area
    Legal
    • Privacy
    • Terms
    • DMCA
    • Accessibility
    • Fair Housing
    Account
    • Dashboard
    • Logout
    • Login
    Joseph Darwish - Footer Logo
    ©2026 The Darwish Team. All rights reserved.
    Website built by CloseHack.

    Michigan Regional Information Center

    © MichRIC. All rights reserved. Information Deemed Reliable, but Not Guaranteed. Listing information is from various brokers who participate in IDX and not all listings may be visible on the site. The property information being provided is for consumers personal, non-commercial use and may not be used for any purpose other than to identify prospective properties consumers may be interested in purchasing.

    Realcomp IDX

    ​All rights reserved. Information Deemed Reliable, but Not Guaranteed. Listing information is from various brokers who participate in IDX and not all listings may be visible on the site. The property information being provided is for consumers personal, non-commercial use and may not be used for any purpose other than to identify prospective properties consumers may be interested in purchasing.

    Return
    • All Types
    • House+2 more
    • Price
    • Bed/Bath
    • Size
    • Dates
    • Filters
    • Amenities
    • Save
    • Share
    Listings
    No results
    Sort
    Home / Curtis Township / 4422 S Sunset Drive
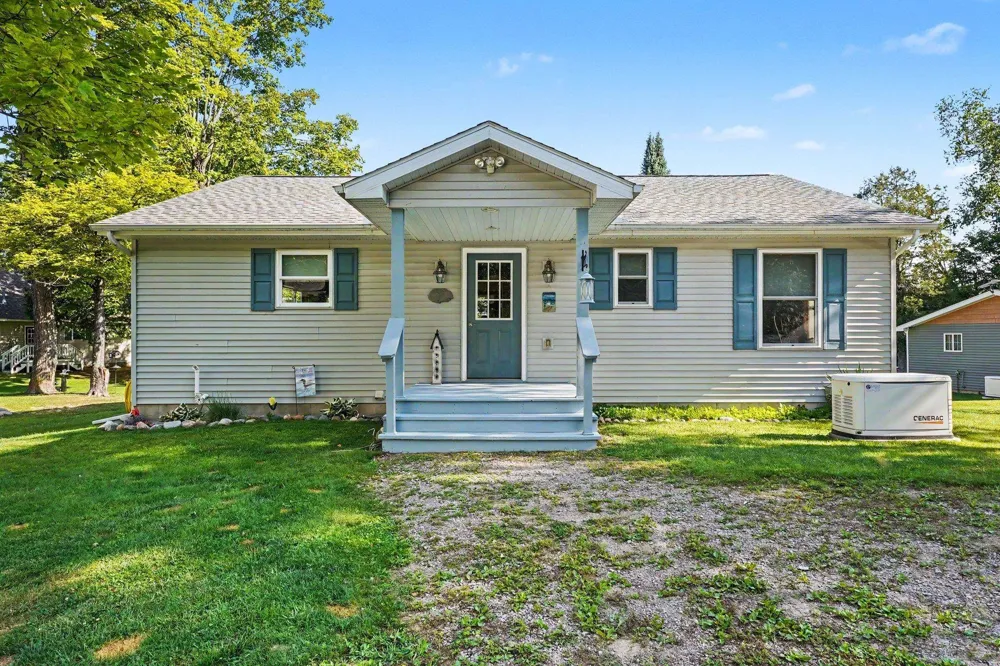
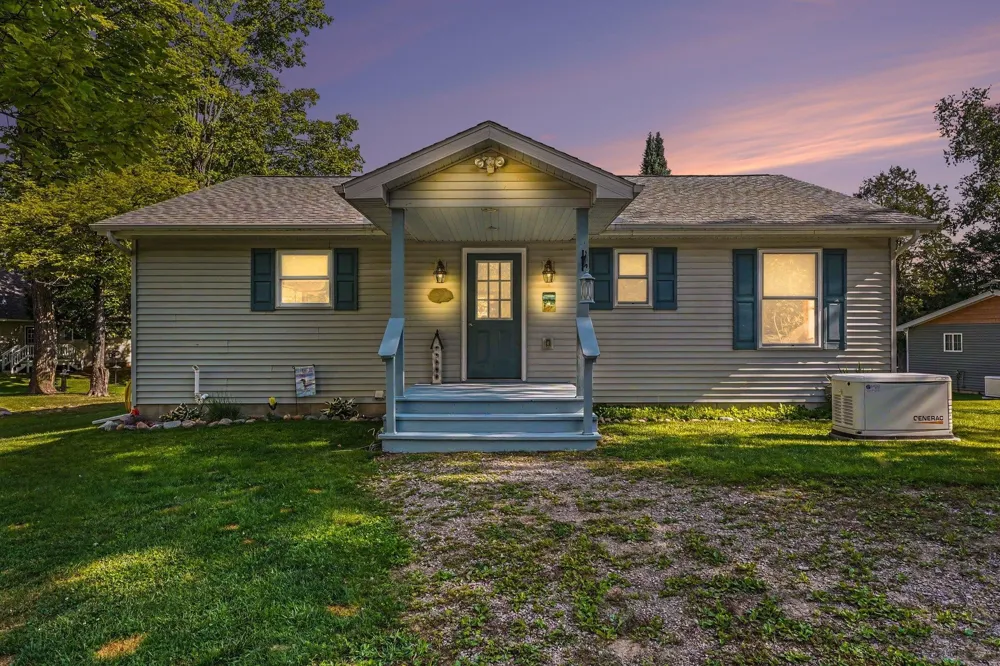
    4422 S Sunset Drive Curtis Township, MI 48737 4422 S Sunset Drive Curtis Township, MI 48737 4422 S Sunset Drive Curtis Township, MI 48737 4422 S Sunset Drive Curtis Township, MI 48737 4422 S Sunset Drive Curtis Township, MI 48737 4422 S Sunset Drive Curtis Township, MI 48737 4422 S Sunset Drive Curtis Township, MI 48737 4422 S Sunset Drive Curtis Township, MI 48737 4422 S Sunset Drive Curtis Township, MI 48737 4422 S Sunset Drive Curtis Township, MI 48737 4422 S Sunset Drive Curtis Township, MI 48737 4422 S Sunset Drive Curtis Township, MI 48737 4422 S Sunset Drive Curtis Township, MI 48737 4422 S Sunset Drive Curtis Township, MI 48737 4422 S Sunset Drive Curtis Township, MI 48737 4422 S Sunset Drive Curtis Township, MI 48737 4422 S Sunset Drive Curtis Township, MI 48737 4422 S Sunset Drive Curtis Township, MI 48737 4422 S Sunset Drive Curtis Township, MI 48737 4422 S Sunset Drive Curtis Township, MI 48737 4422 S Sunset Drive Curtis Township, MI 48737 4422 S Sunset Drive Curtis Township, MI 48737 4422 S Sunset Drive Curtis Township, MI 48737 4422 S Sunset Drive Curtis Township, MI 48737 4422 S Sunset Drive Curtis Township, MI 48737 4422 S Sunset Drive Curtis Township, MI 48737 4422 S Sunset Drive Curtis Township, MI 48737 4422 S Sunset Drive Curtis Township, MI 48737 4422 S Sunset Drive Curtis Township, MI 48737 4422 S Sunset Drive Curtis Township, MI 48737 4422 S Sunset Drive Curtis Township, MI 48737 4422 S Sunset Drive Curtis Township, MI 48737 4422 S Sunset Drive Curtis Township, MI 48737 4422 S Sunset Drive Curtis Township, MI 48737 View All Photos

    $279,900

    | Active

    4422 S Sunset Drive

    Curtis Township, MI 48737

    1,200
    Square Feet
    2
    Beds
    1
    Baths
    0.80
    Acres
    24
    Days on Market
    77080072698
    MLS#
    House
    Structure
    Residential
    Zone
    Contact

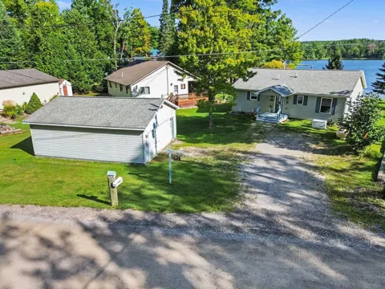
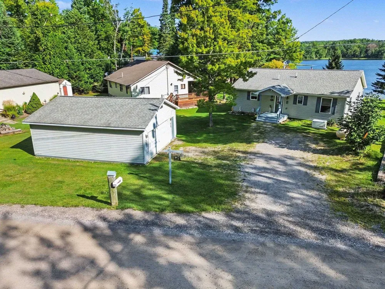
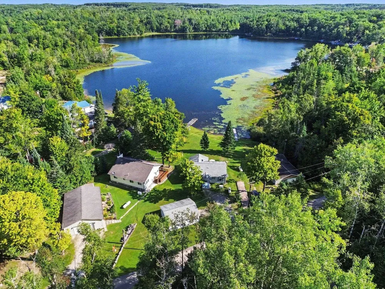
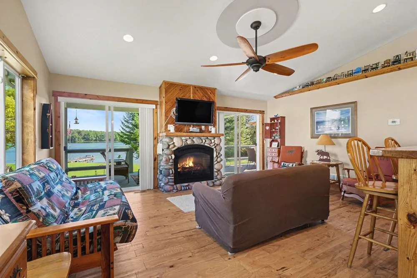
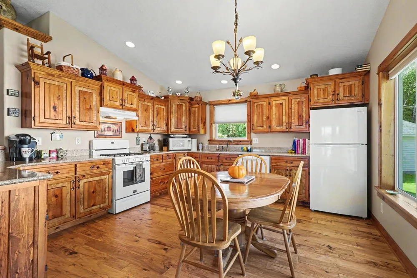
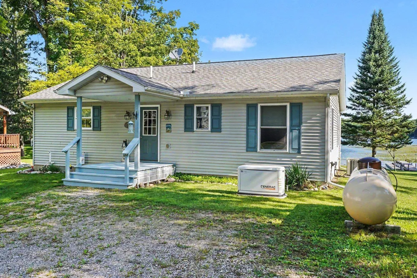
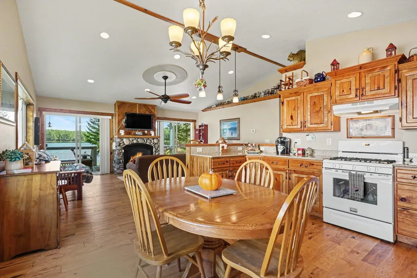
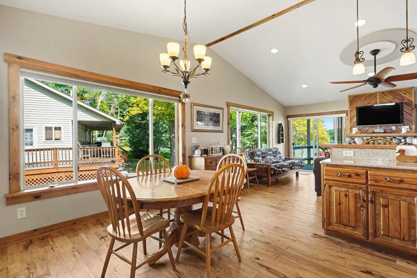
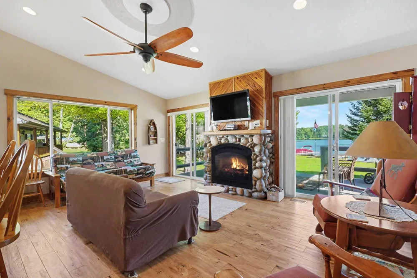
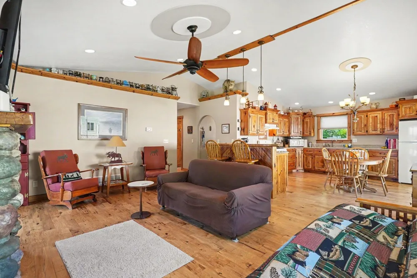
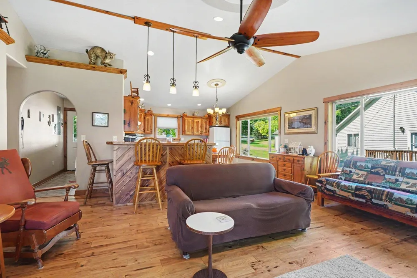
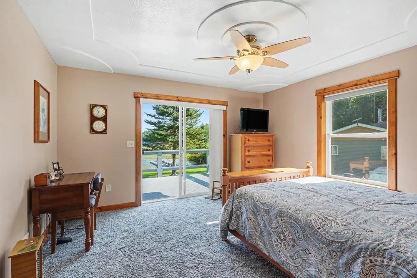
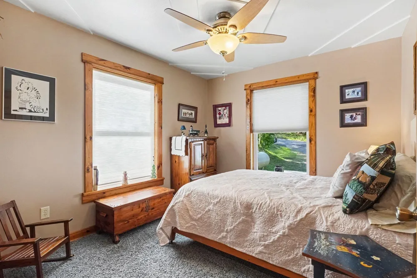
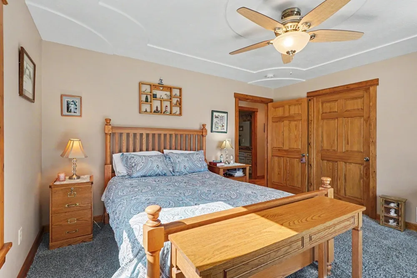
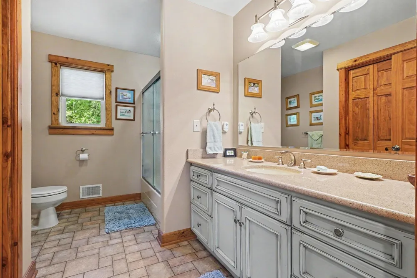
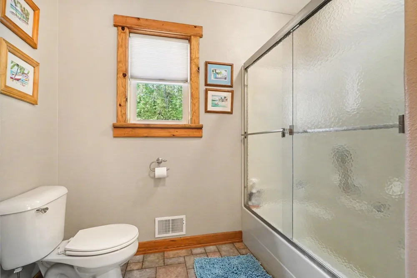
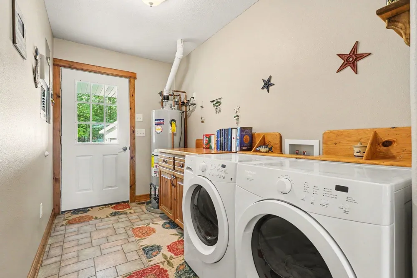
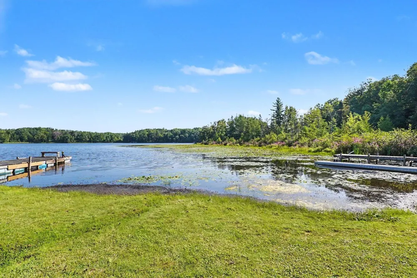
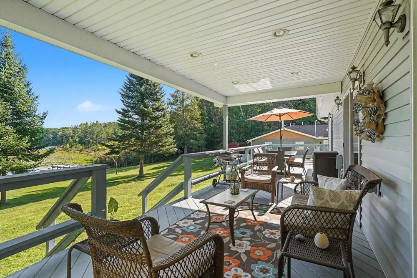
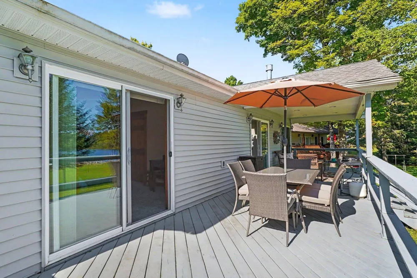
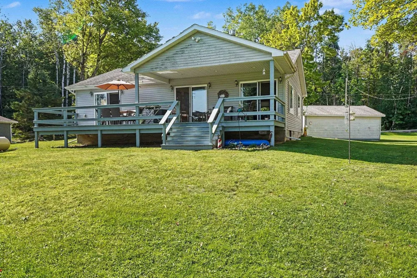
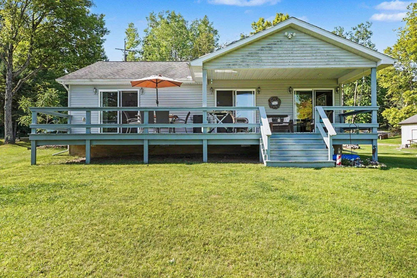
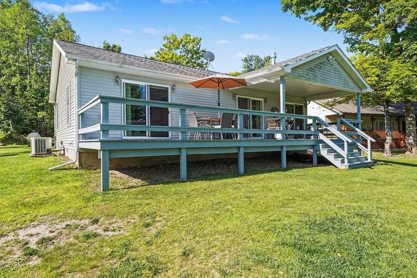
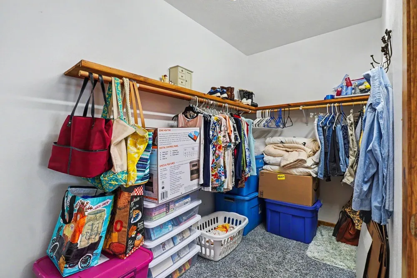
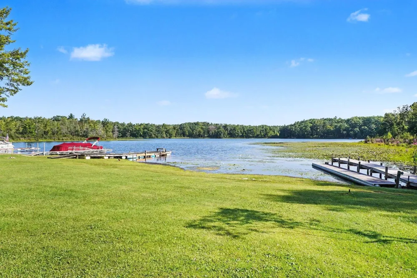
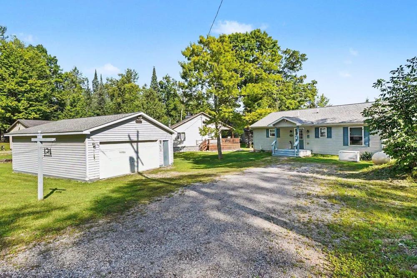
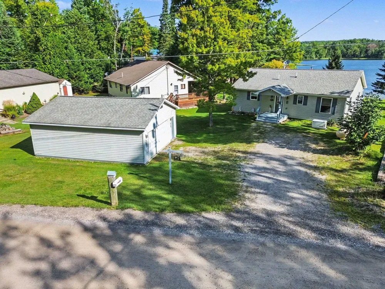
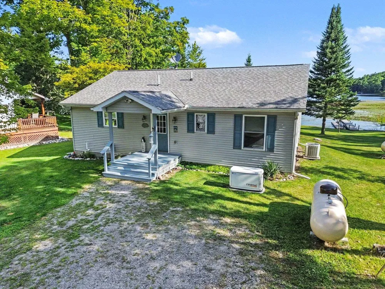
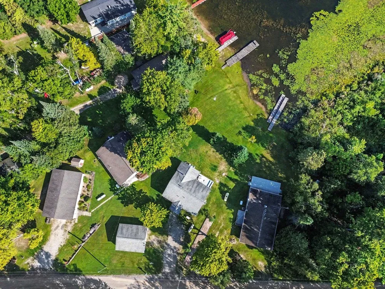
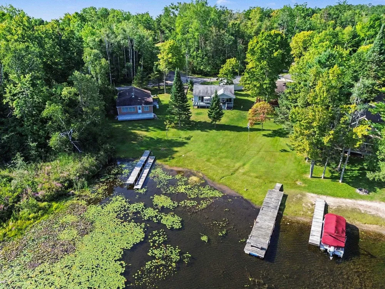
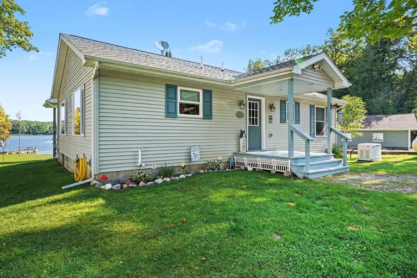
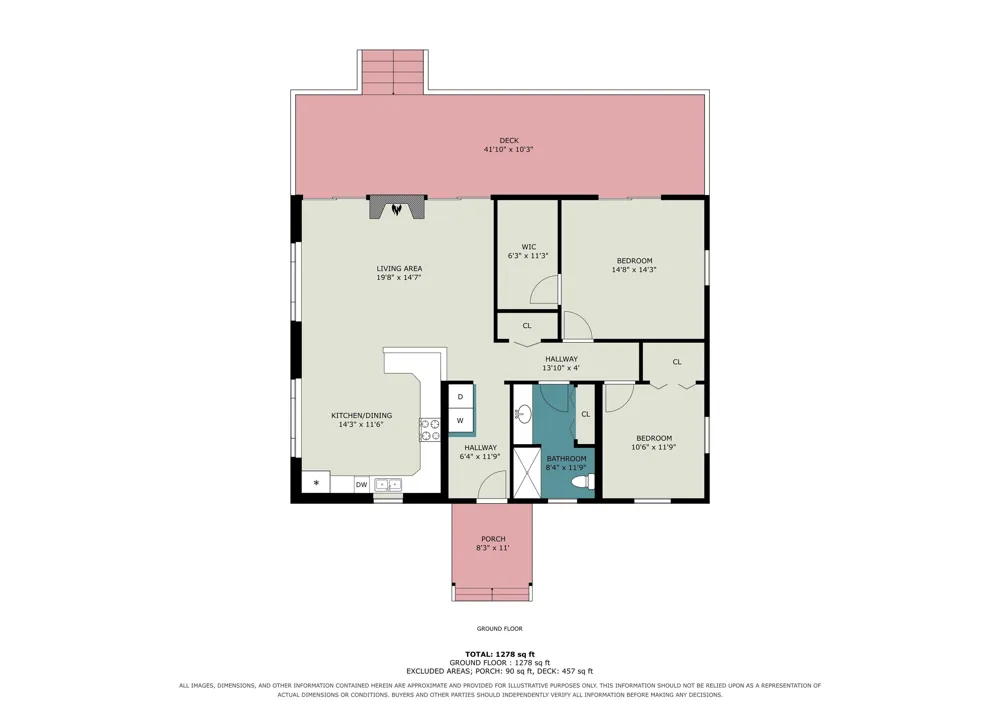
    Beautiful 90-acre all-sports lake property featuring a well-maintained 2-bedroom, 1-bath home built in 2011, offering comfortable main-floor living in a peaceful setting. The home features hickory engineered flooring throughout, custom pine trim, custom drywall ceilings, oversized walk-in closets, and an open kitchen with custom cabinetry and quartz countertops. A beautiful stone-surround gas fireplace creates a warm and inviting focal point, complemented by gas forced-air heat, central air, and a generator for year-round comfort and peace of mind. Outside, enjoy an easy slope to the water and a quiet section of the lake with seasonal water views. Large deck on waterside is 41' x 10'. The 90-acre all-sports lake offers approximately 2.5 miles of shoreline, excellent fishing for bass, walleye, panfish, and pike, and plenty of room for boating, swimming, and enjoying summer days on the water. This property offers the flexibility to fit a variety of lifestyles-make it your full-time primary home, a comfortable second home, or the perfect Up North retreat for escaping the everyday routine. Spend your days on the lake, explore nearby trails, enjoy a round of golf, or head into the woods for hunting and outdoor adventure. Located near Glennie, with convenient access to groceries, bait and tackle, canoe/kayak rentals, local eateries, and Eagle Ridge Golf Club. Outdoor enthusiasts will appreciate the nearby ATV/ORV trail systems and thousands of acres of public hunting land within the Huron-Manistee National Forest. A rare opportunity to enjoy peaceful lake living, comfortable year-round amenities, and endless outdoor recreation-all in one exceptional Northern Michigan property. Furniture and furnishings negotiable....just bring your suitcase!

    Property Details
    Interior
    CathedralCeilings, WalkInClosets
    Cooling
    1
    Heating
    Forced Air, HeatPump, Propane
    Cooling Features
    Ceiling Fans, CentralAir, HeatPump
    Bedrooms
    2
    Bathrooms
    1.0
    Full Baths
    1
    Lot Features
    Cleared, WaterView
    Lot Description
    Cleared, WaterView
    Acres
    0.8
    Square Feet
    1200.0
    Parking Features
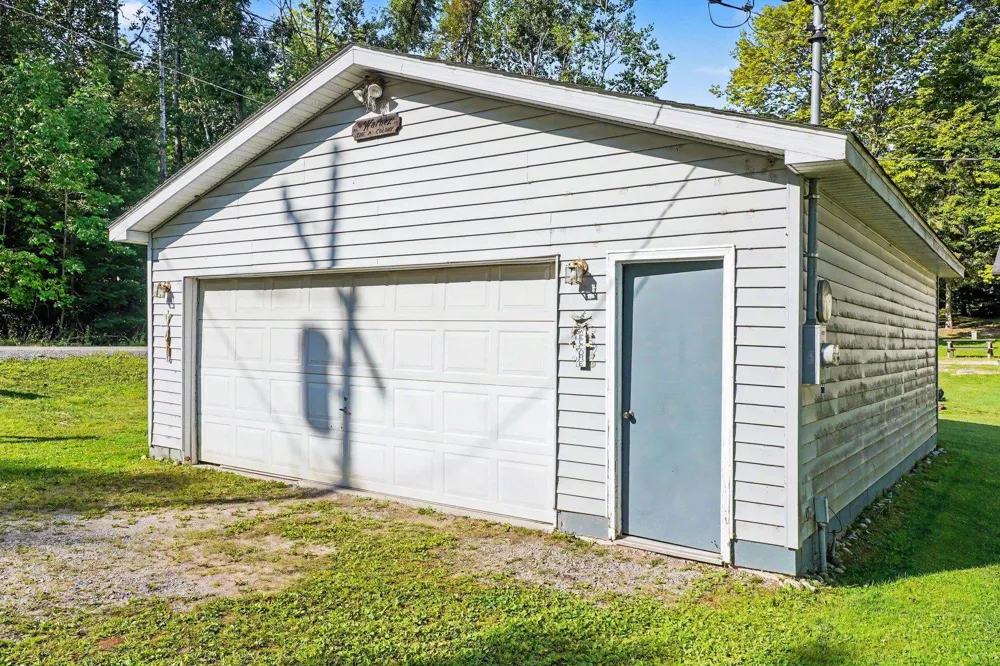
    TwoCarGarage, Detached, Garage, GarageDoorOpener
    Parking
    1
    Parking Type
    Garage
    Parking Garage Spaces
    2.0
    Property Type
    Purchase
    Style
    Ranch
    Basement
    1
    Basement Description
    Interior Entry
    Year Built
    2011
    Foundation
    Crawl Space
    Sewer Information
    Septic Tank
    Utility Source
    Well
    Appliances
    Dishwasher, Dryer, Microwave, Oven, Refrigerator, Range, Washer
    Subdivision
    NORTH LAKE WOODS SUB
    School District
    Oscoda
    County
    Alcona
    Region
    CurtisTownship_Alcona
    Original List Price
    $285,000
    Days on Market (Cumulative)
    24
    MLS #
    77080072698
    Location
    Legal

    ​All rights reserved. Information Deemed Reliable, but Not Guaranteed. Listing information is from various brokers who participate in IDX and not all listings may be visible on the site. The property information being provided is for consumers personal, non-commercial use and may not be used for any purpose other than to identify prospective properties consumers may be interested in purchasing.

    Provided By
    Listed by ANGIE JONES (#77000000699879)
    Listing Office: CENTURY 21 SIGNATURE REALTY (#77000000062195)

    Joseph Darwish Have a question about this home?

    Interested in Purchasing 4422 S Sunset Drive?

    Get an estimate on monthly payments on this property.

    $
    years
    Down Payment
    $
    %
    Interest Rate
    %
    Tax Rate
    %
    $
    $annually
    $monthly
    Estimated Monthly Payment
    $0.00
    Loan Amount
    $0.00